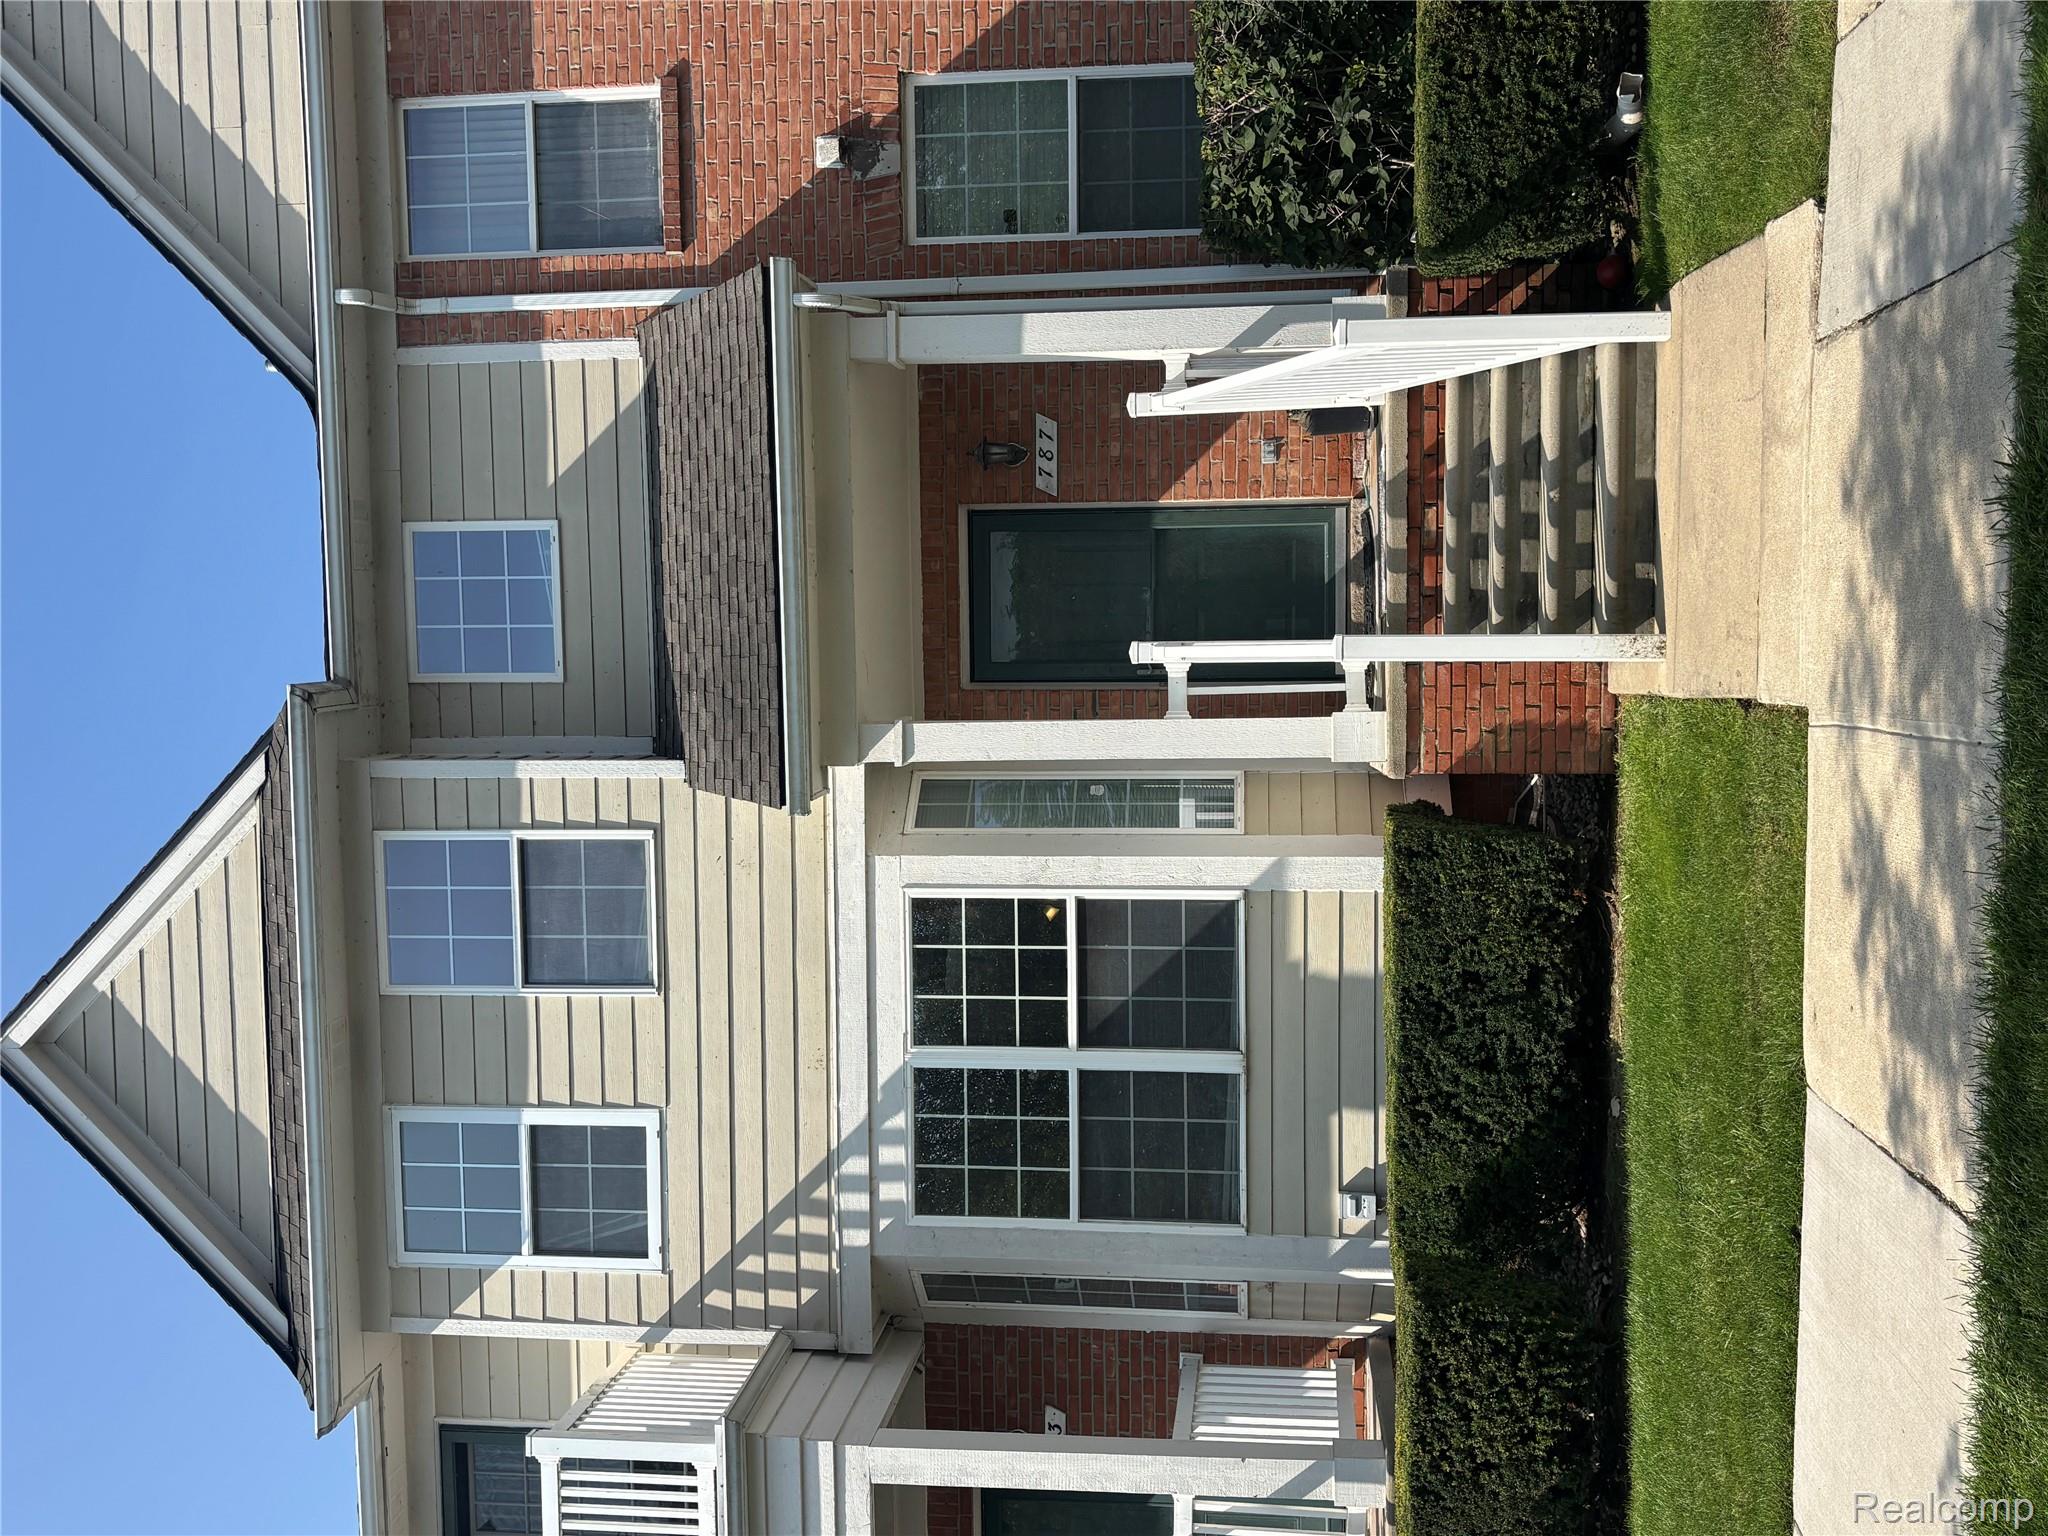
Two-story home with beige siding, red brick, white porch railings, and a front walkway.
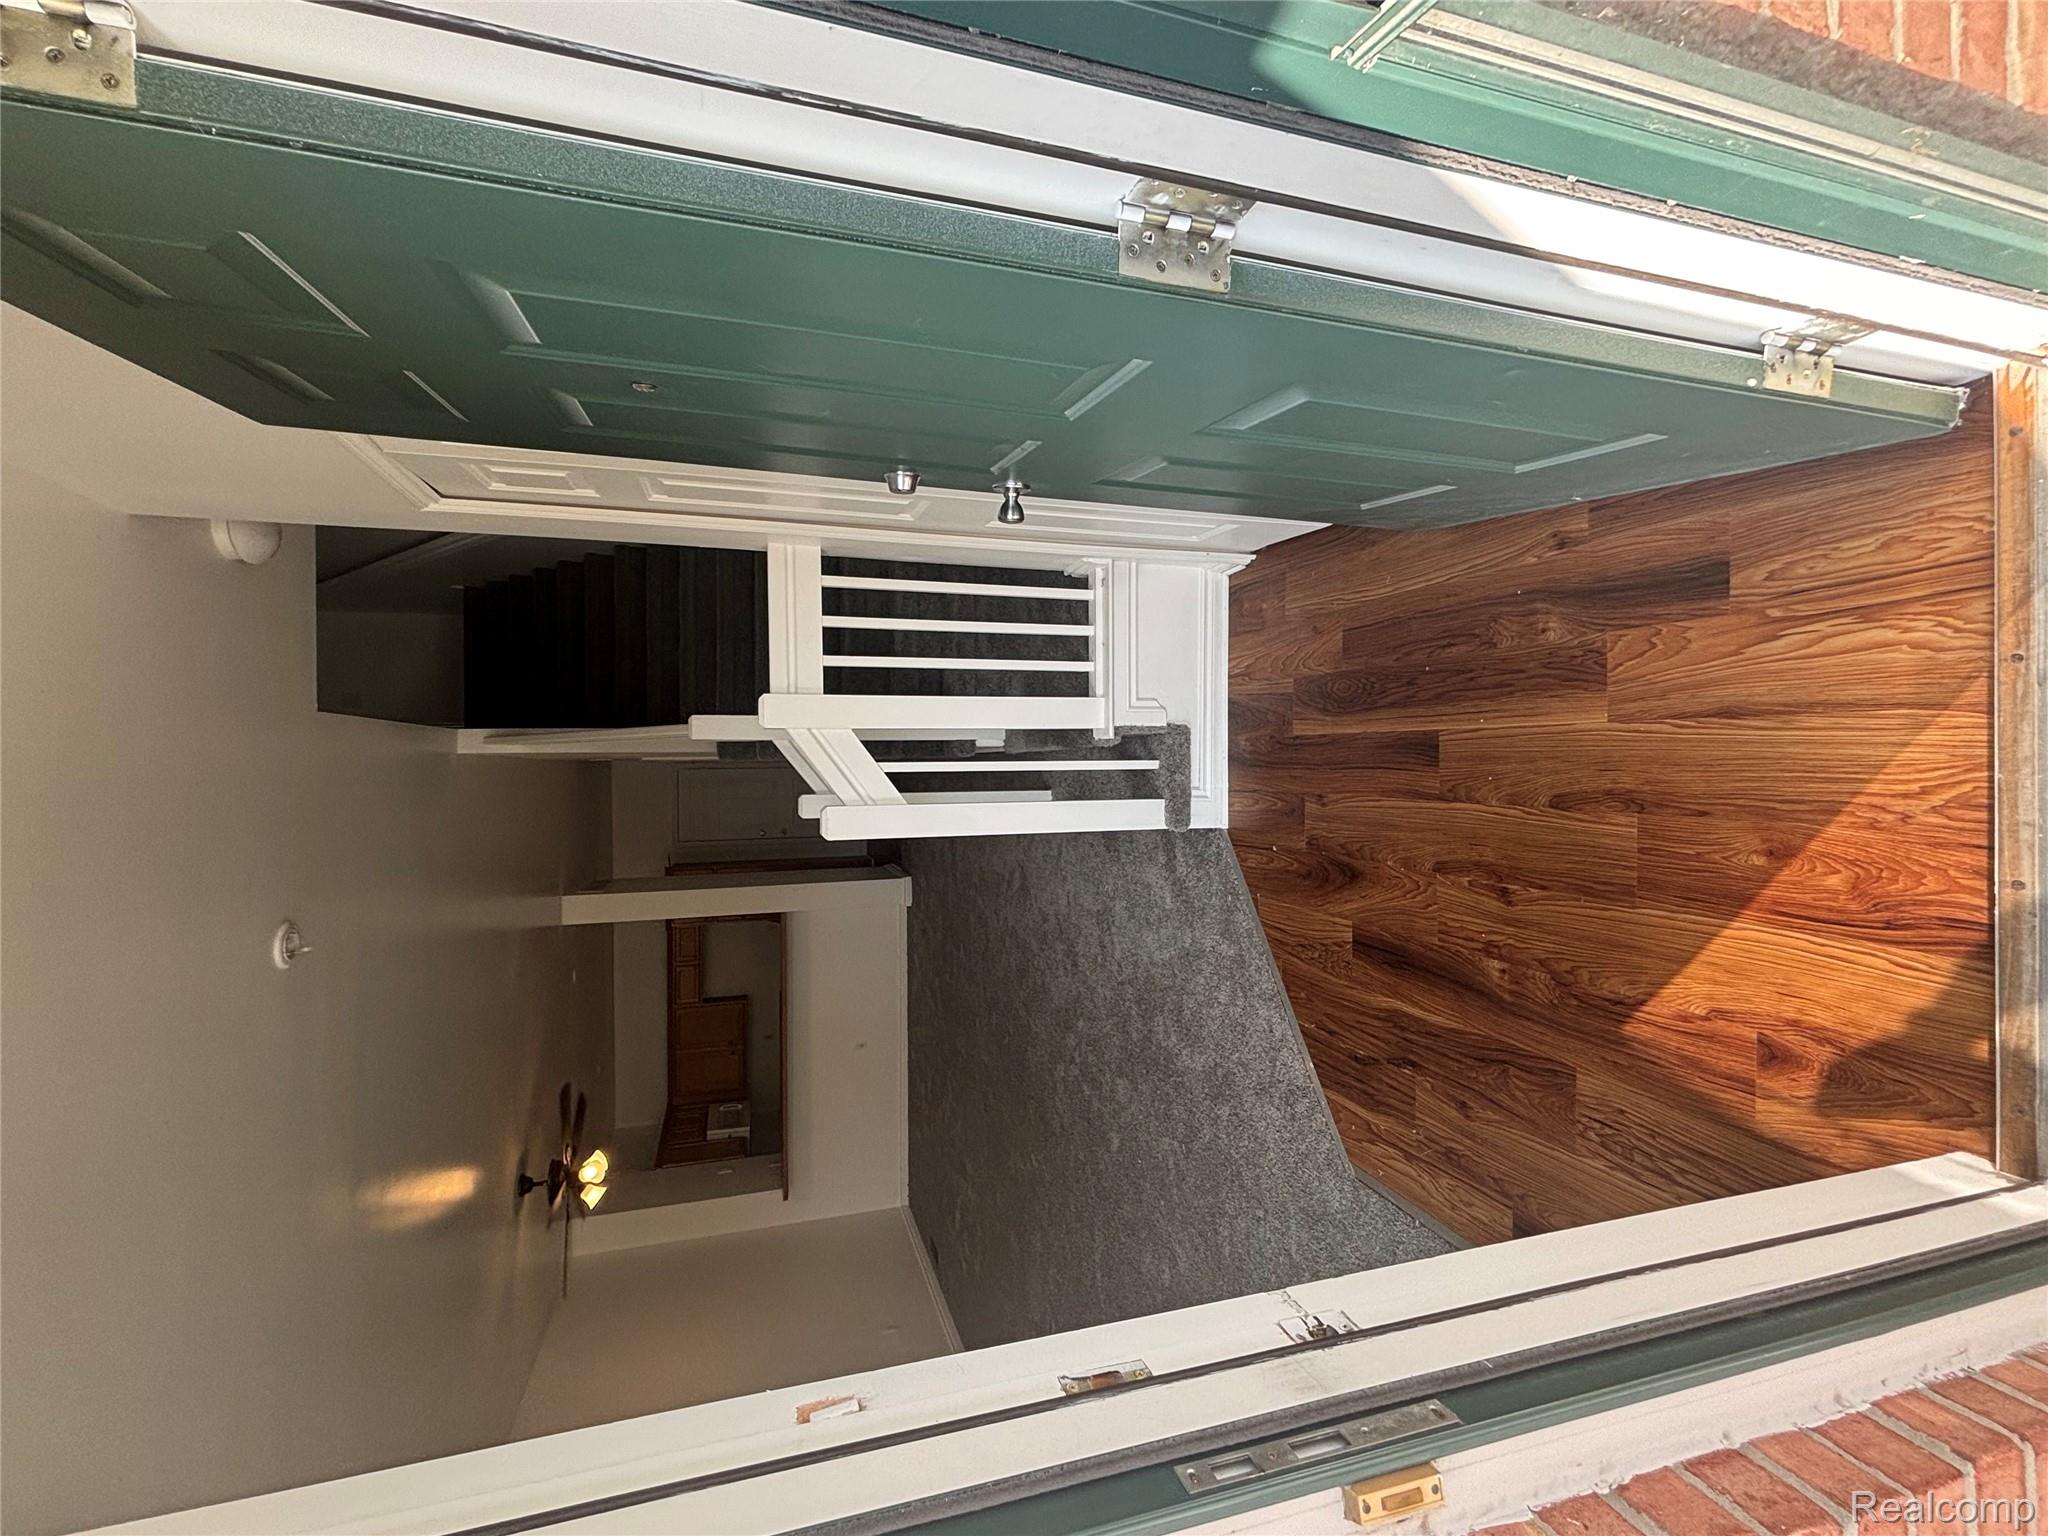
Entryway with an open green door, wood-look flooring, gray carpet, and stairs with a white railing.
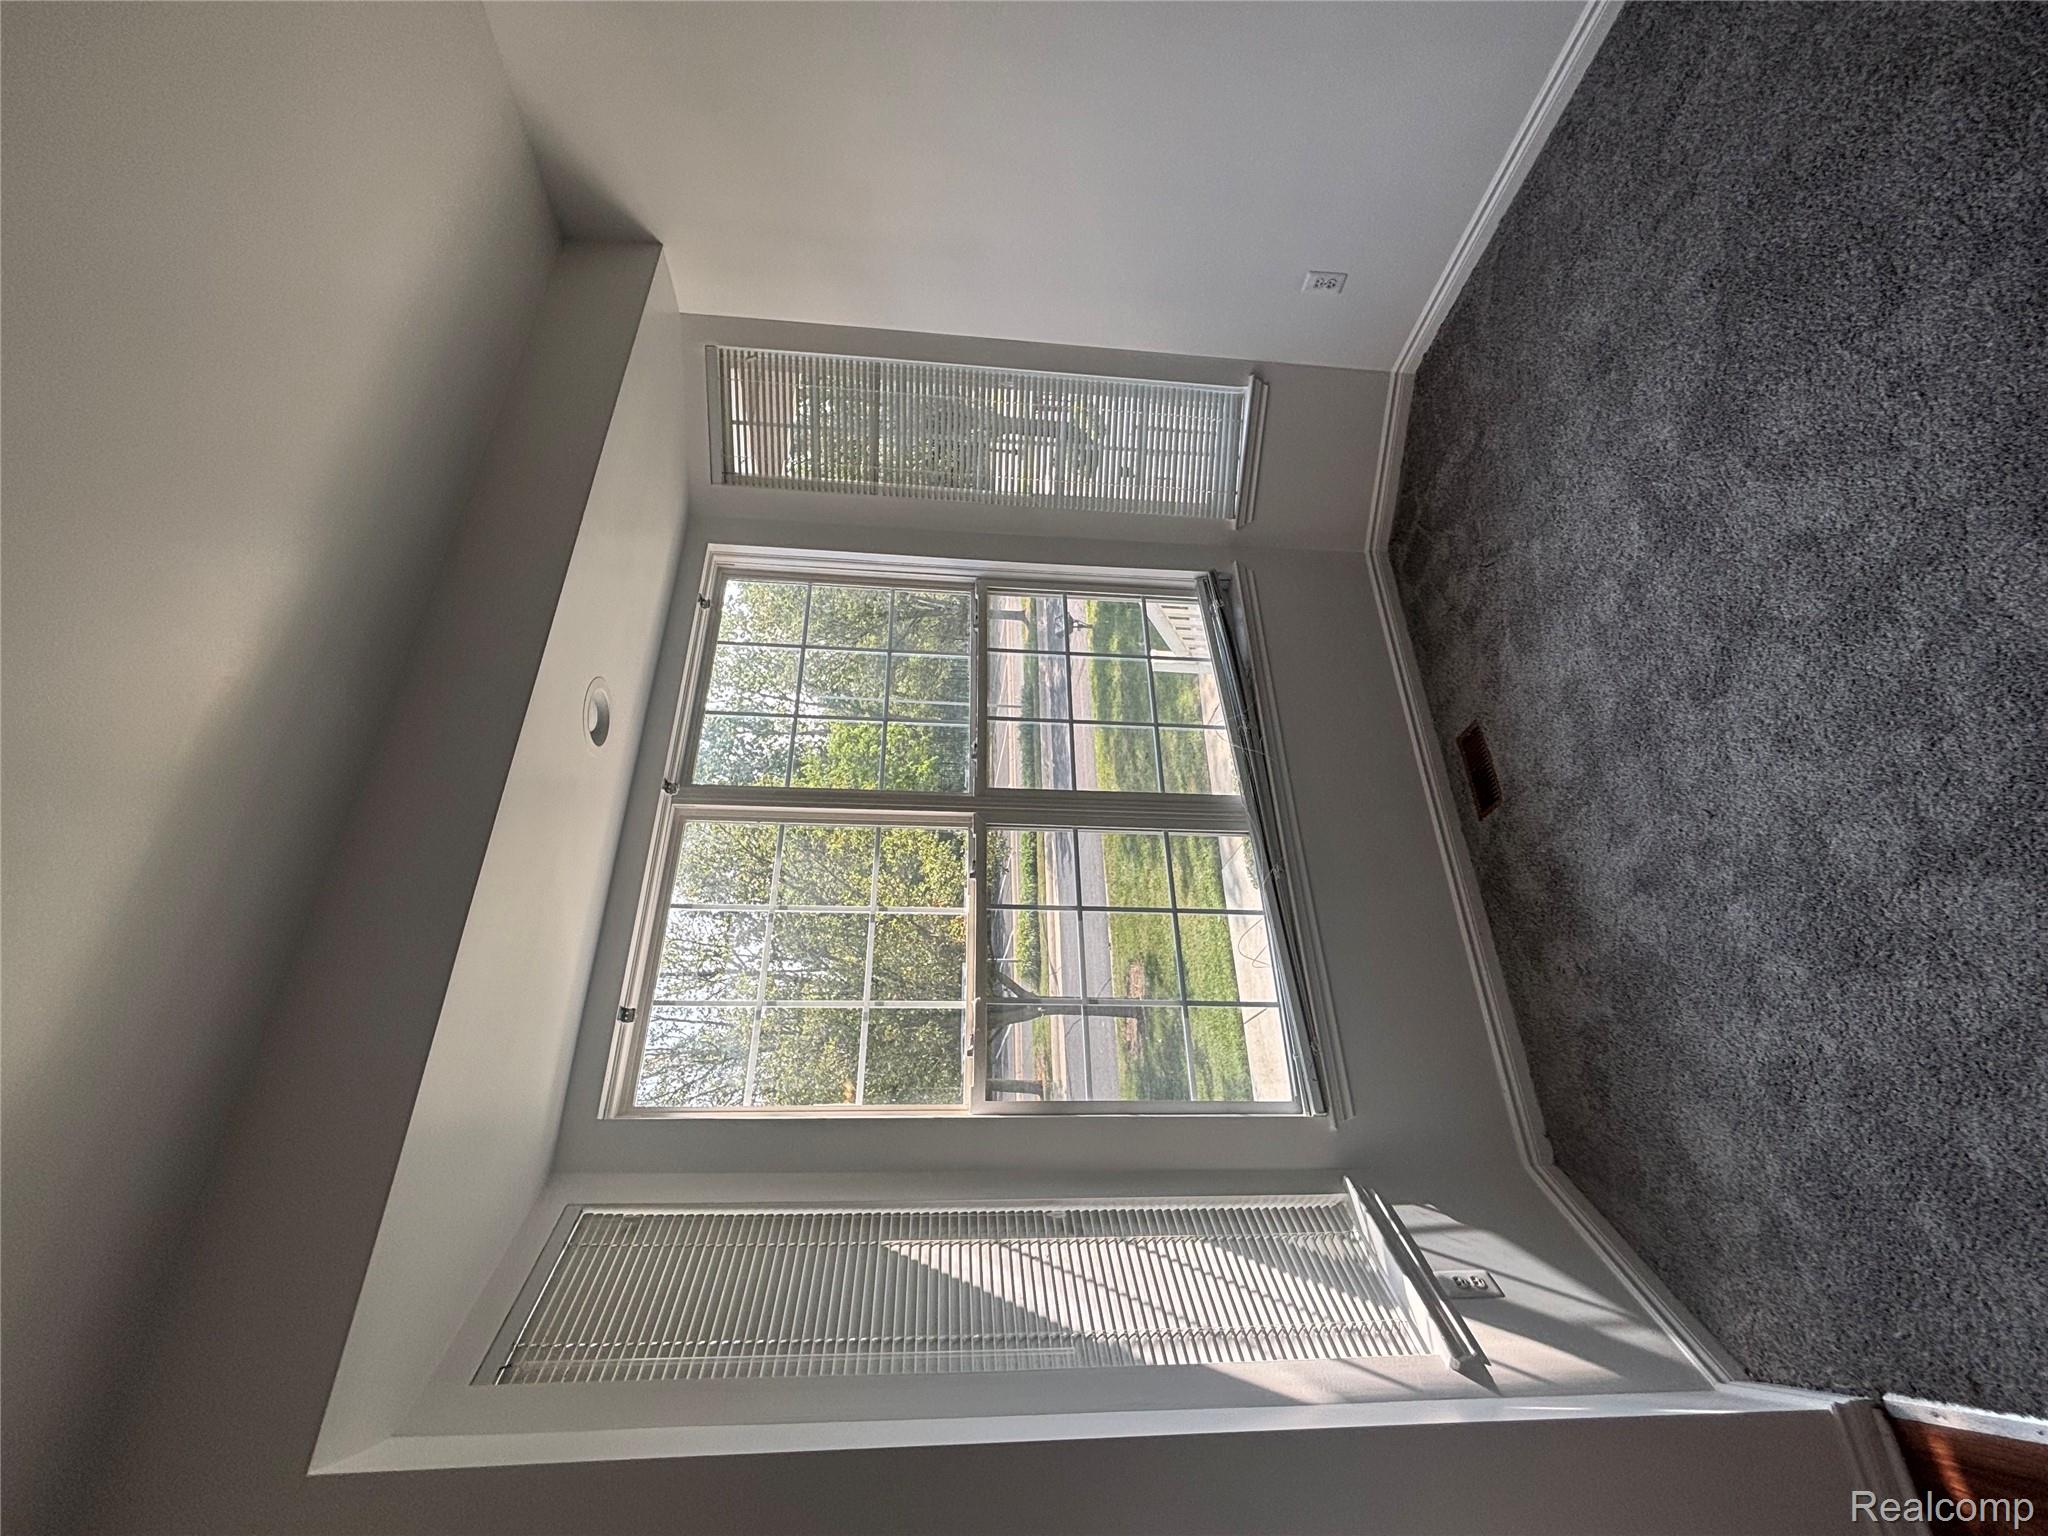
Empty carpeted room with three windows and blinds, sunlit through the large center windows.
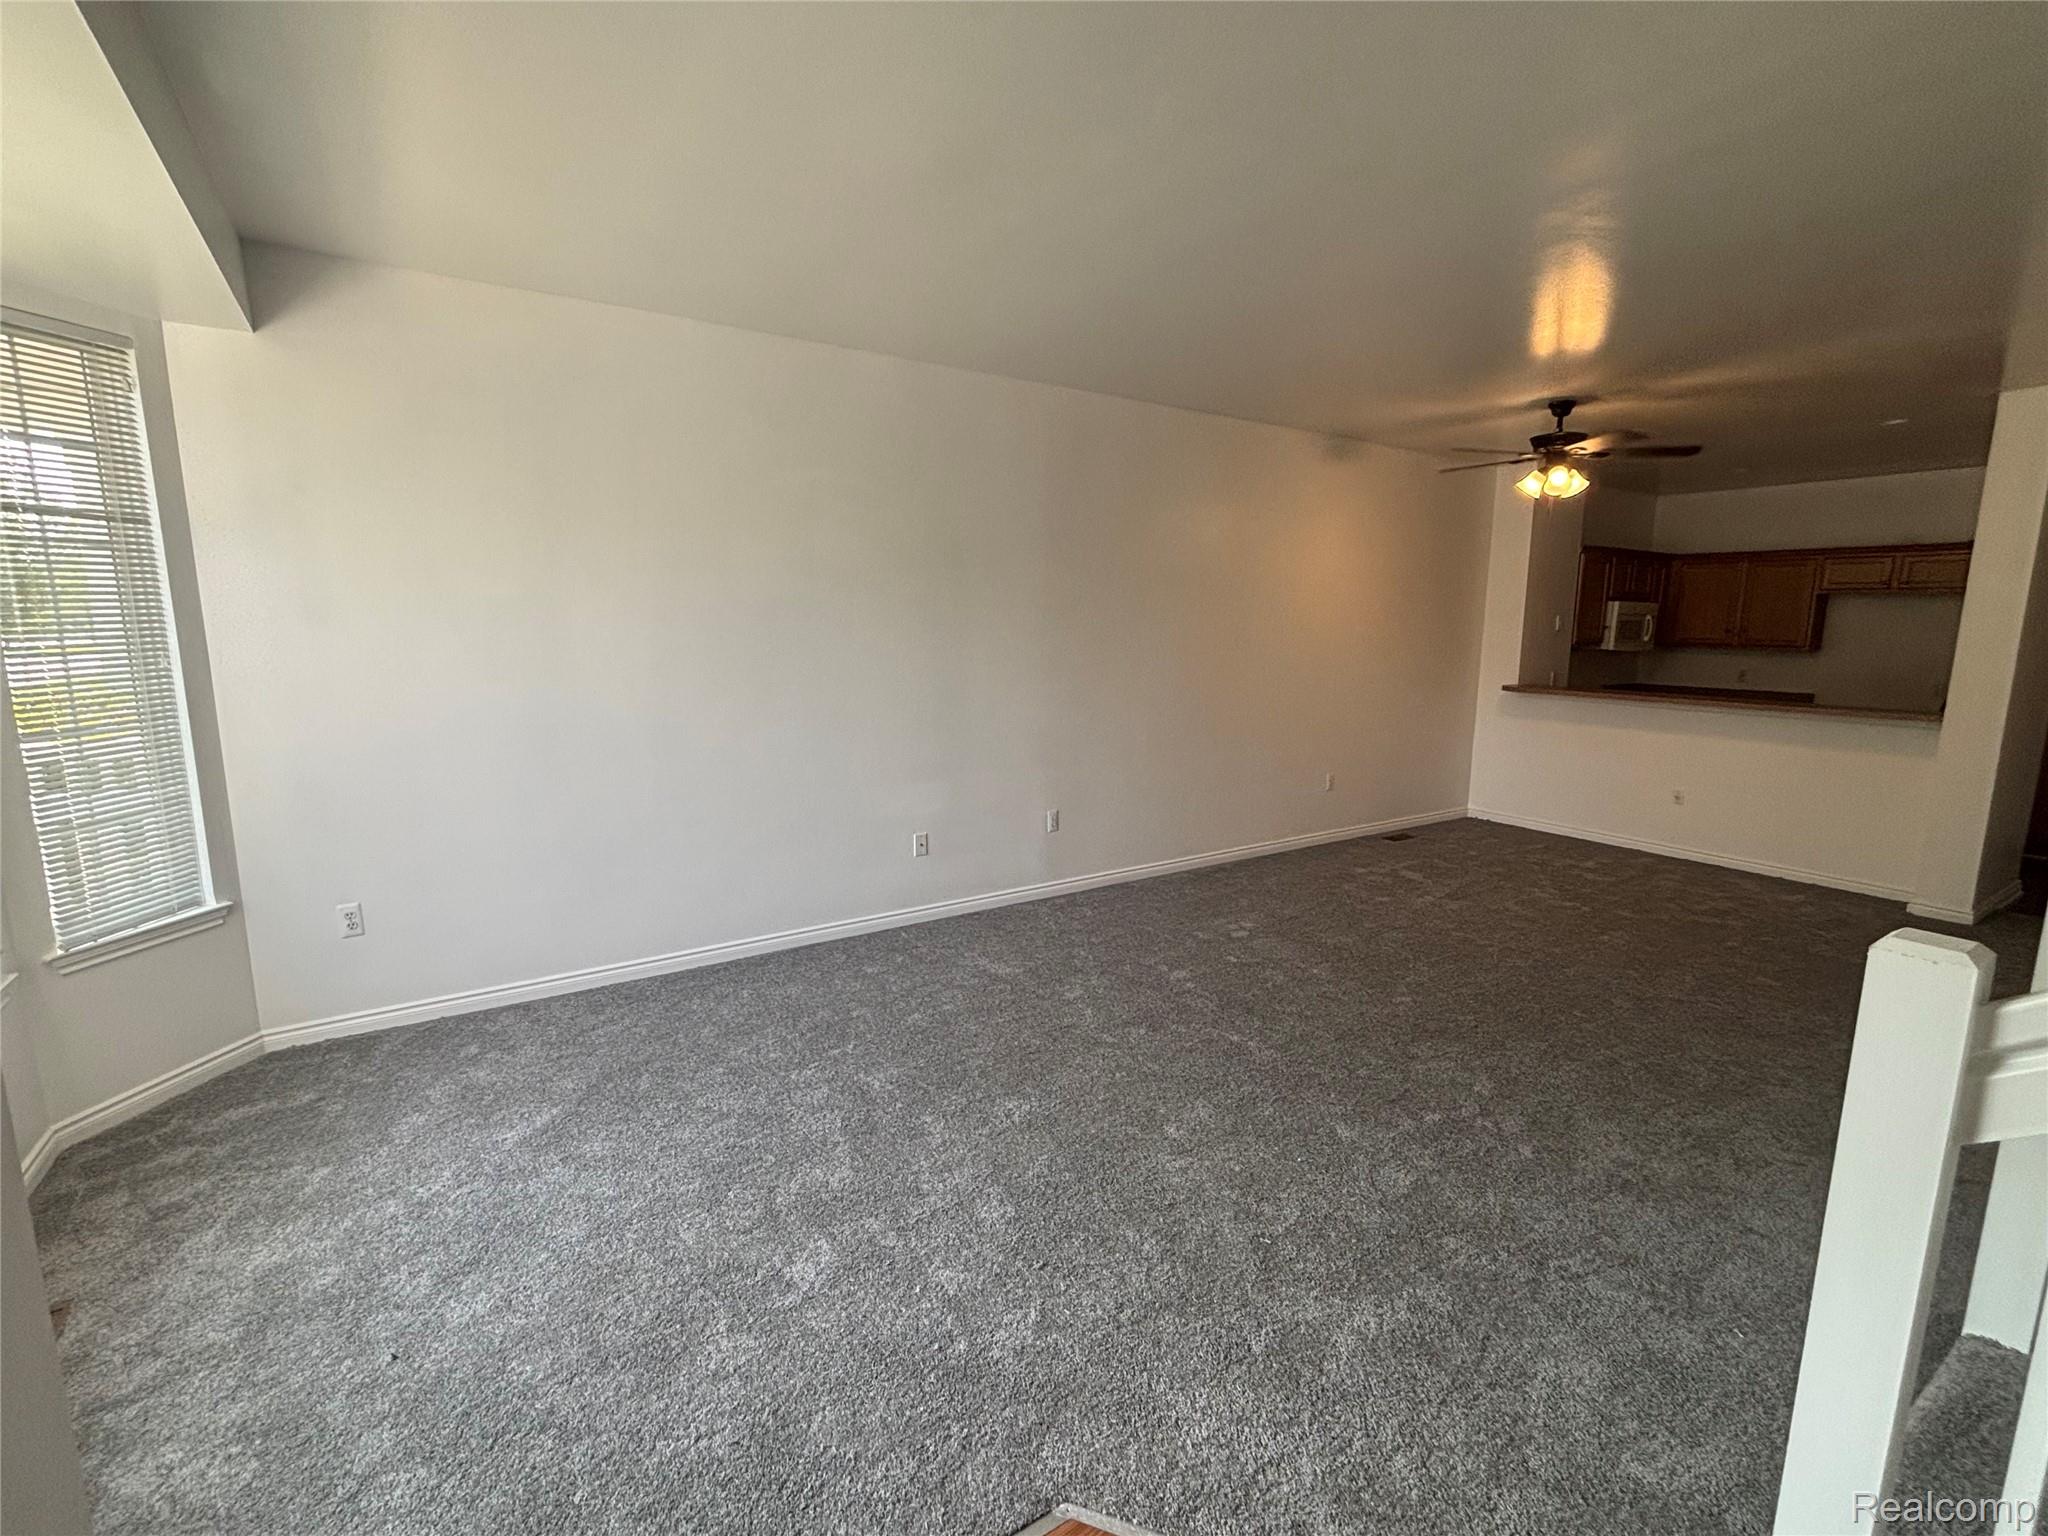
Empty living room with gray carpet and a pass-through to the kitchen.
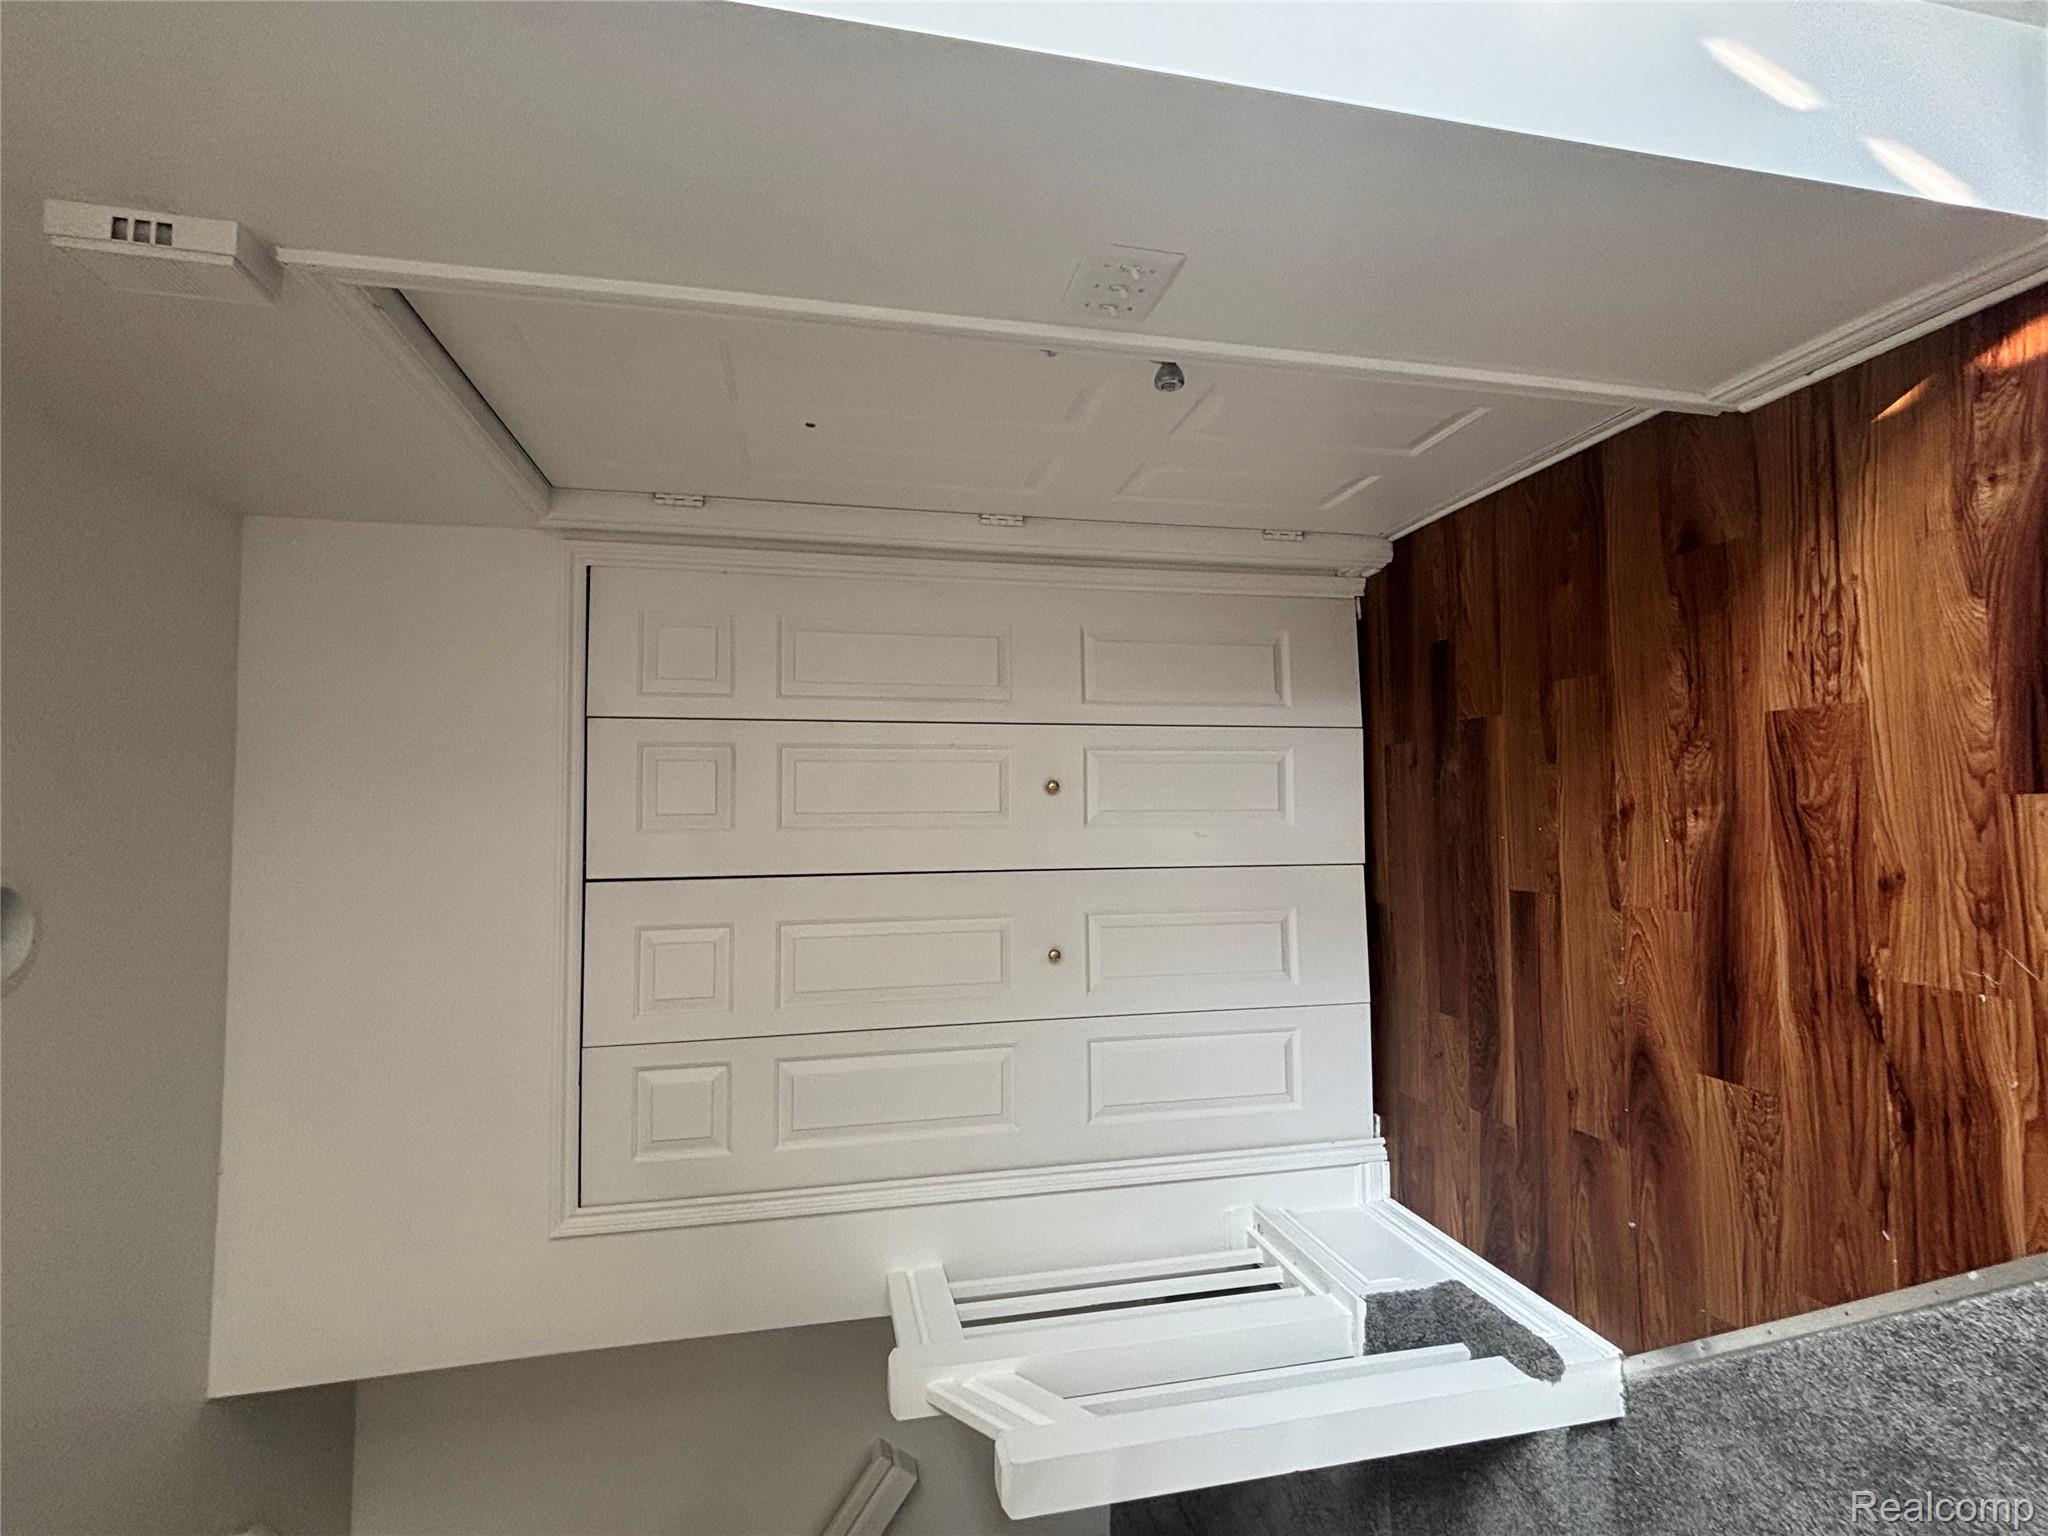
Entry hall with white paneled closet doors, dark hardwood floors, and carpeted stairs.
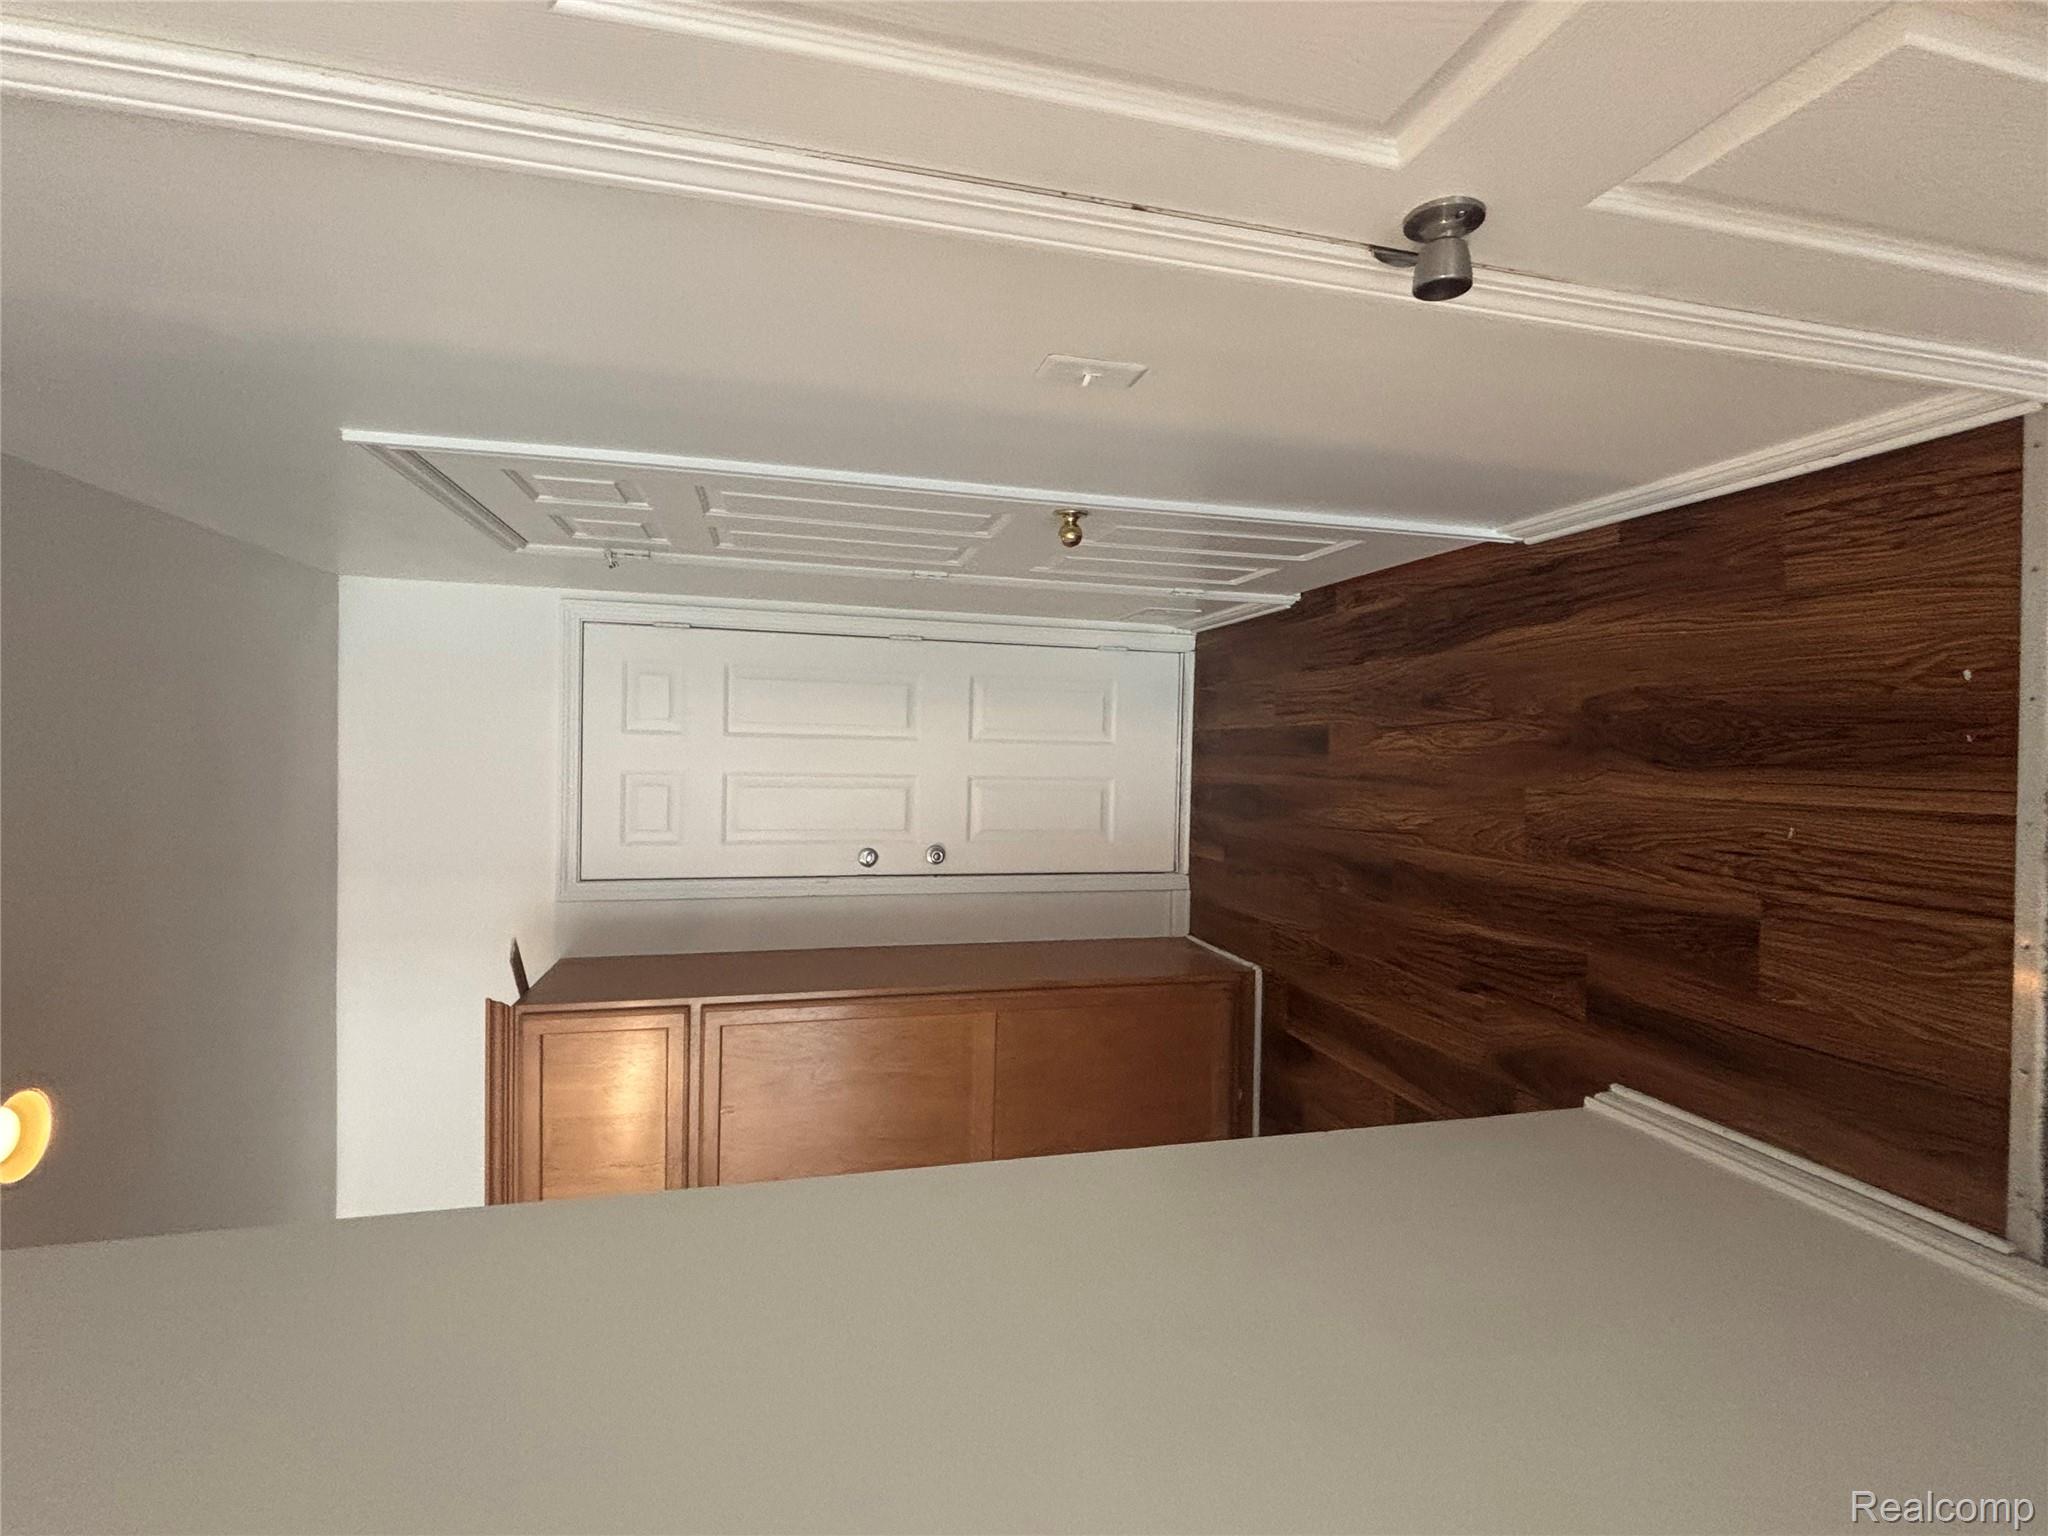
Narrow hallway with dark wood floors, white paneled doors, and a tall wooden cabinet.
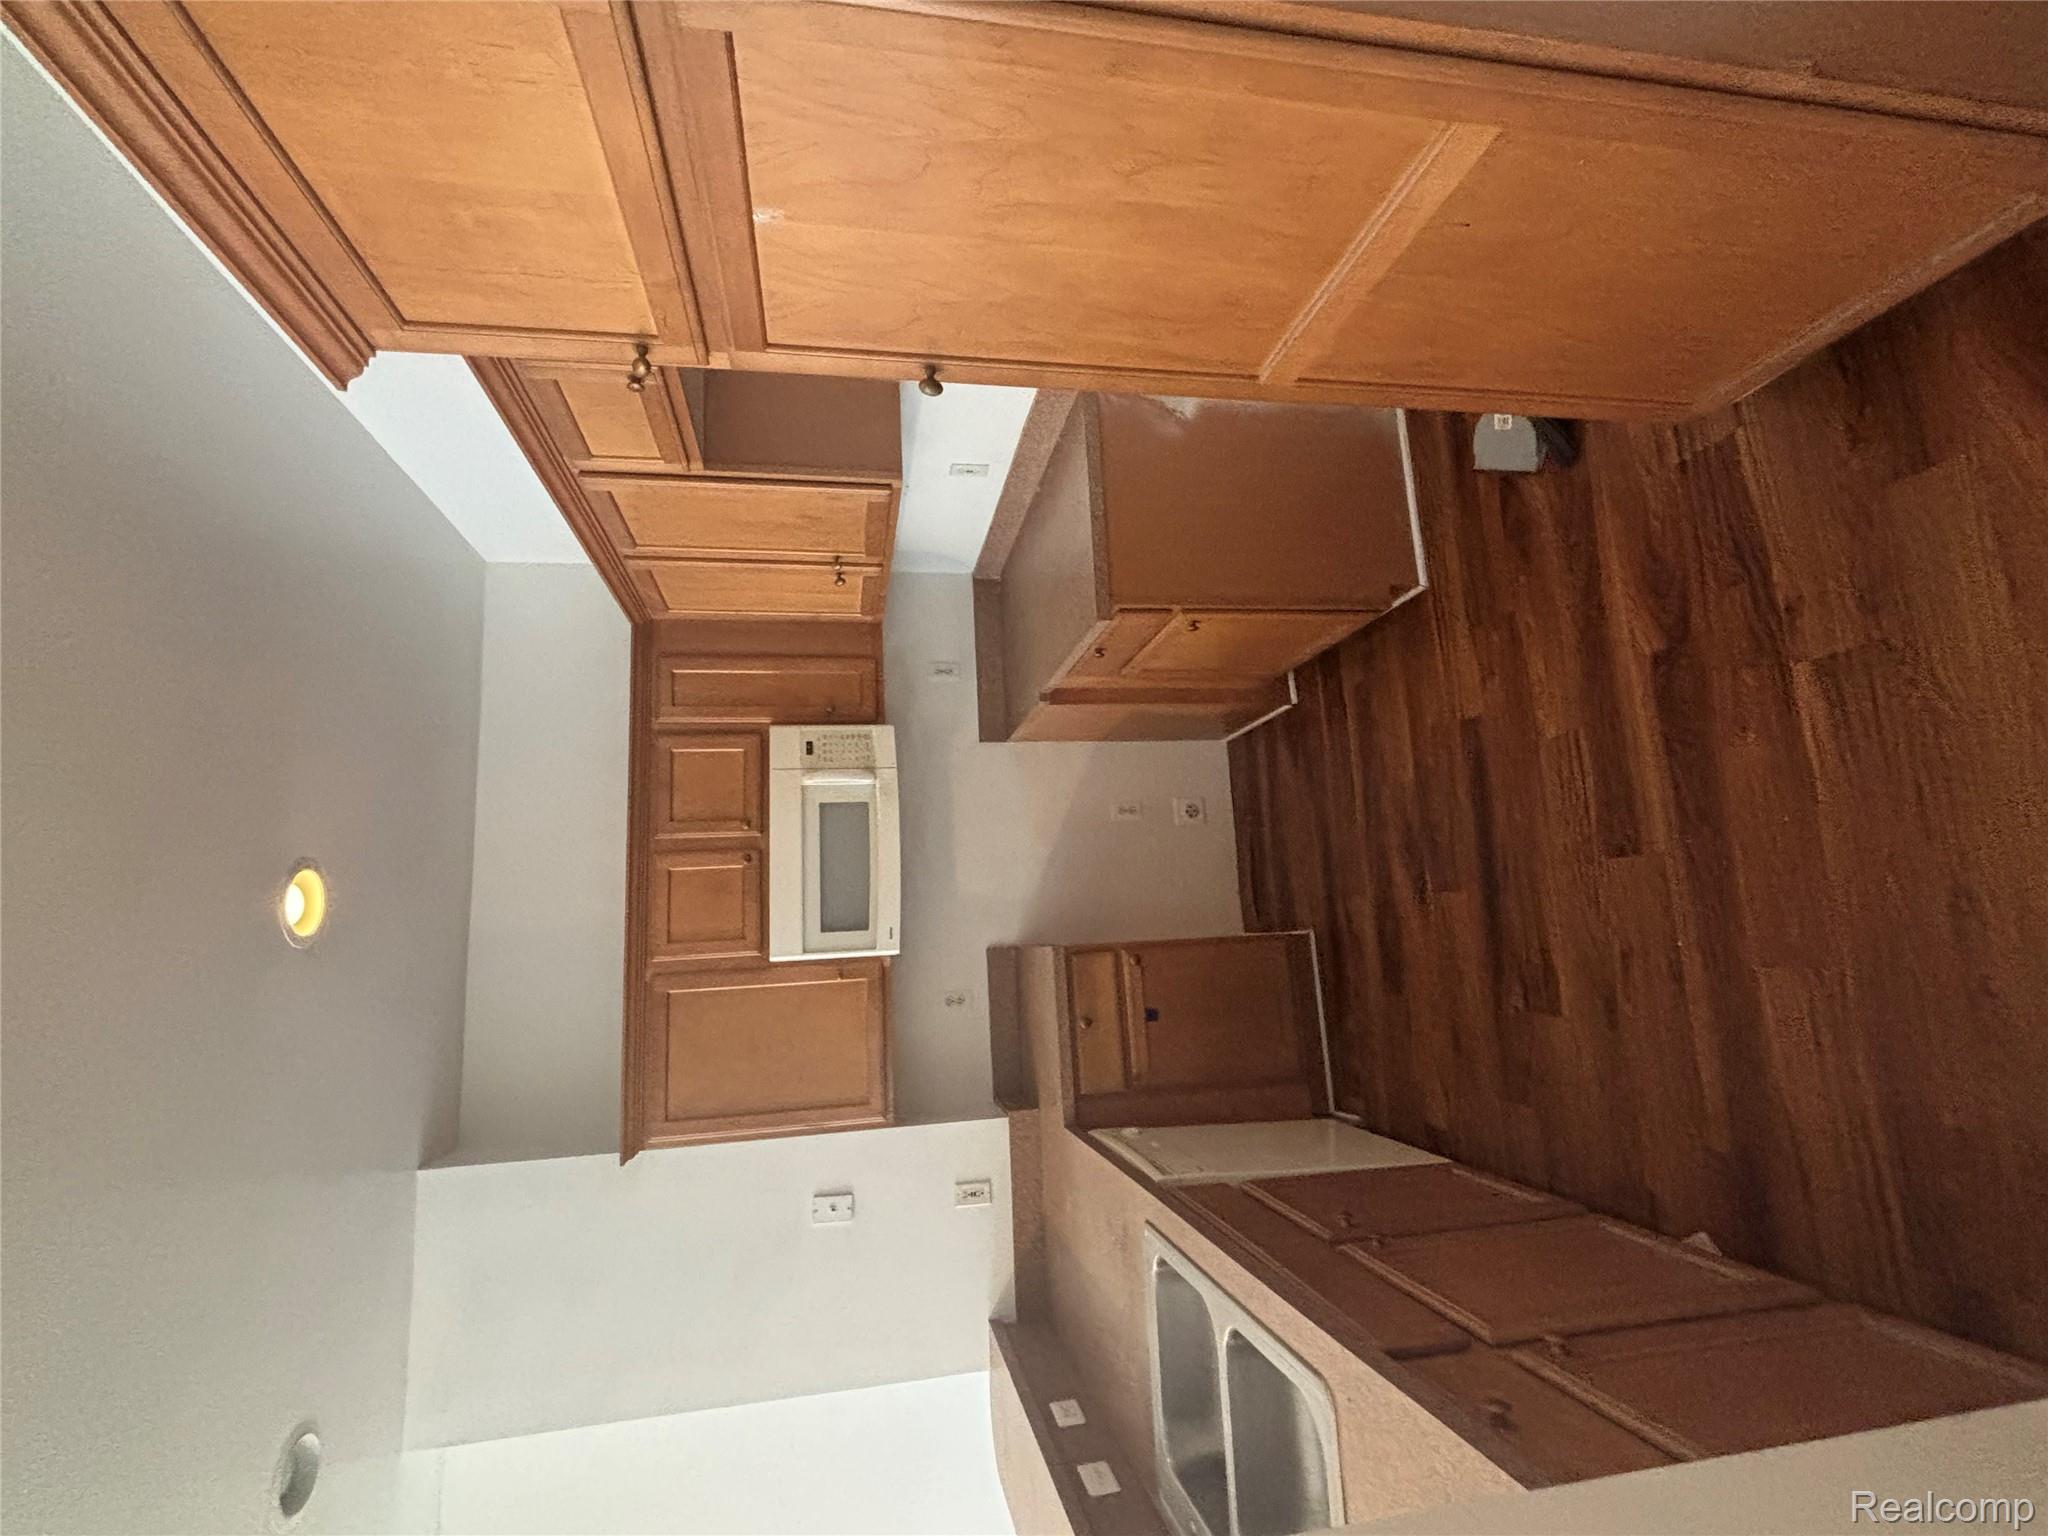
Unfurnished kitchen with warm wood cabinets, a double-basin sink, and dark wood flooring.
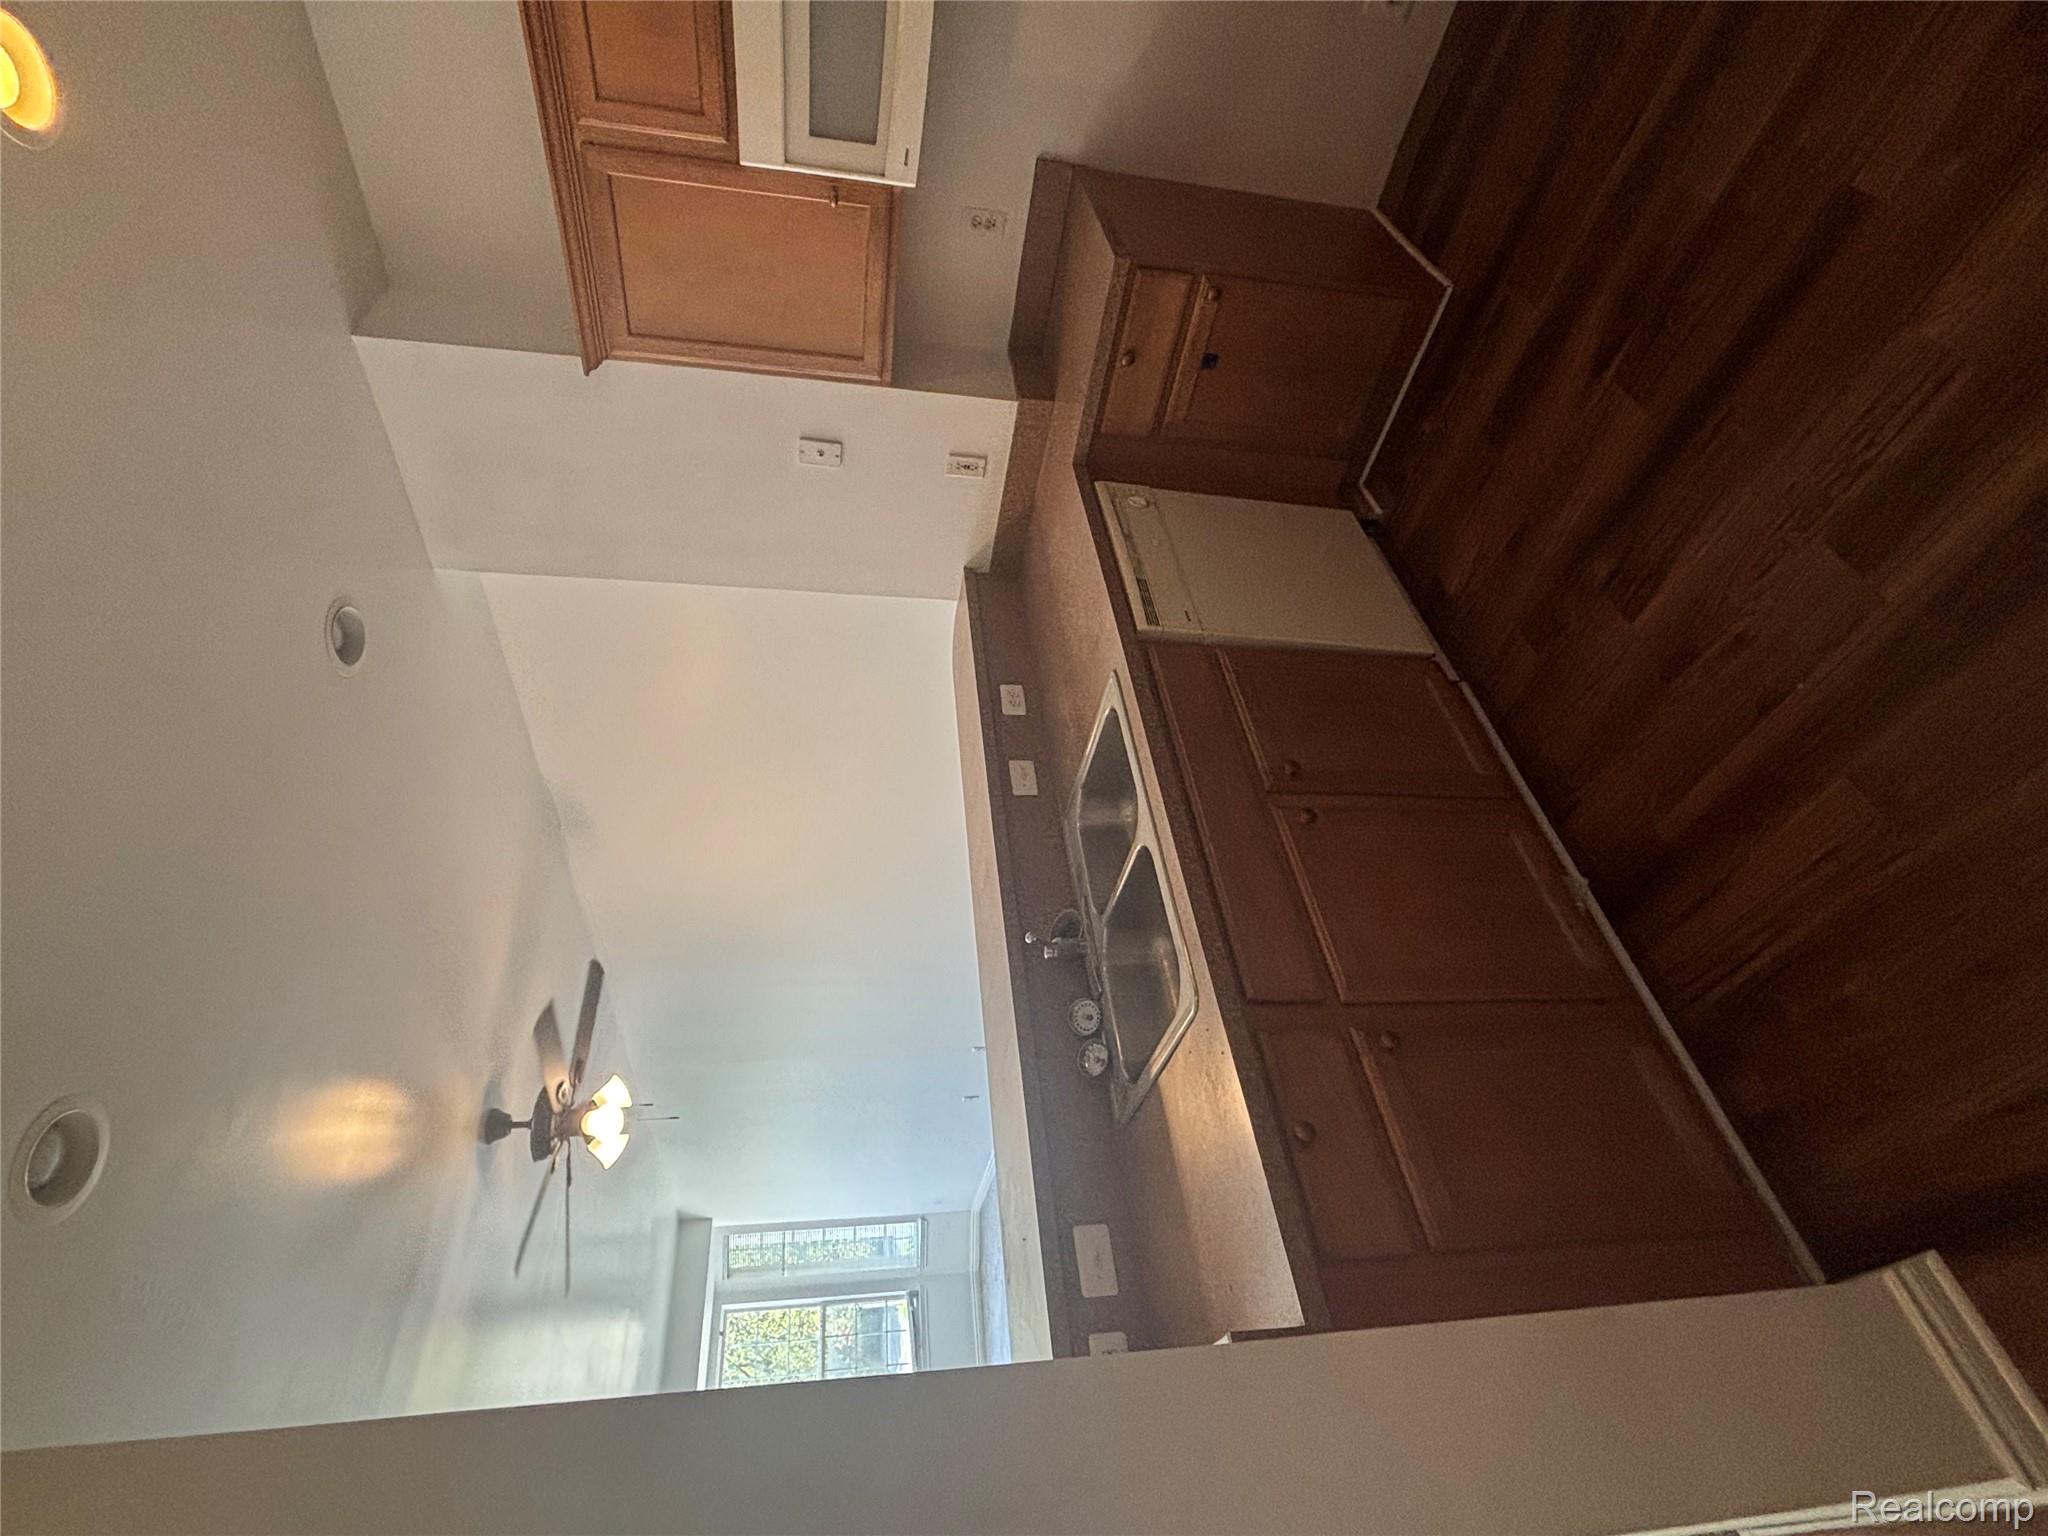
Kitchen with dark wood cabinets, brown countertops, double sink, and a view into a bright room with tall windows.
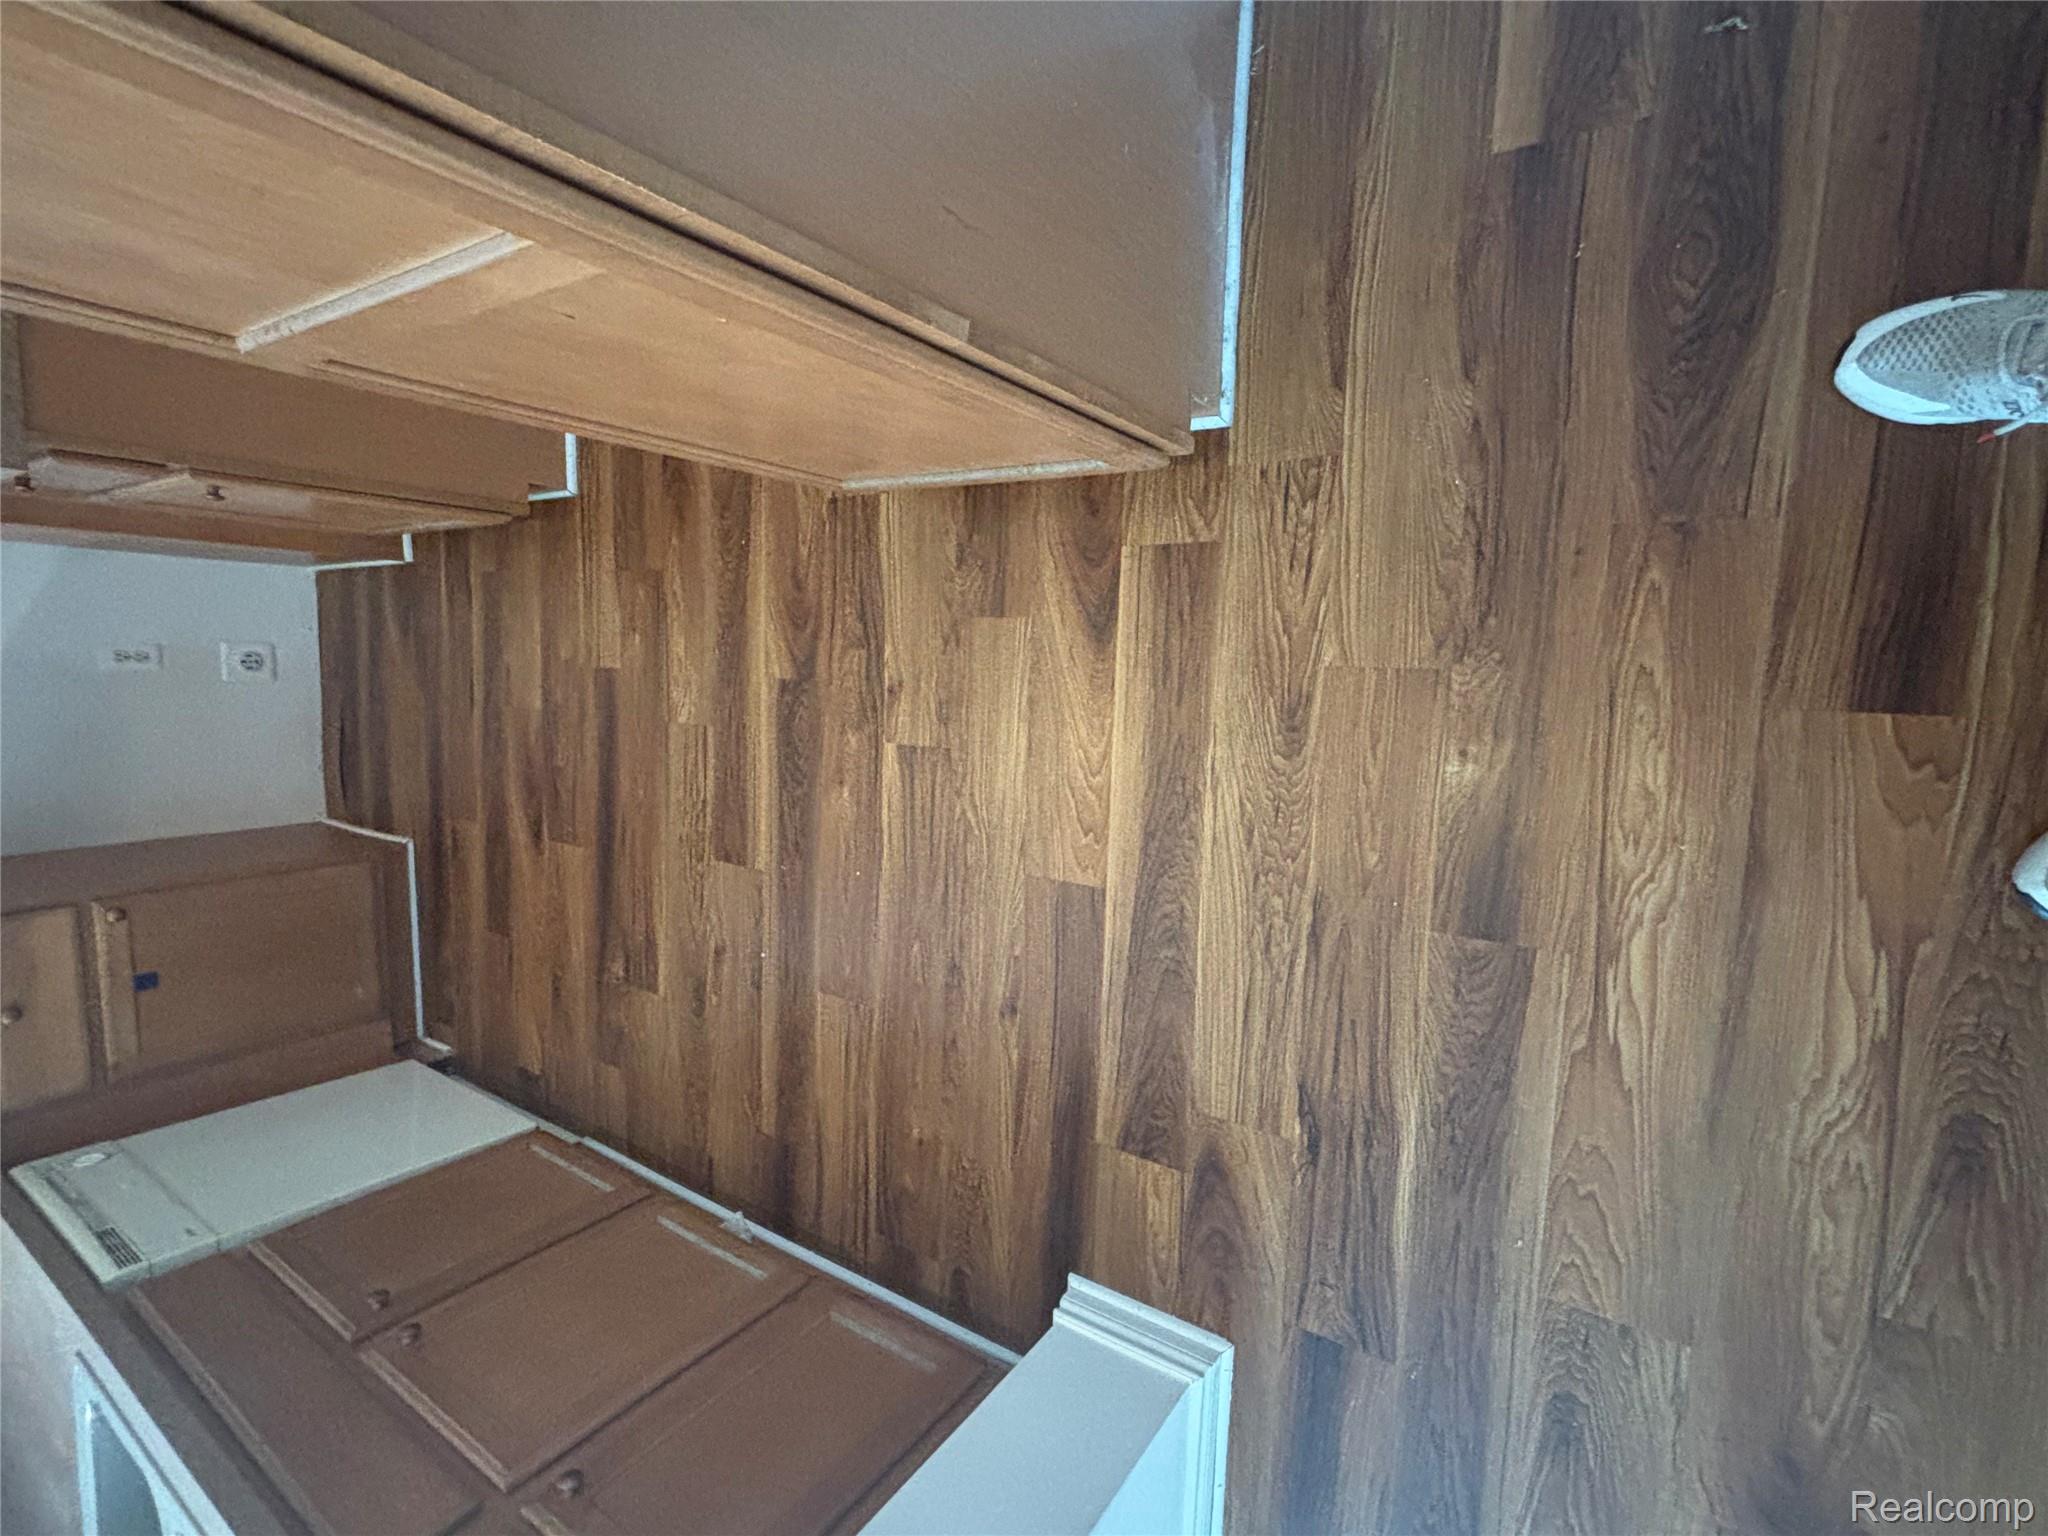
Kitchen with brown plank flooring, brown cabinets, and a white dishwasher.
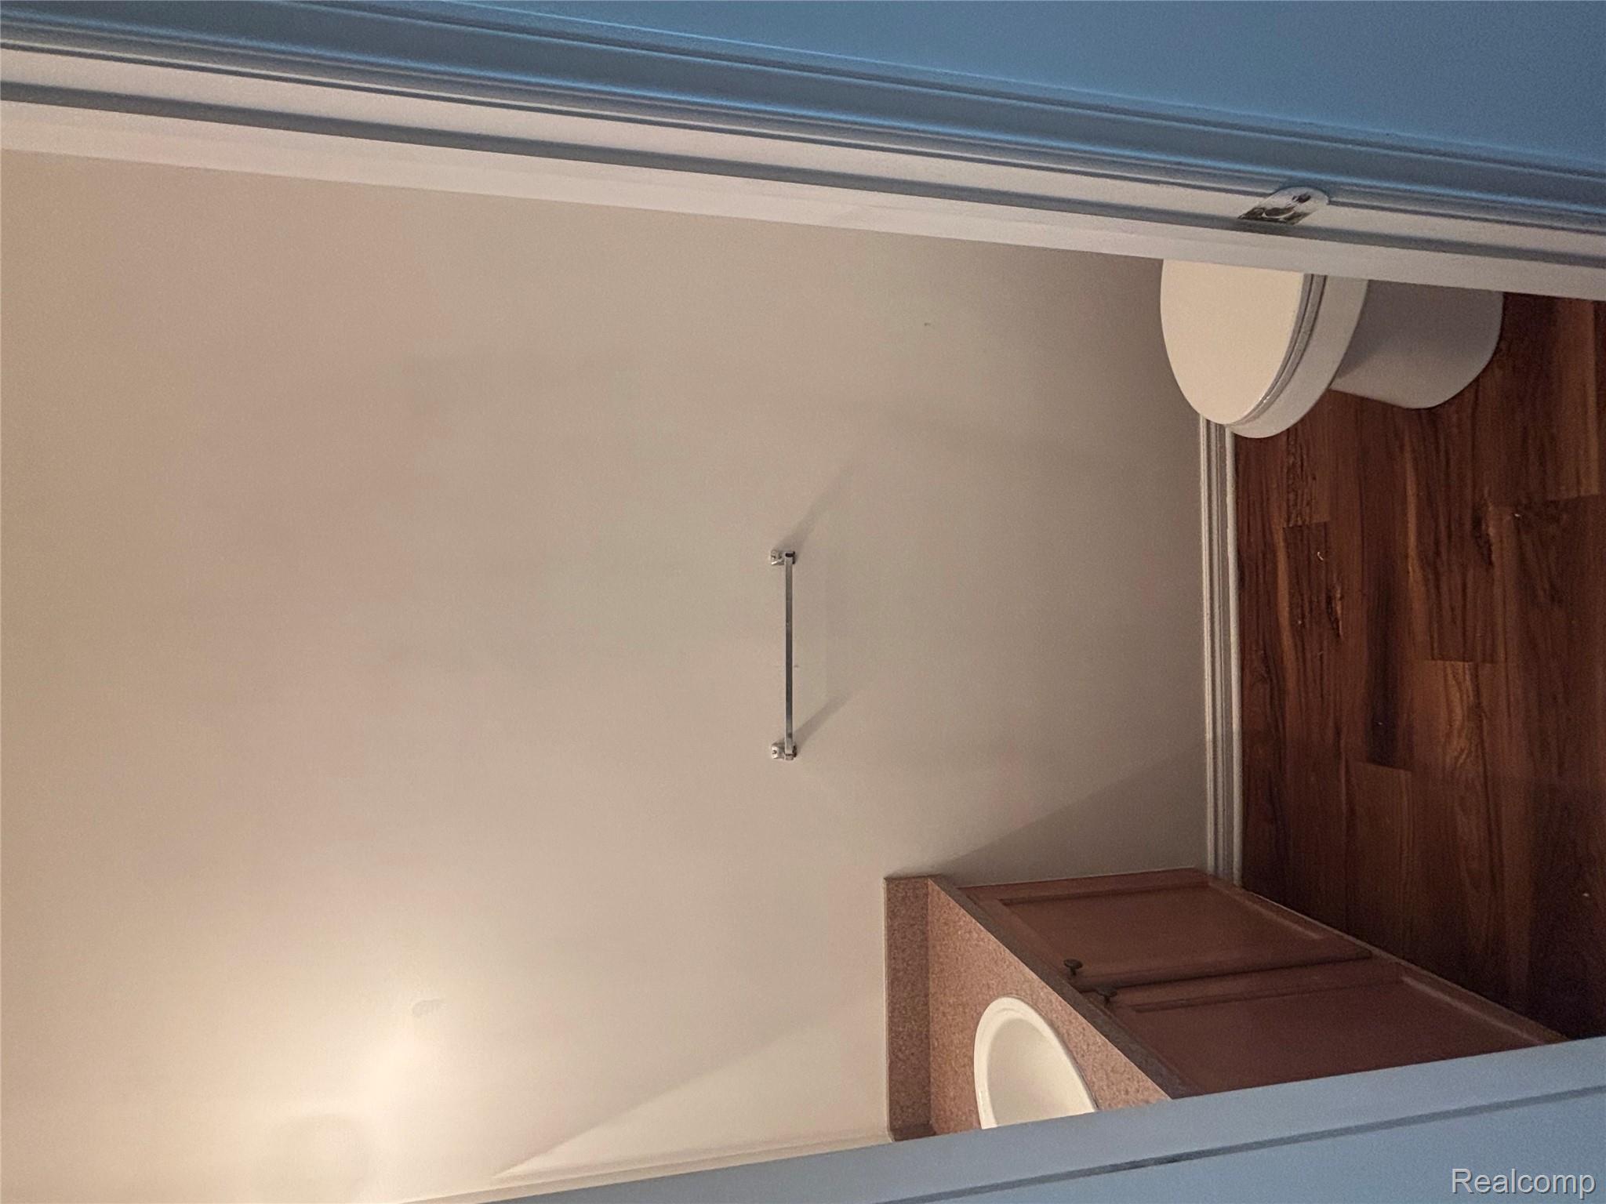
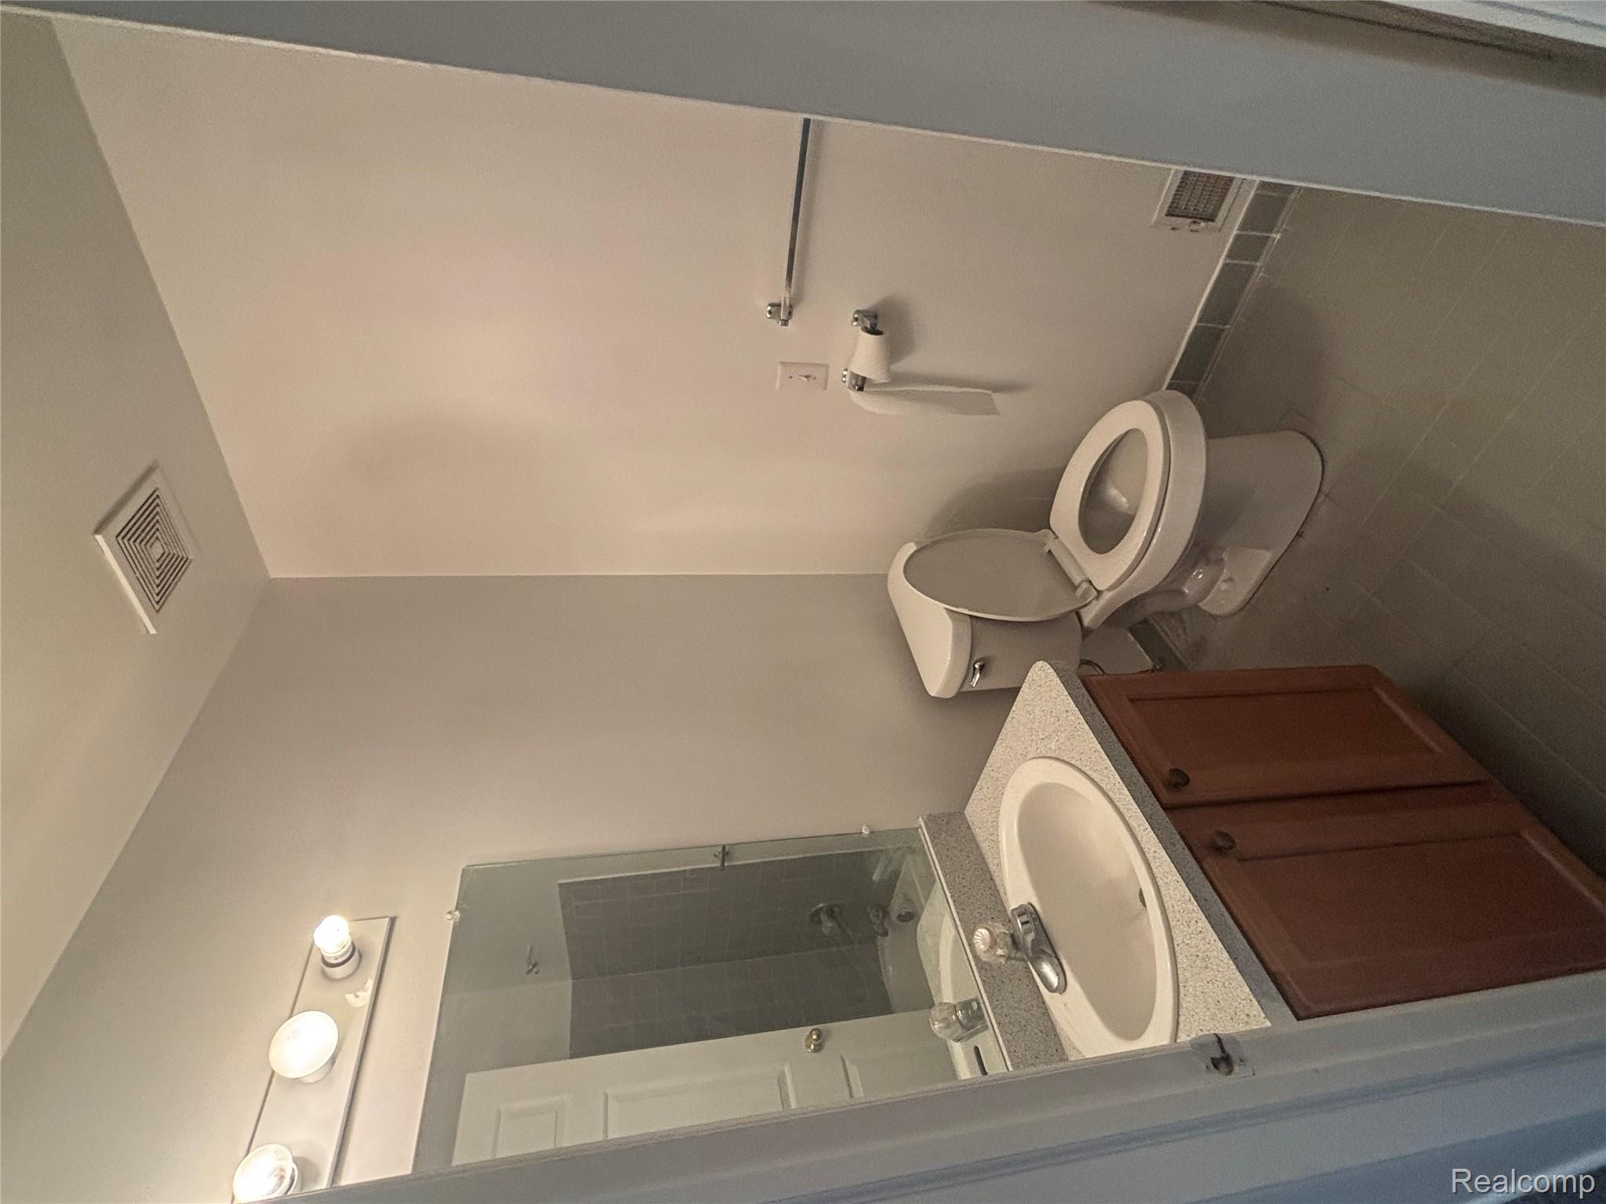
Small bathroom with a toilet, sink vanity, towel bar, and dark wood-look floor.
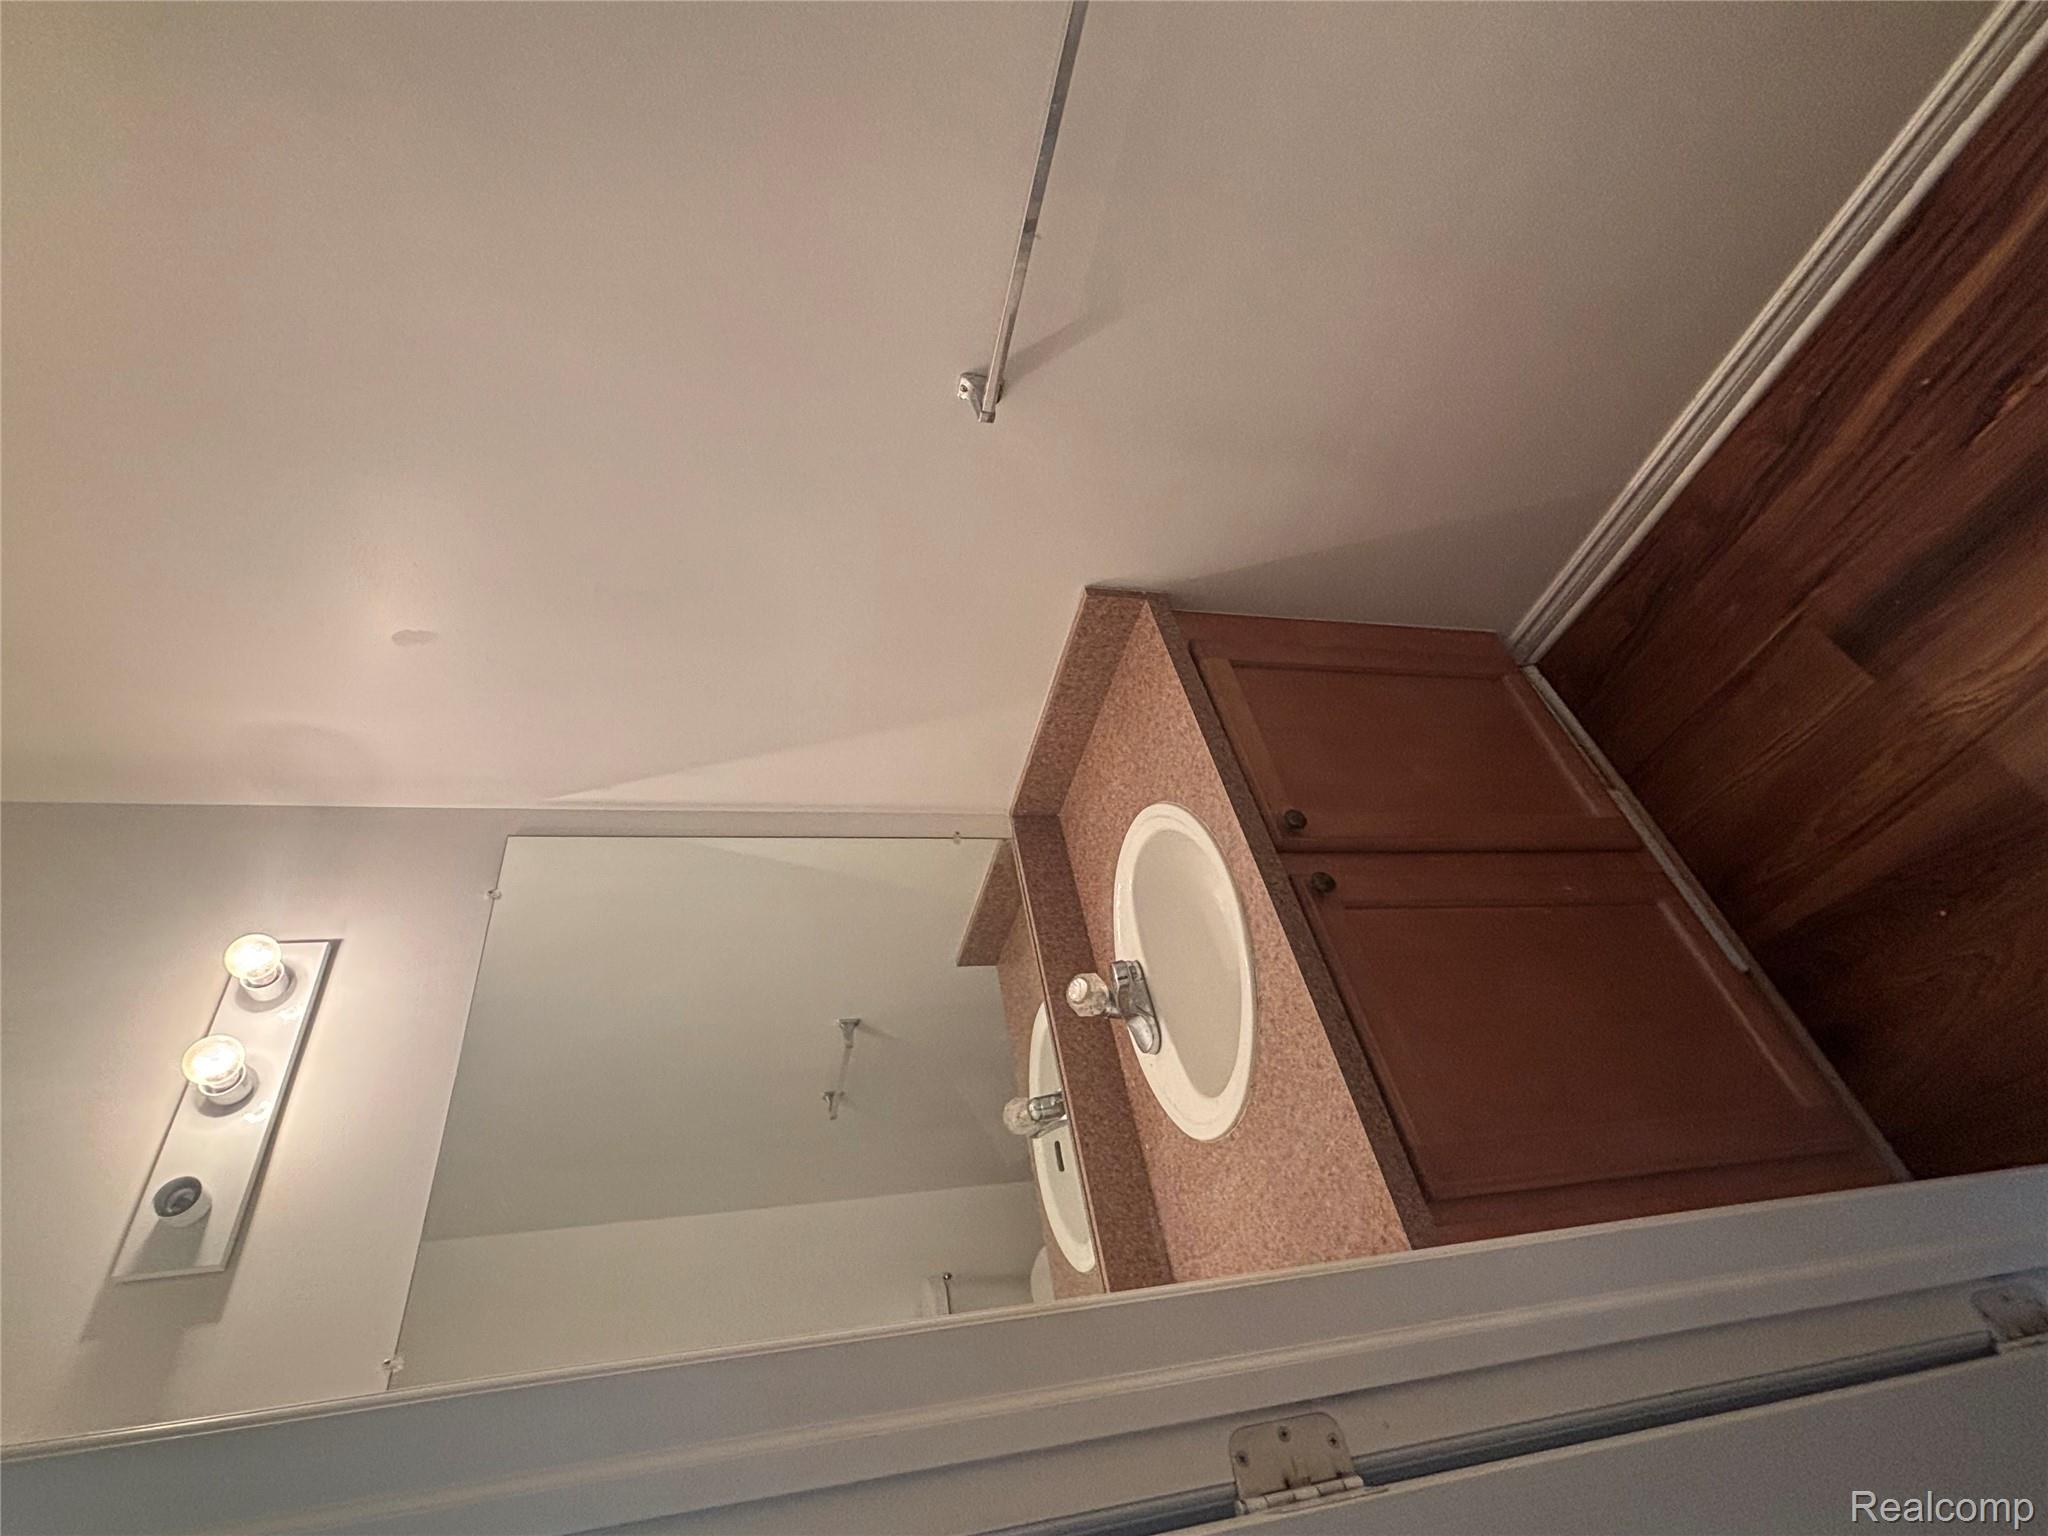
Bathroom vanity with an oval sink, large mirror, and reddish wood cabinetry.
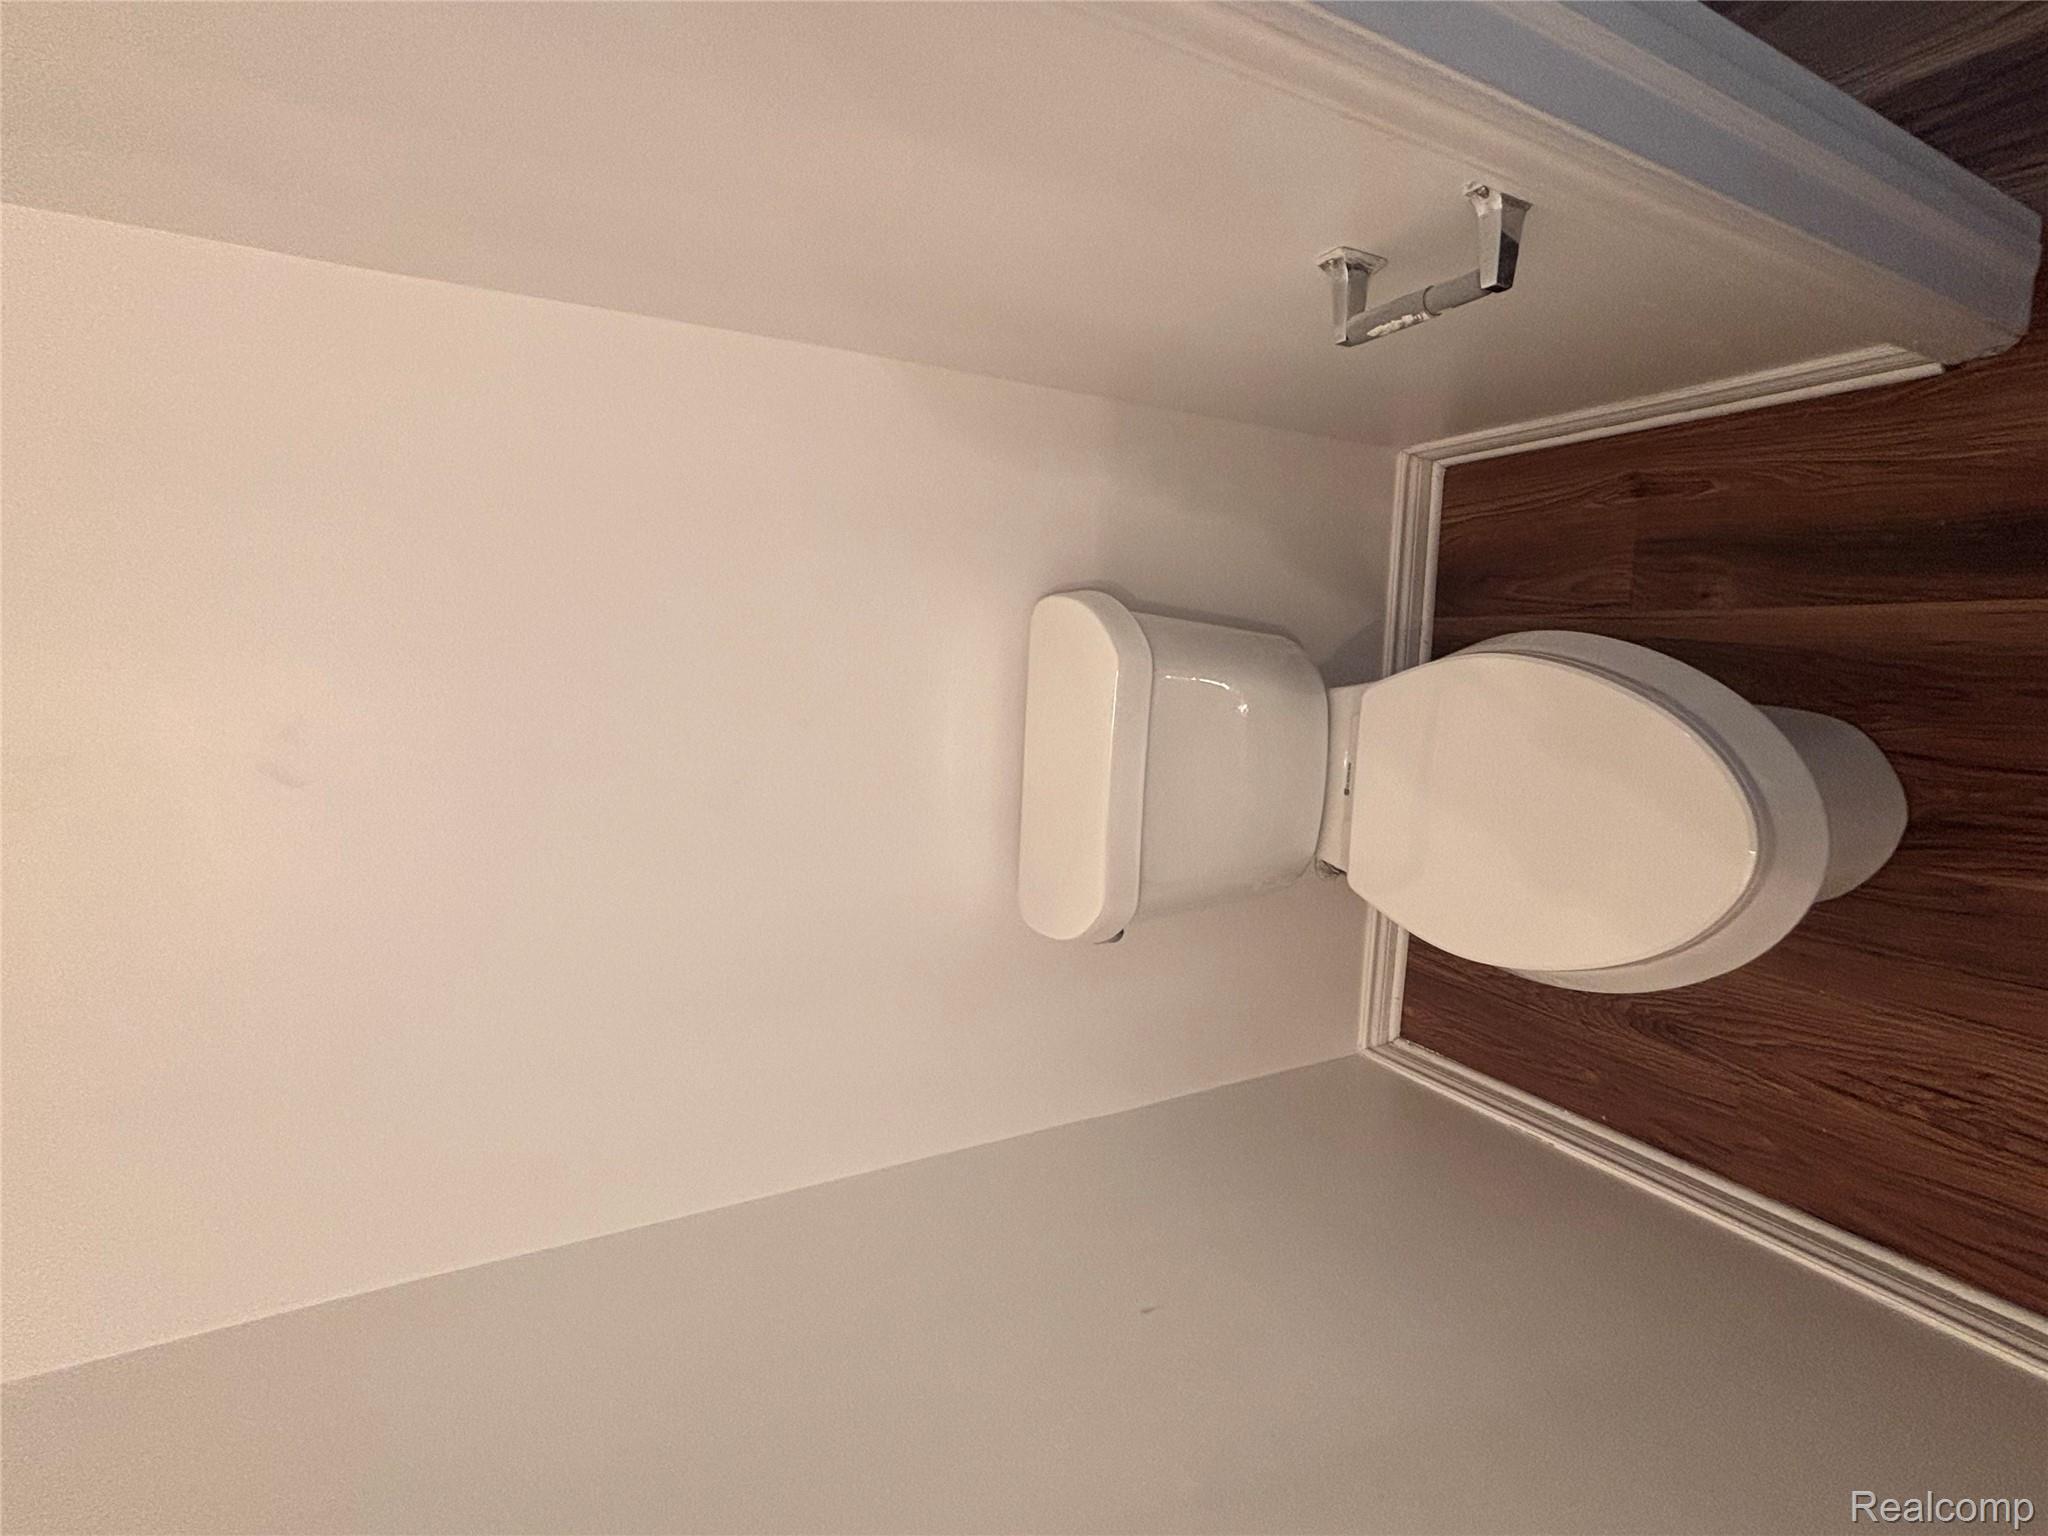
Compact bathroom with a white toilet, dark wood-look flooring, and a wall-mounted toilet paper holder.
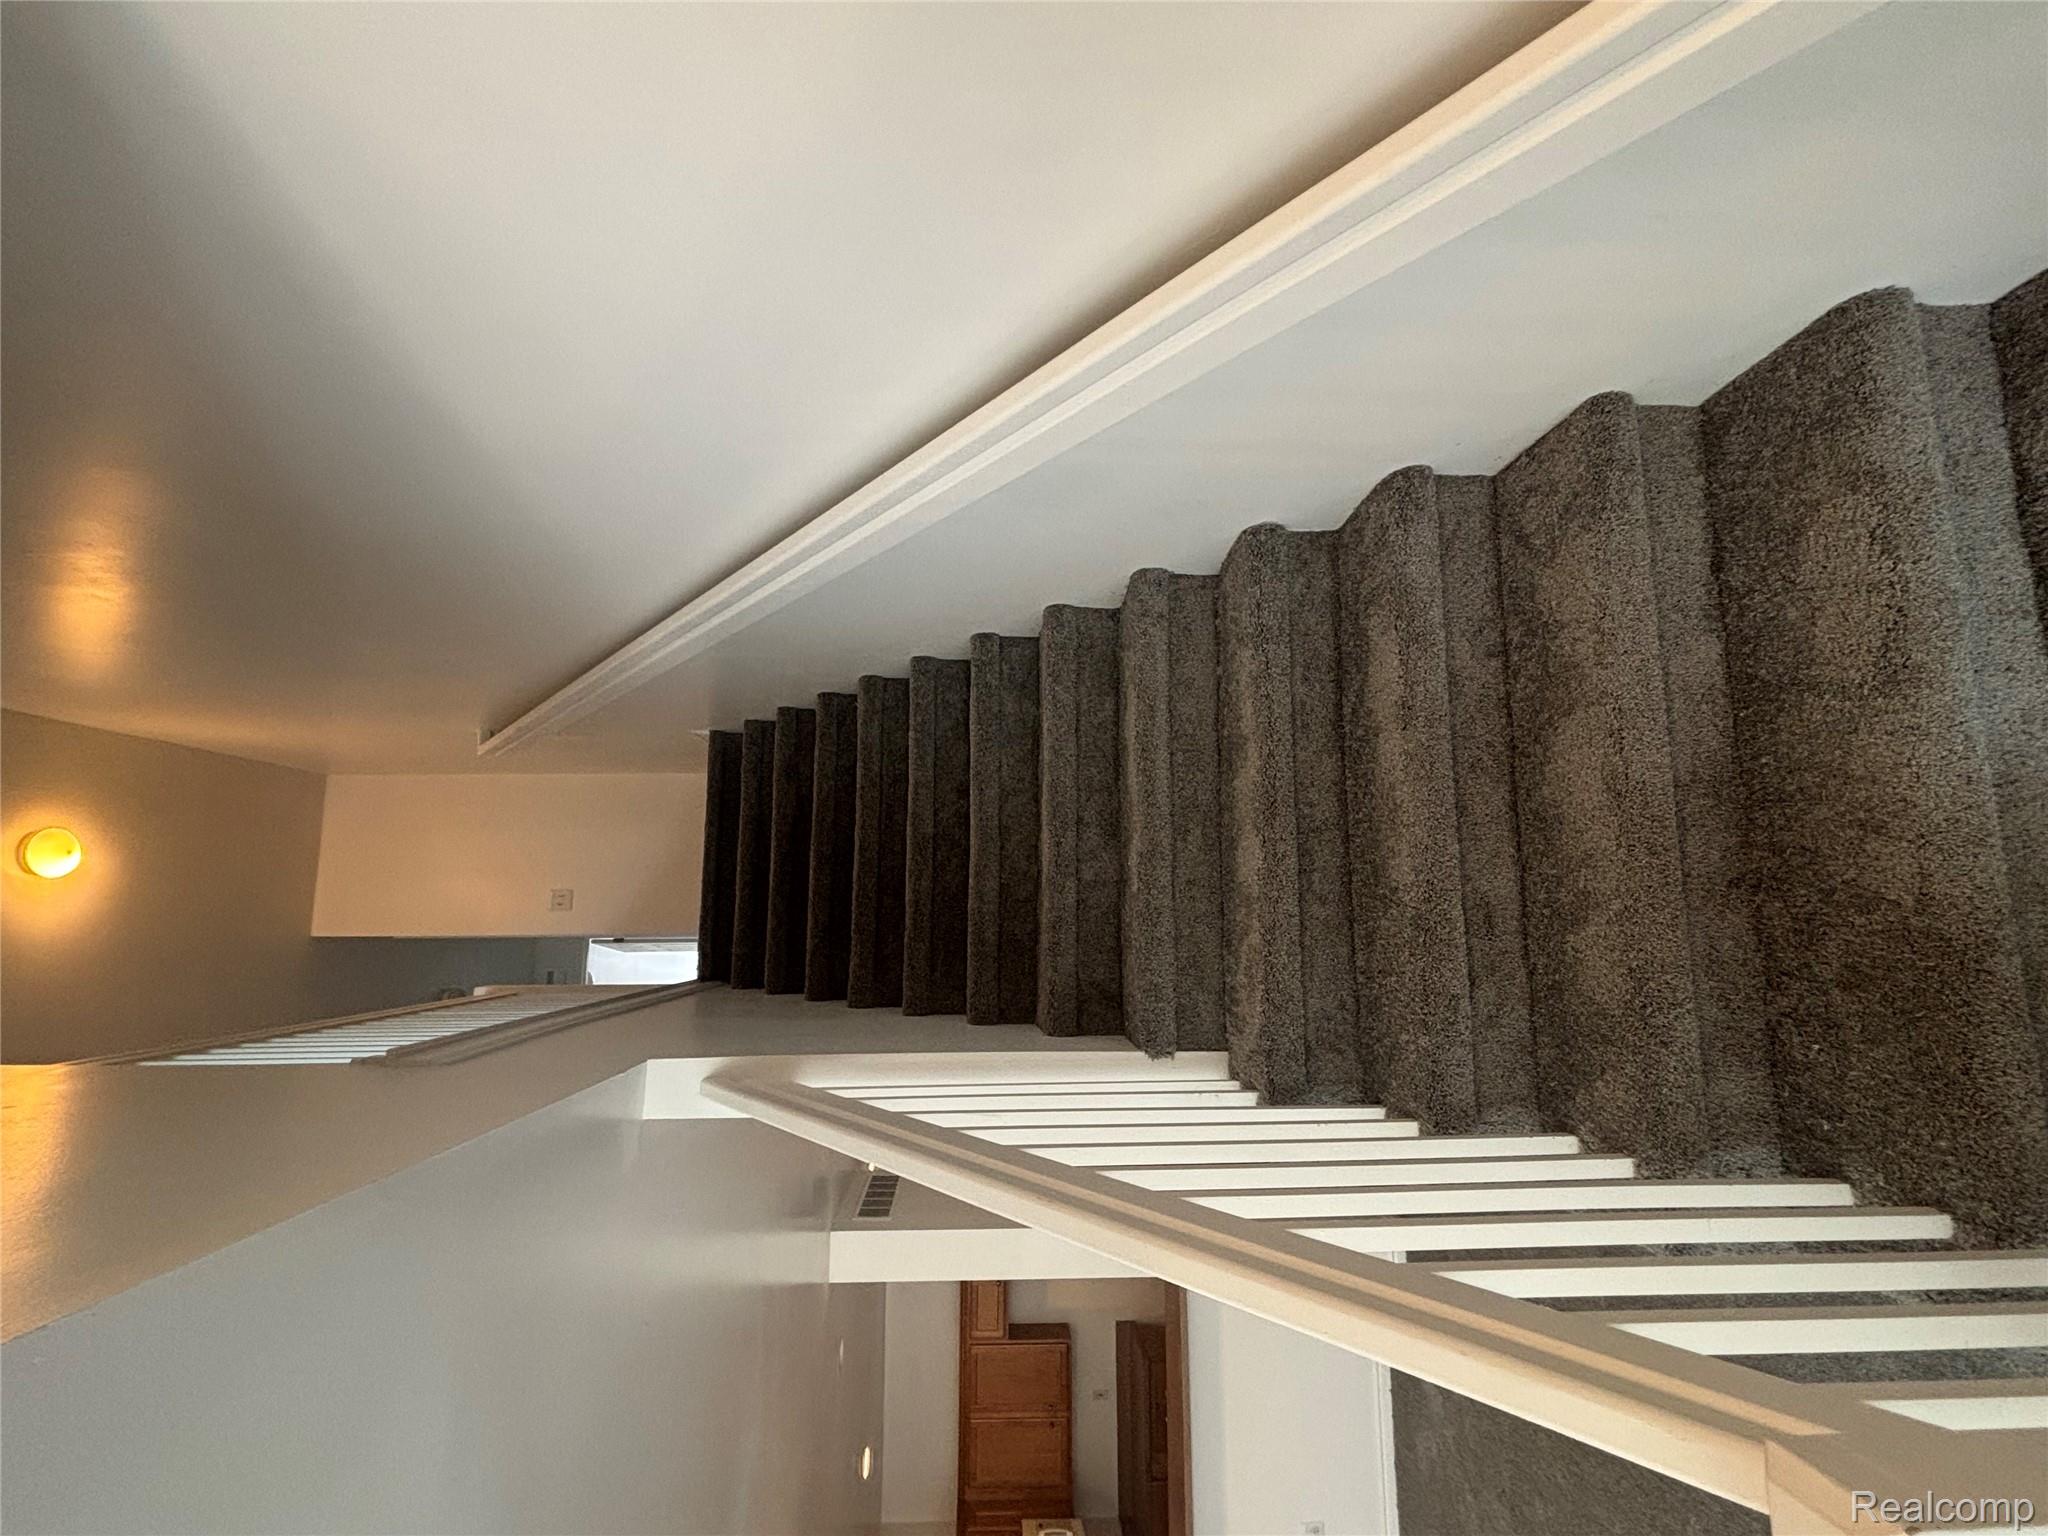
Carpeted staircase with white railings, overlooking part of a kitchen with wooden cabinets.
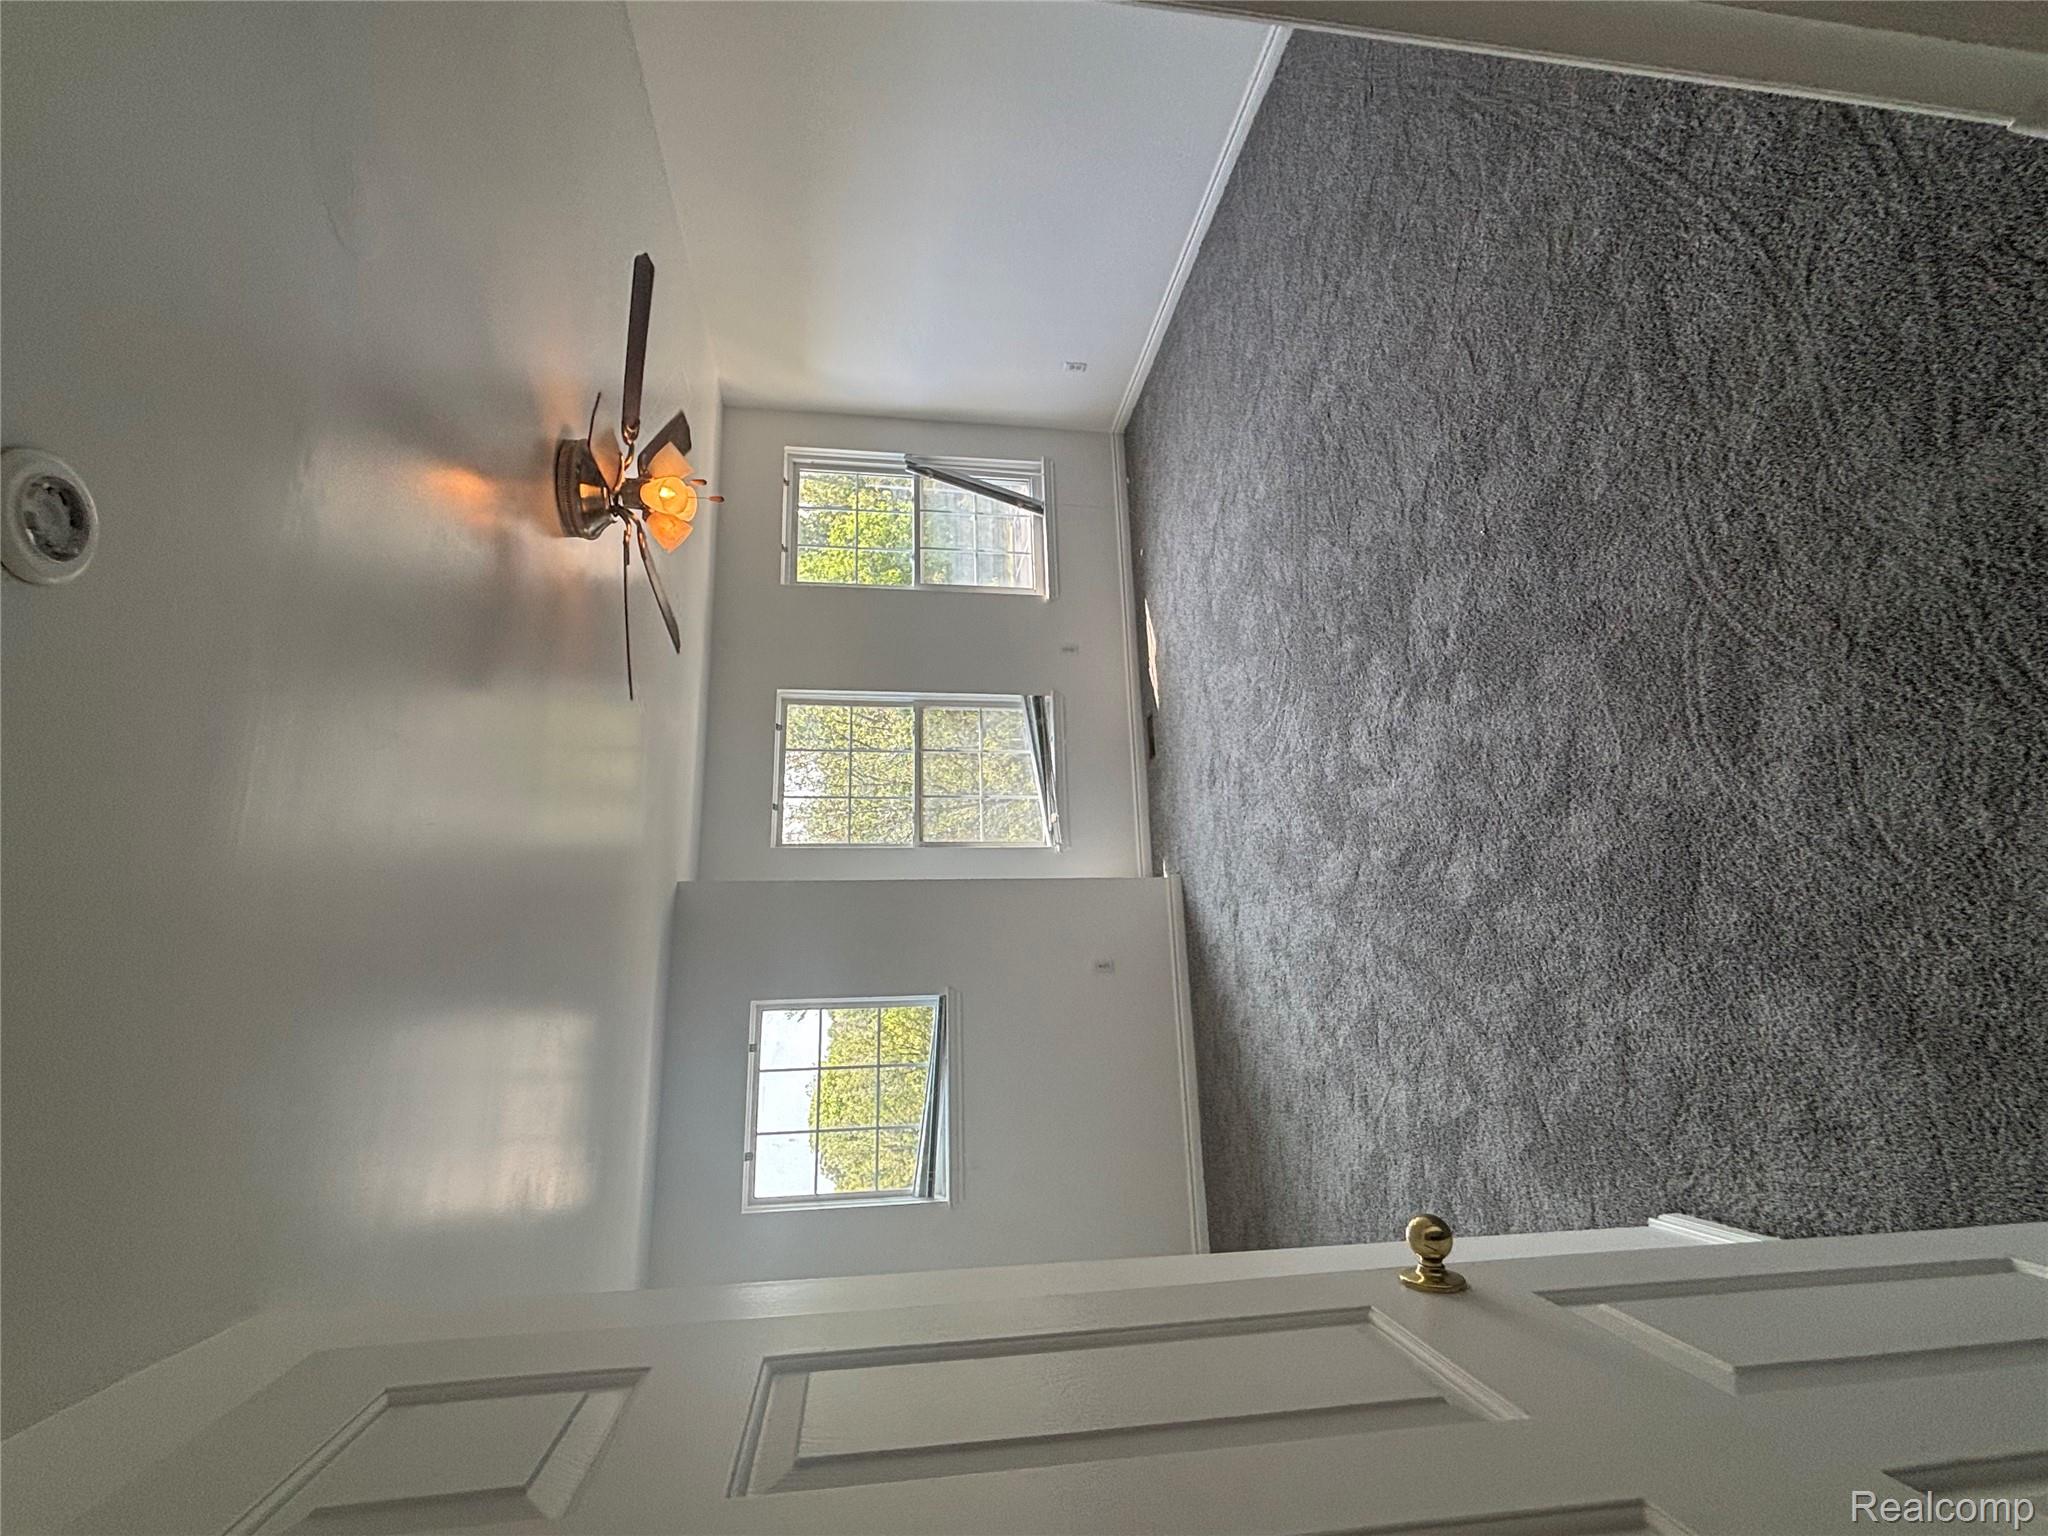
Empty carpeted bedroom with three windows and a ceiling fan with a light.
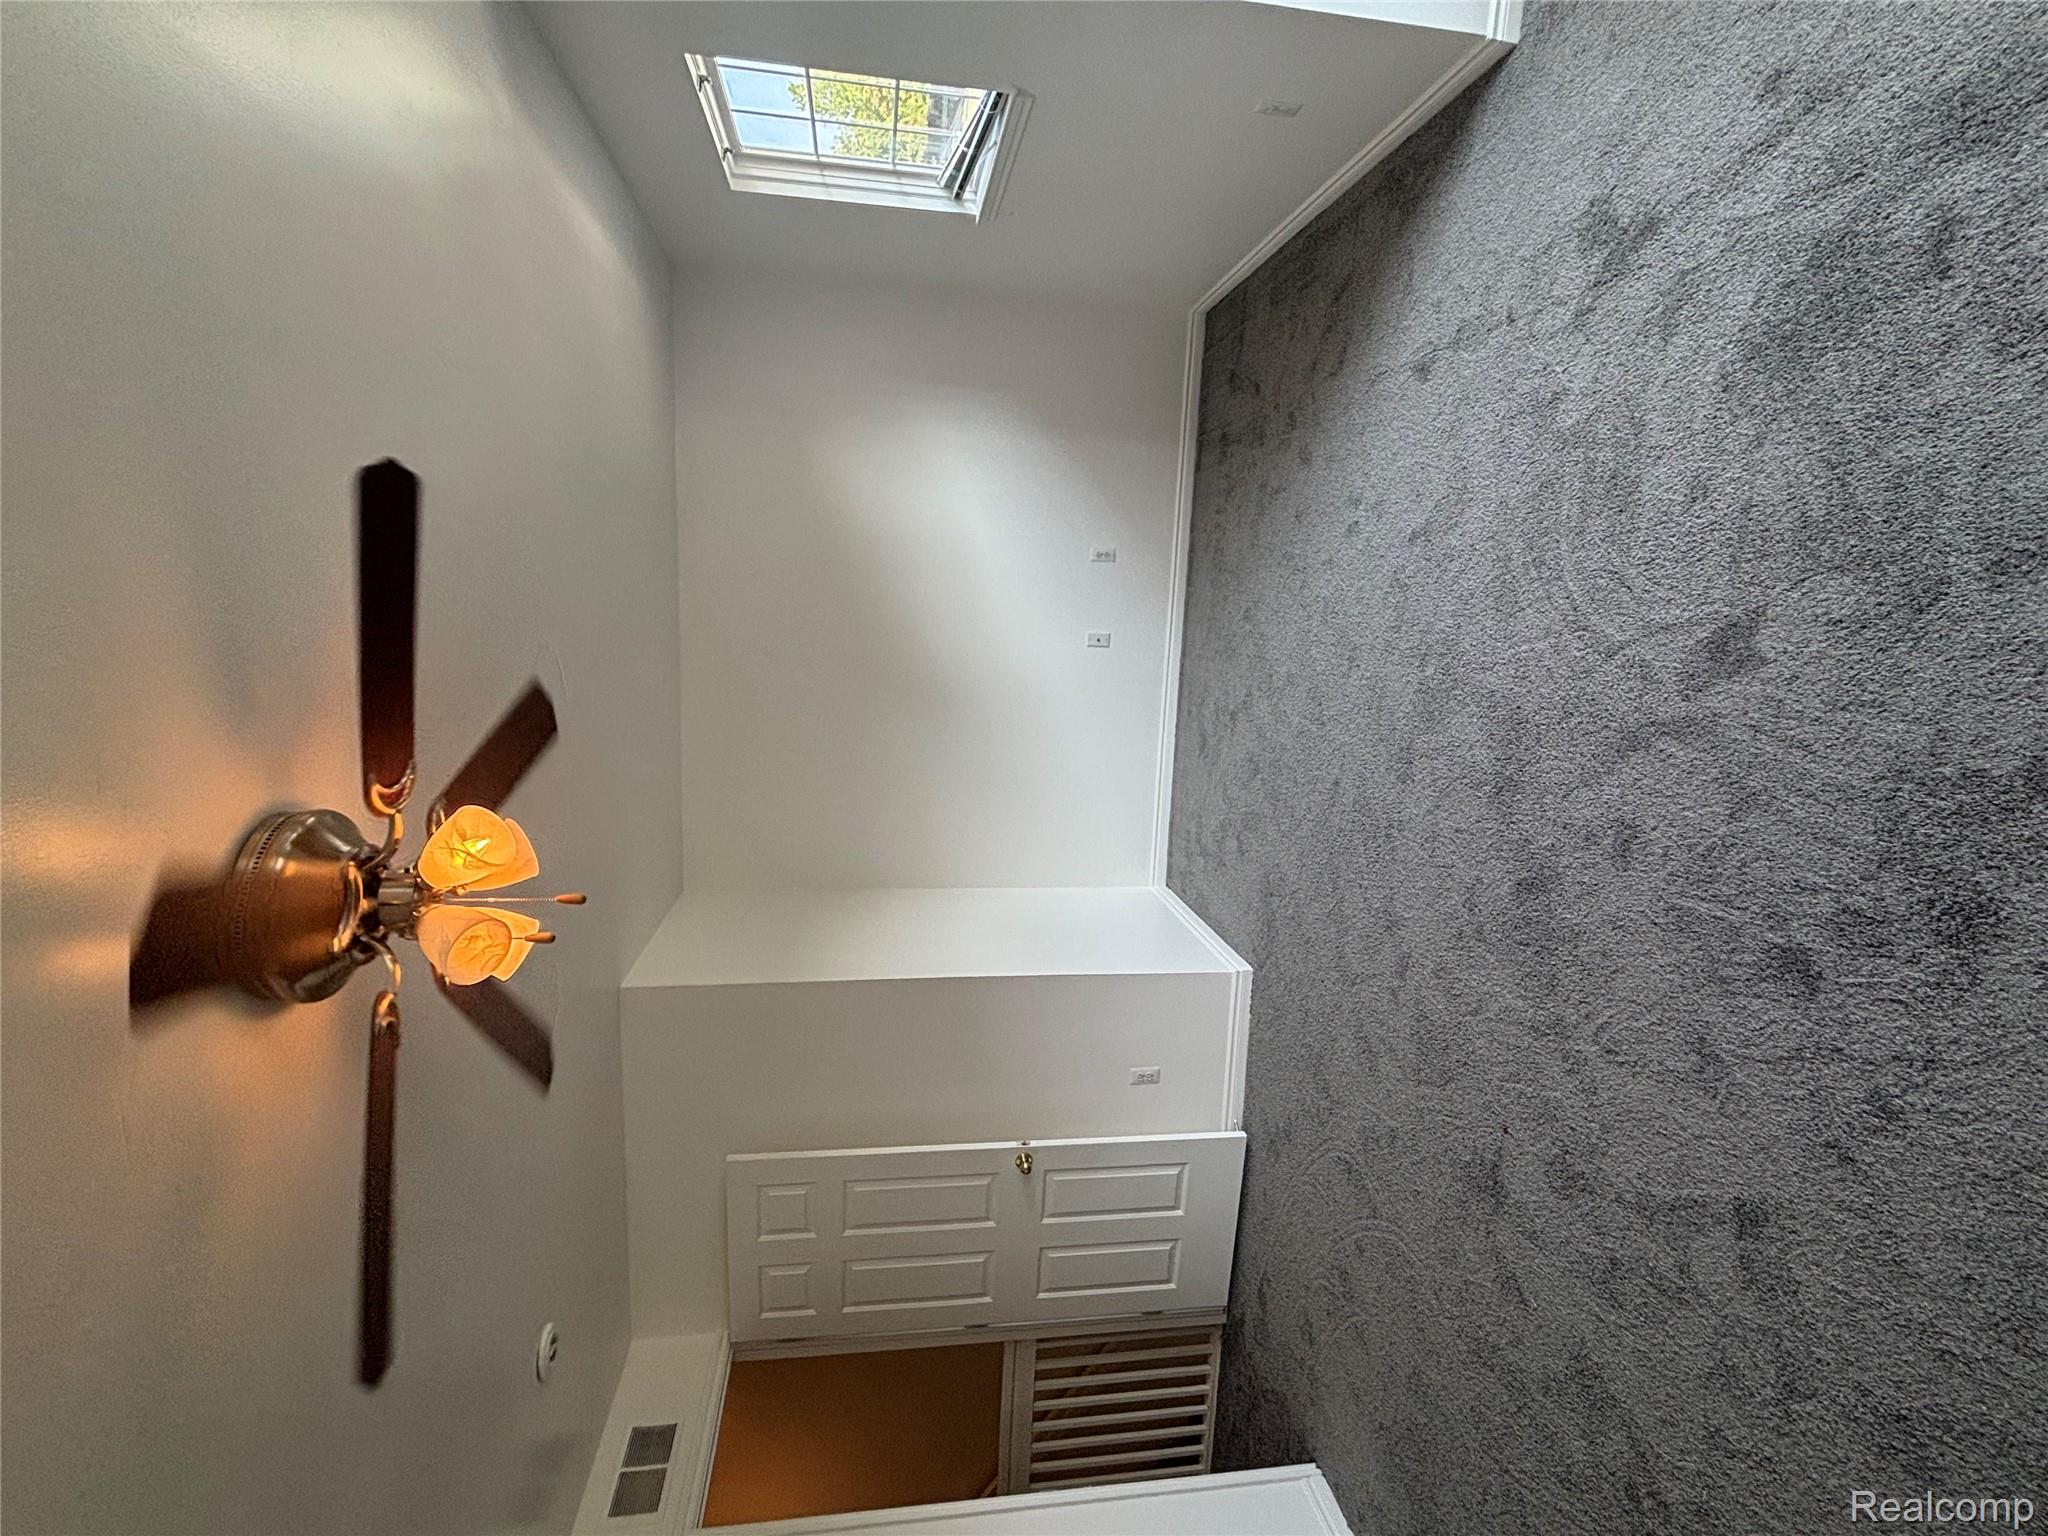
Empty bedroom with gray carpet, a lit ceiling fan, and a window overlooking trees.
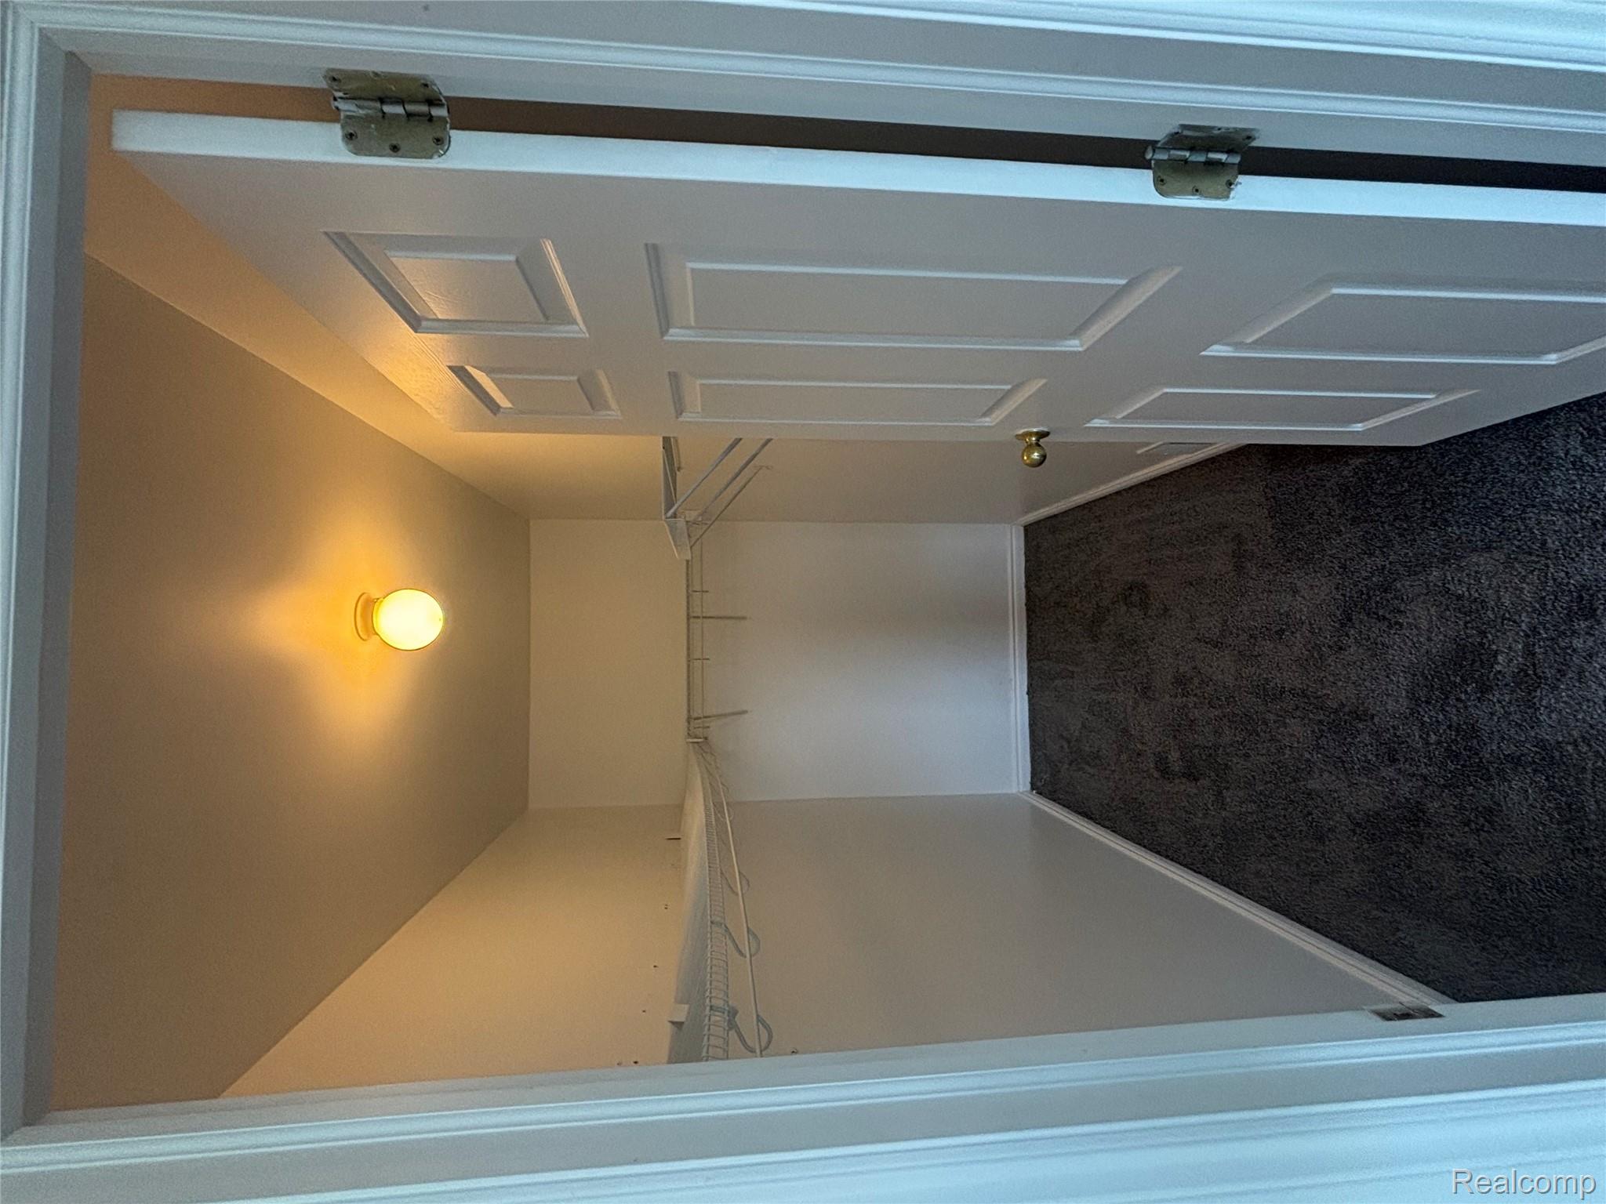
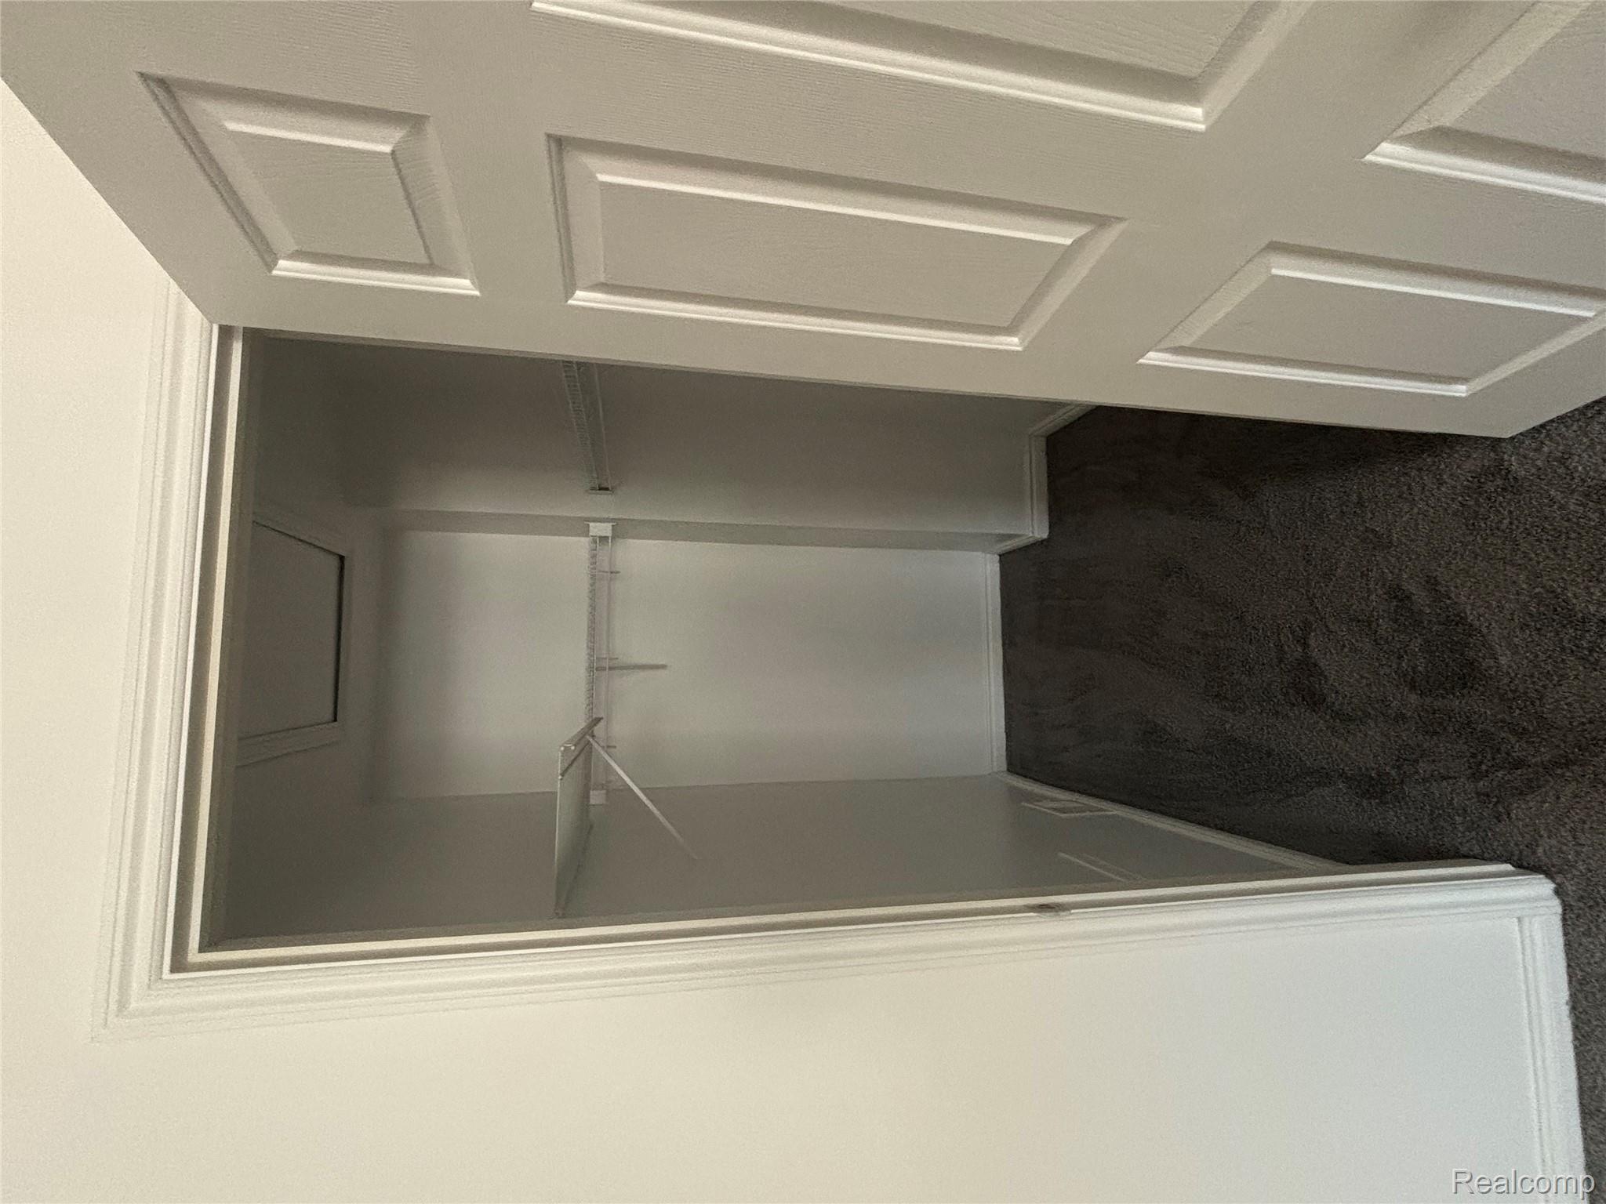
Empty walk-in closet with dark carpet, wire shelving, and an open white paneled door.
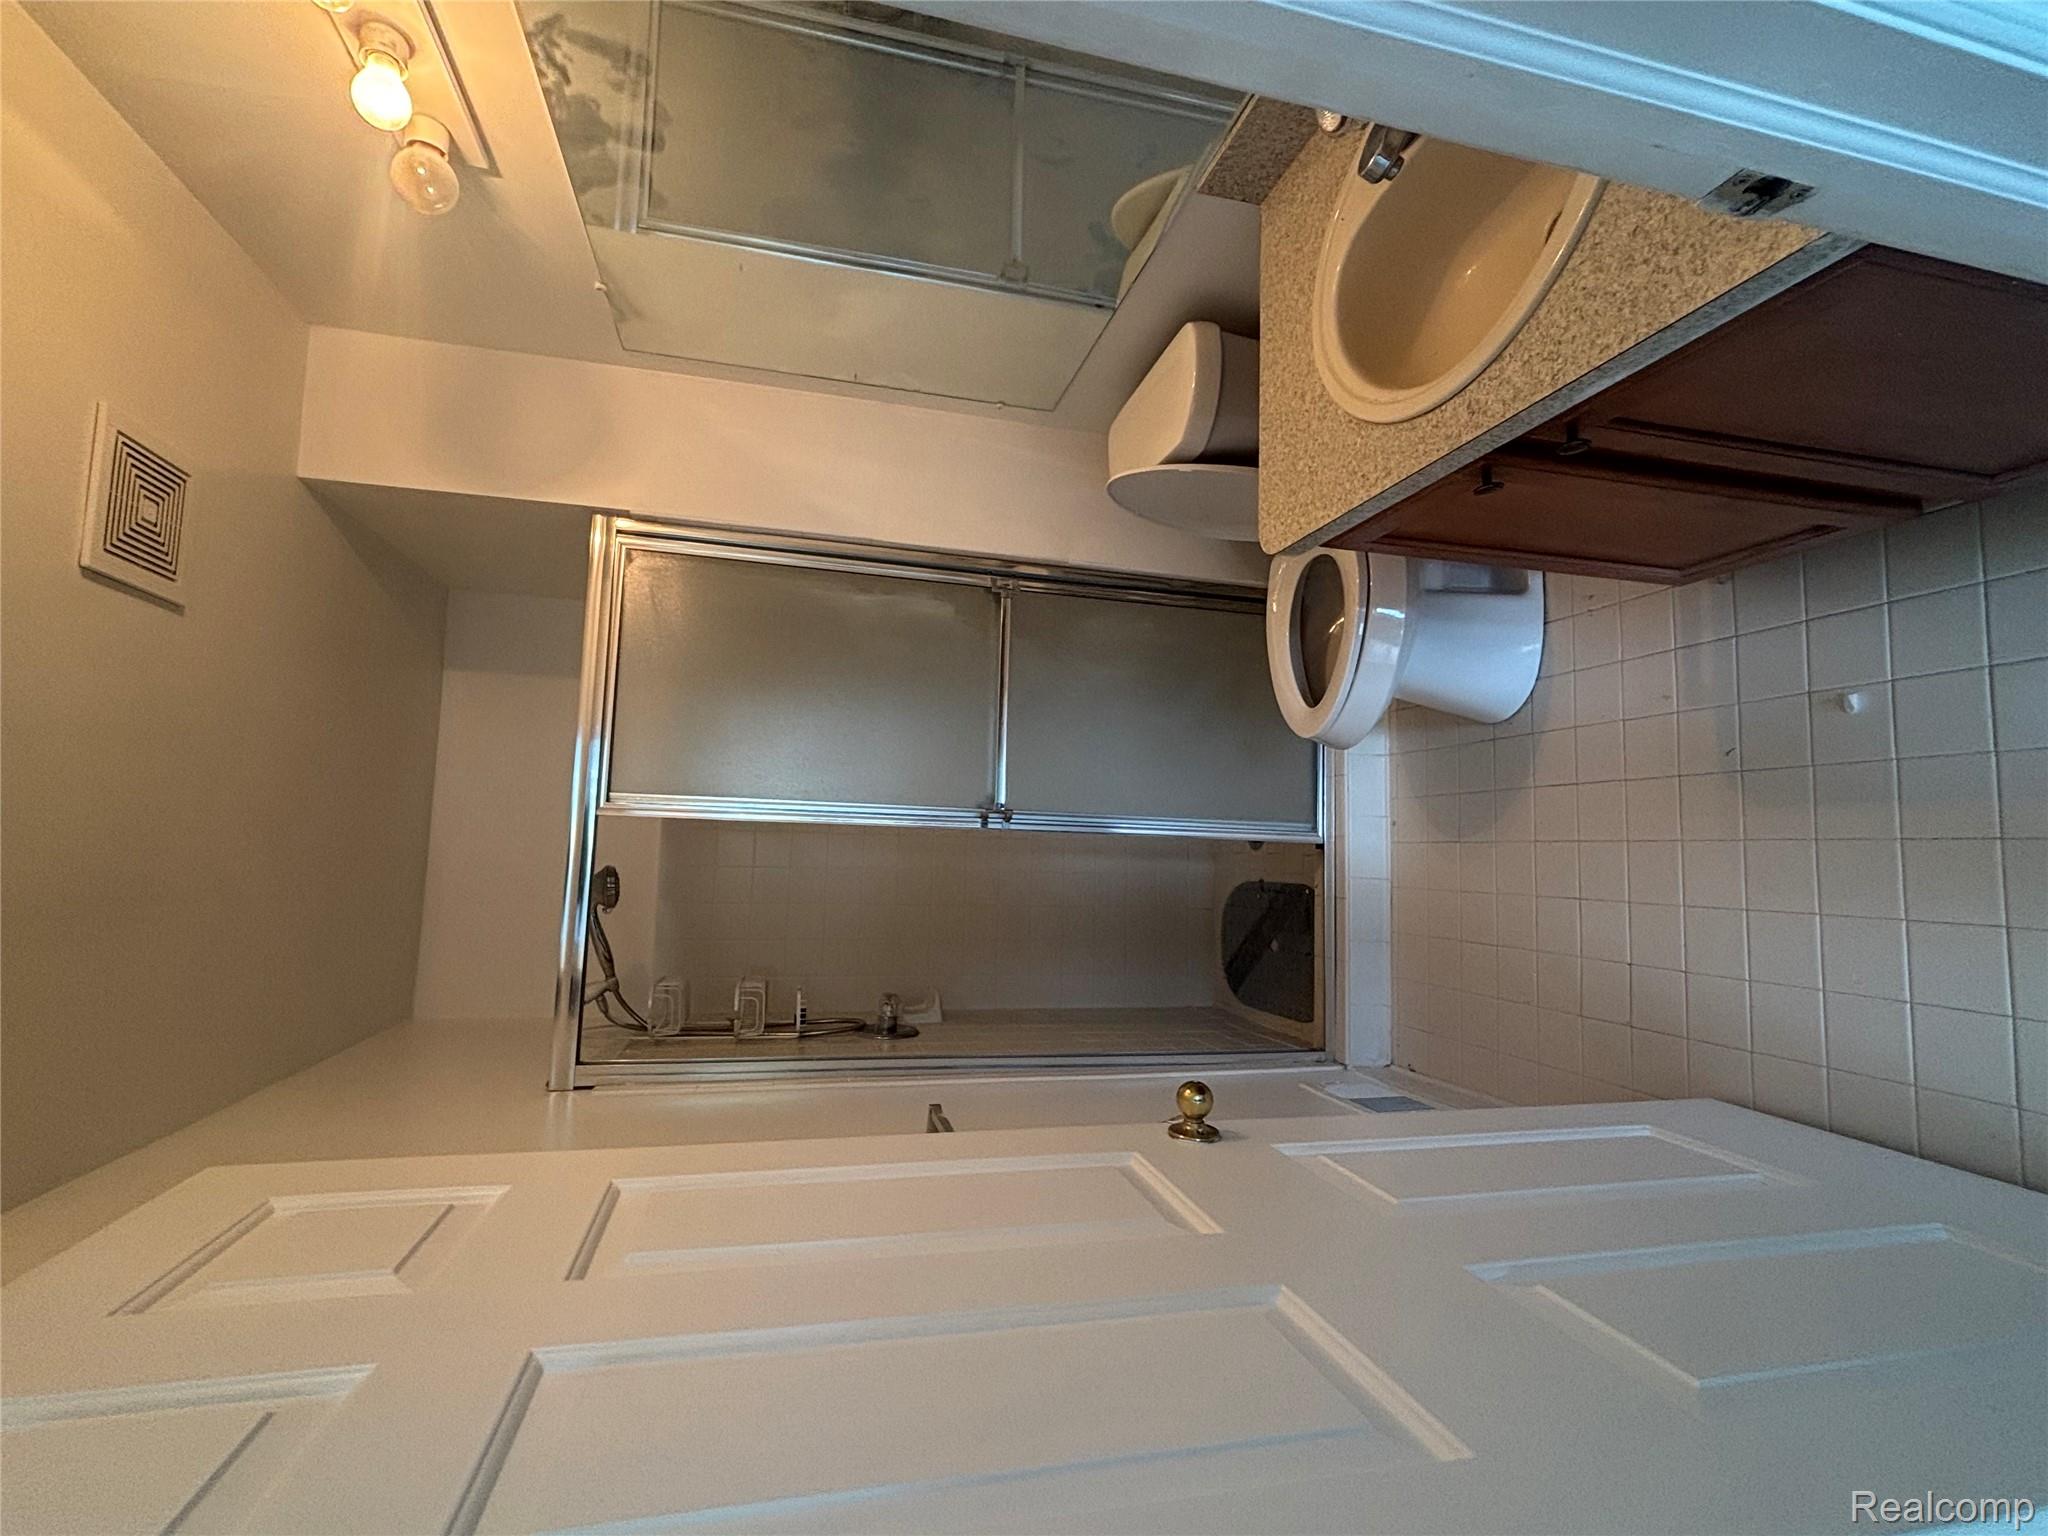
Bathroom with a glass shower, toilet, and granite-look vanity countertop.
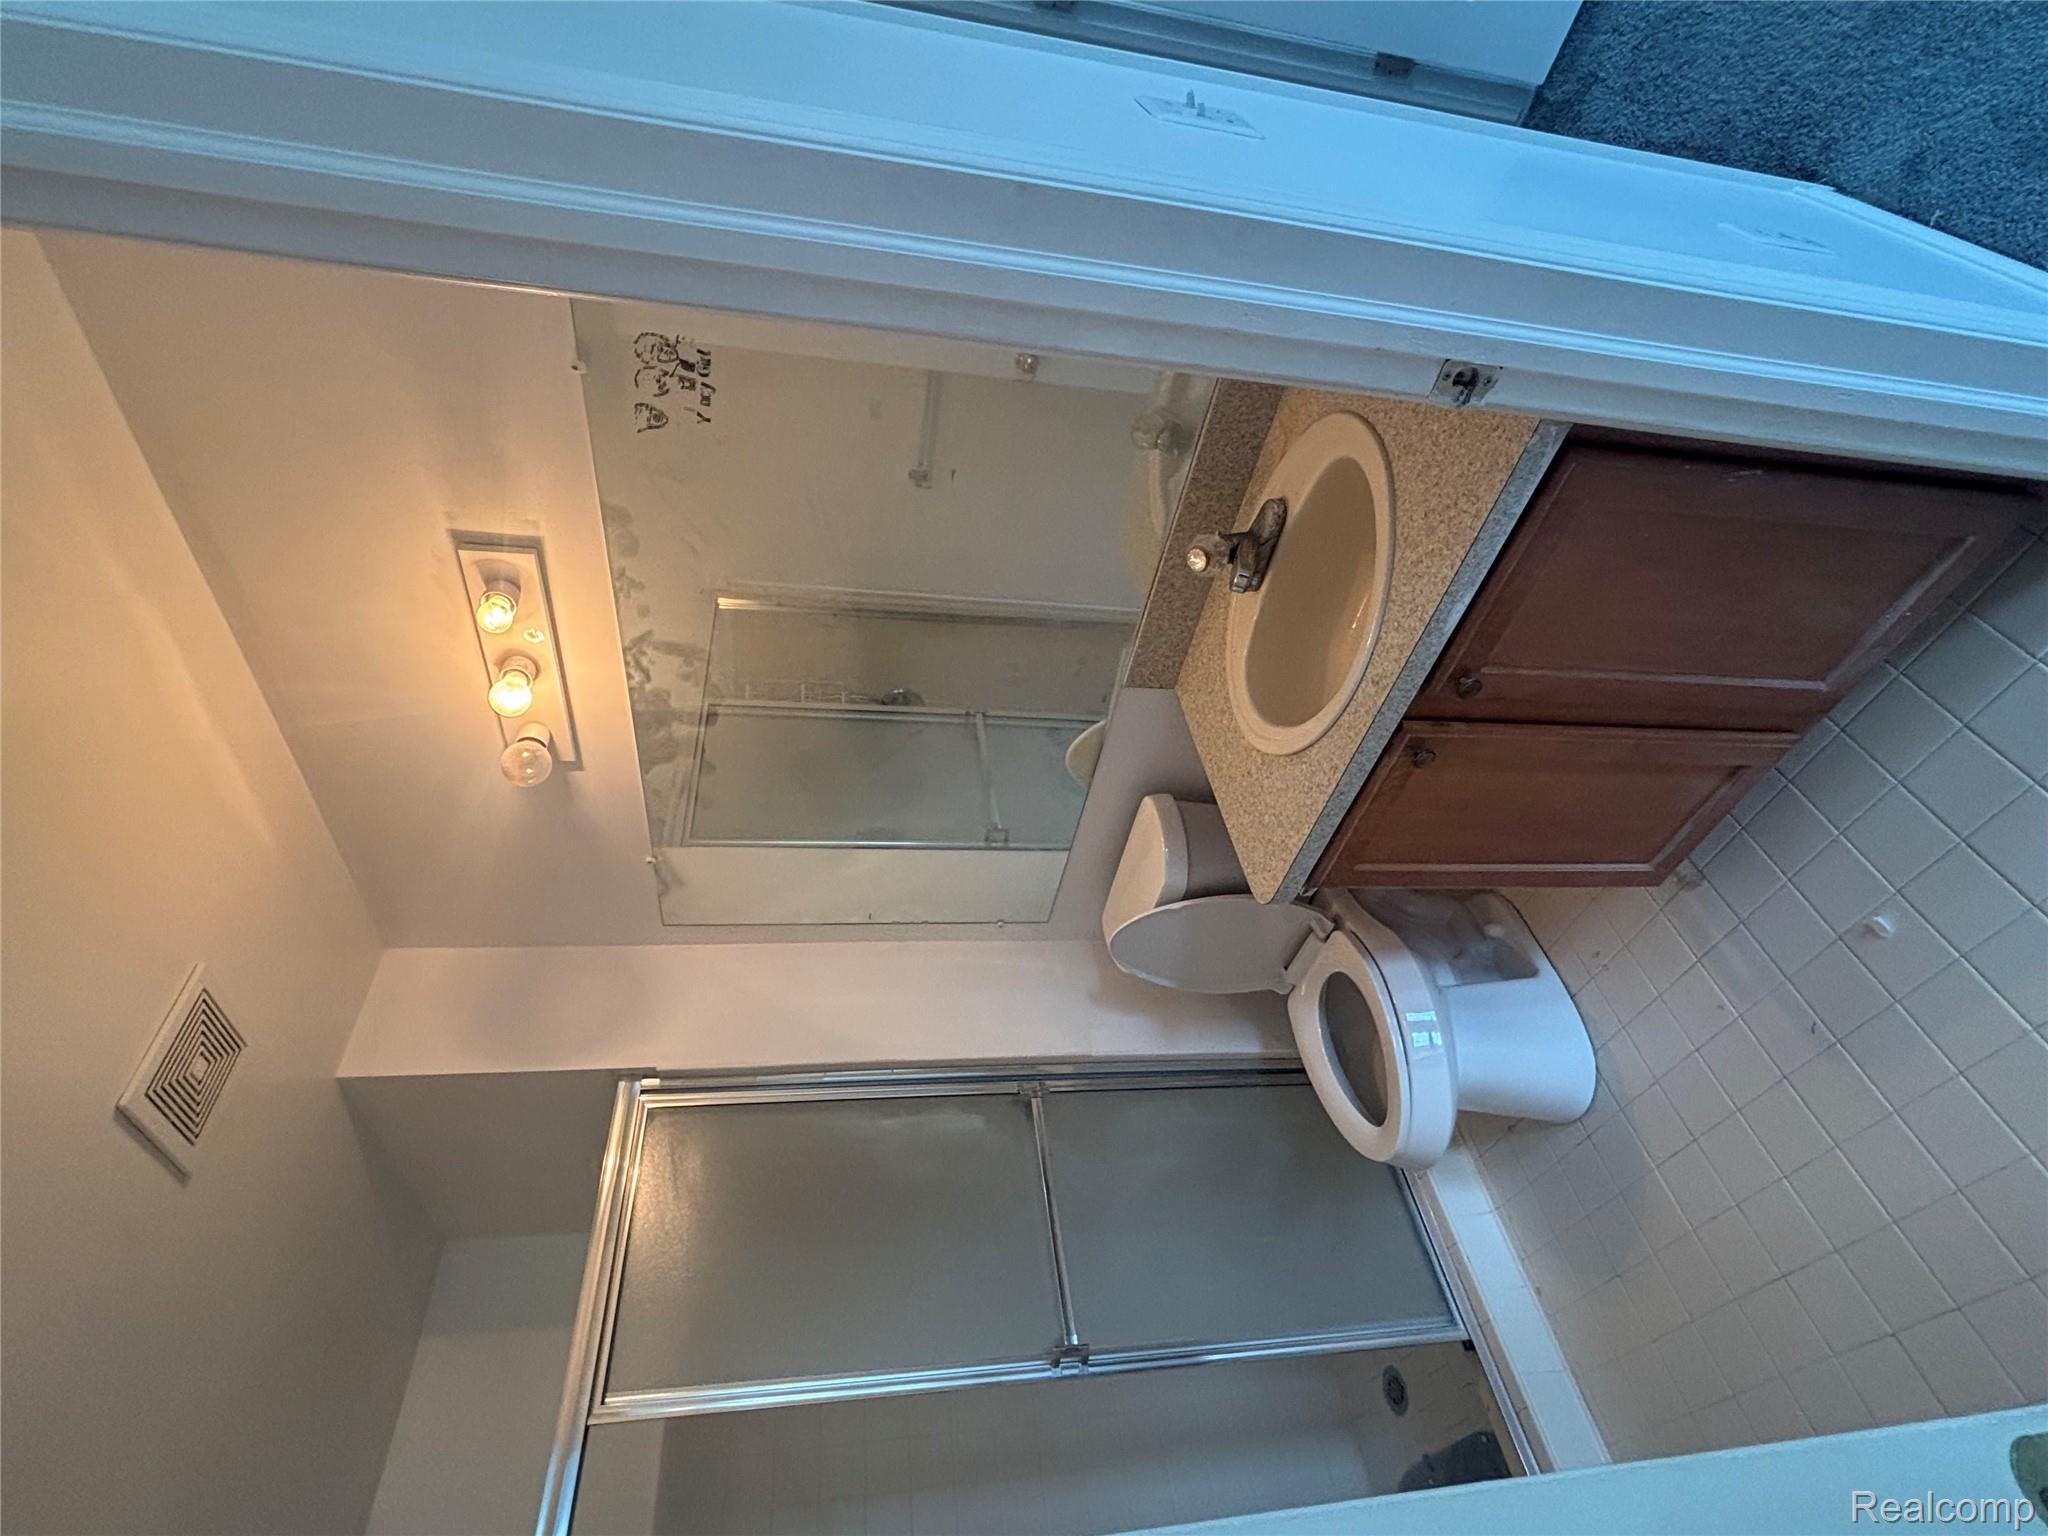
Bathroom with frosted-glass shower, toilet, and wood vanity beneath a large mirror.
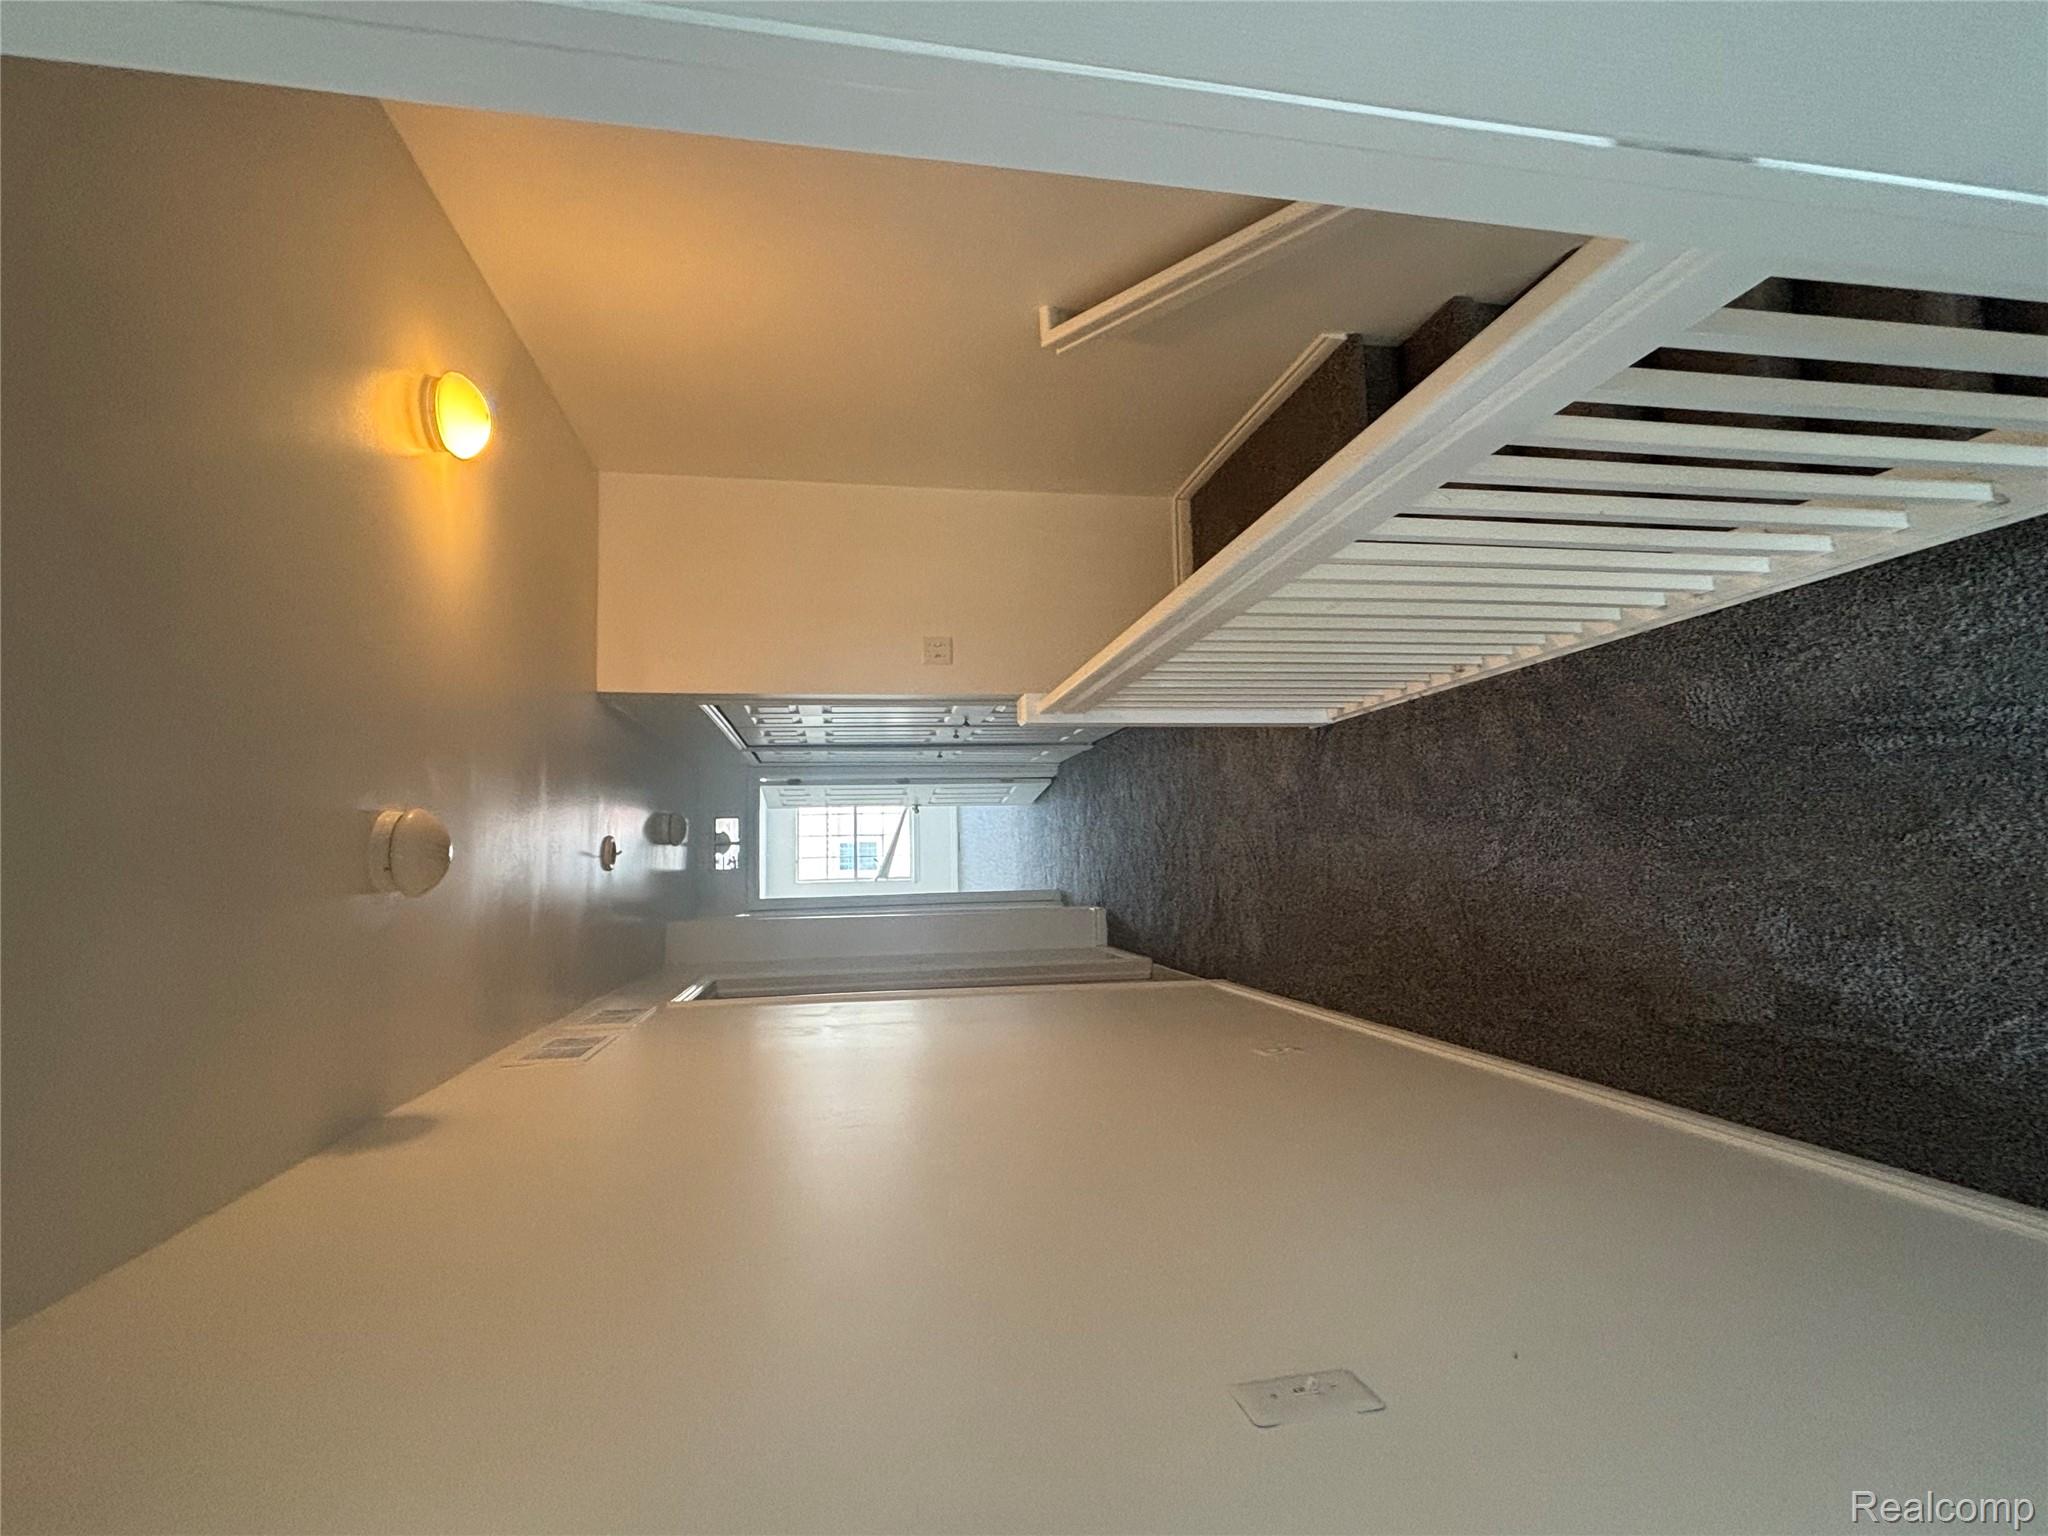
Upstairs hallway with dark carpet, white stair railing, and a bright room visible at the far end.
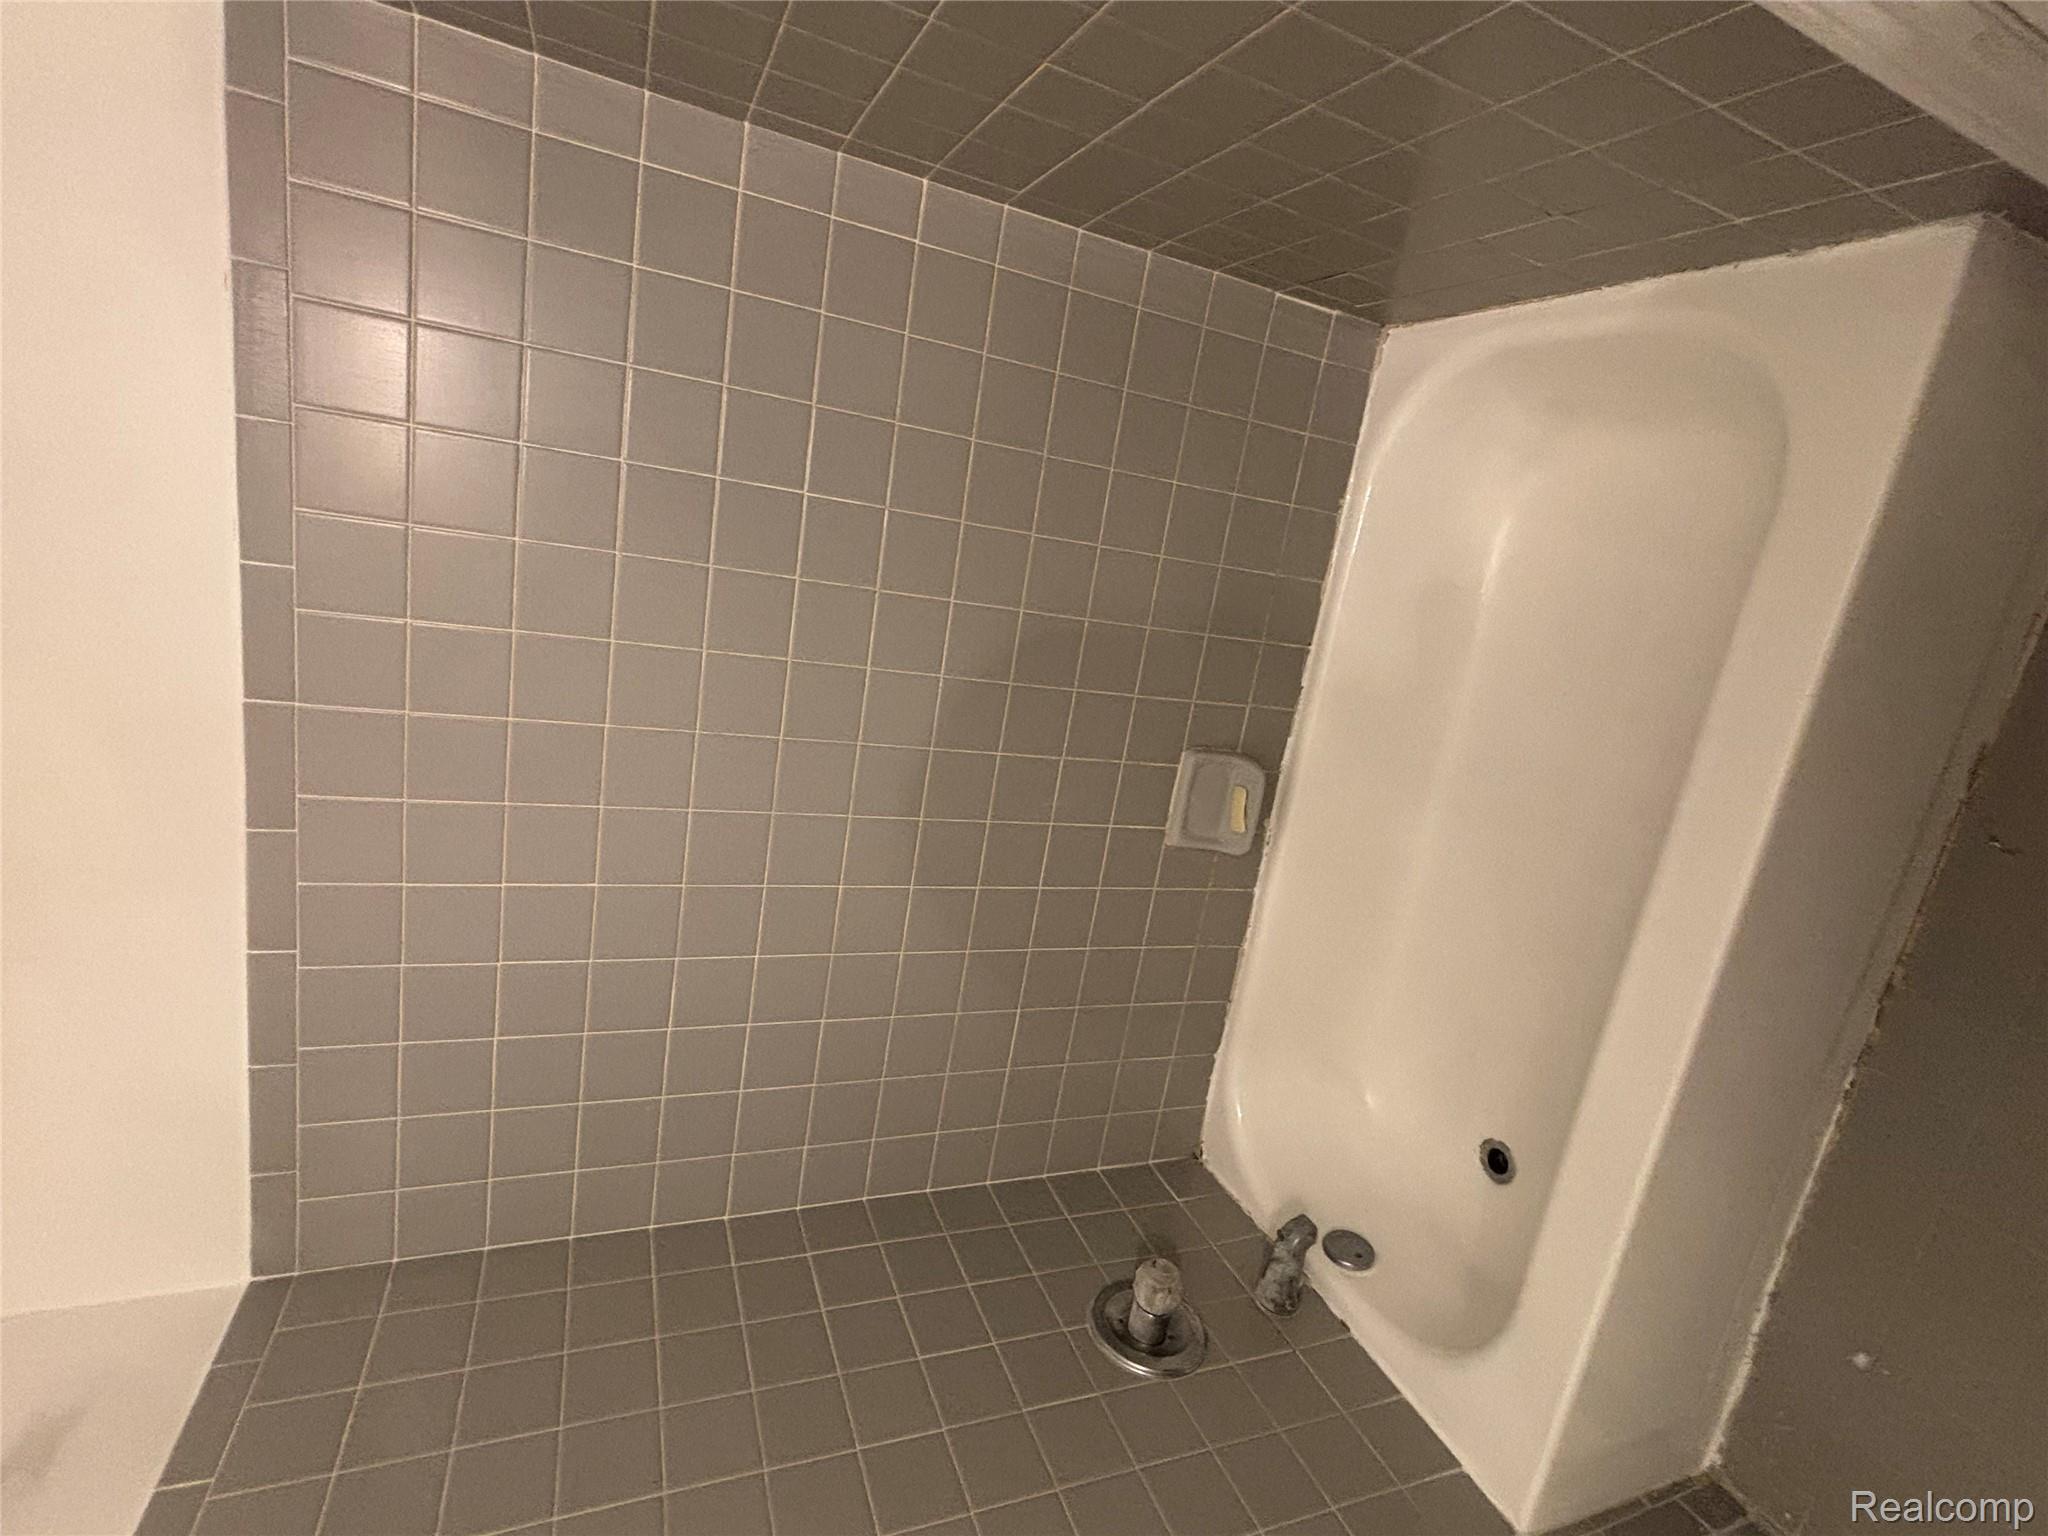
White bathtub with gray tiled surround, metal faucet, and built-in soap dish.
Bathroom with a wood vanity, speckled countertop, large mirror, and white toilet.
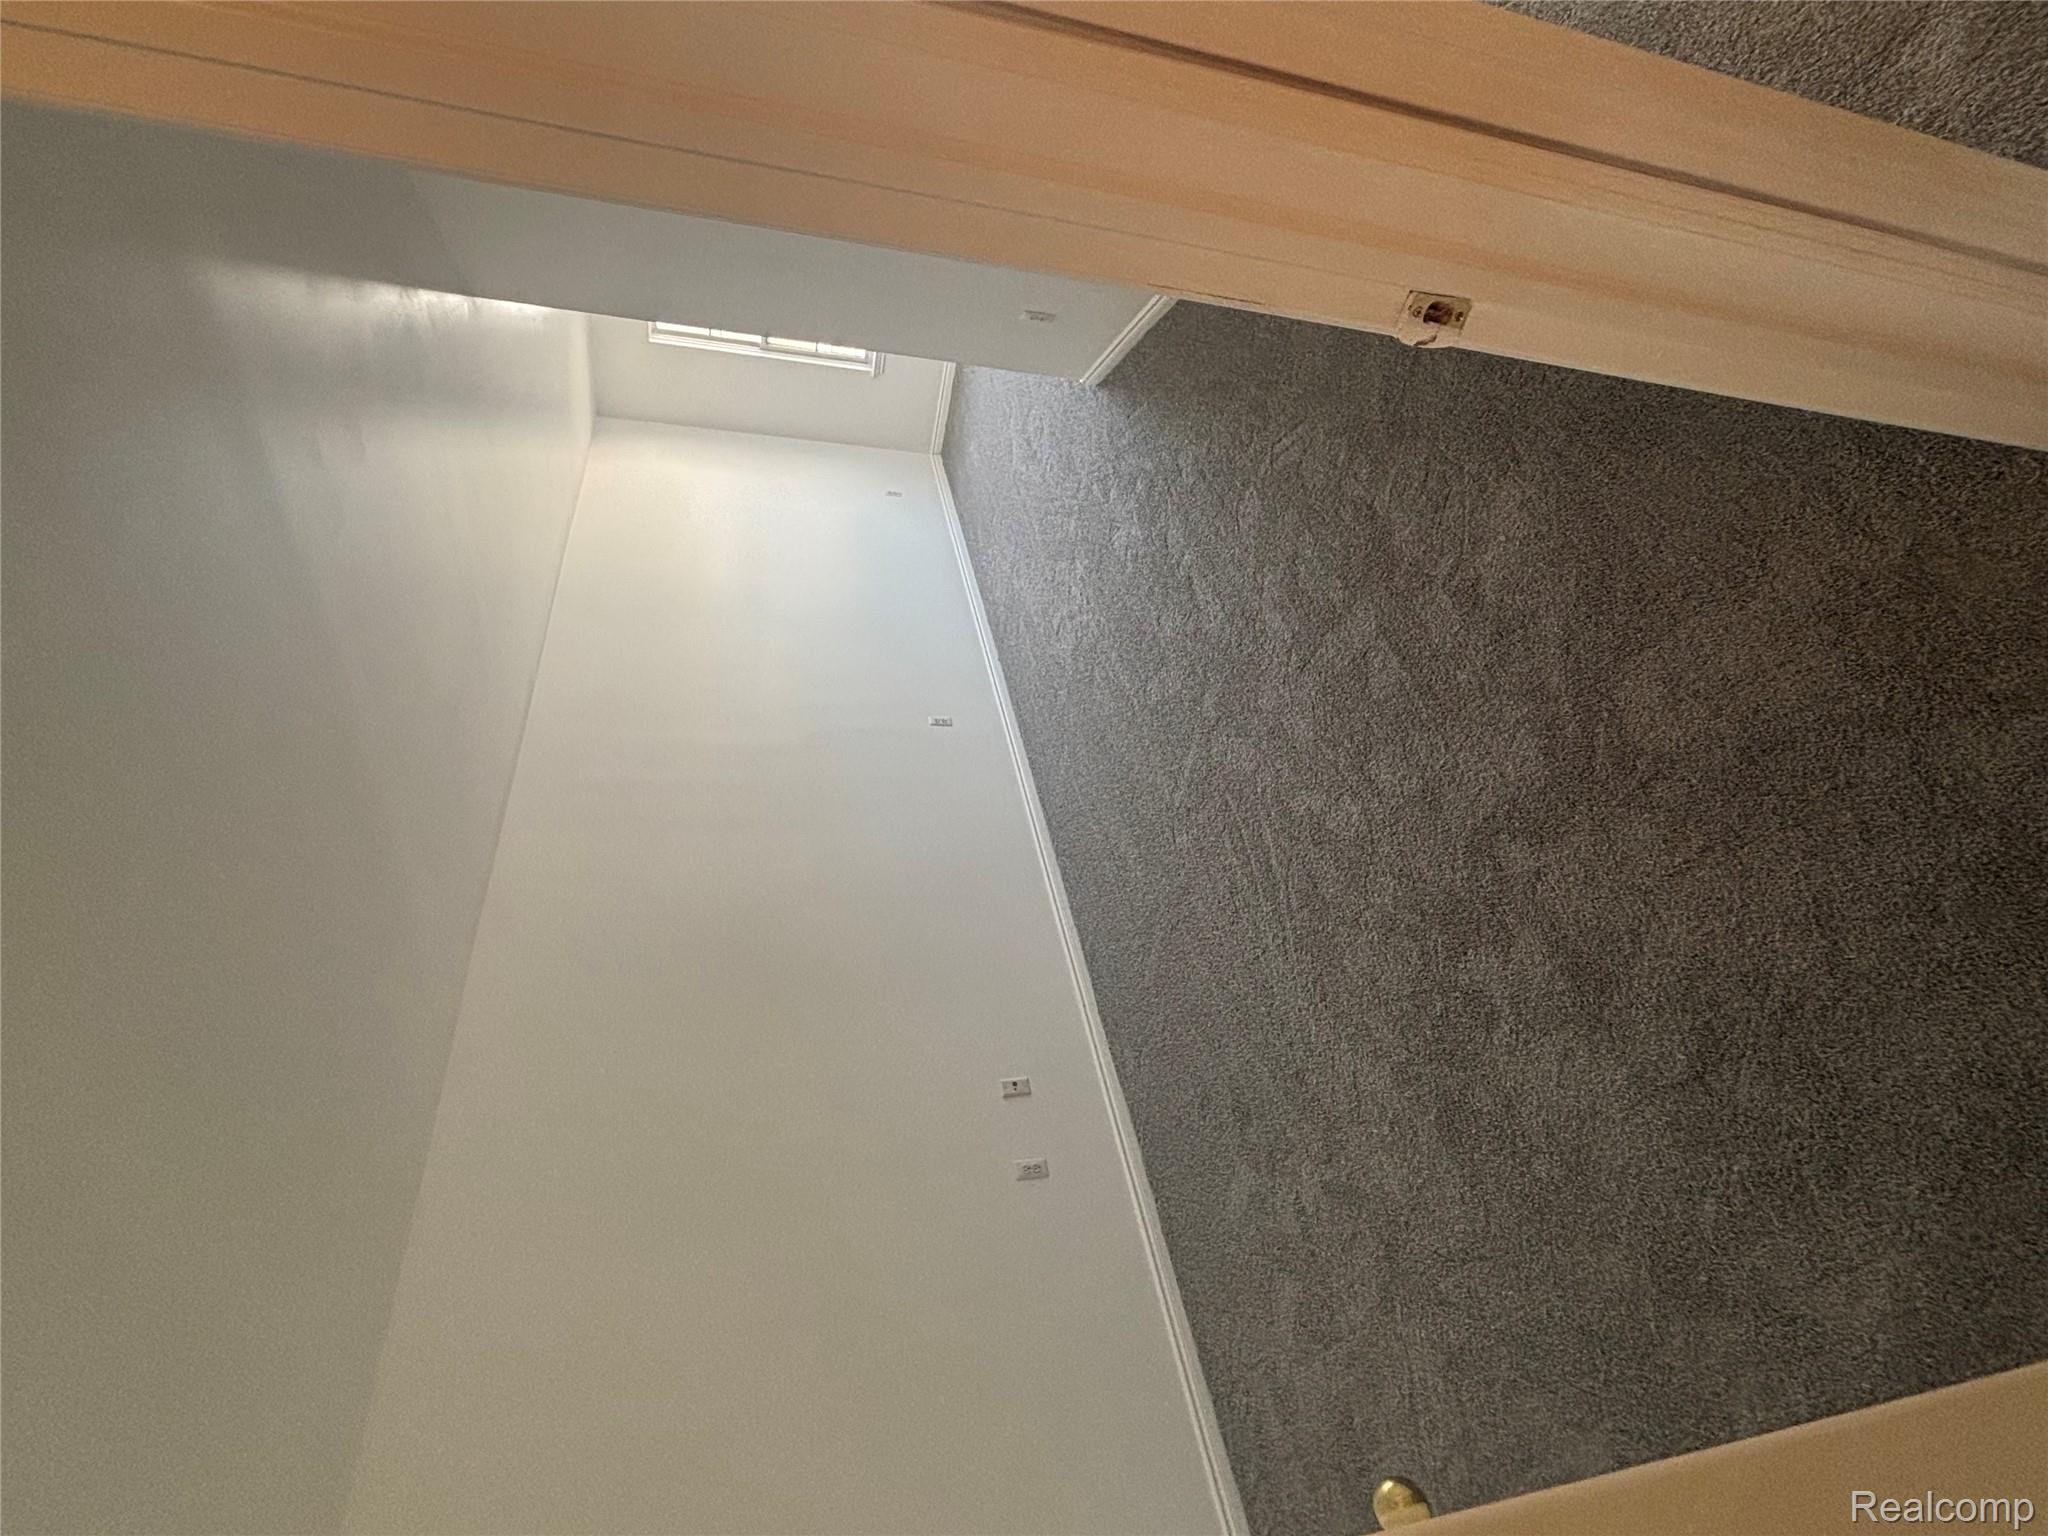
Vacant carpeted room with light walls and a narrow window, viewed through an open doorway.
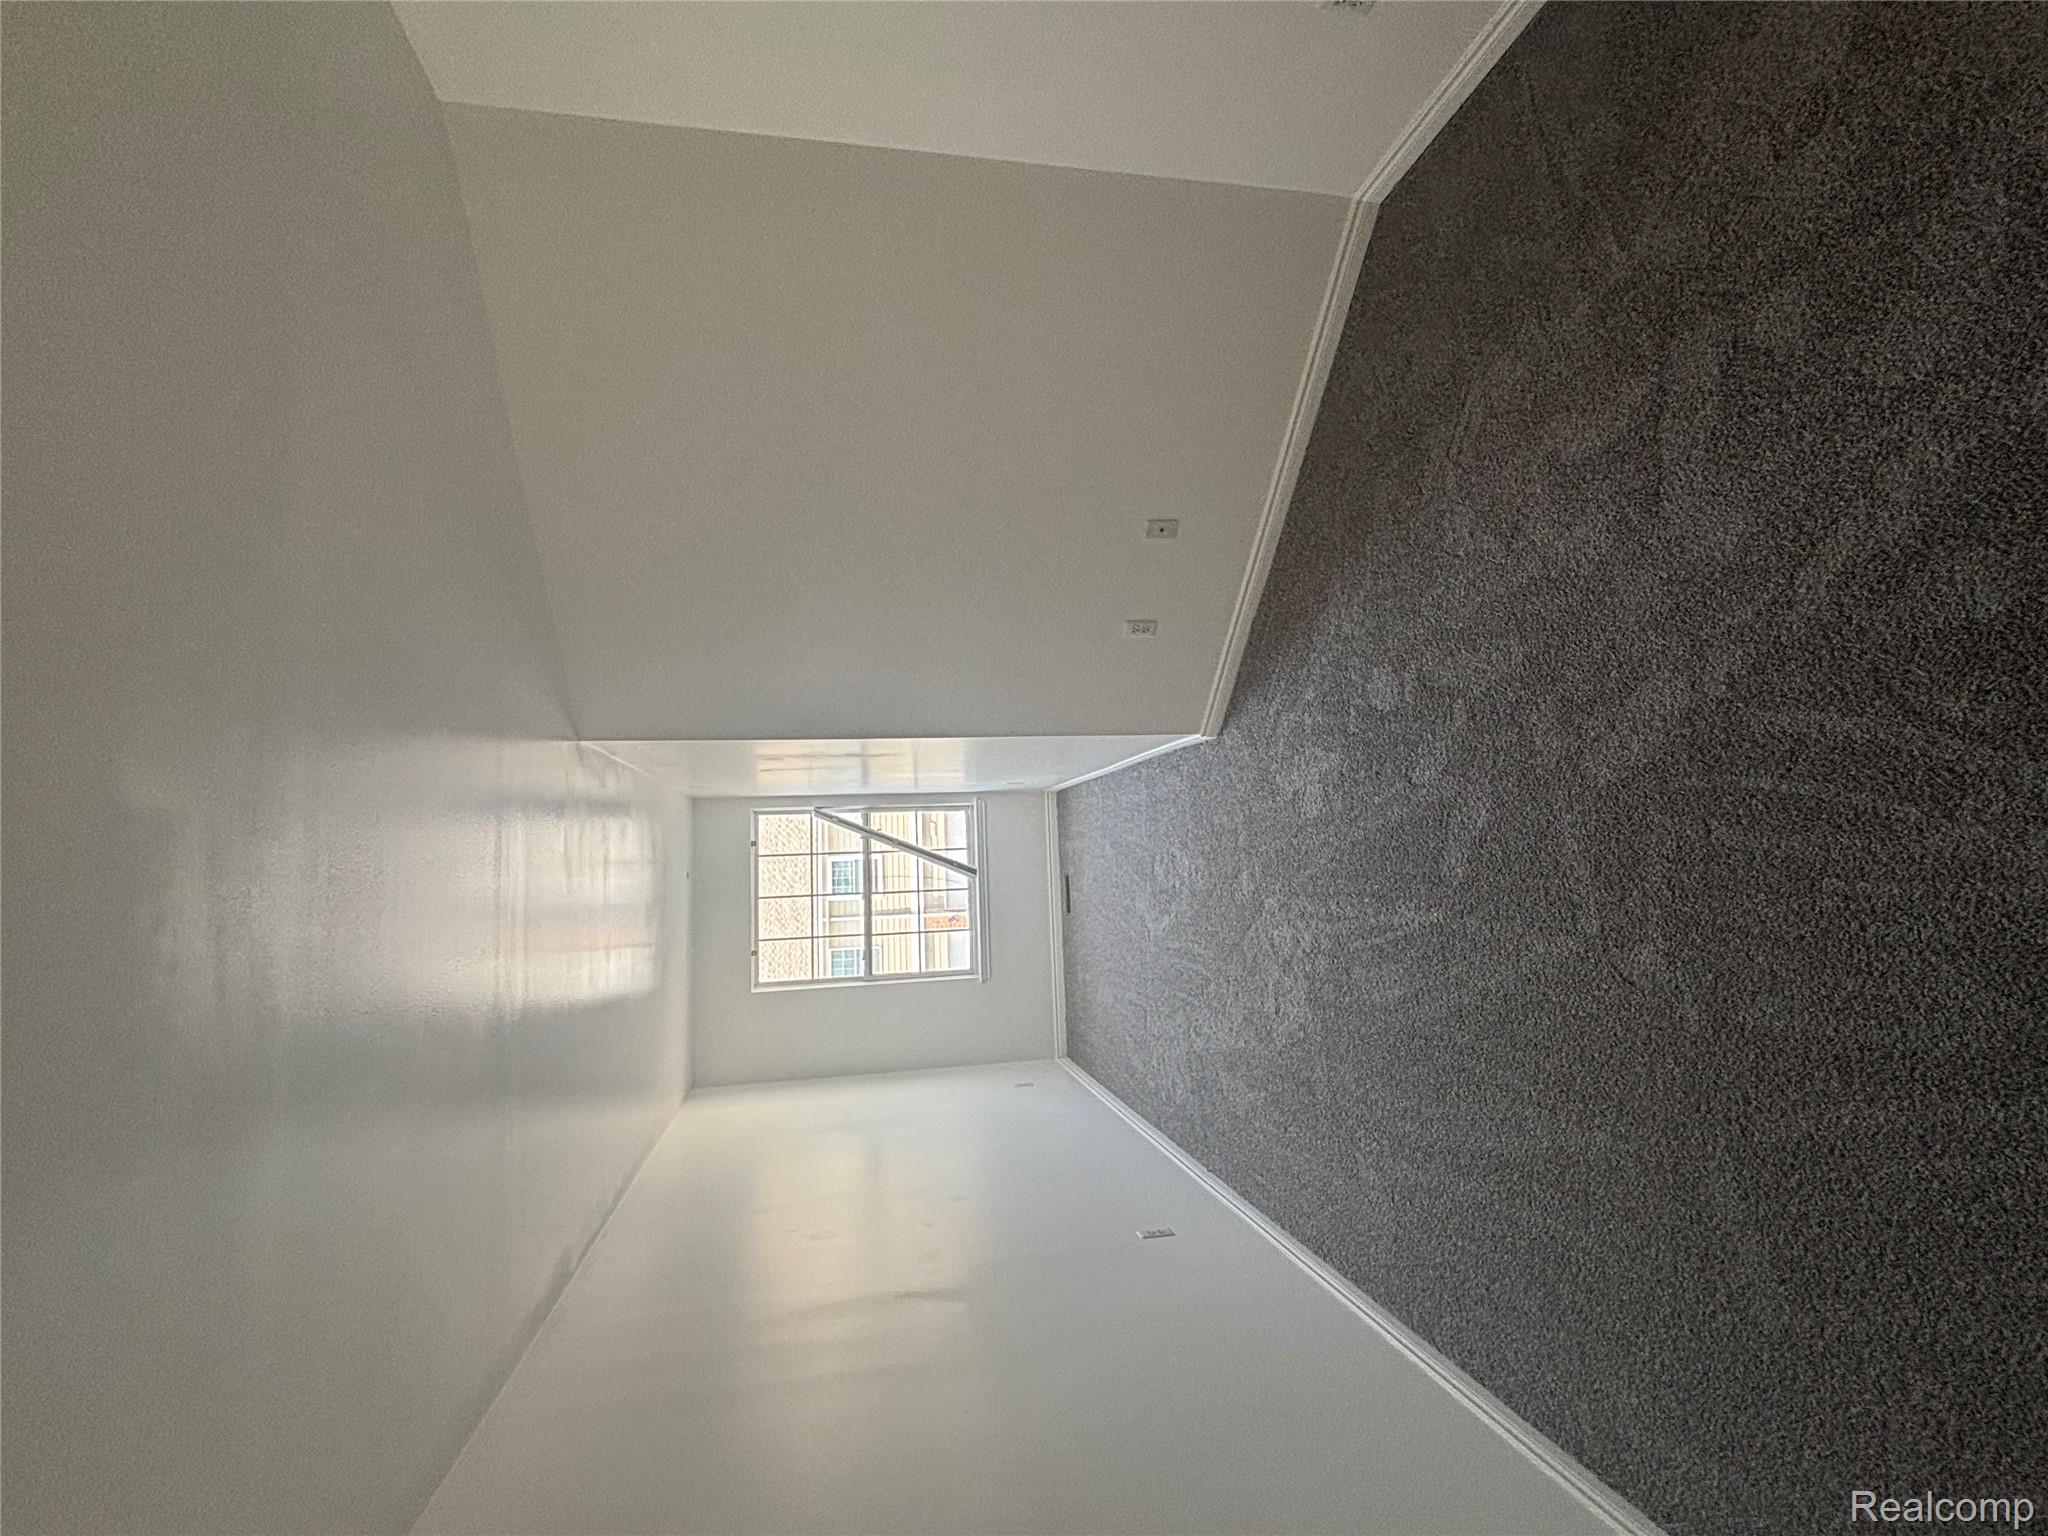
Empty carpeted room with a window at the far end.
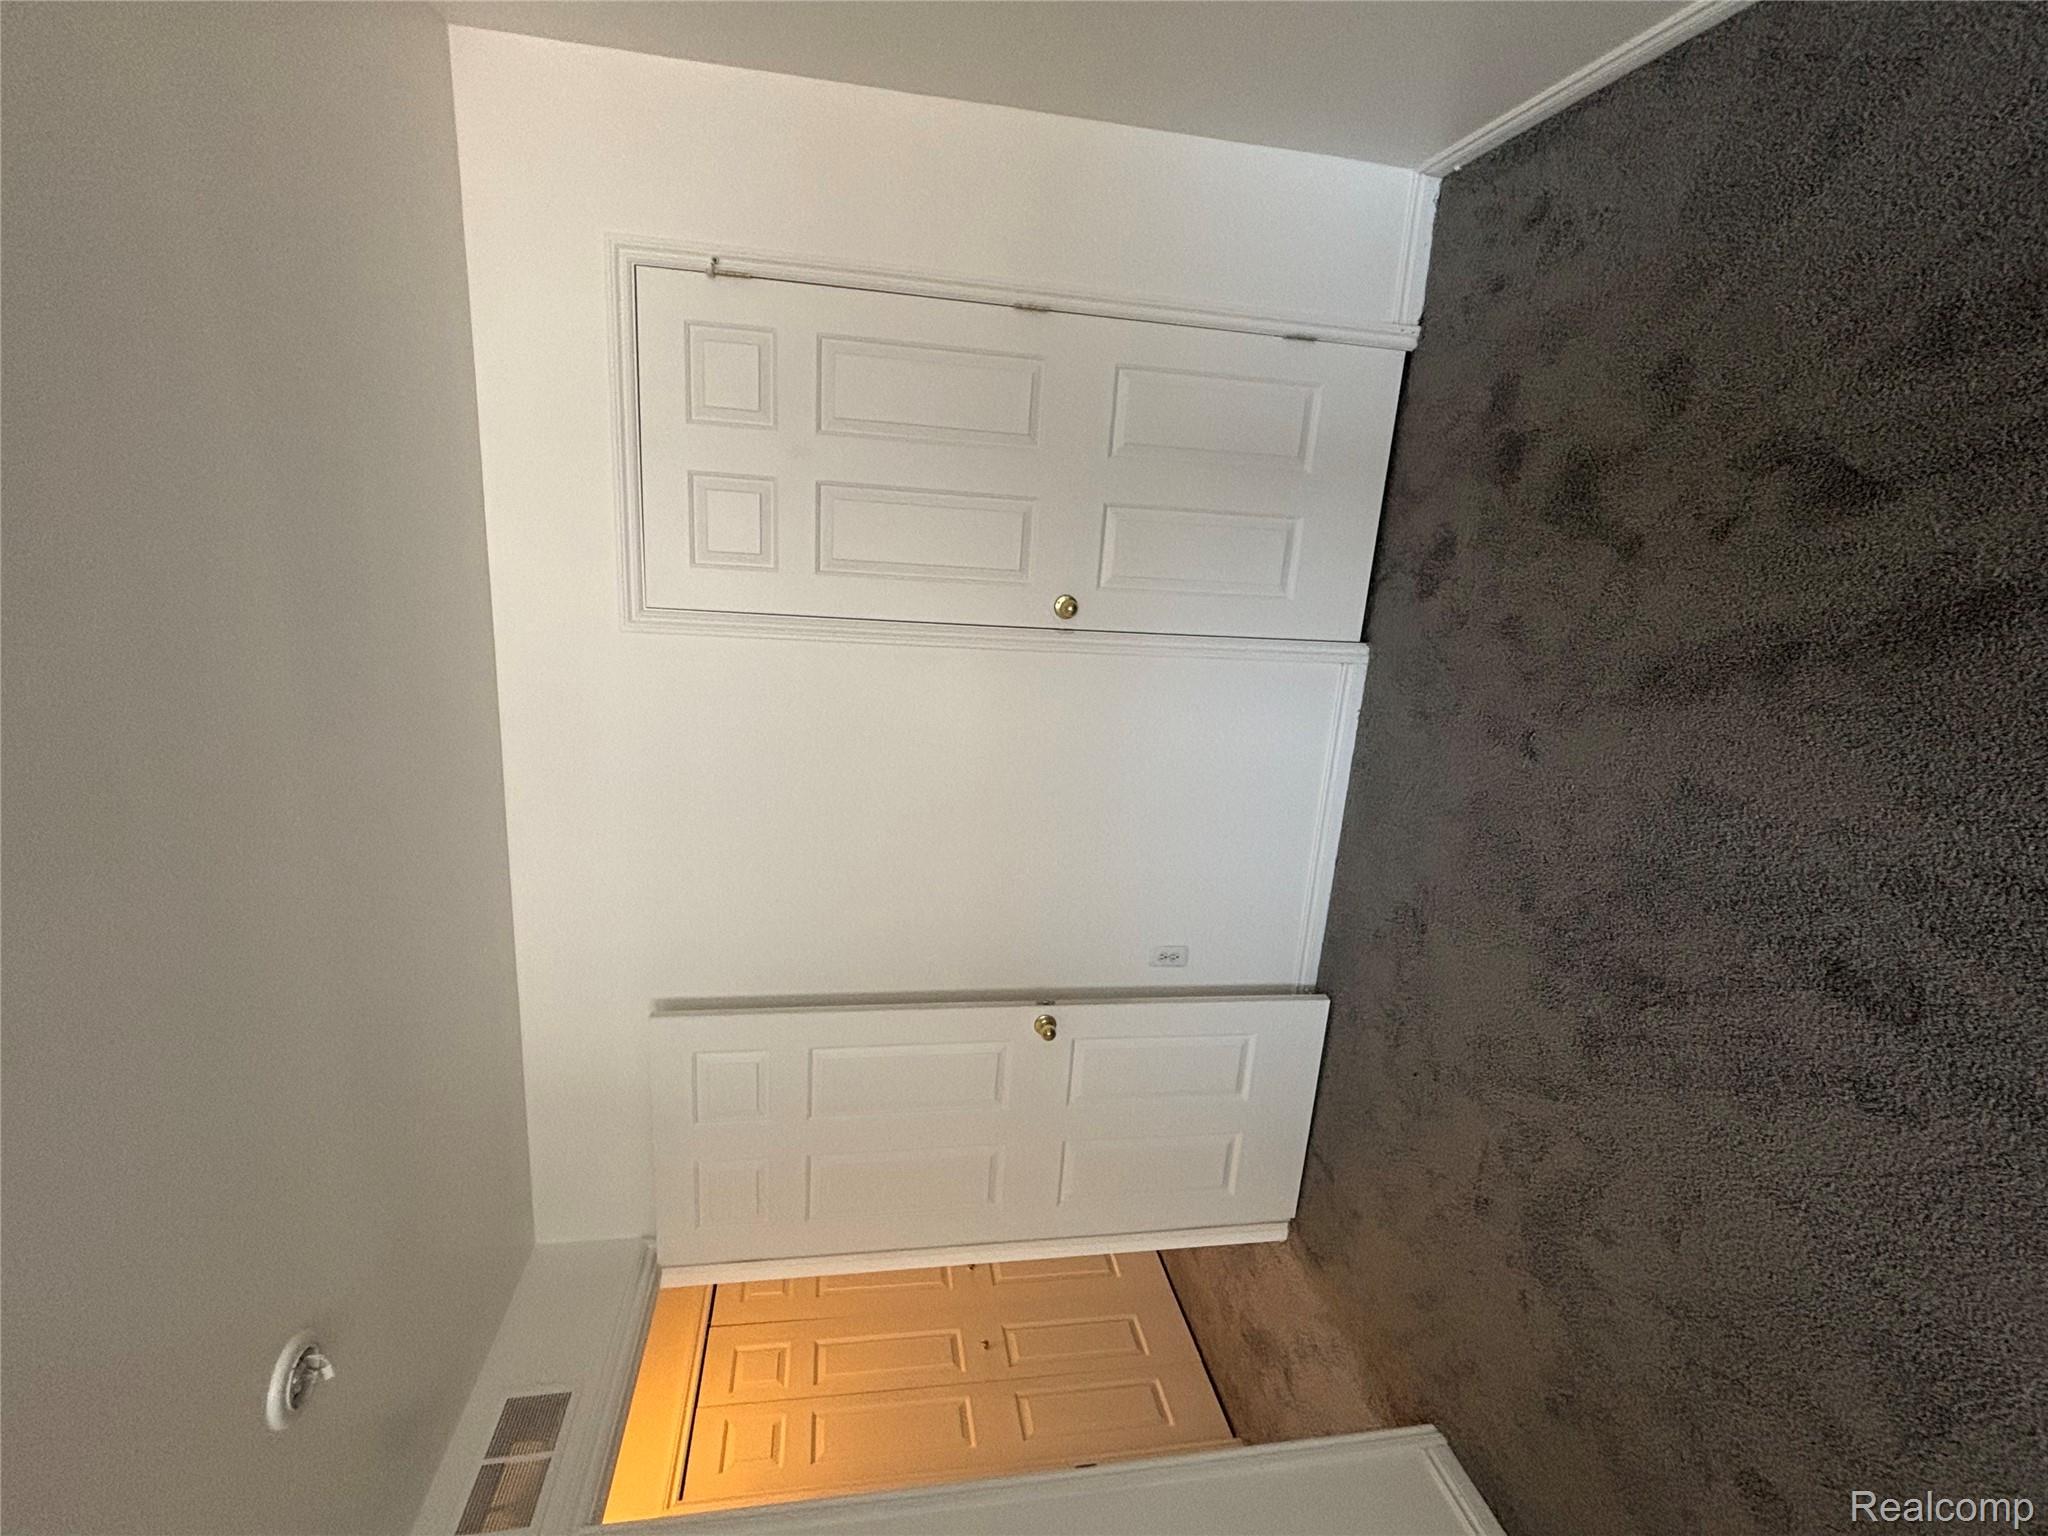
Vacant bedroom with dark carpet and an open door revealing a warmly lit closet.
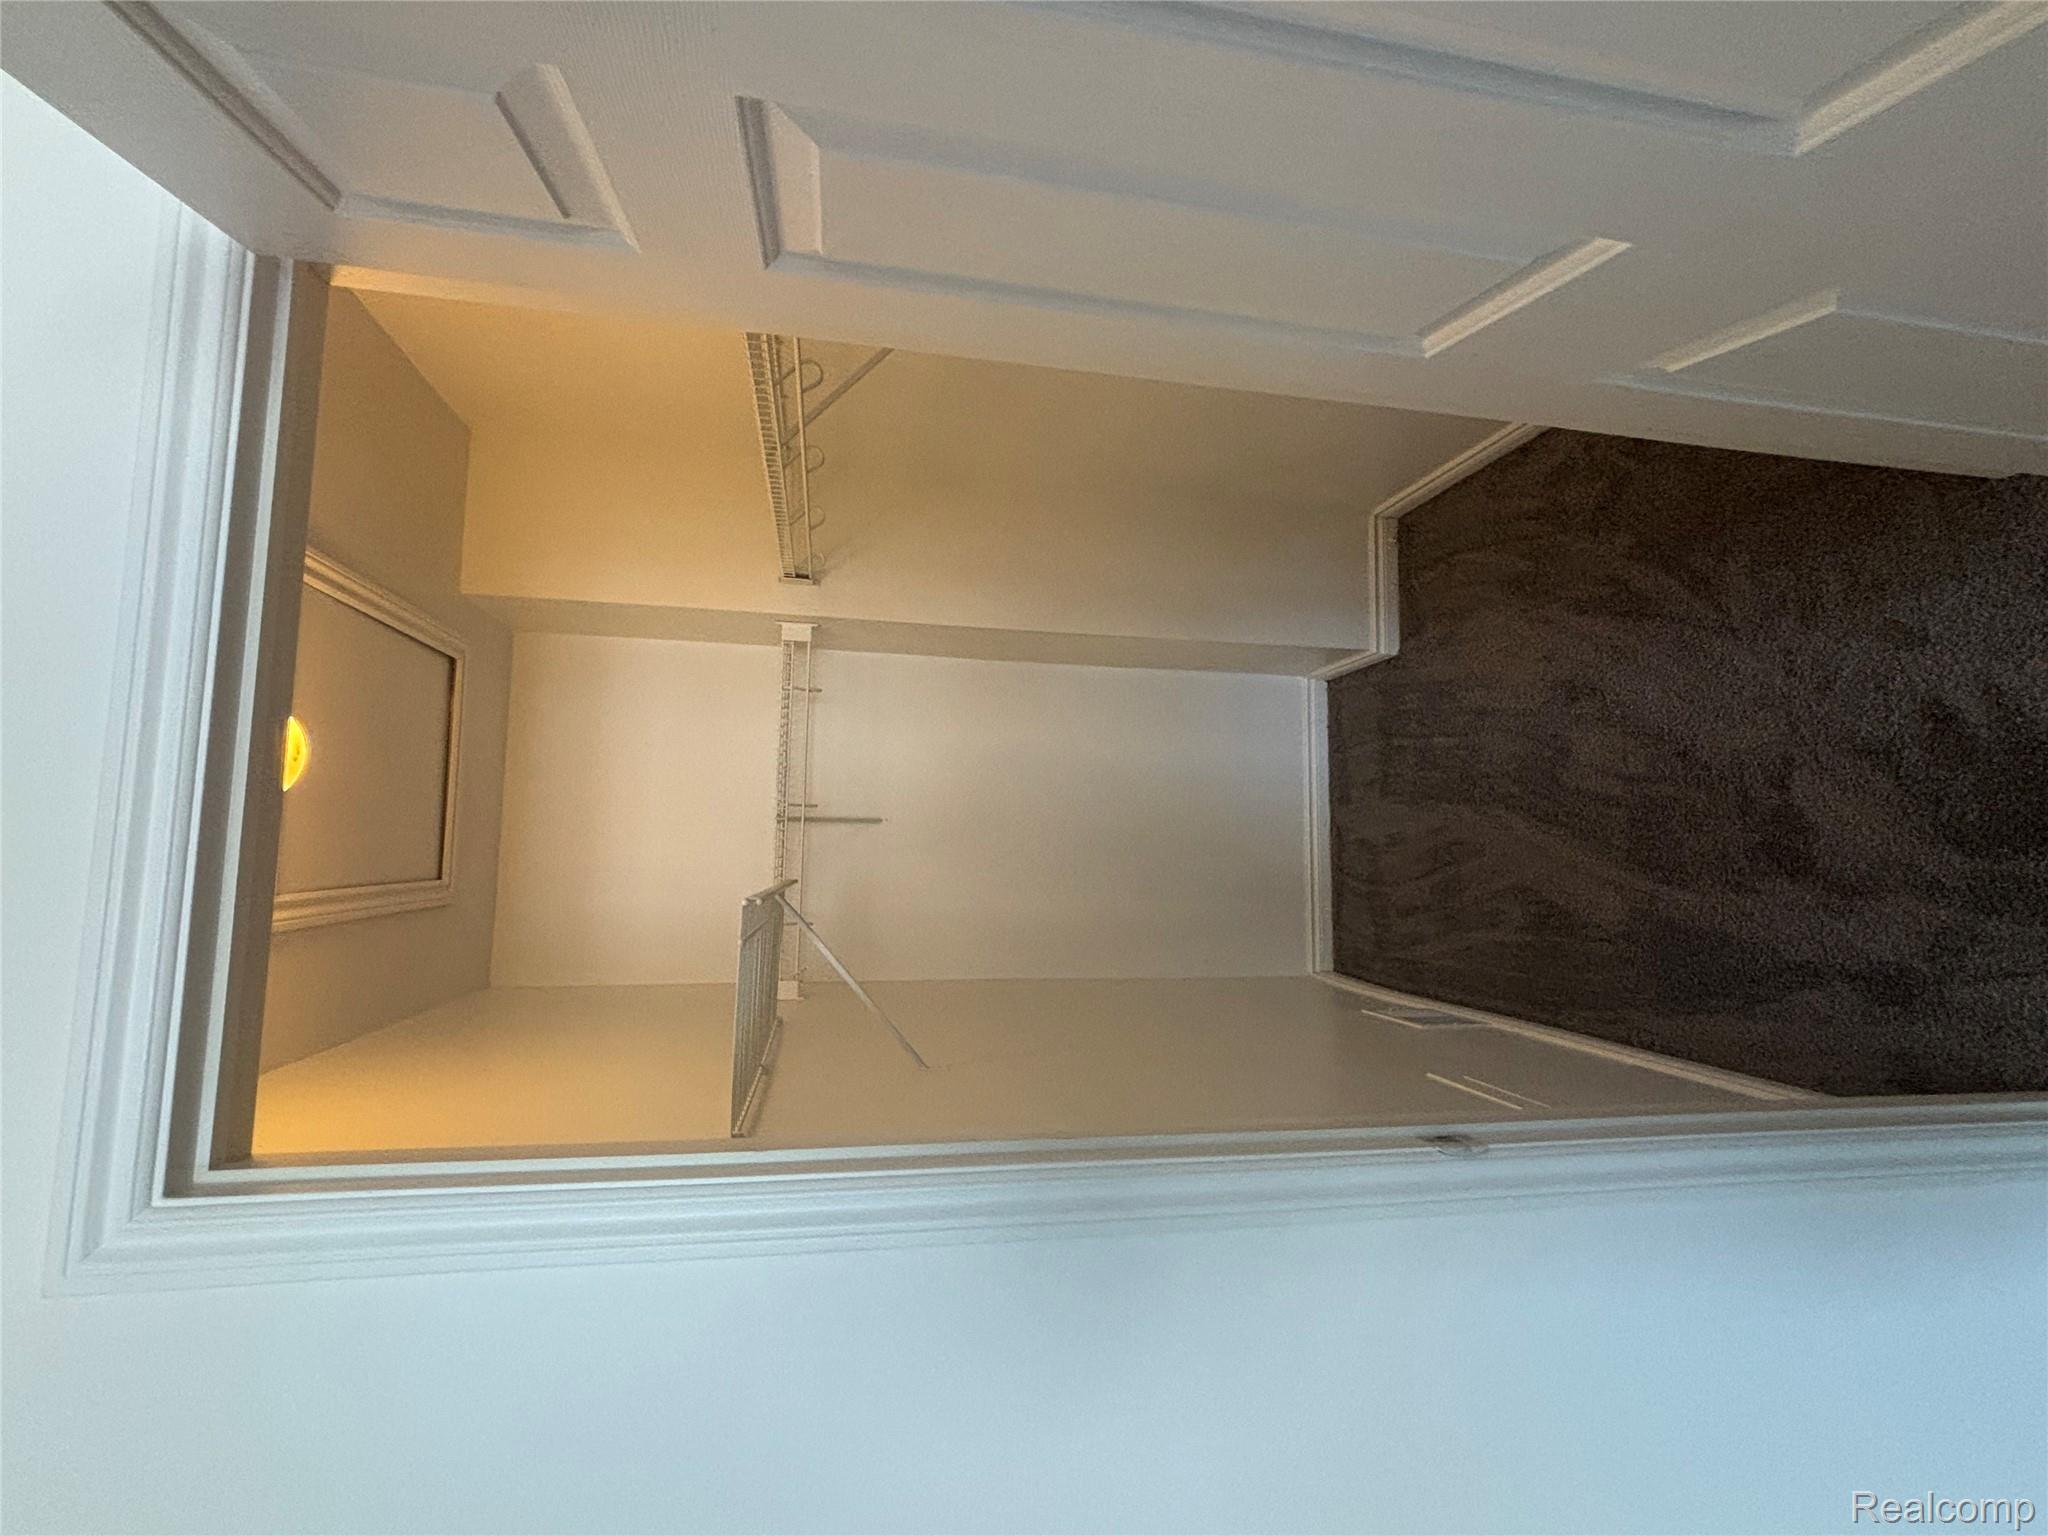
Empty walk-in closet with dark carpet and wire shelving along the walls.
Walk-in closet with wire shelving on three walls and dark carpet.
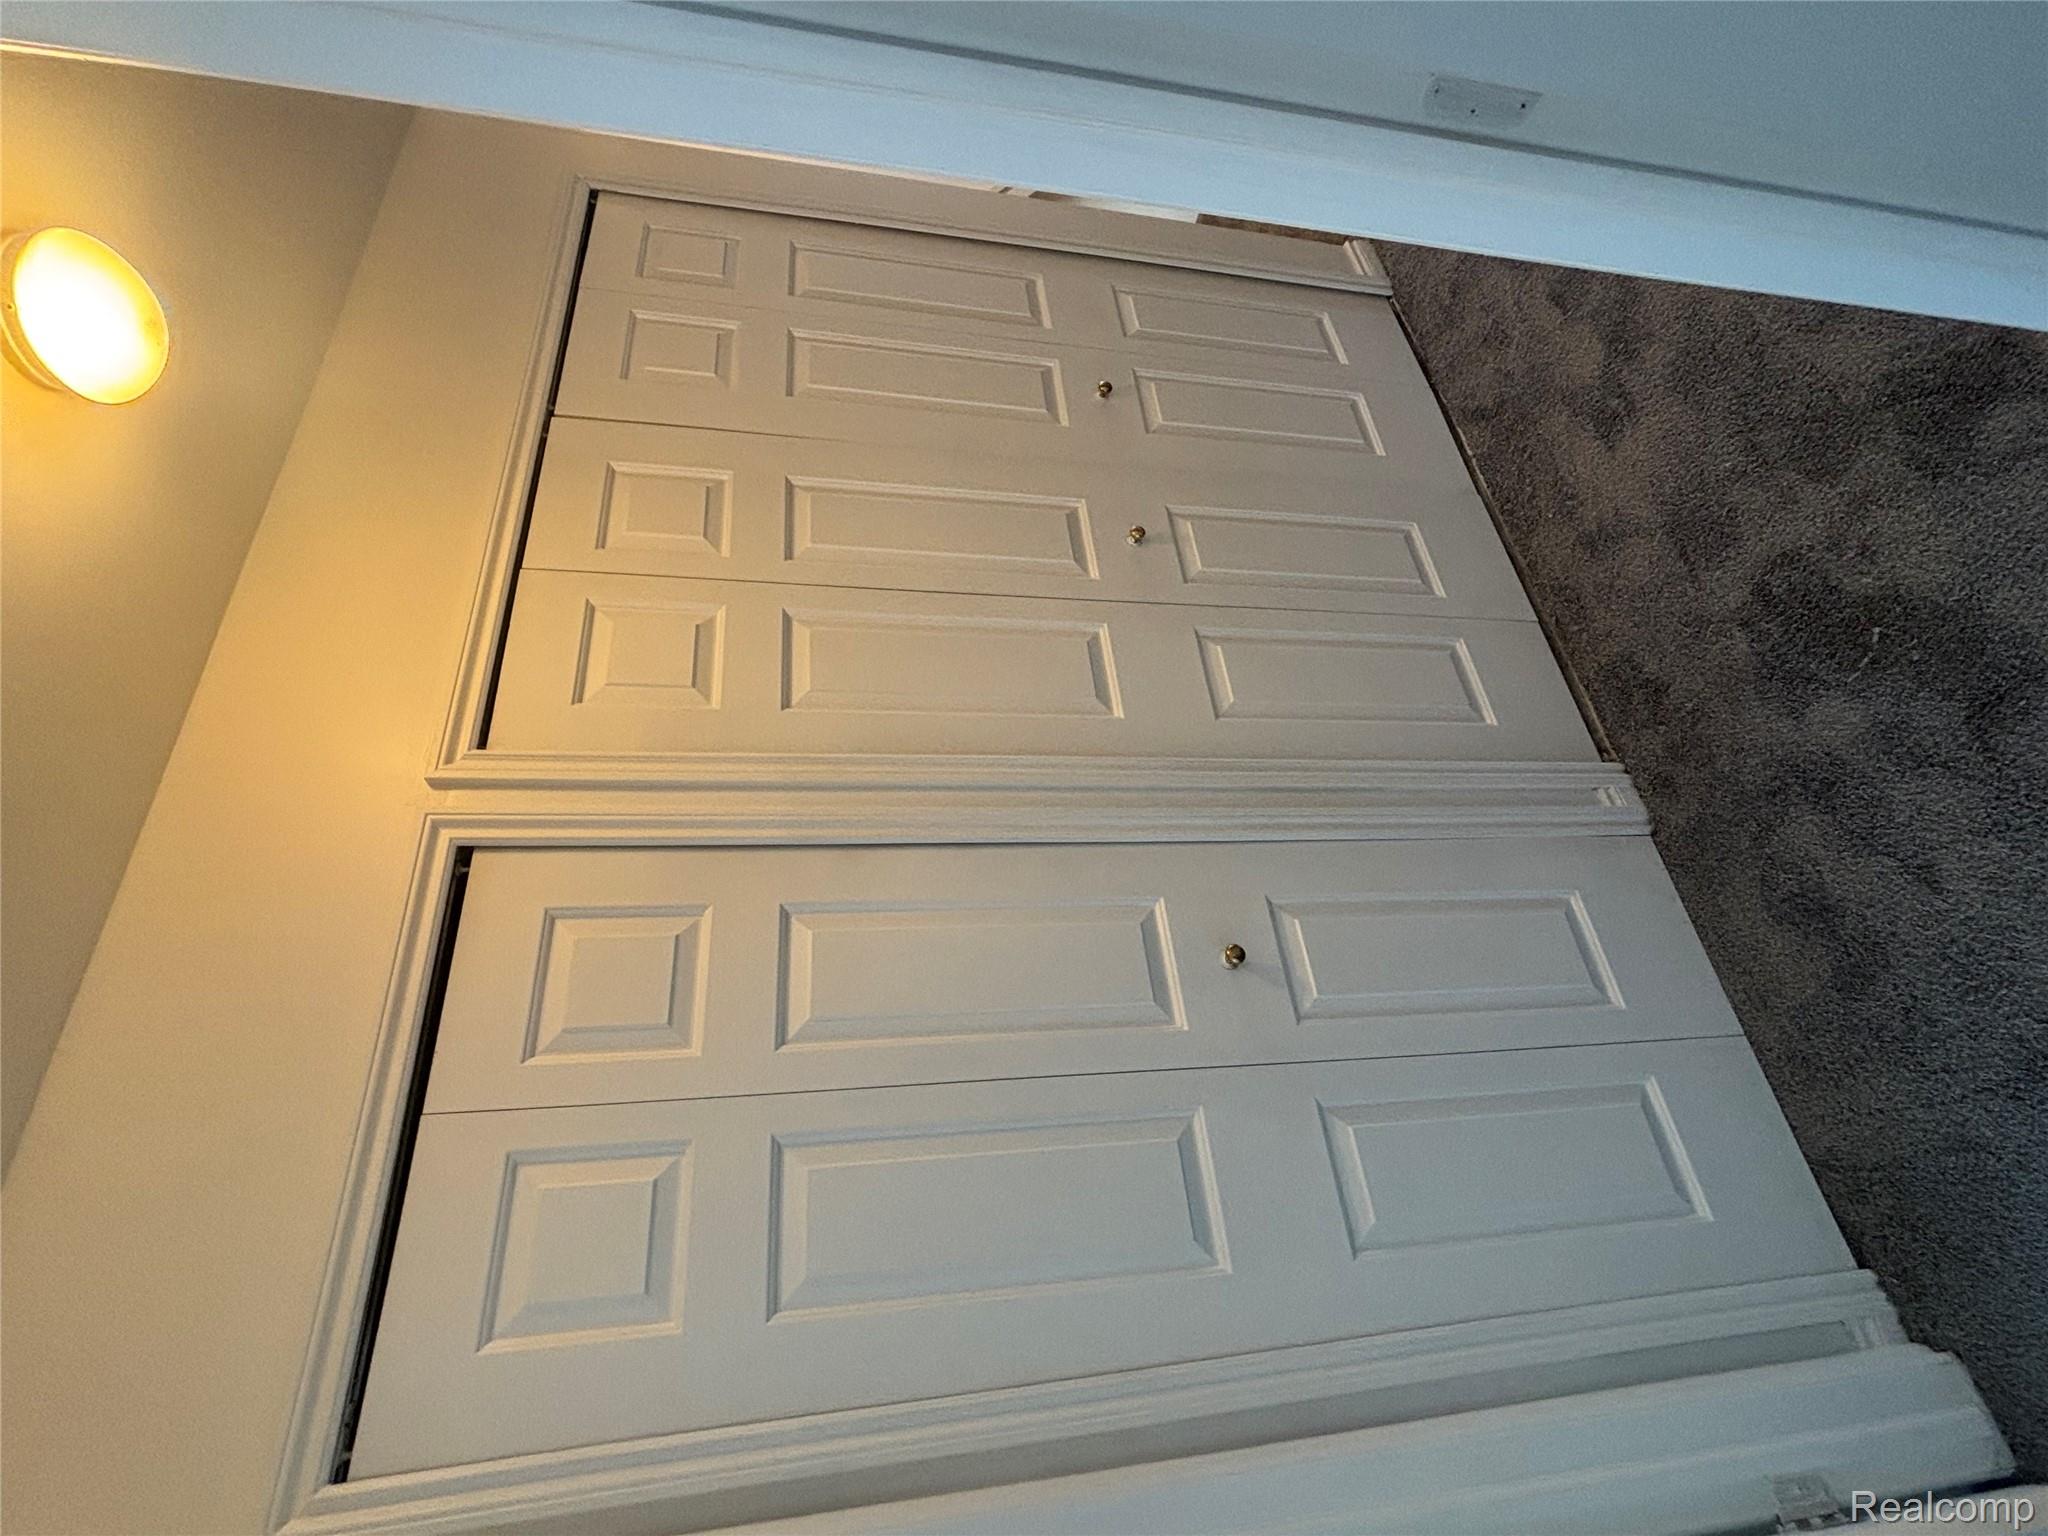
Two sets of white paneled closet doors in a carpeted room.
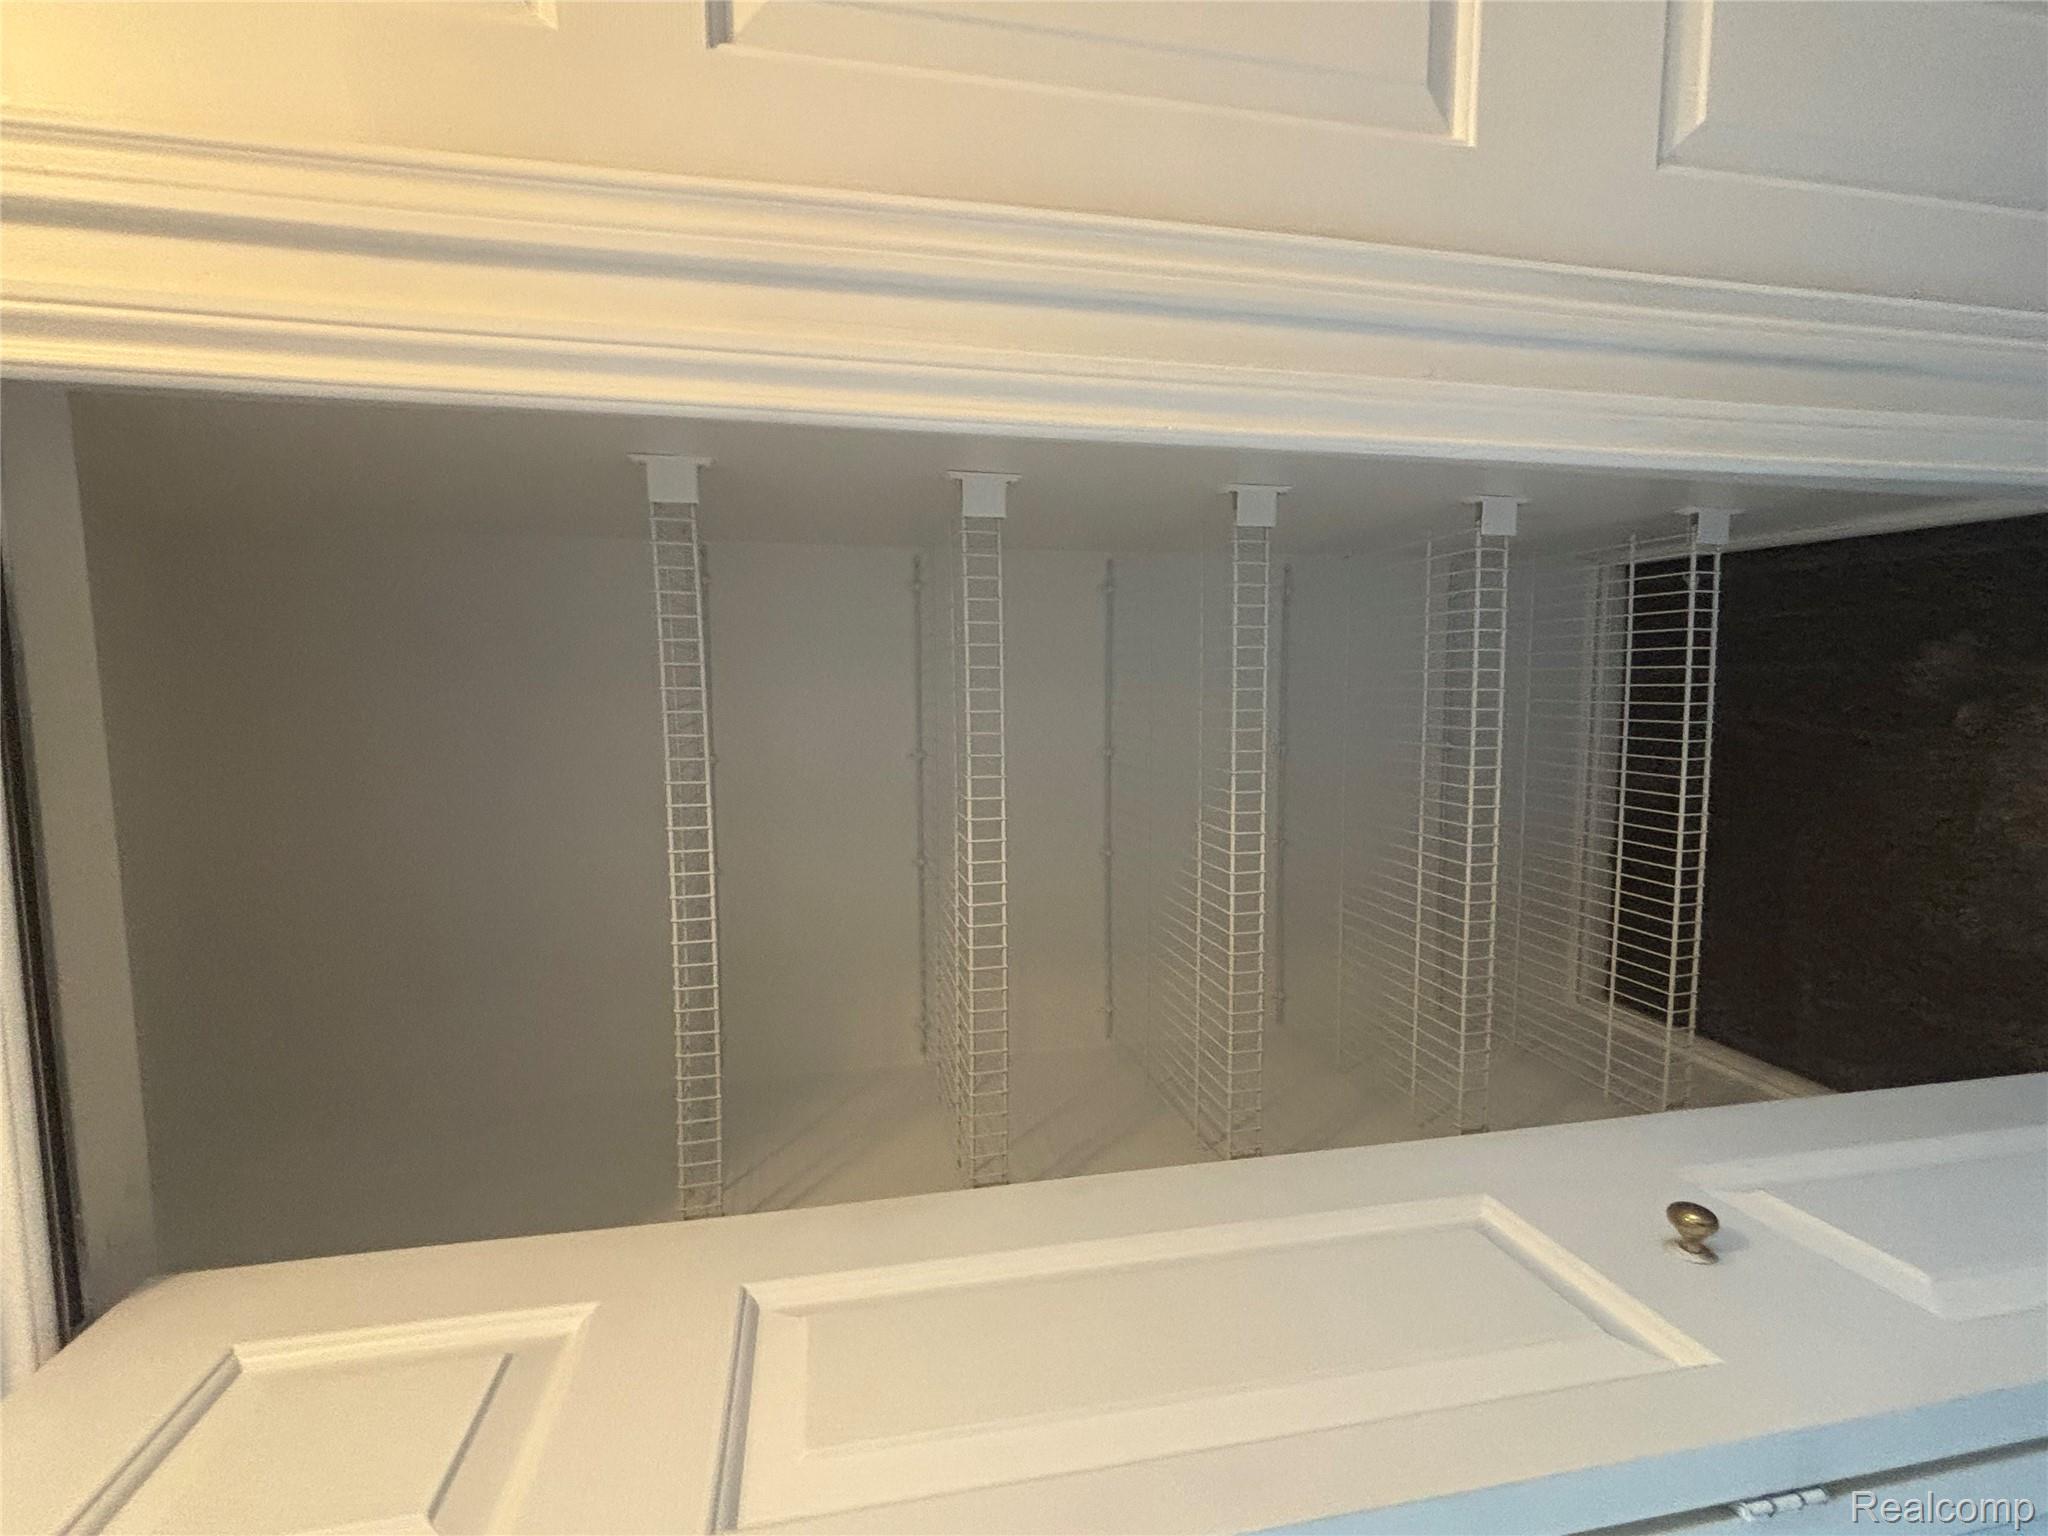
Empty walk-in closet with multiple white wire shelves and dark flooring.
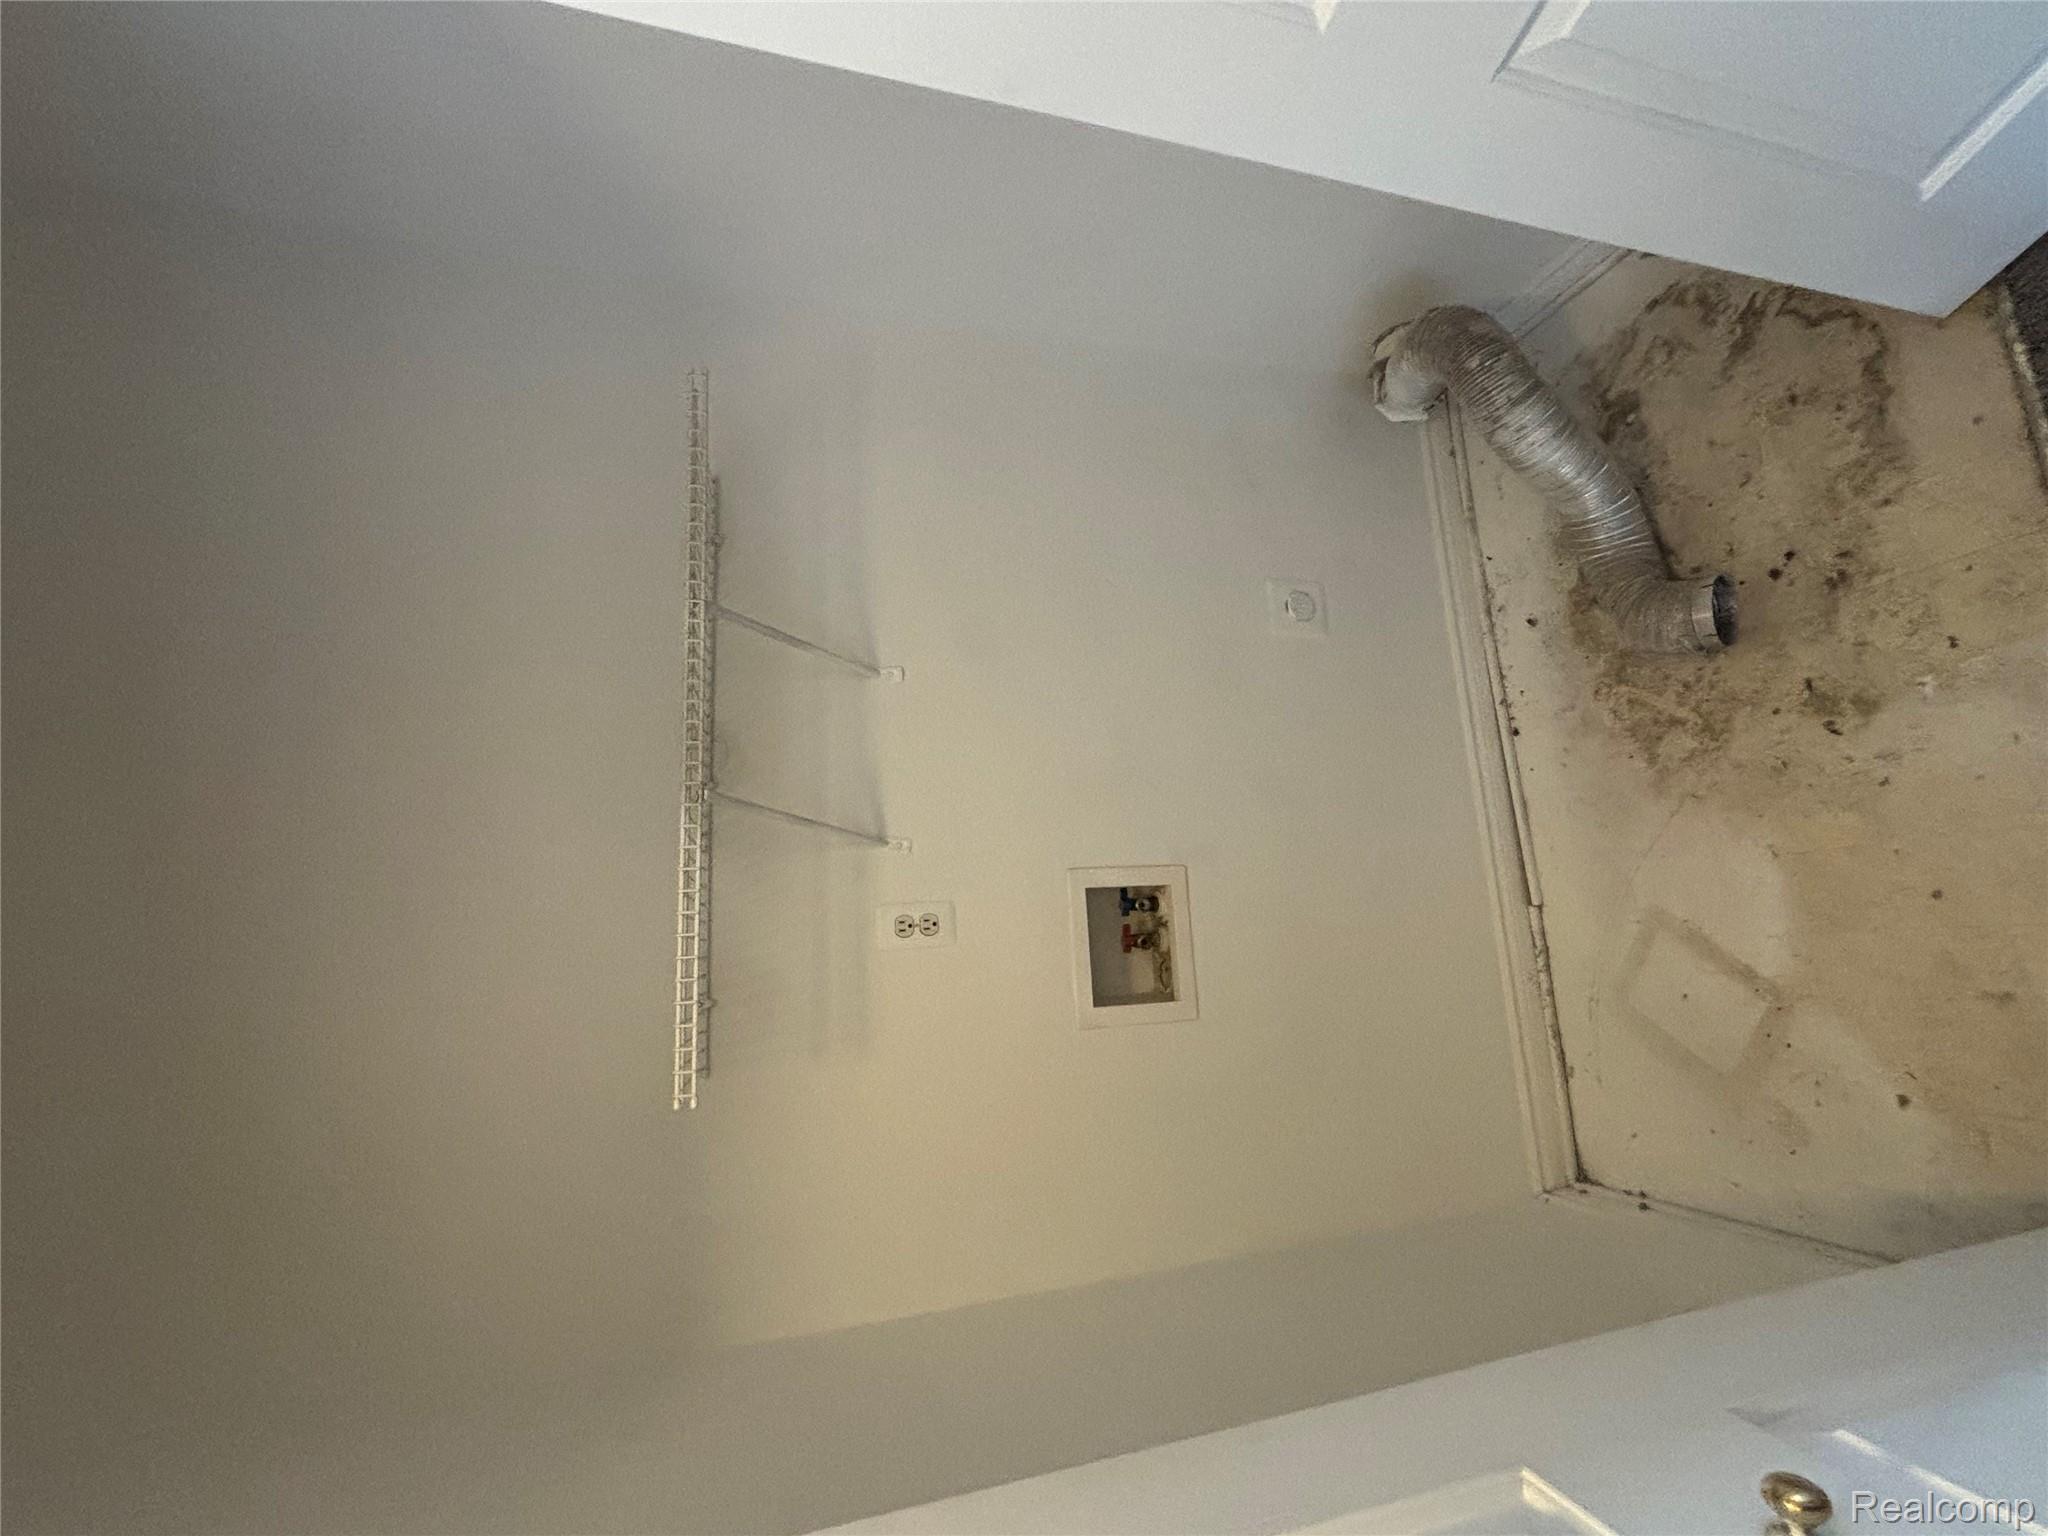
Empty laundry closet with washer hookups, a wire shelf, and a loose dryer vent hose on the stained floor.
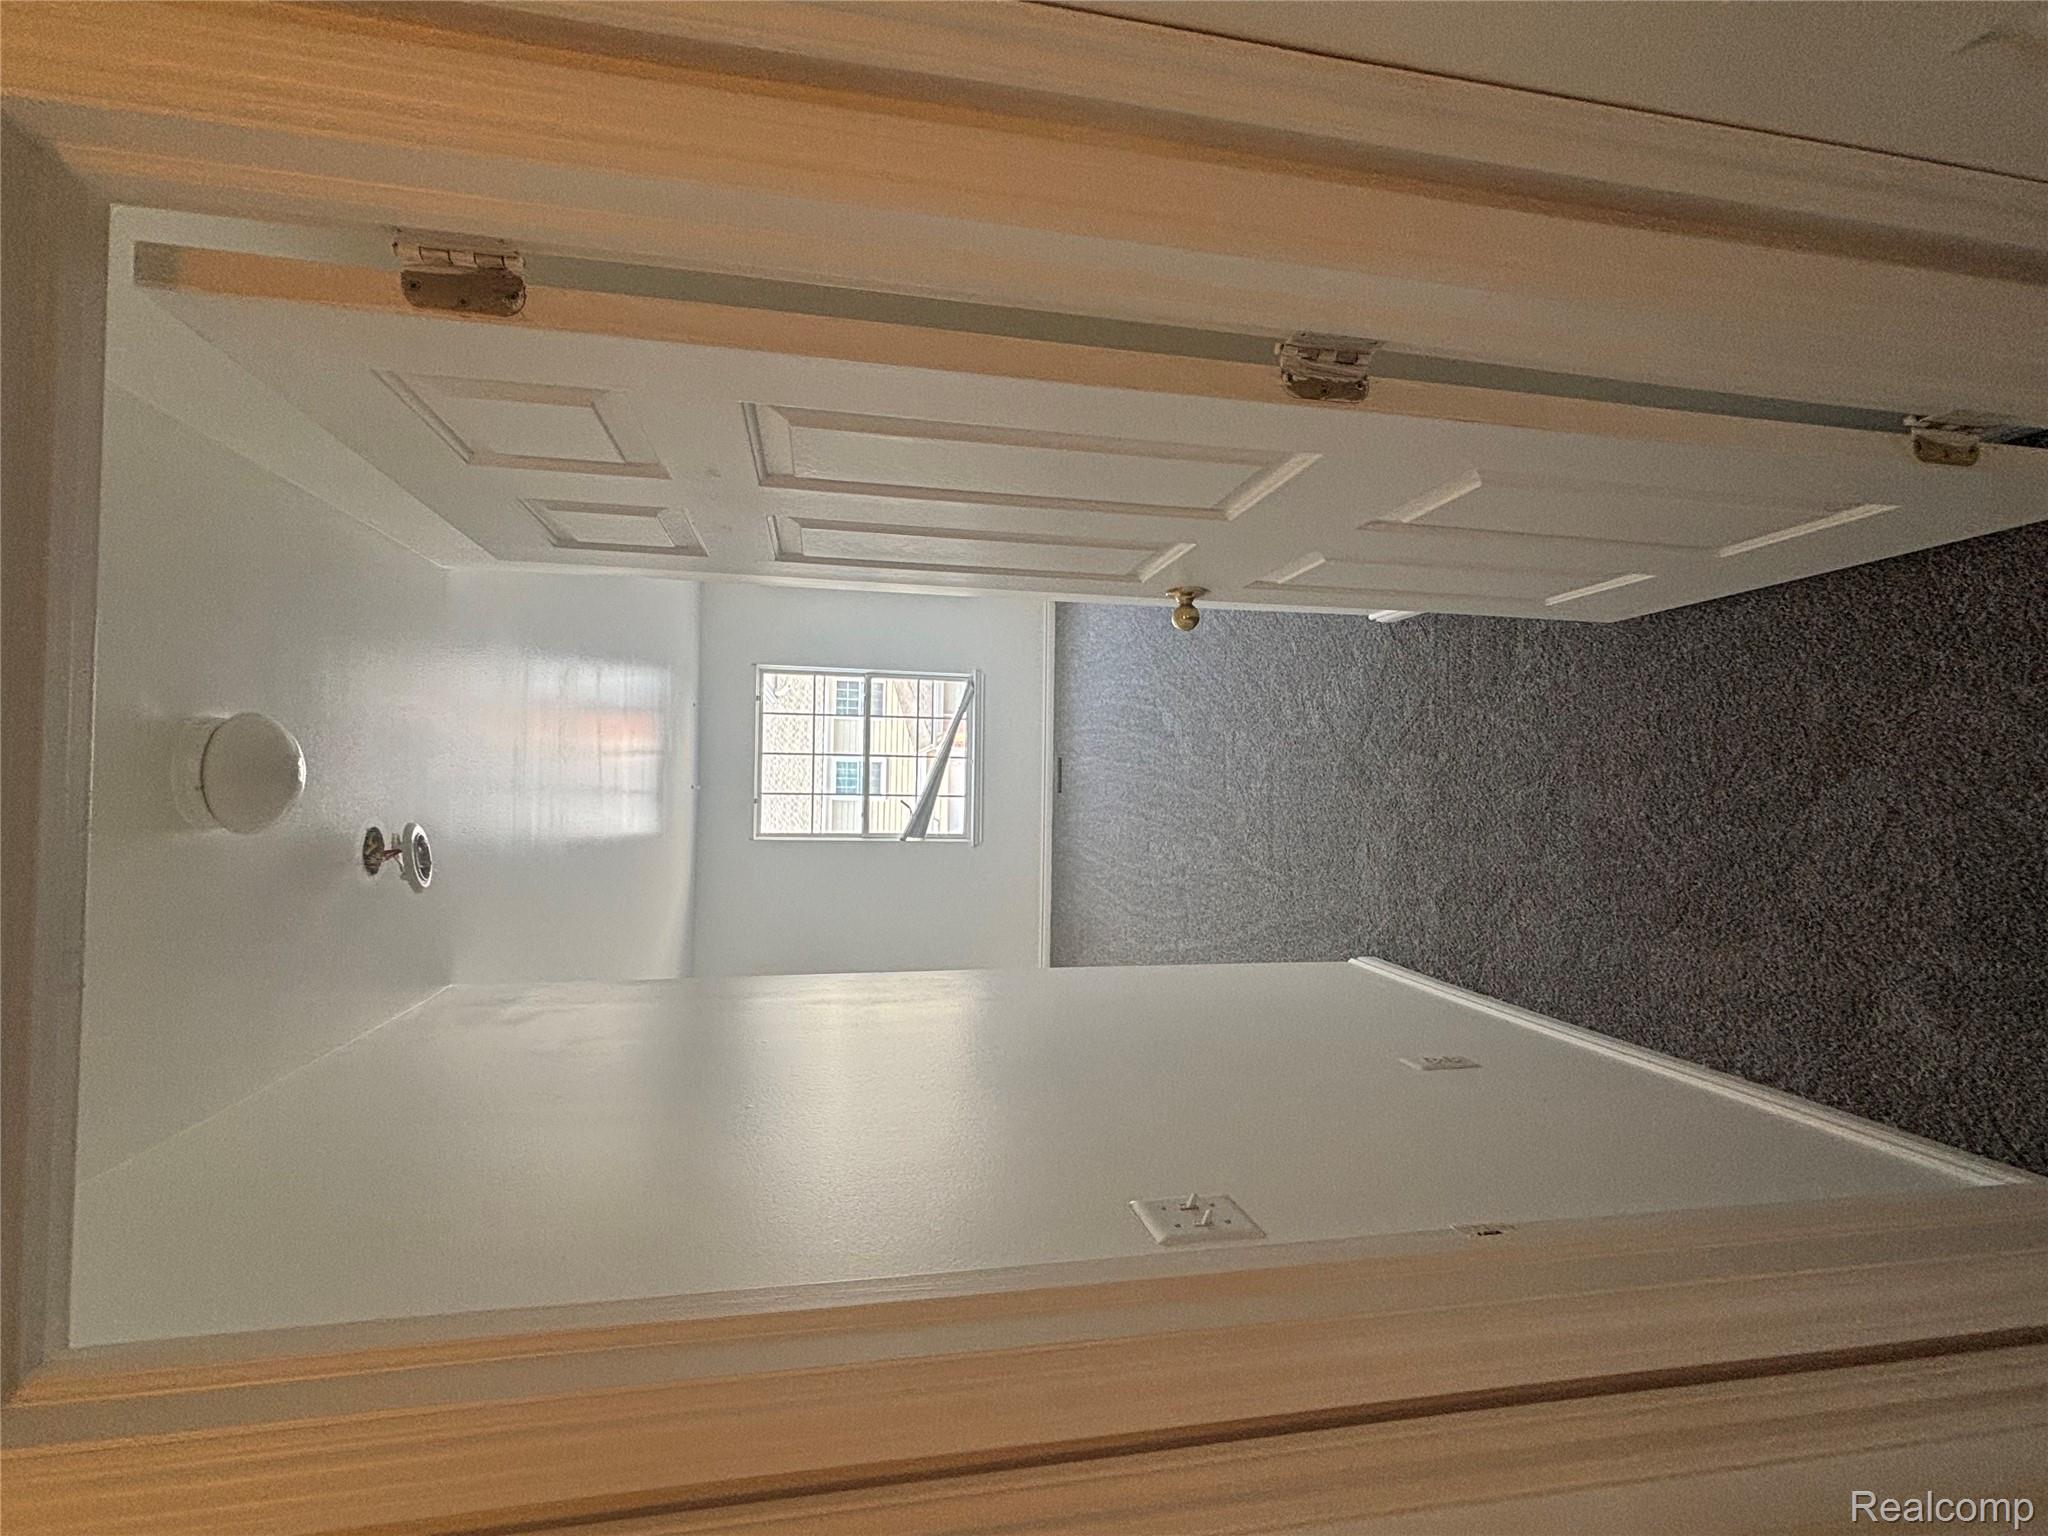
Empty carpeted bedroom viewed through an open doorway, with a single window and ceiling light.
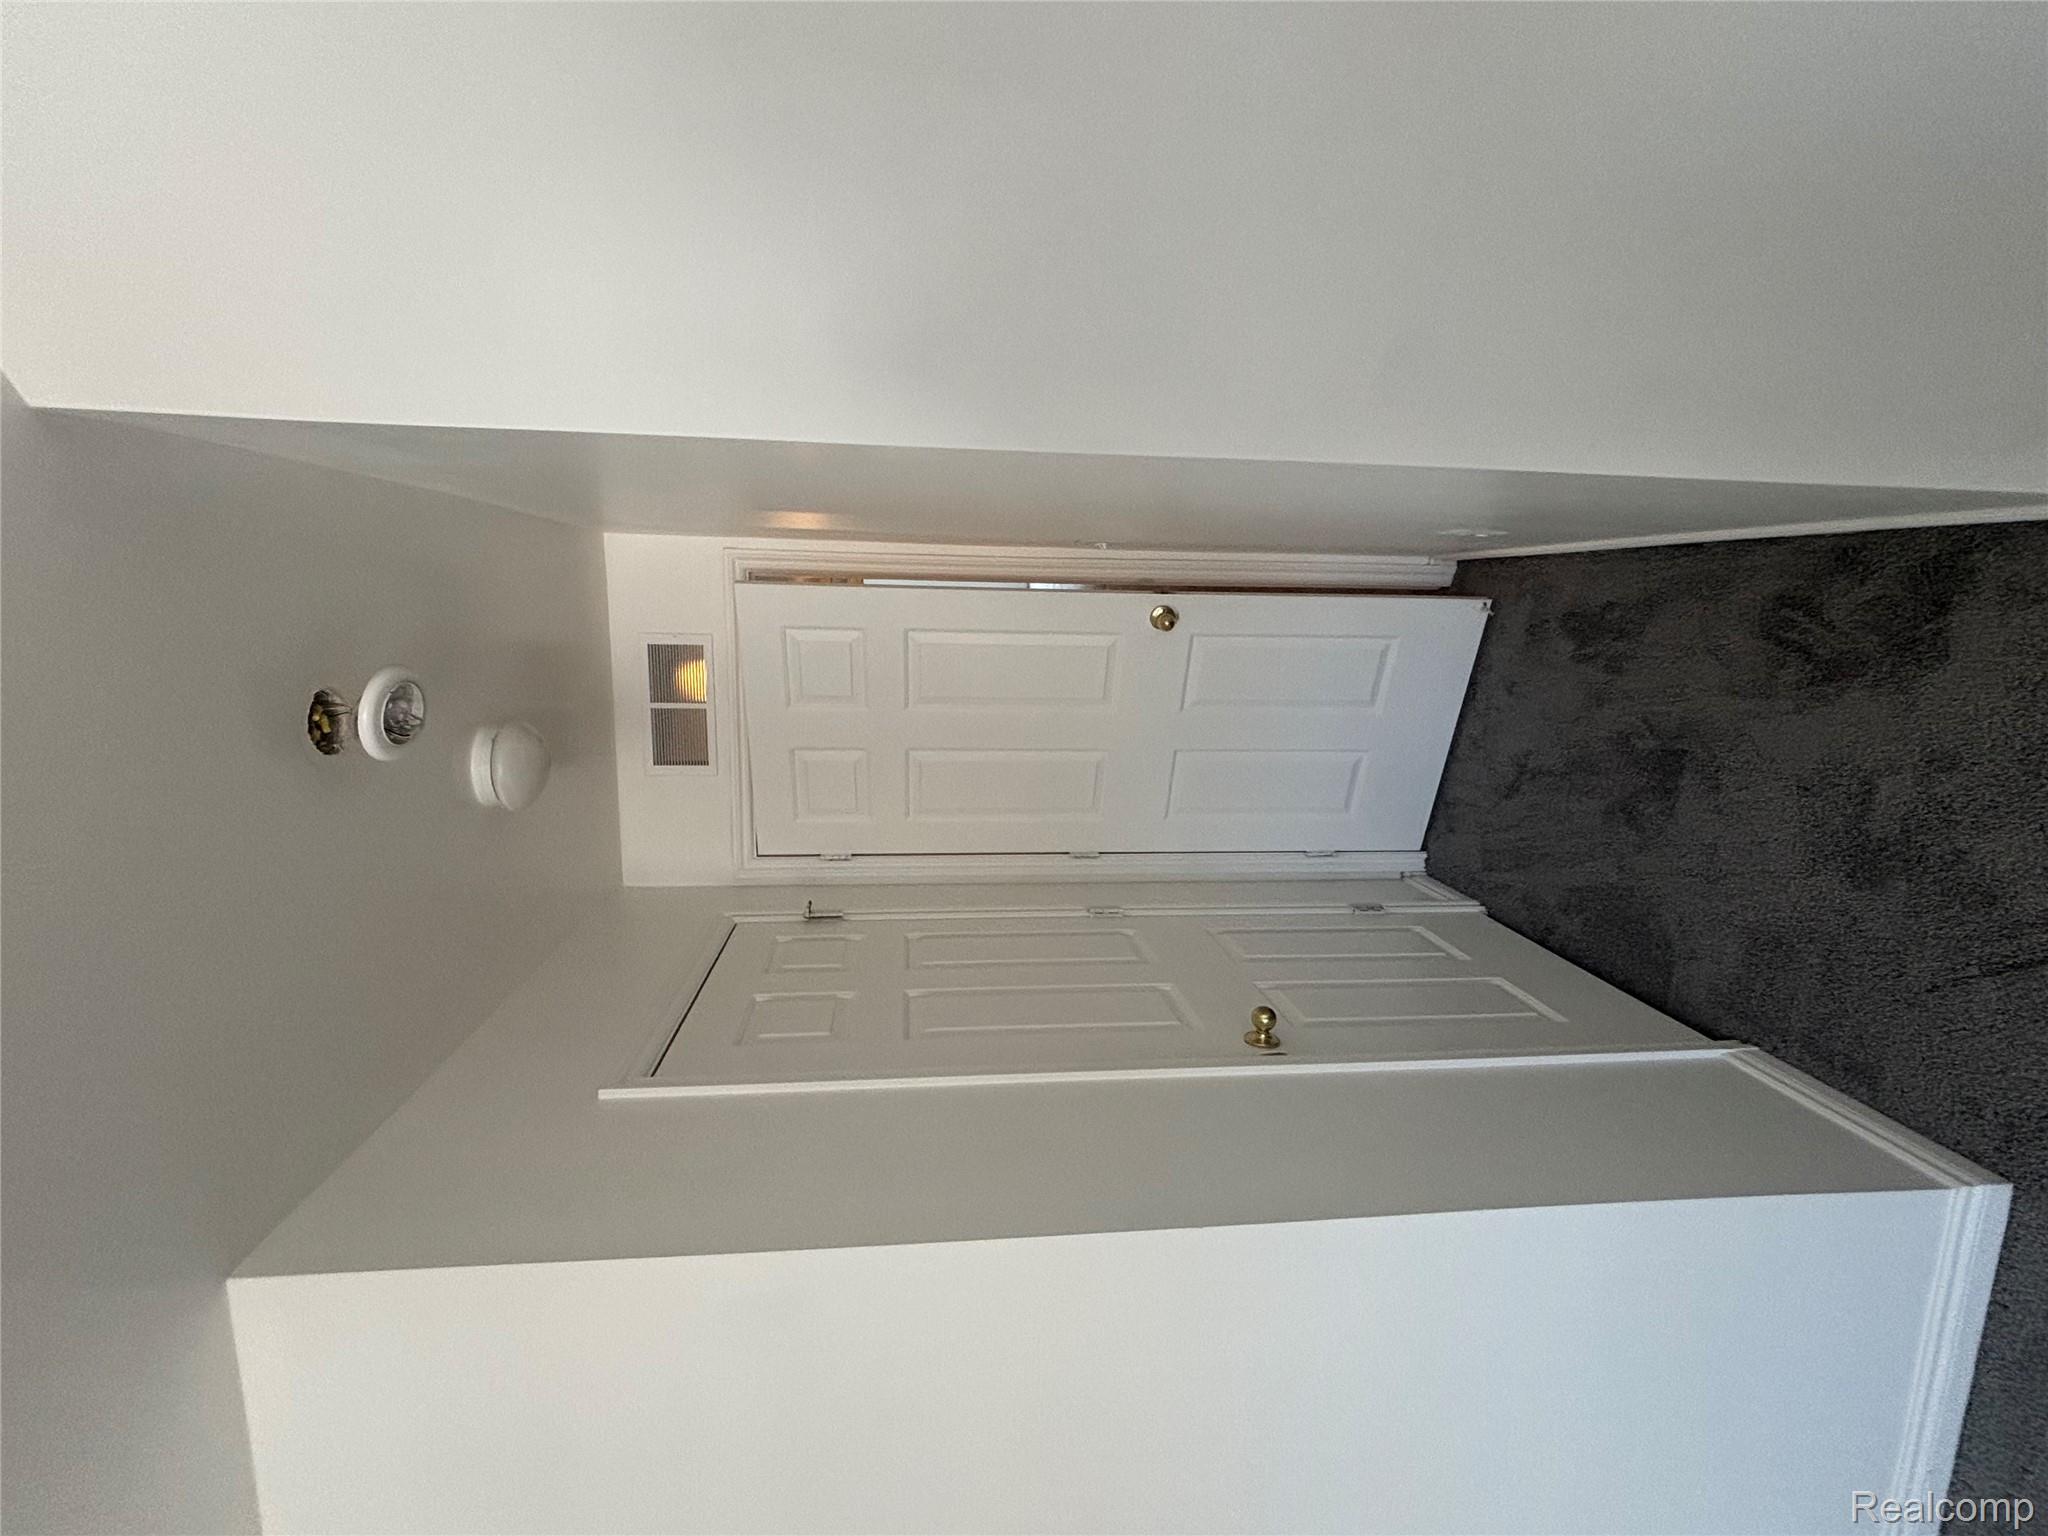
Narrow hallway with dark carpet, white walls, and two paneled doors.
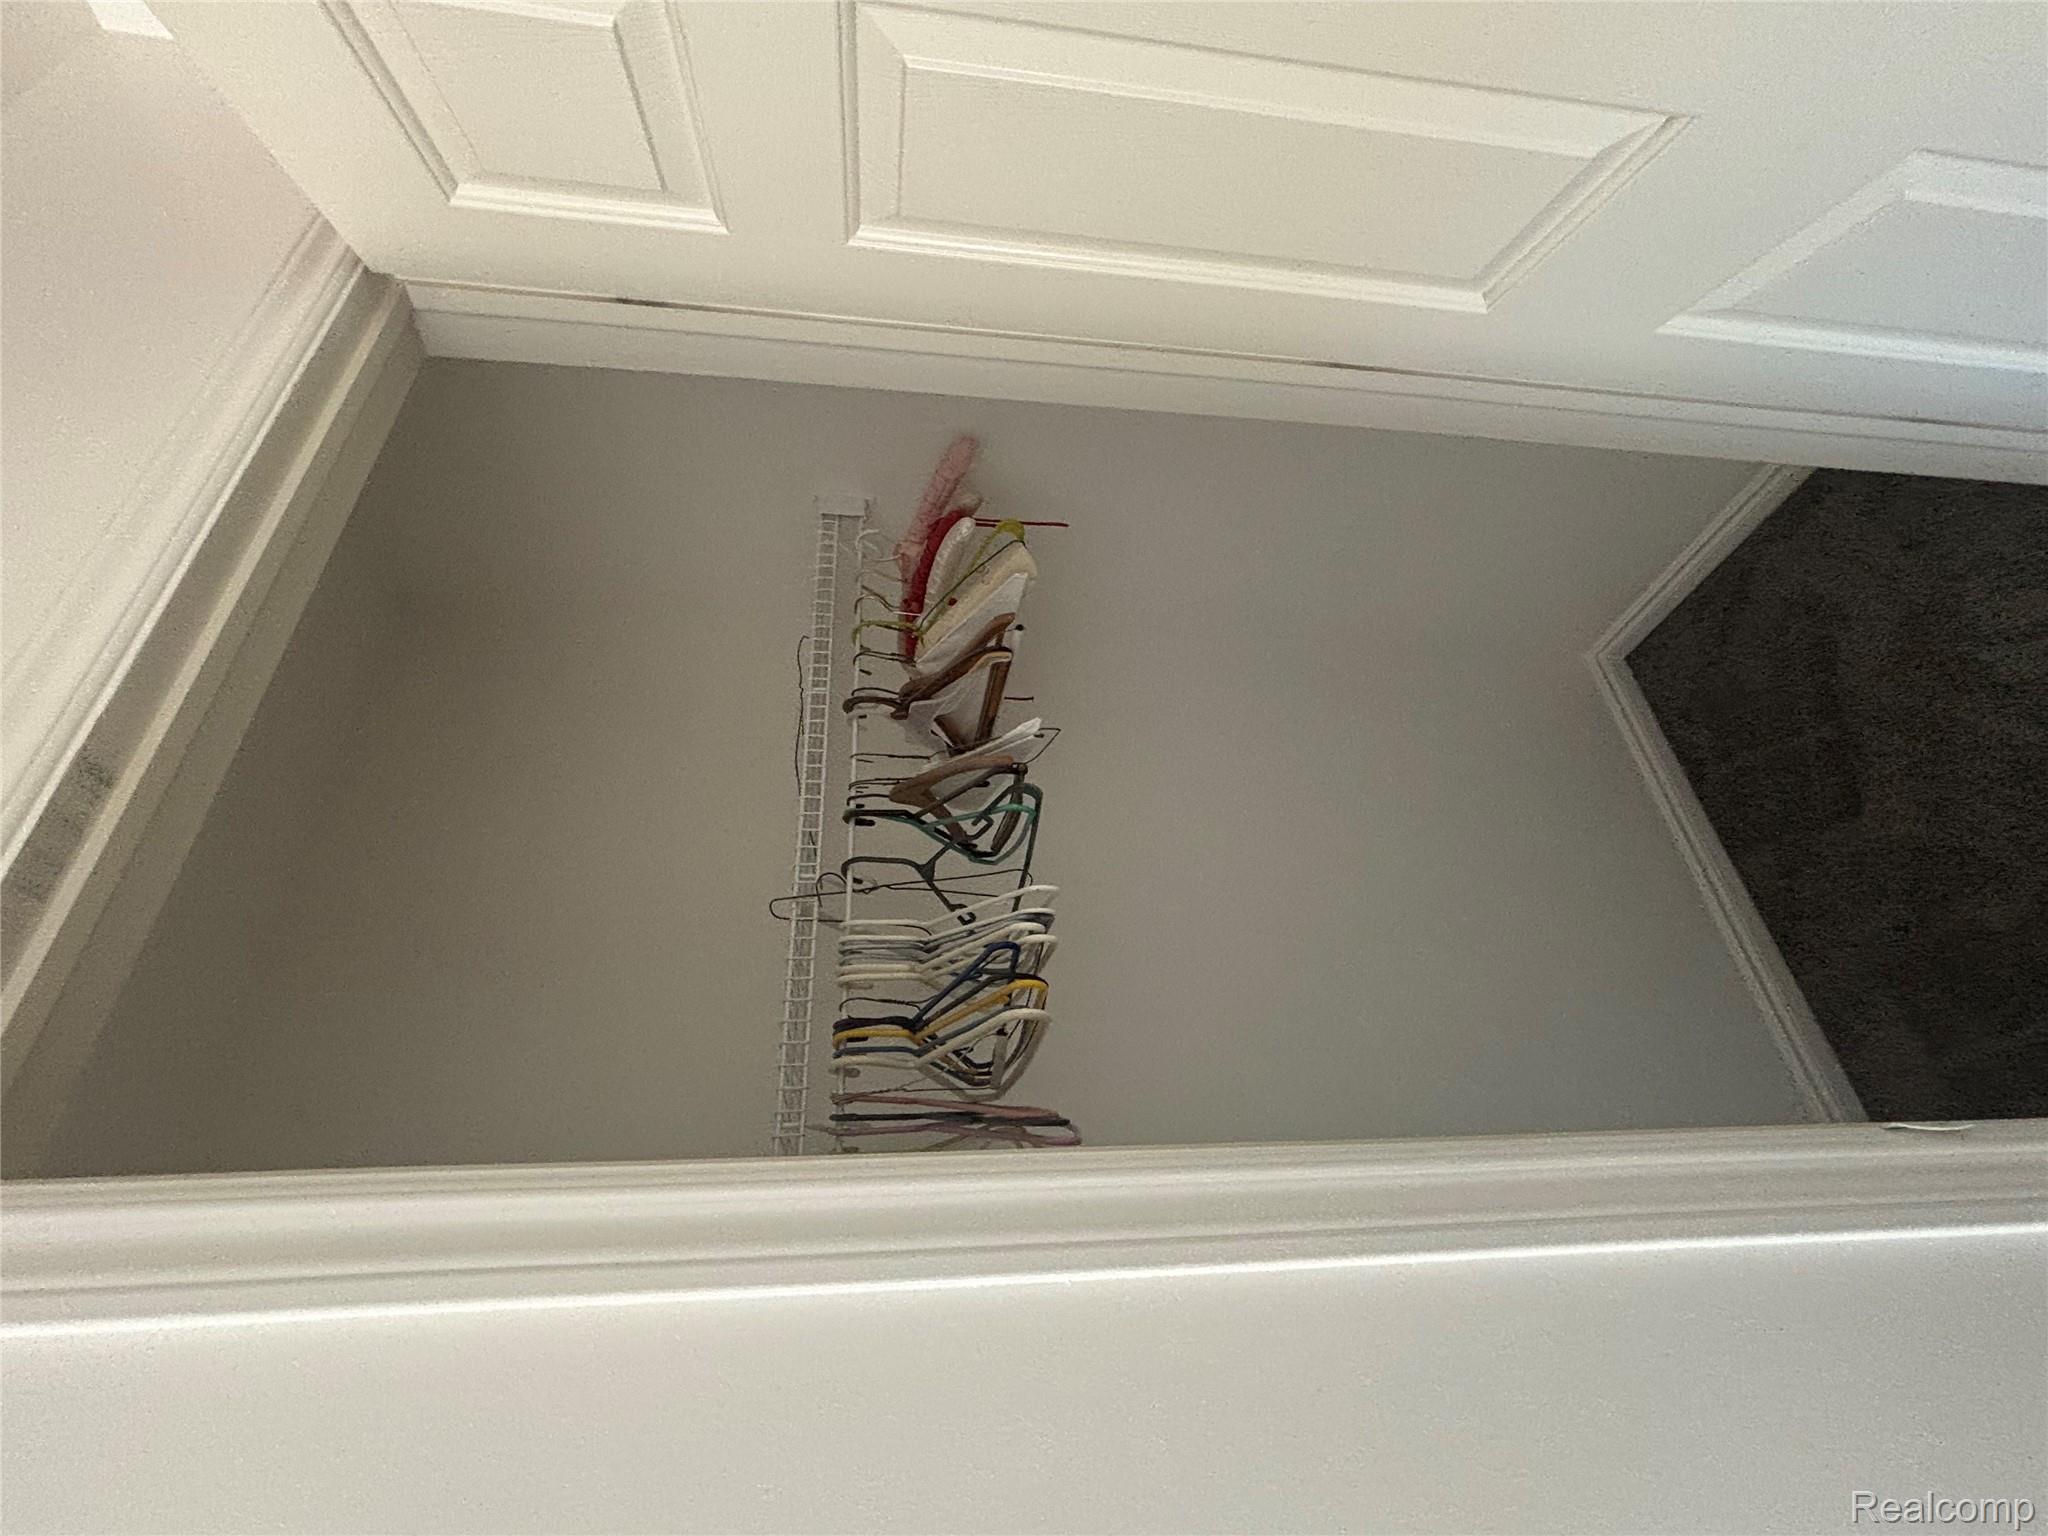
Carpeted walk-in closet with a wire shelf and assorted hangers.
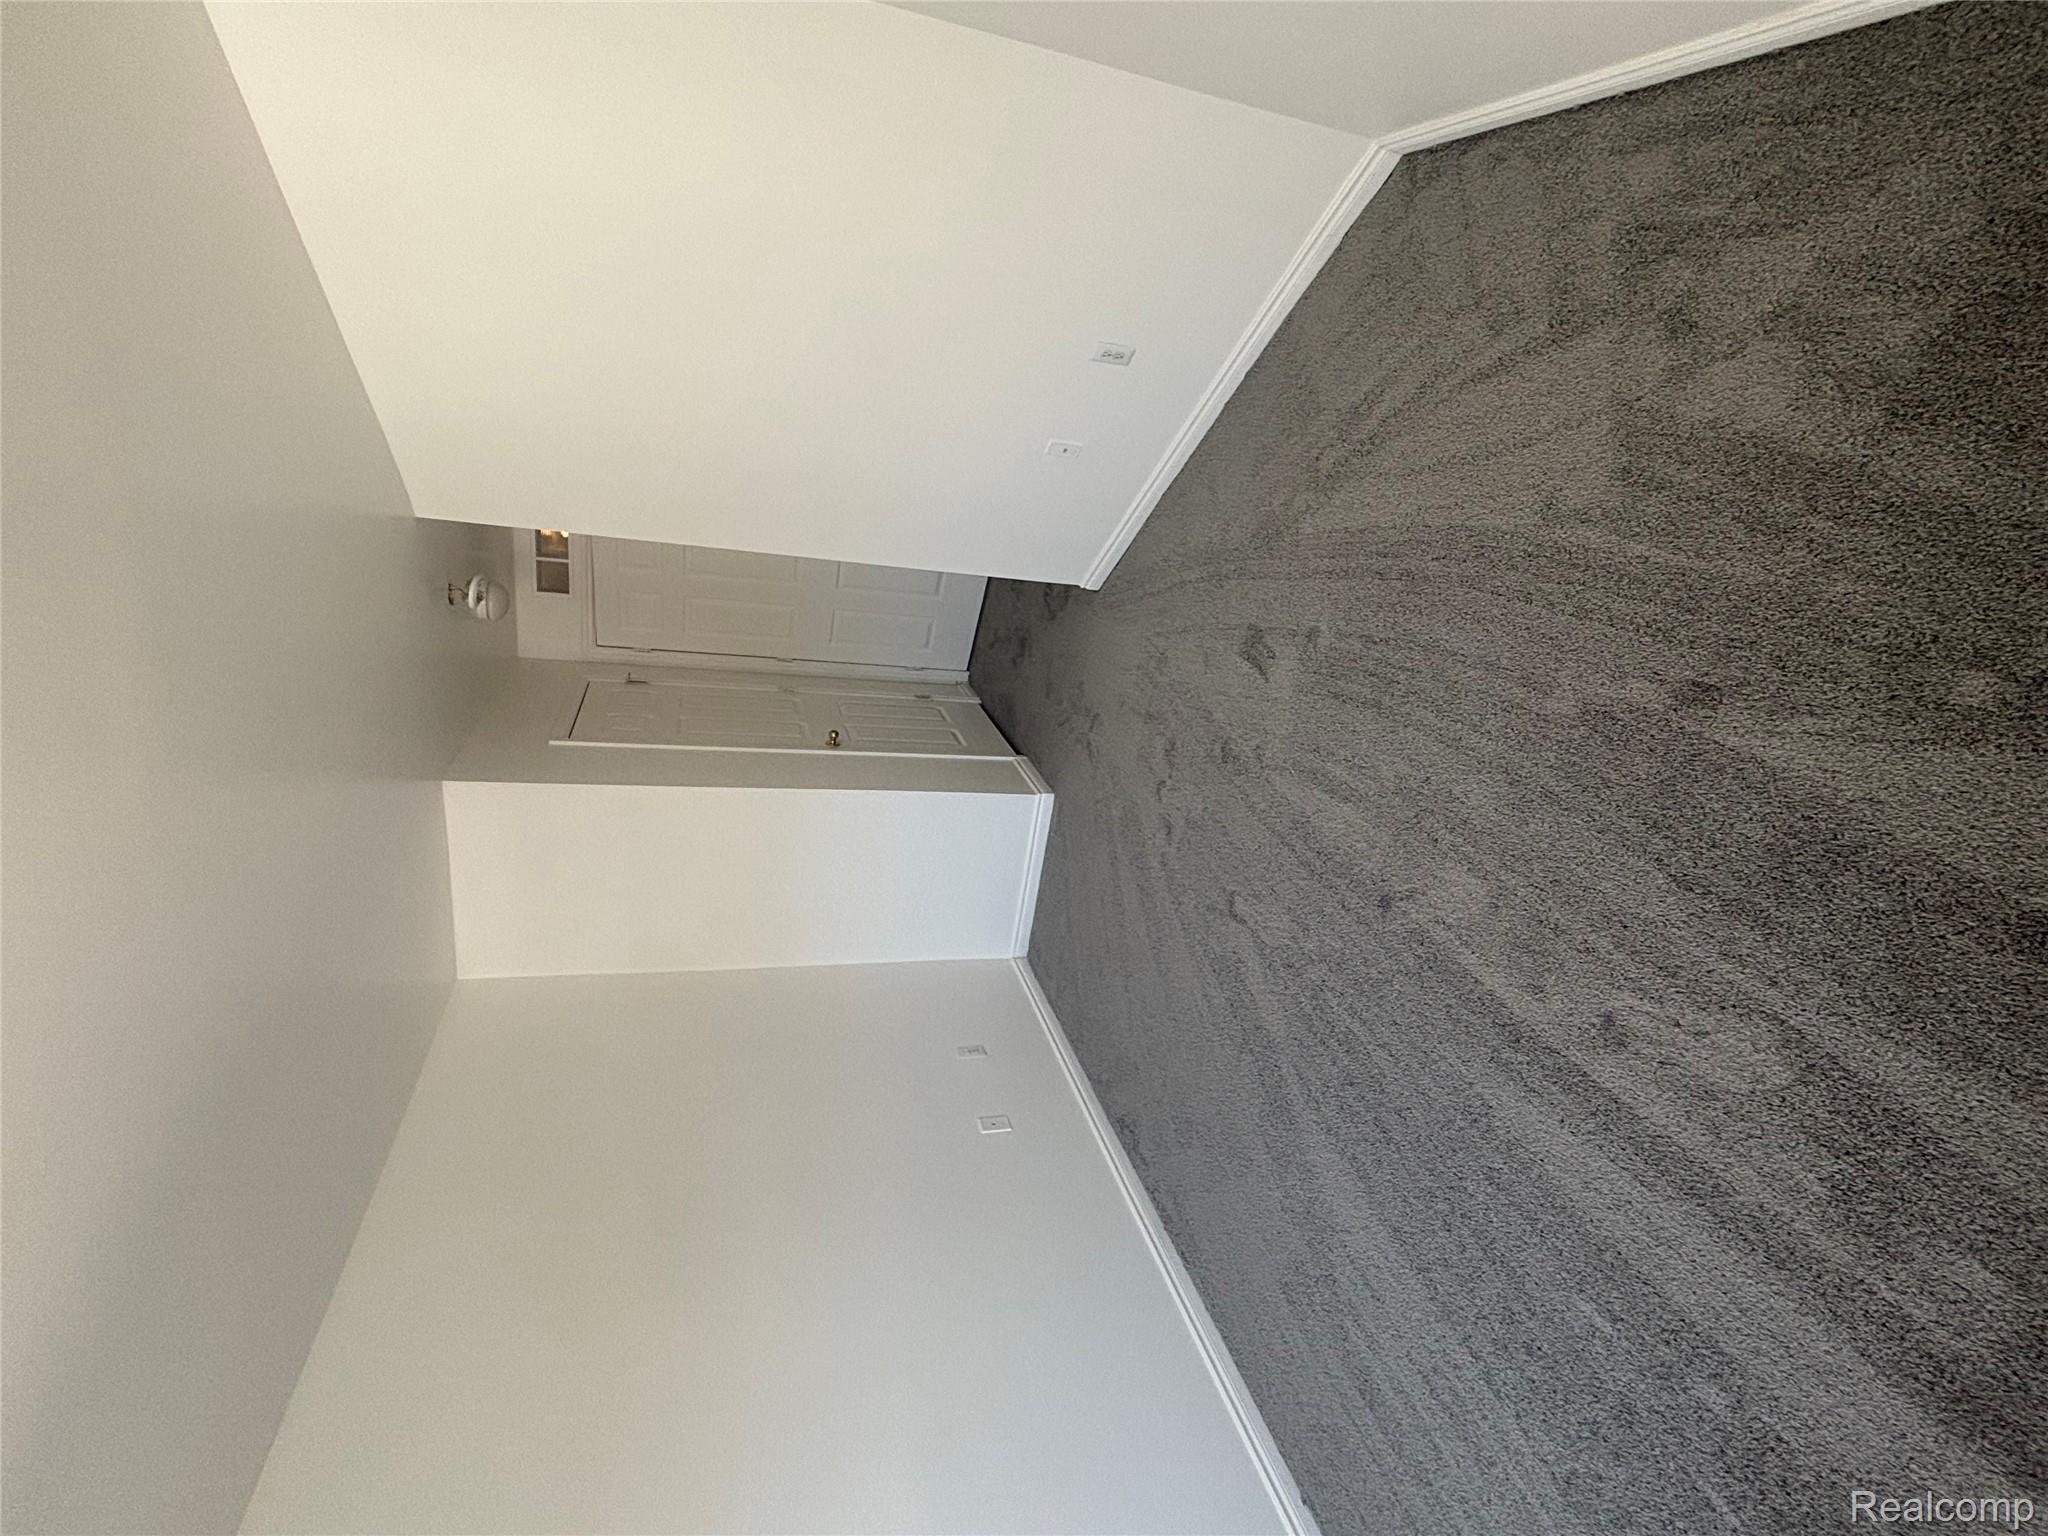
Empty room with gray carpet, white walls, and doors at the far end.
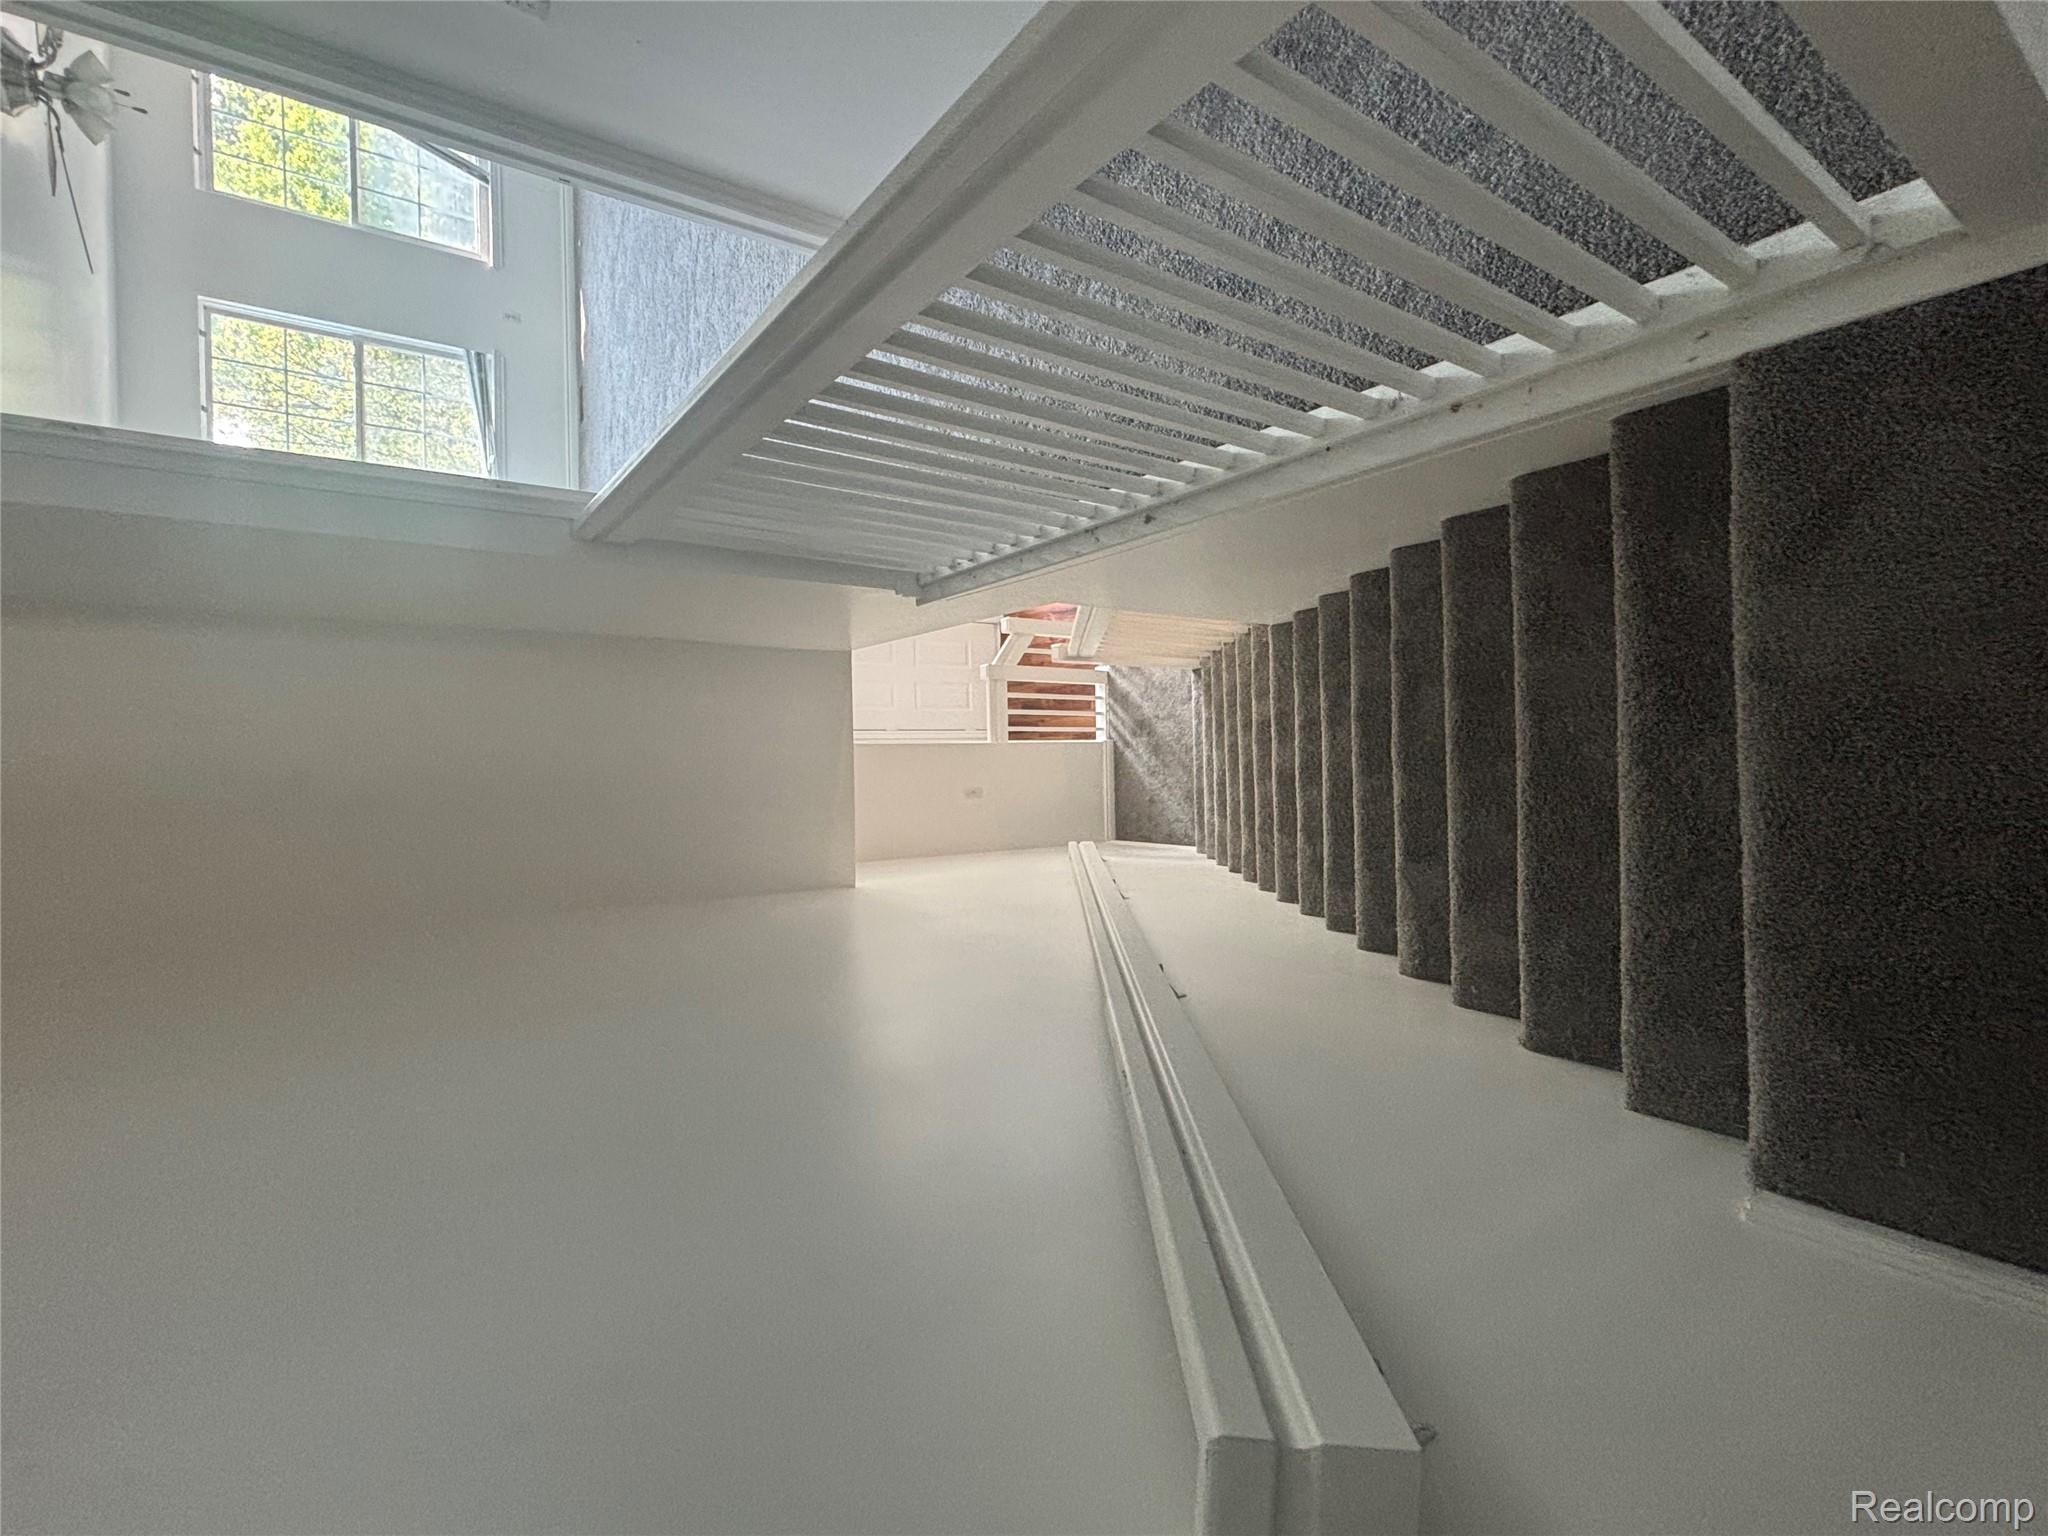
Carpeted staircase with white railing leading to a lower landing, beside a bright room with two windows.
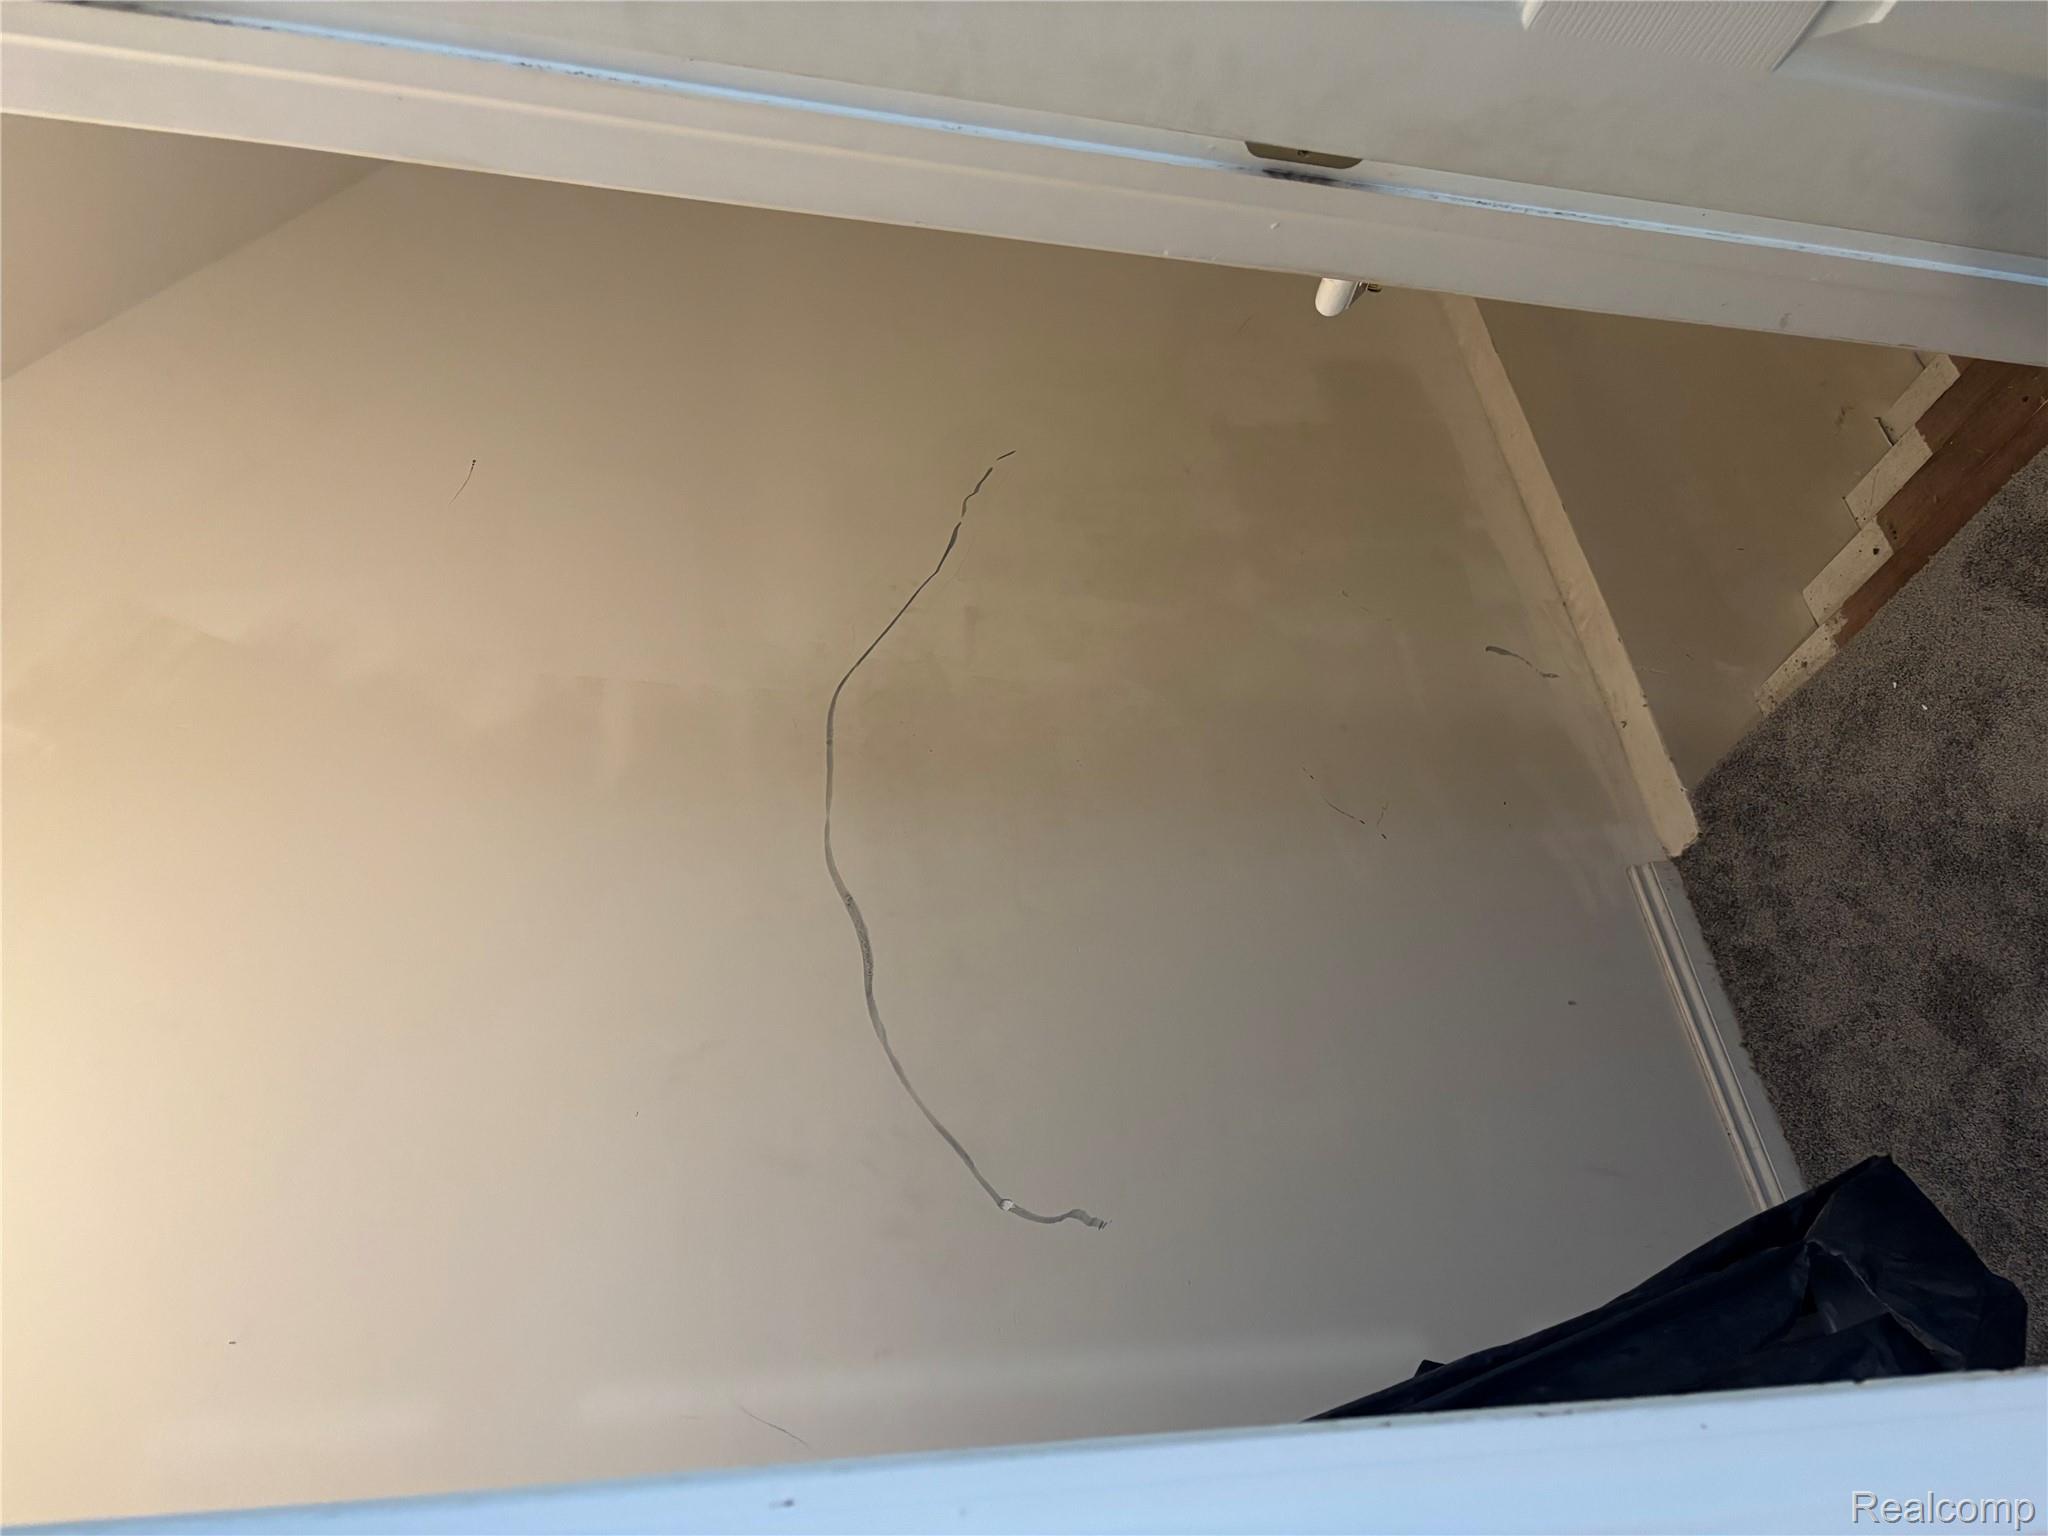
Stairwell with a long crack across the beige wall and a carpeted landing.
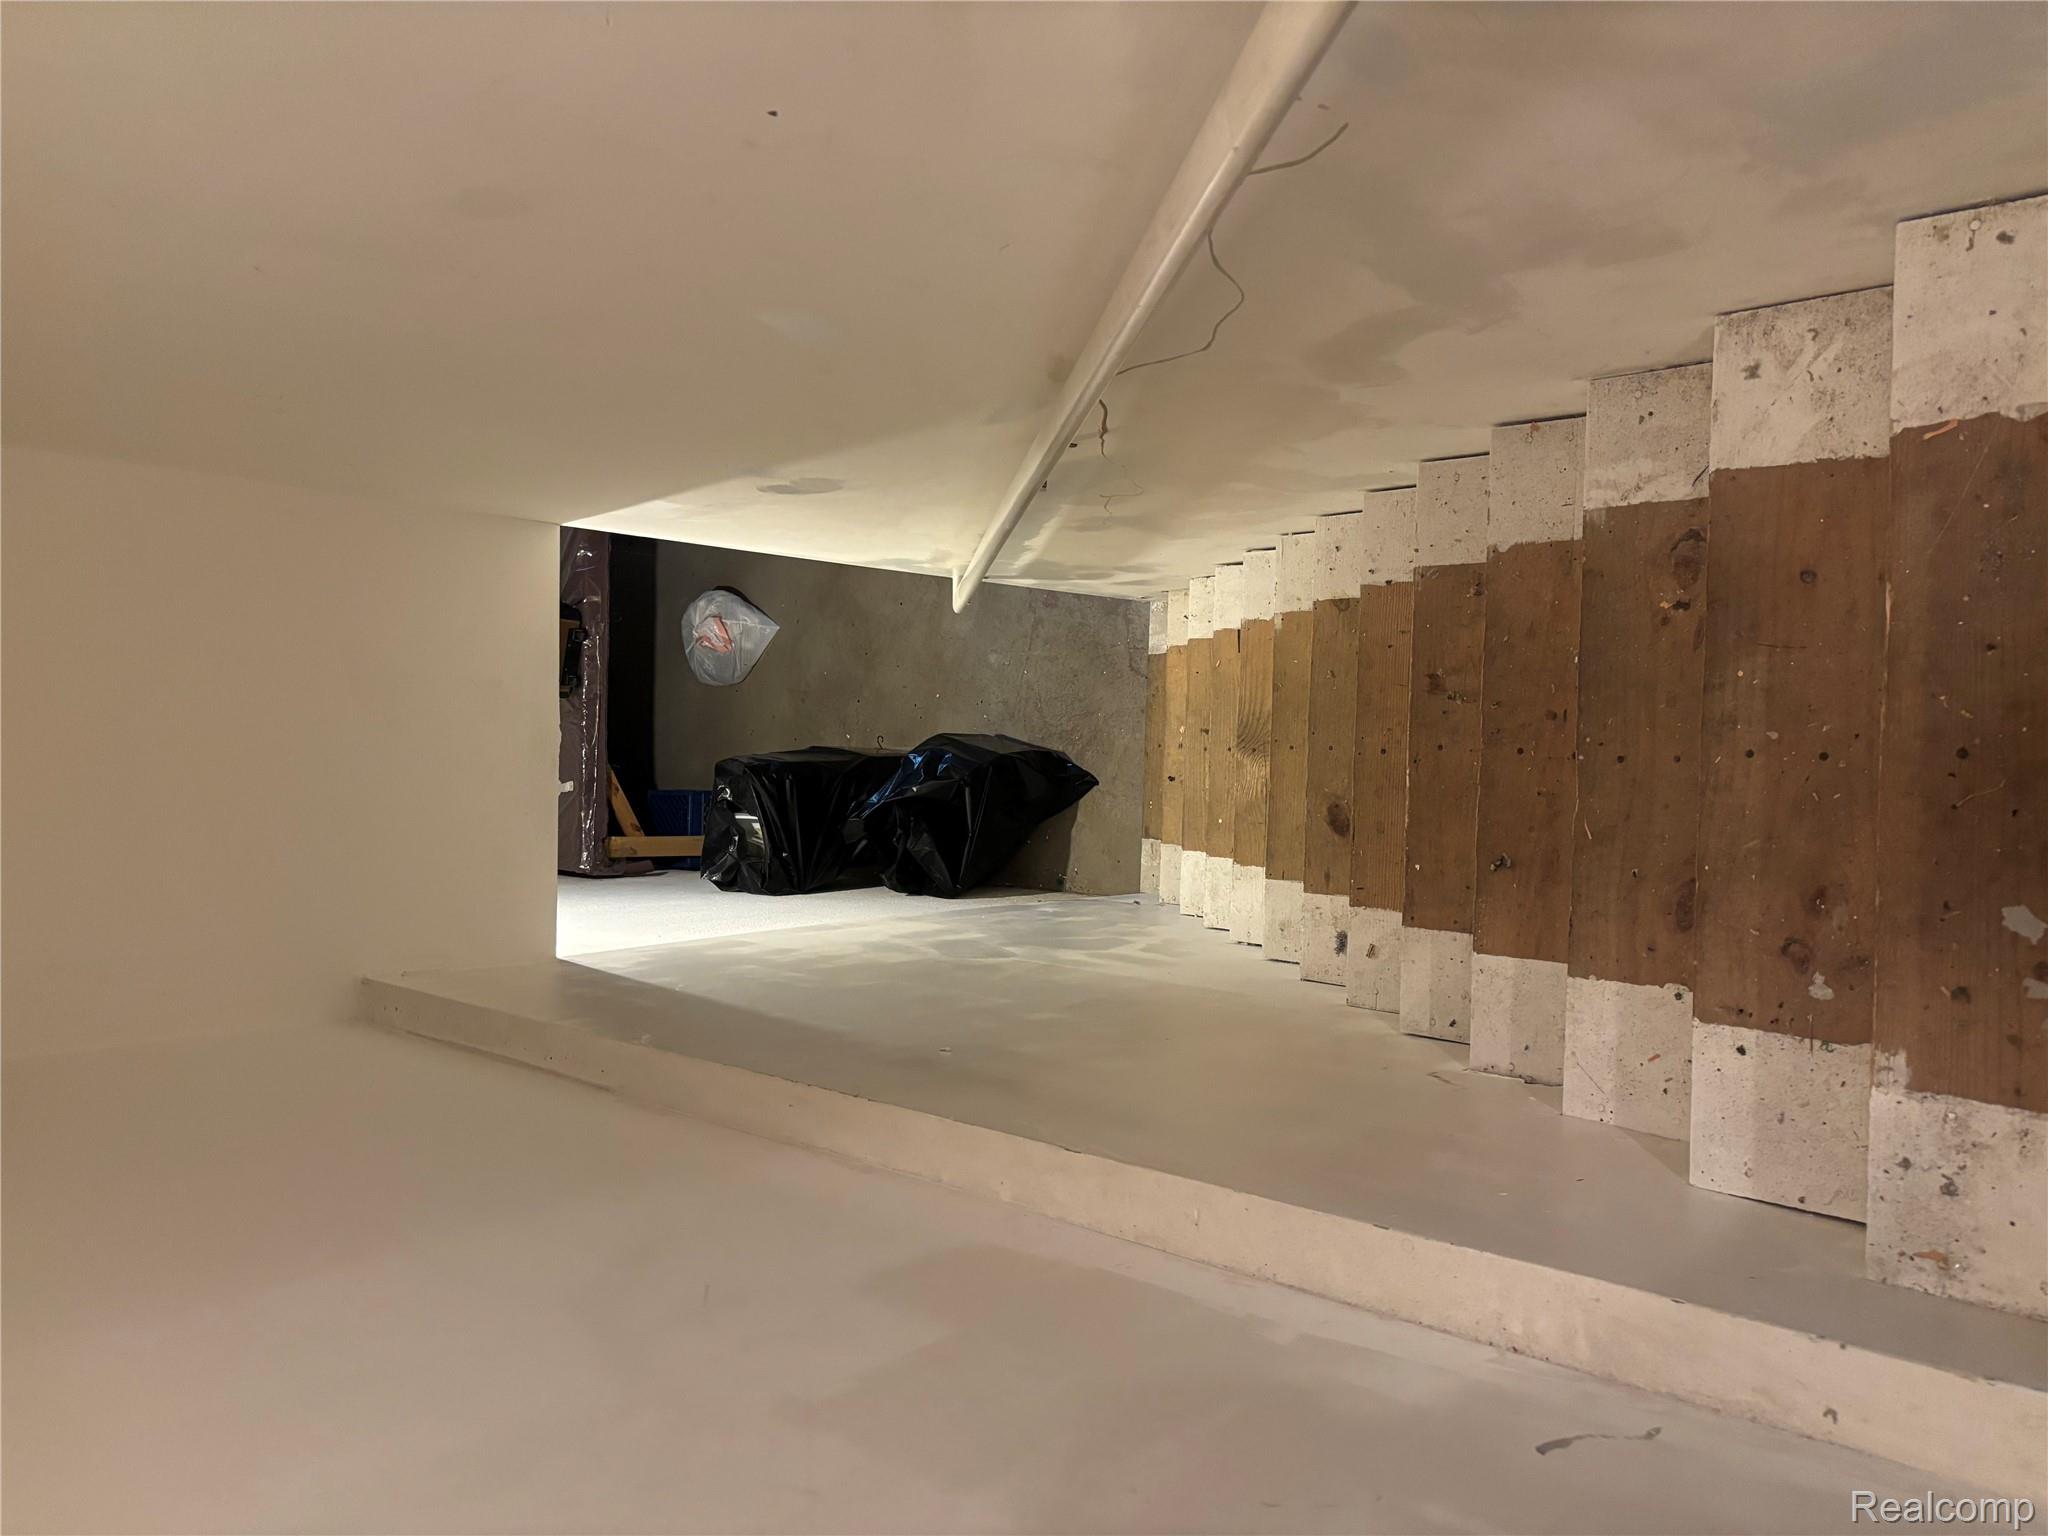
Basement stairwell with worn wooden treads descending to a concrete floor and trash bags.
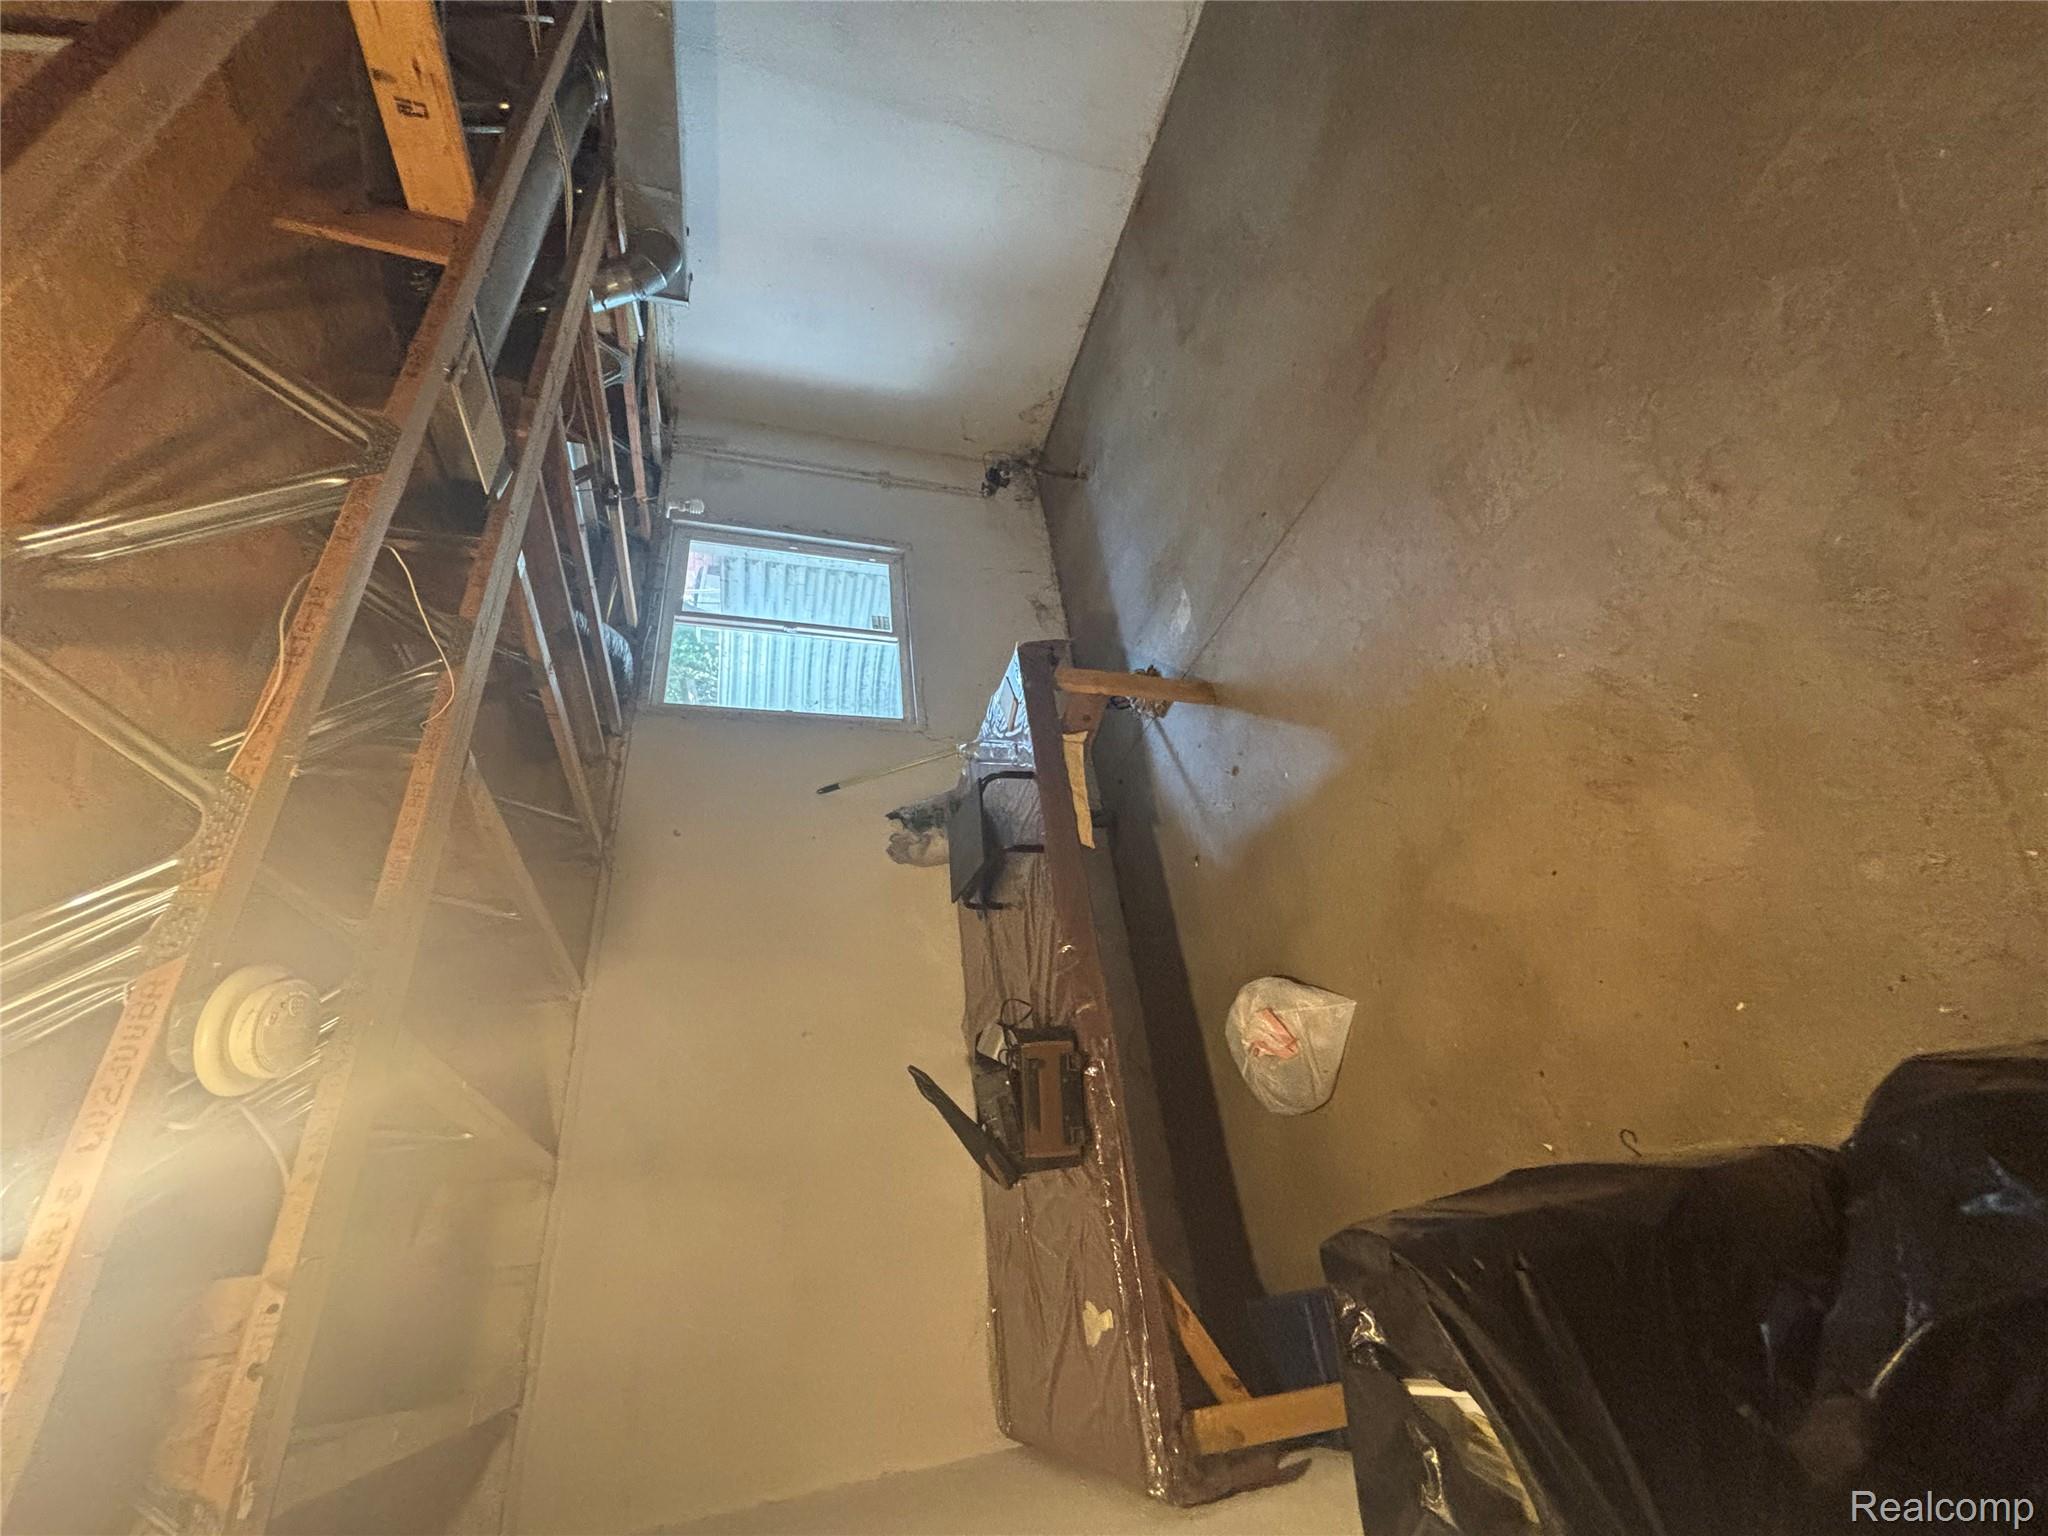
Unfinished basement with exposed ceiling joists, ductwork, and a workbench beneath a small window.
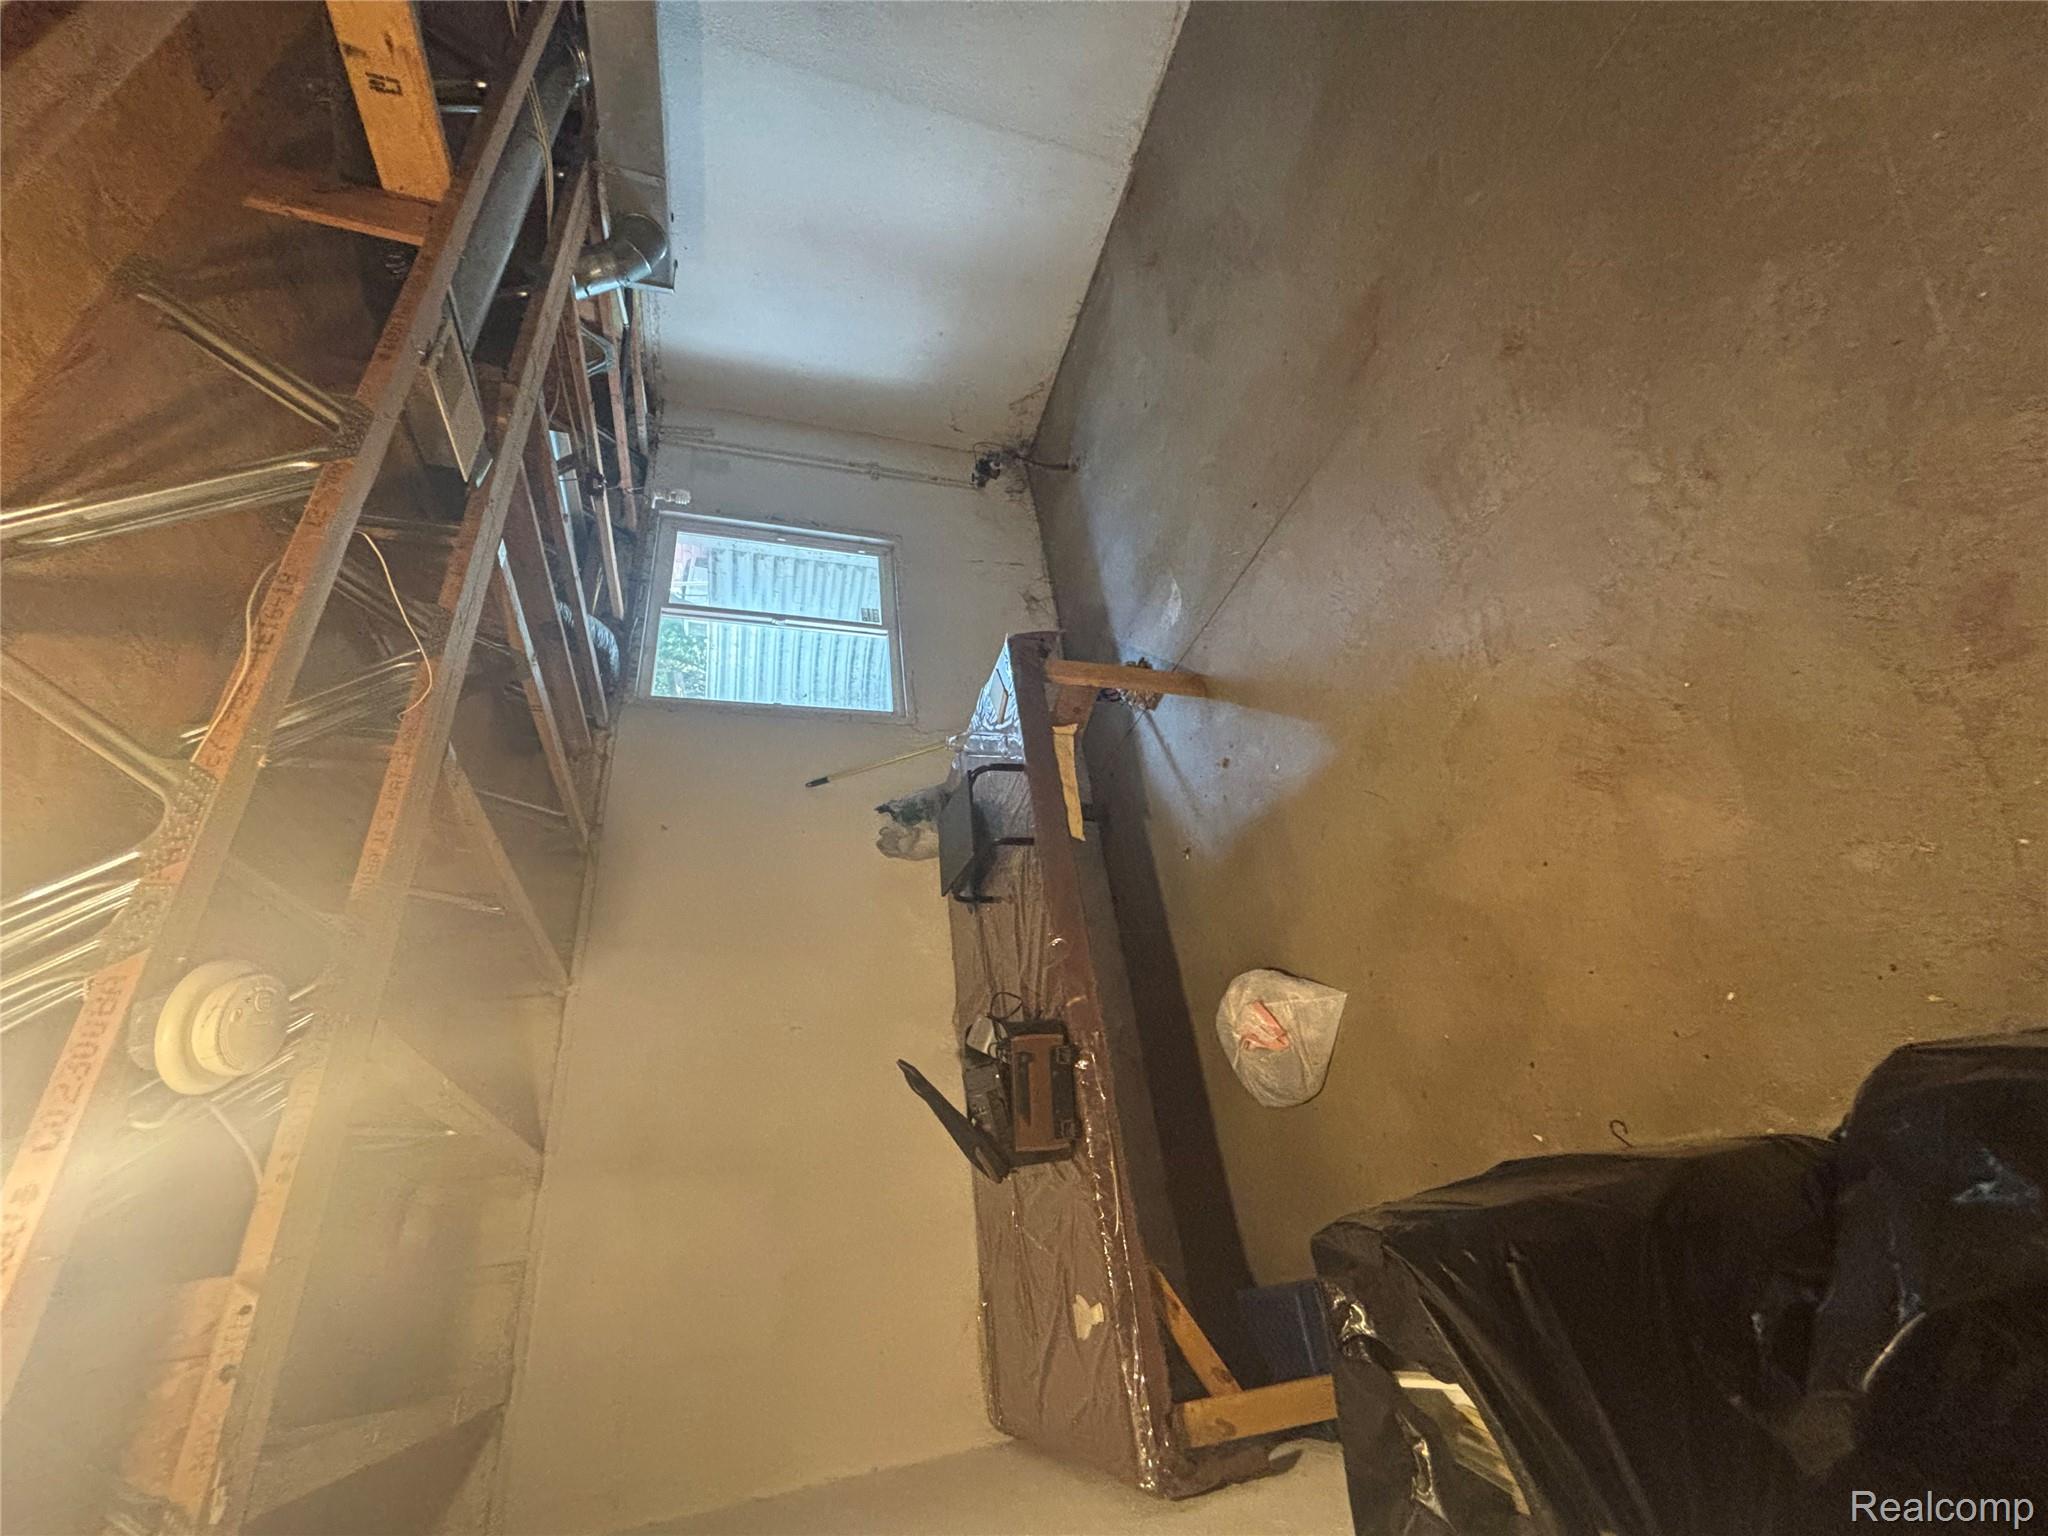
Unfinished basement with exposed ceiling joists, a concrete floor, and a workbench.
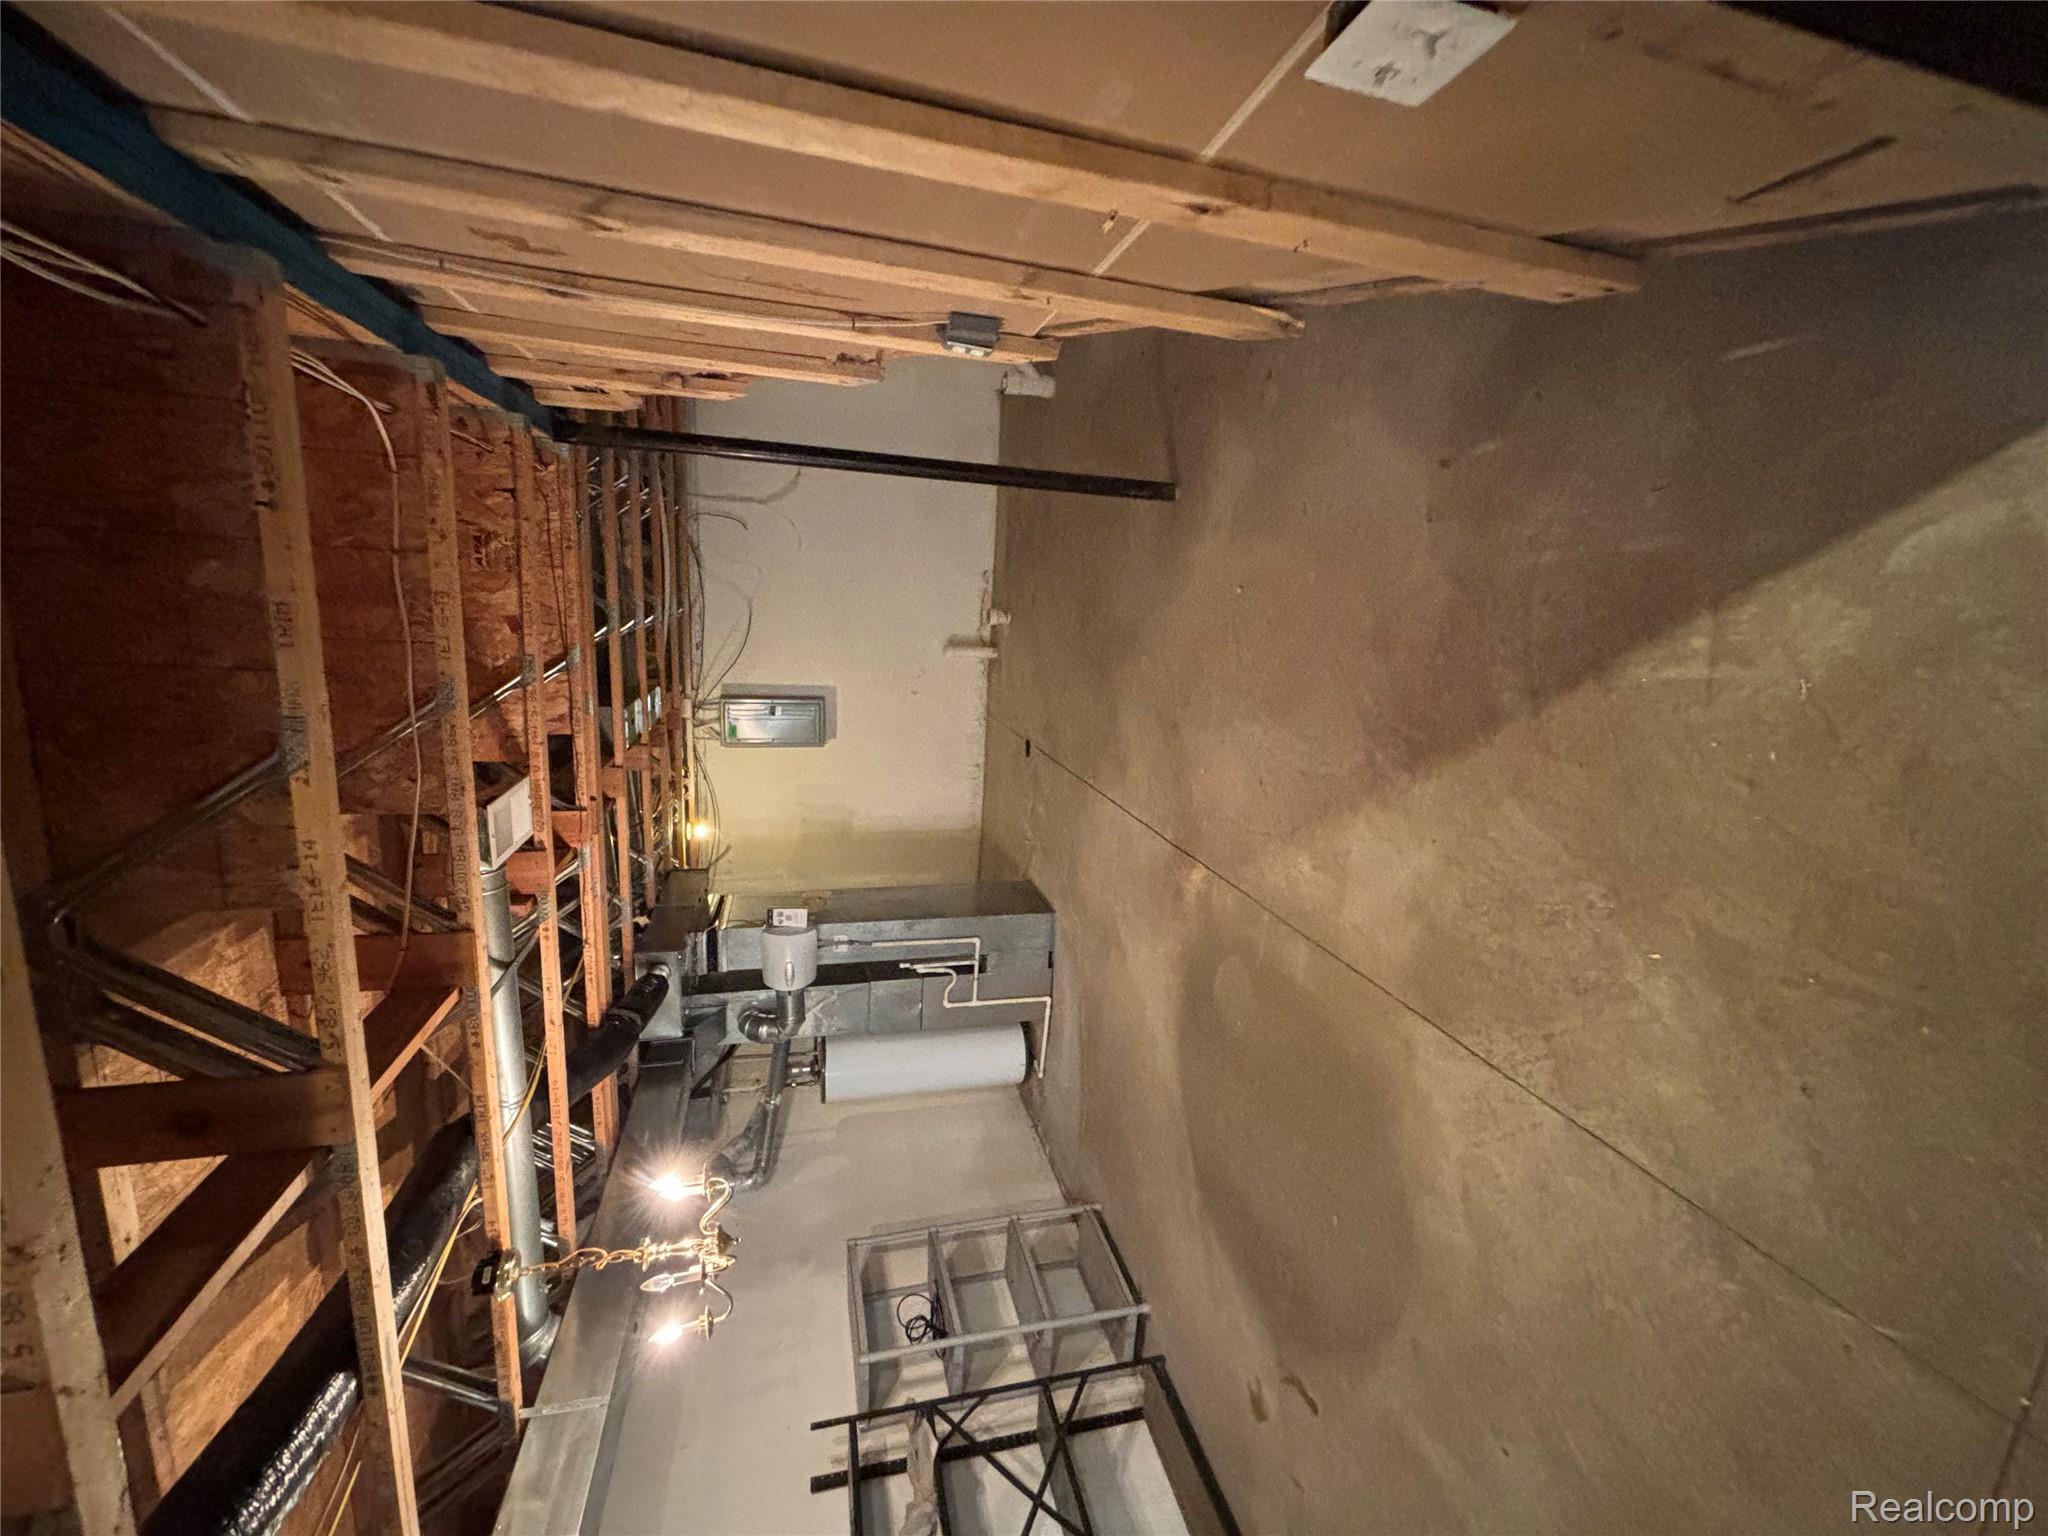
Unfinished basement with exposed ceiling joists, a concrete floor, furnace, and water heater.
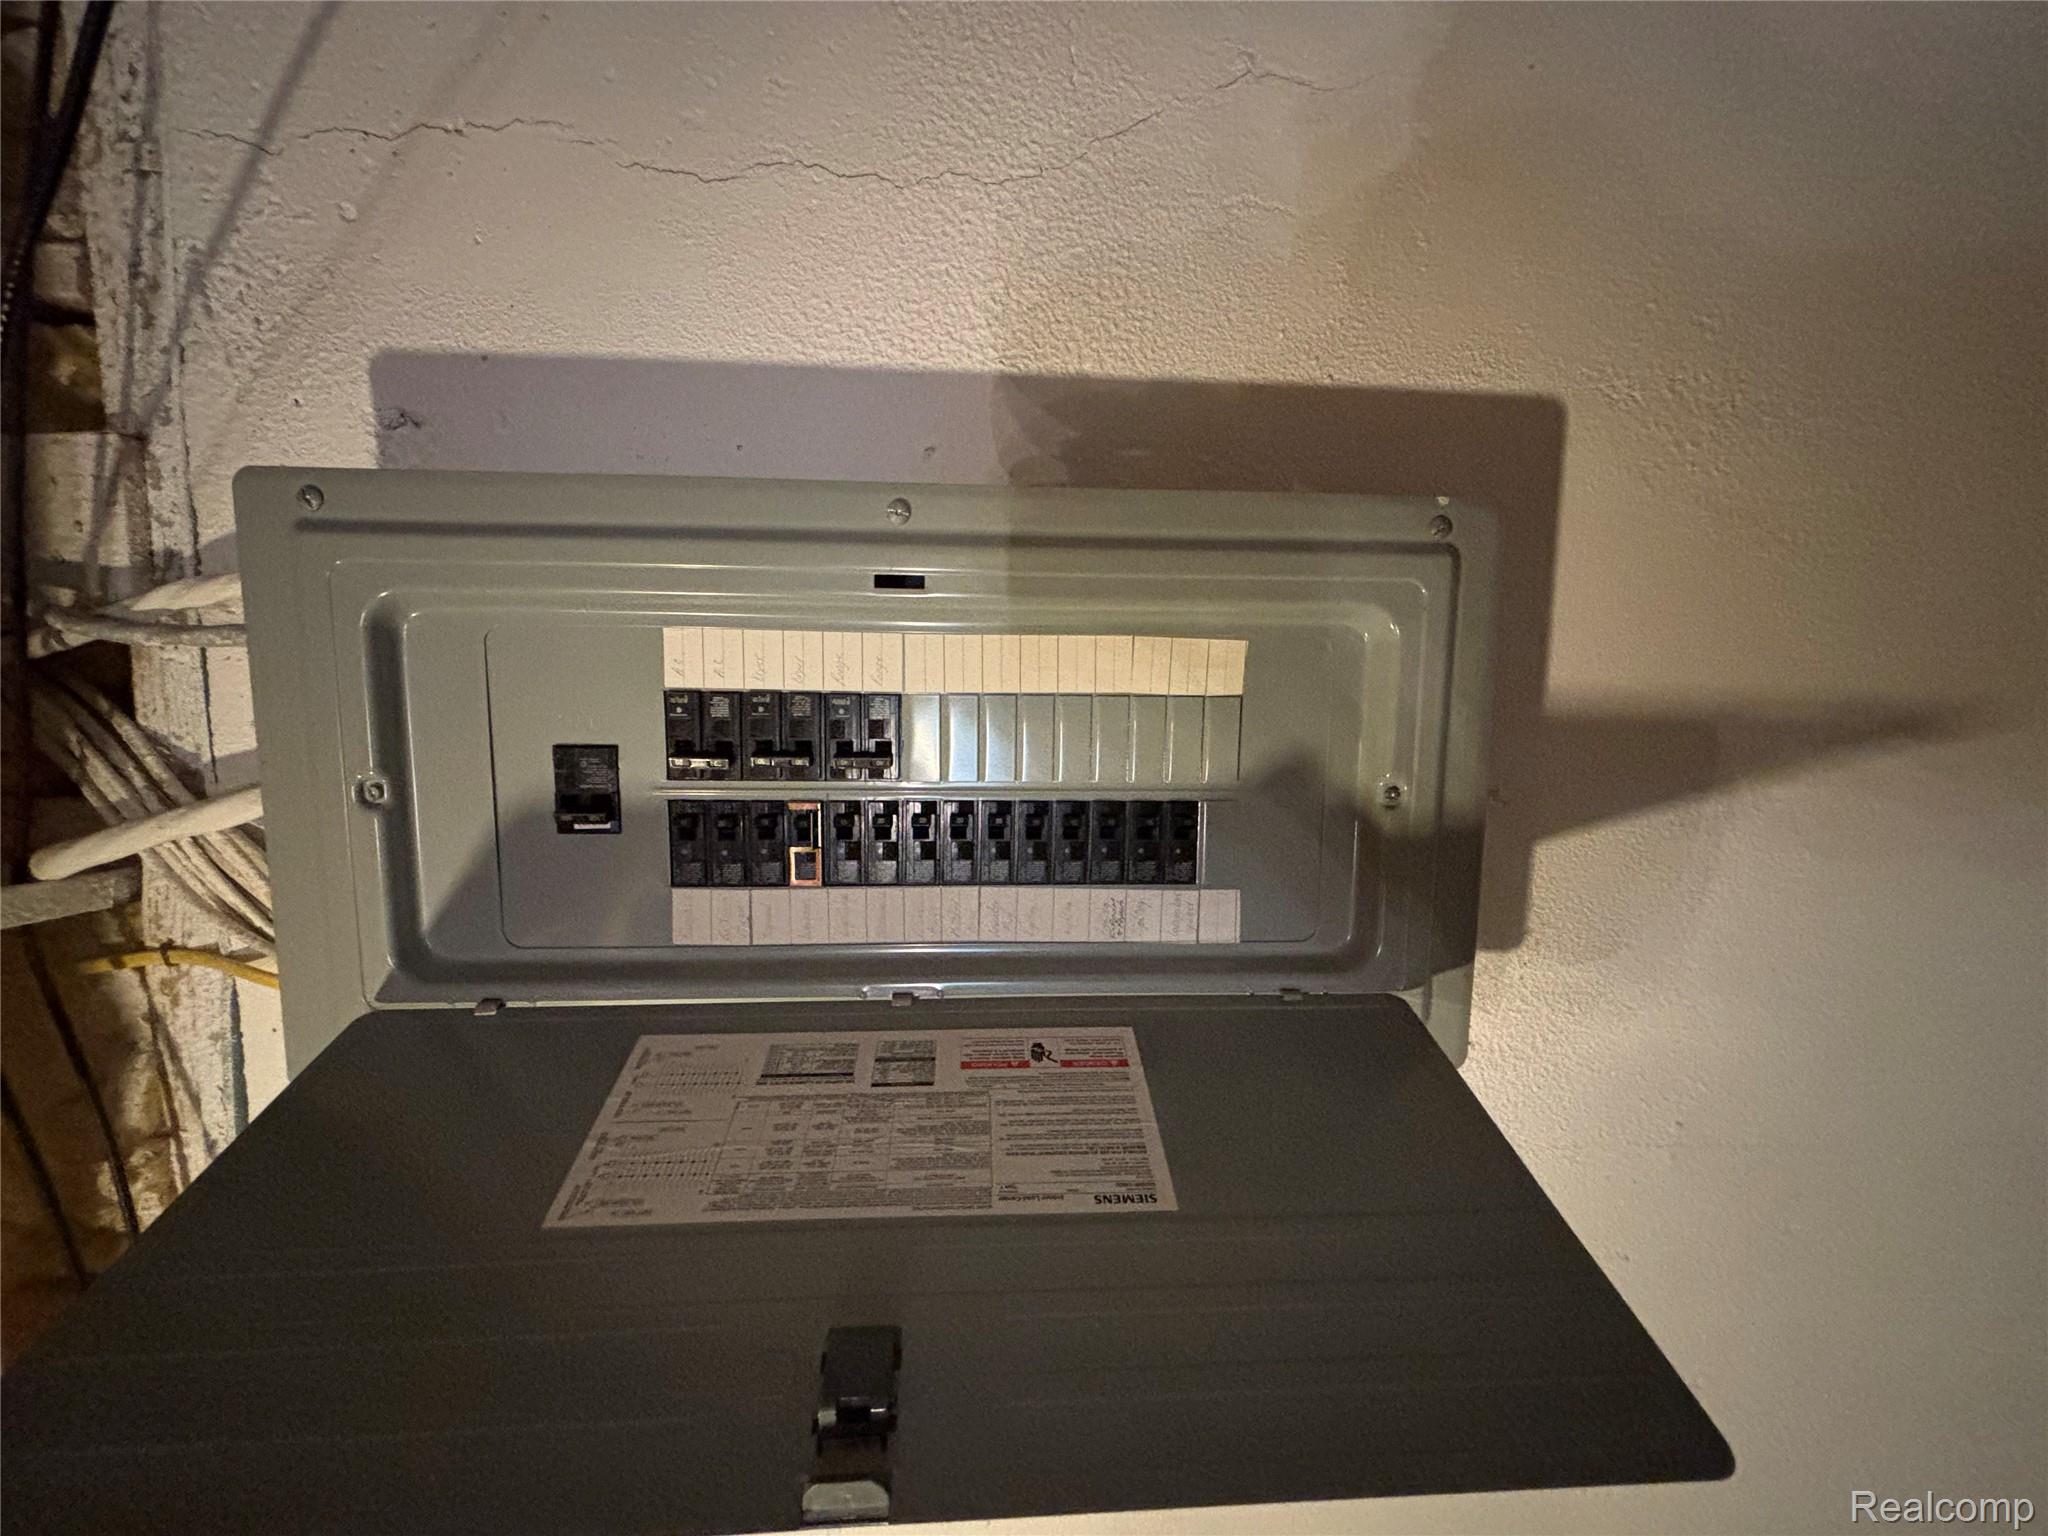
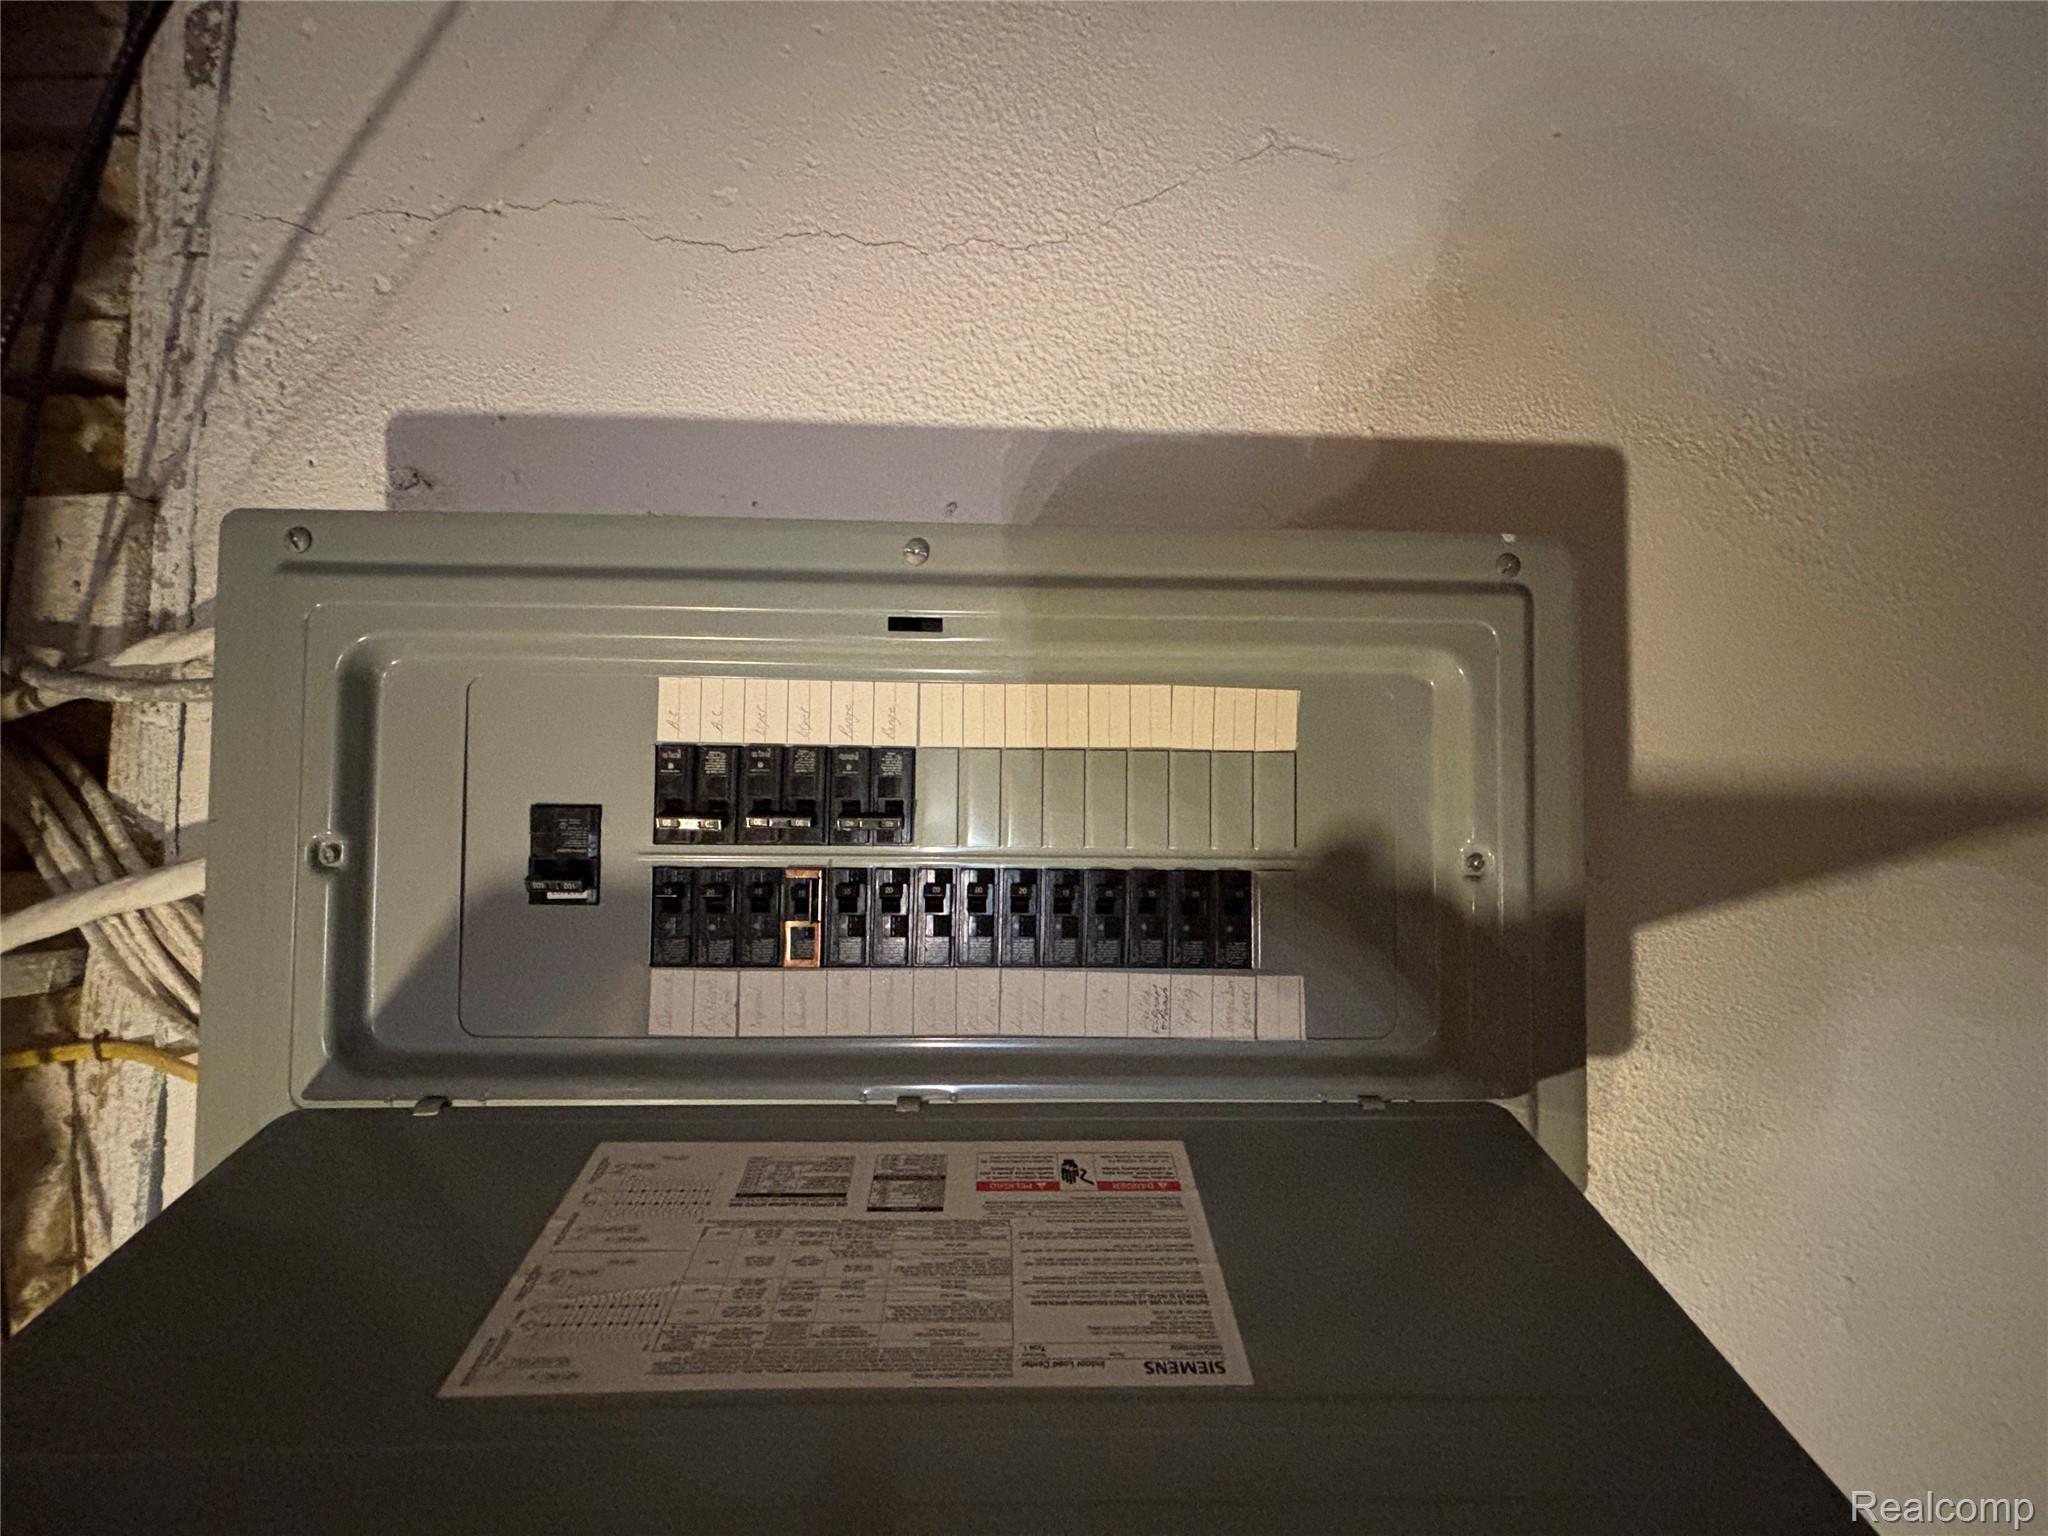
Open electrical breaker panel with labeled circuits and exposed wiring above.
Open electrical breaker panel on a cracked basement wall beneath exposed wiring.
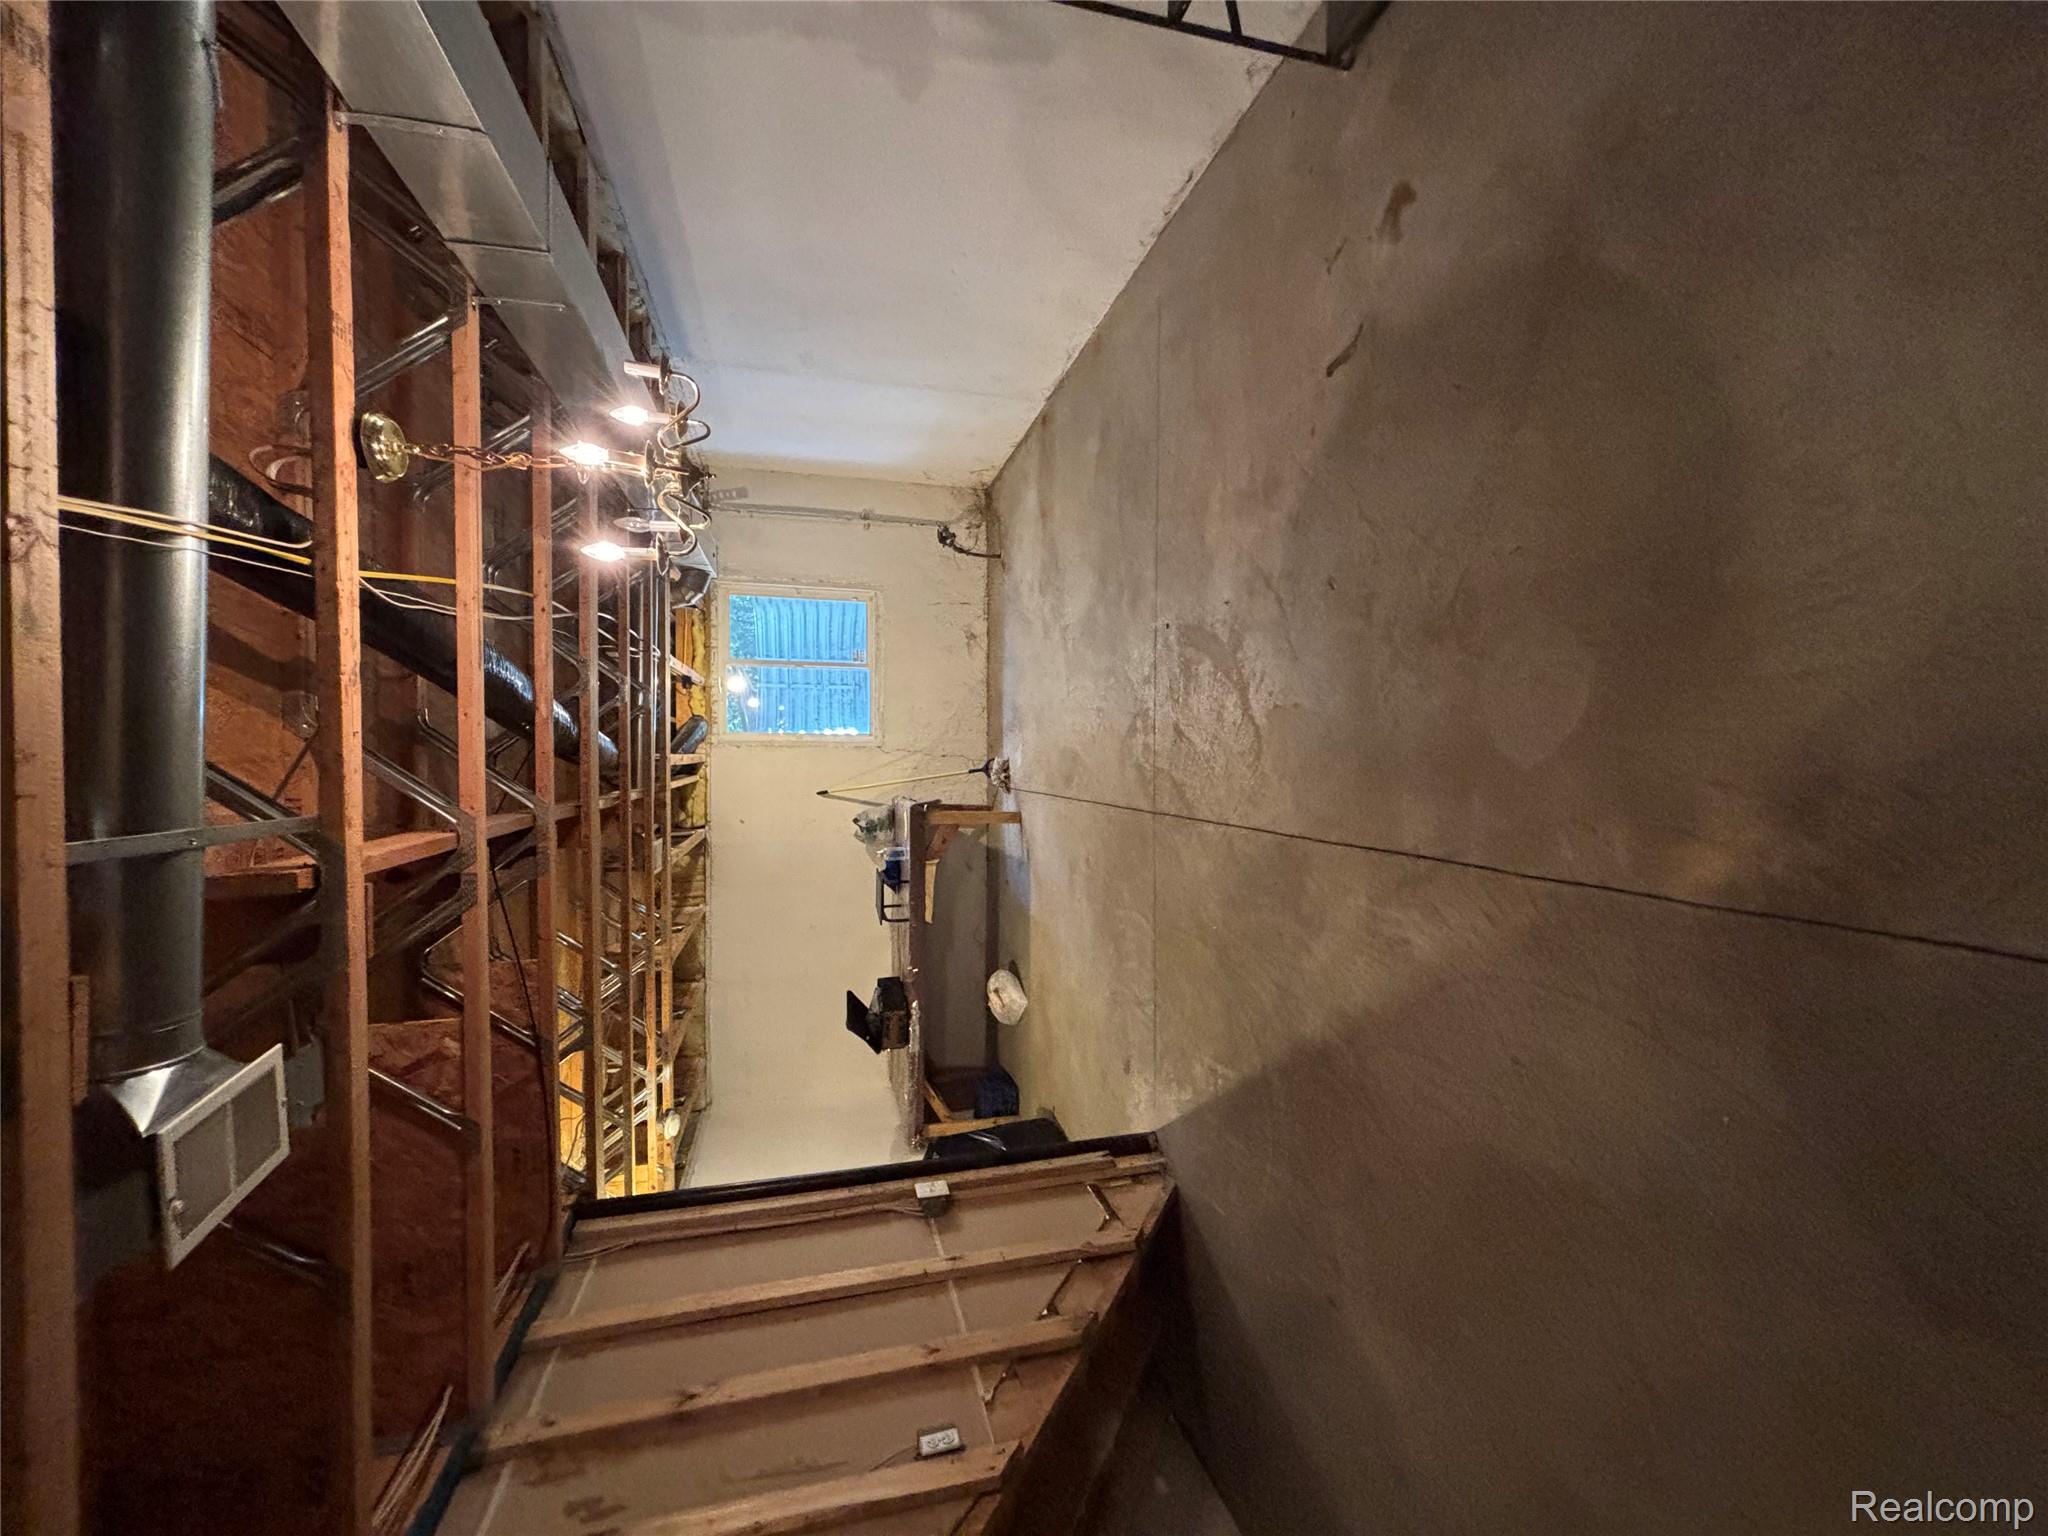
Unfinished basement with exposed joists and ductwork, a concrete floor, and a chandelier.
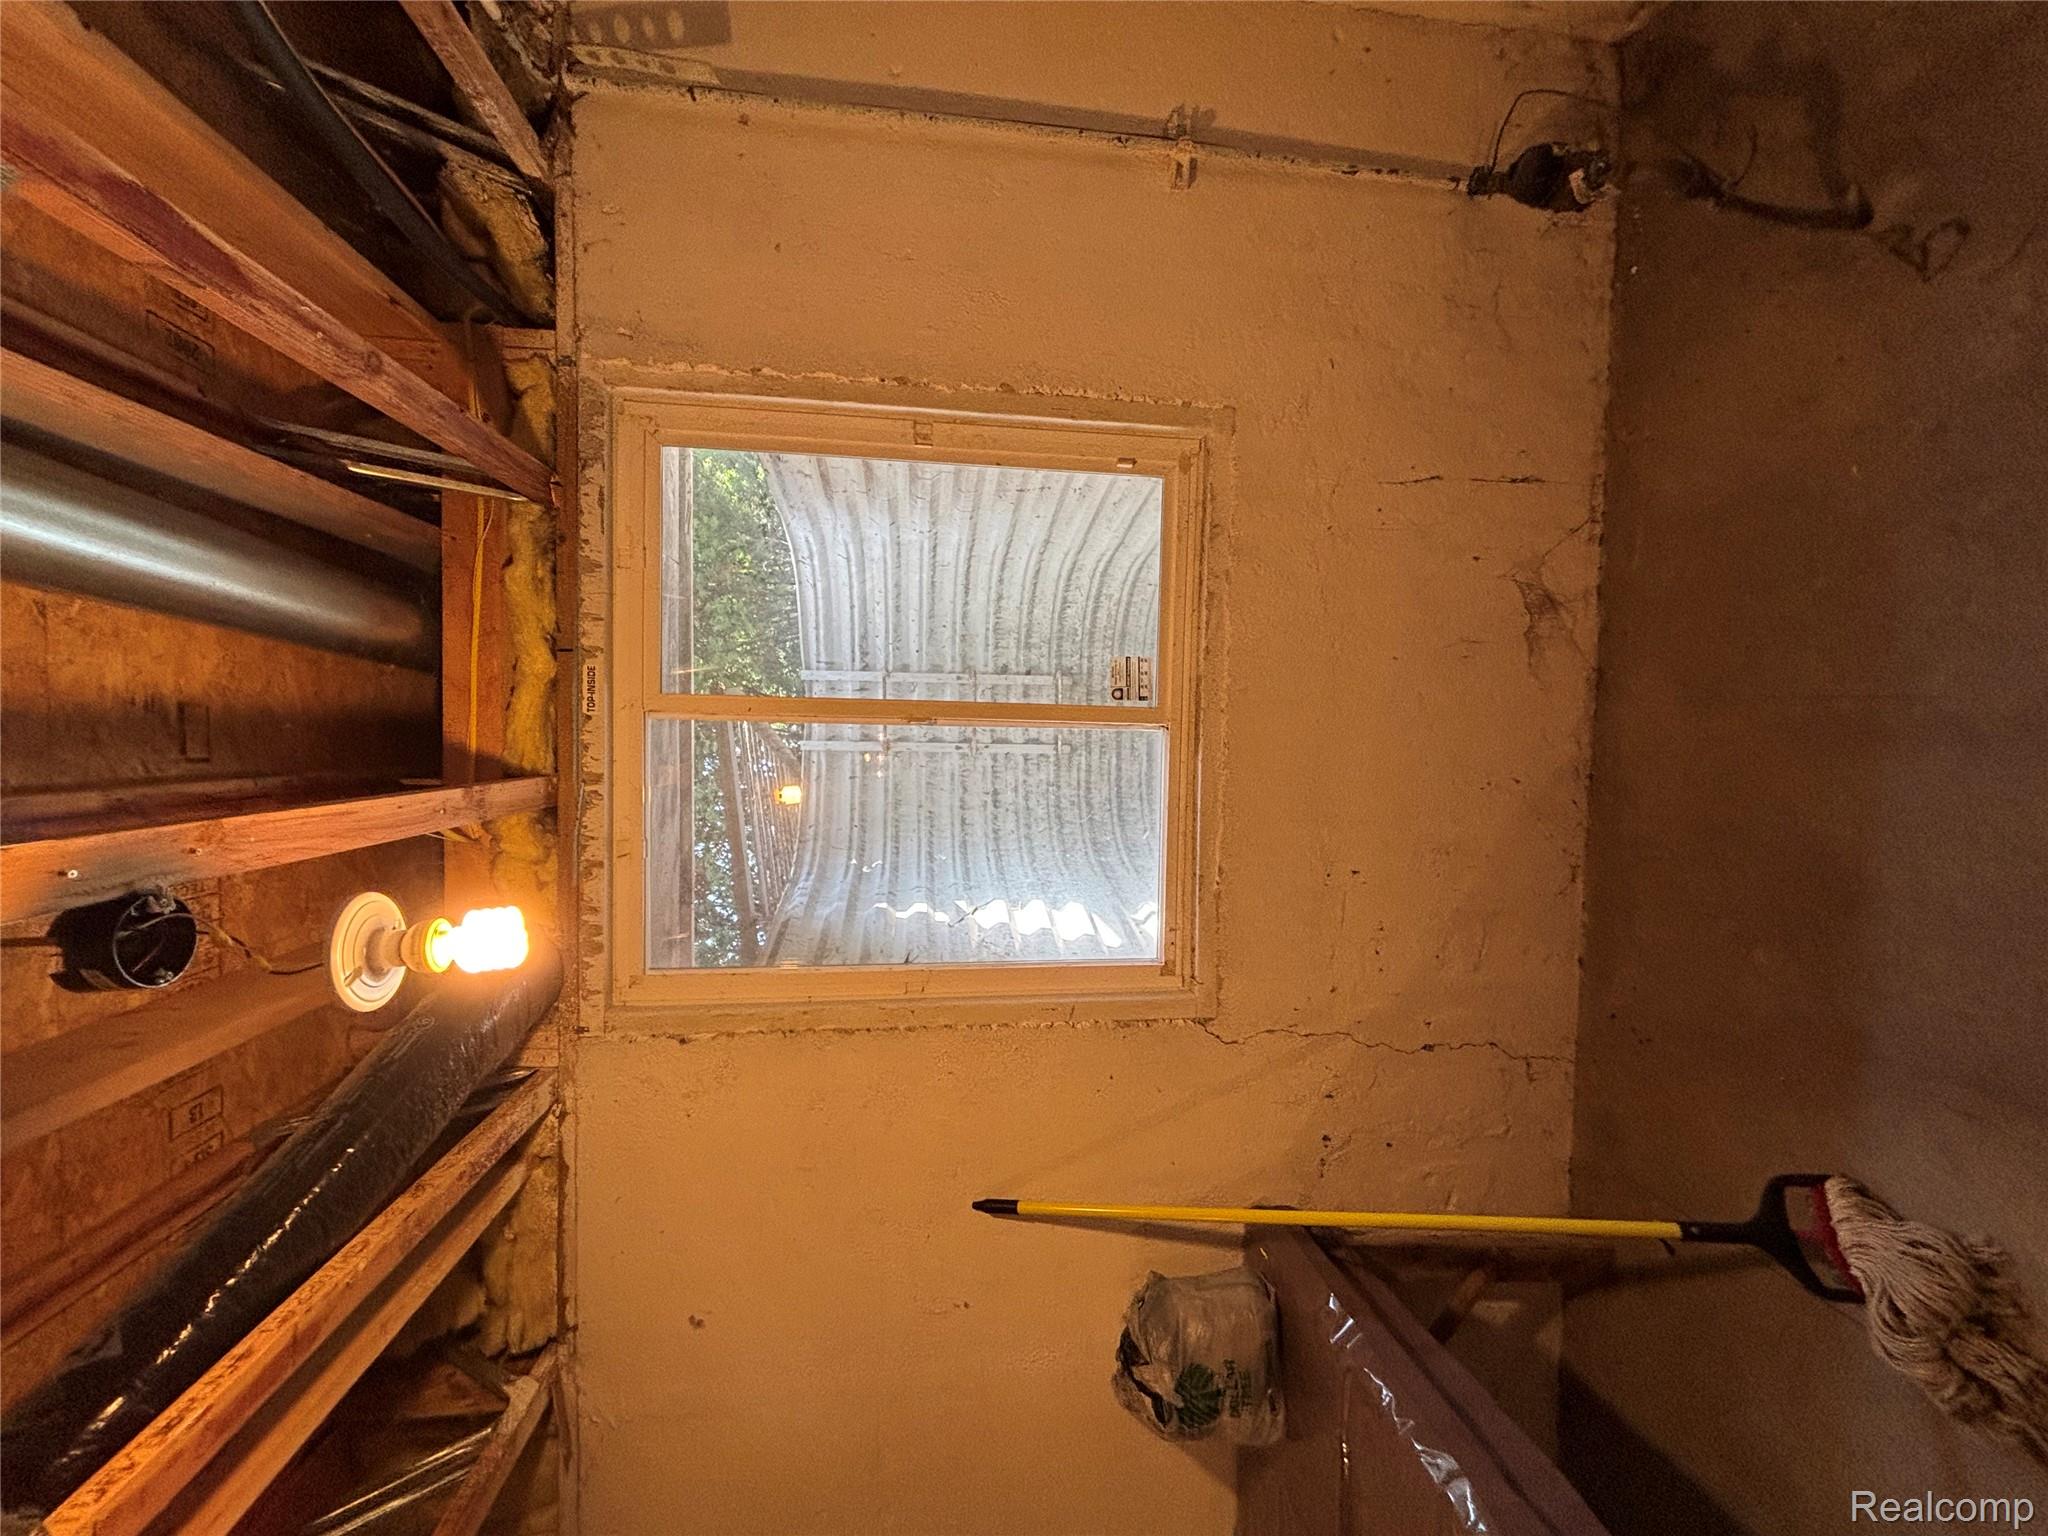
Unfinished basement with exposed ceiling joists, cracked walls, a small window, and a concrete floor.
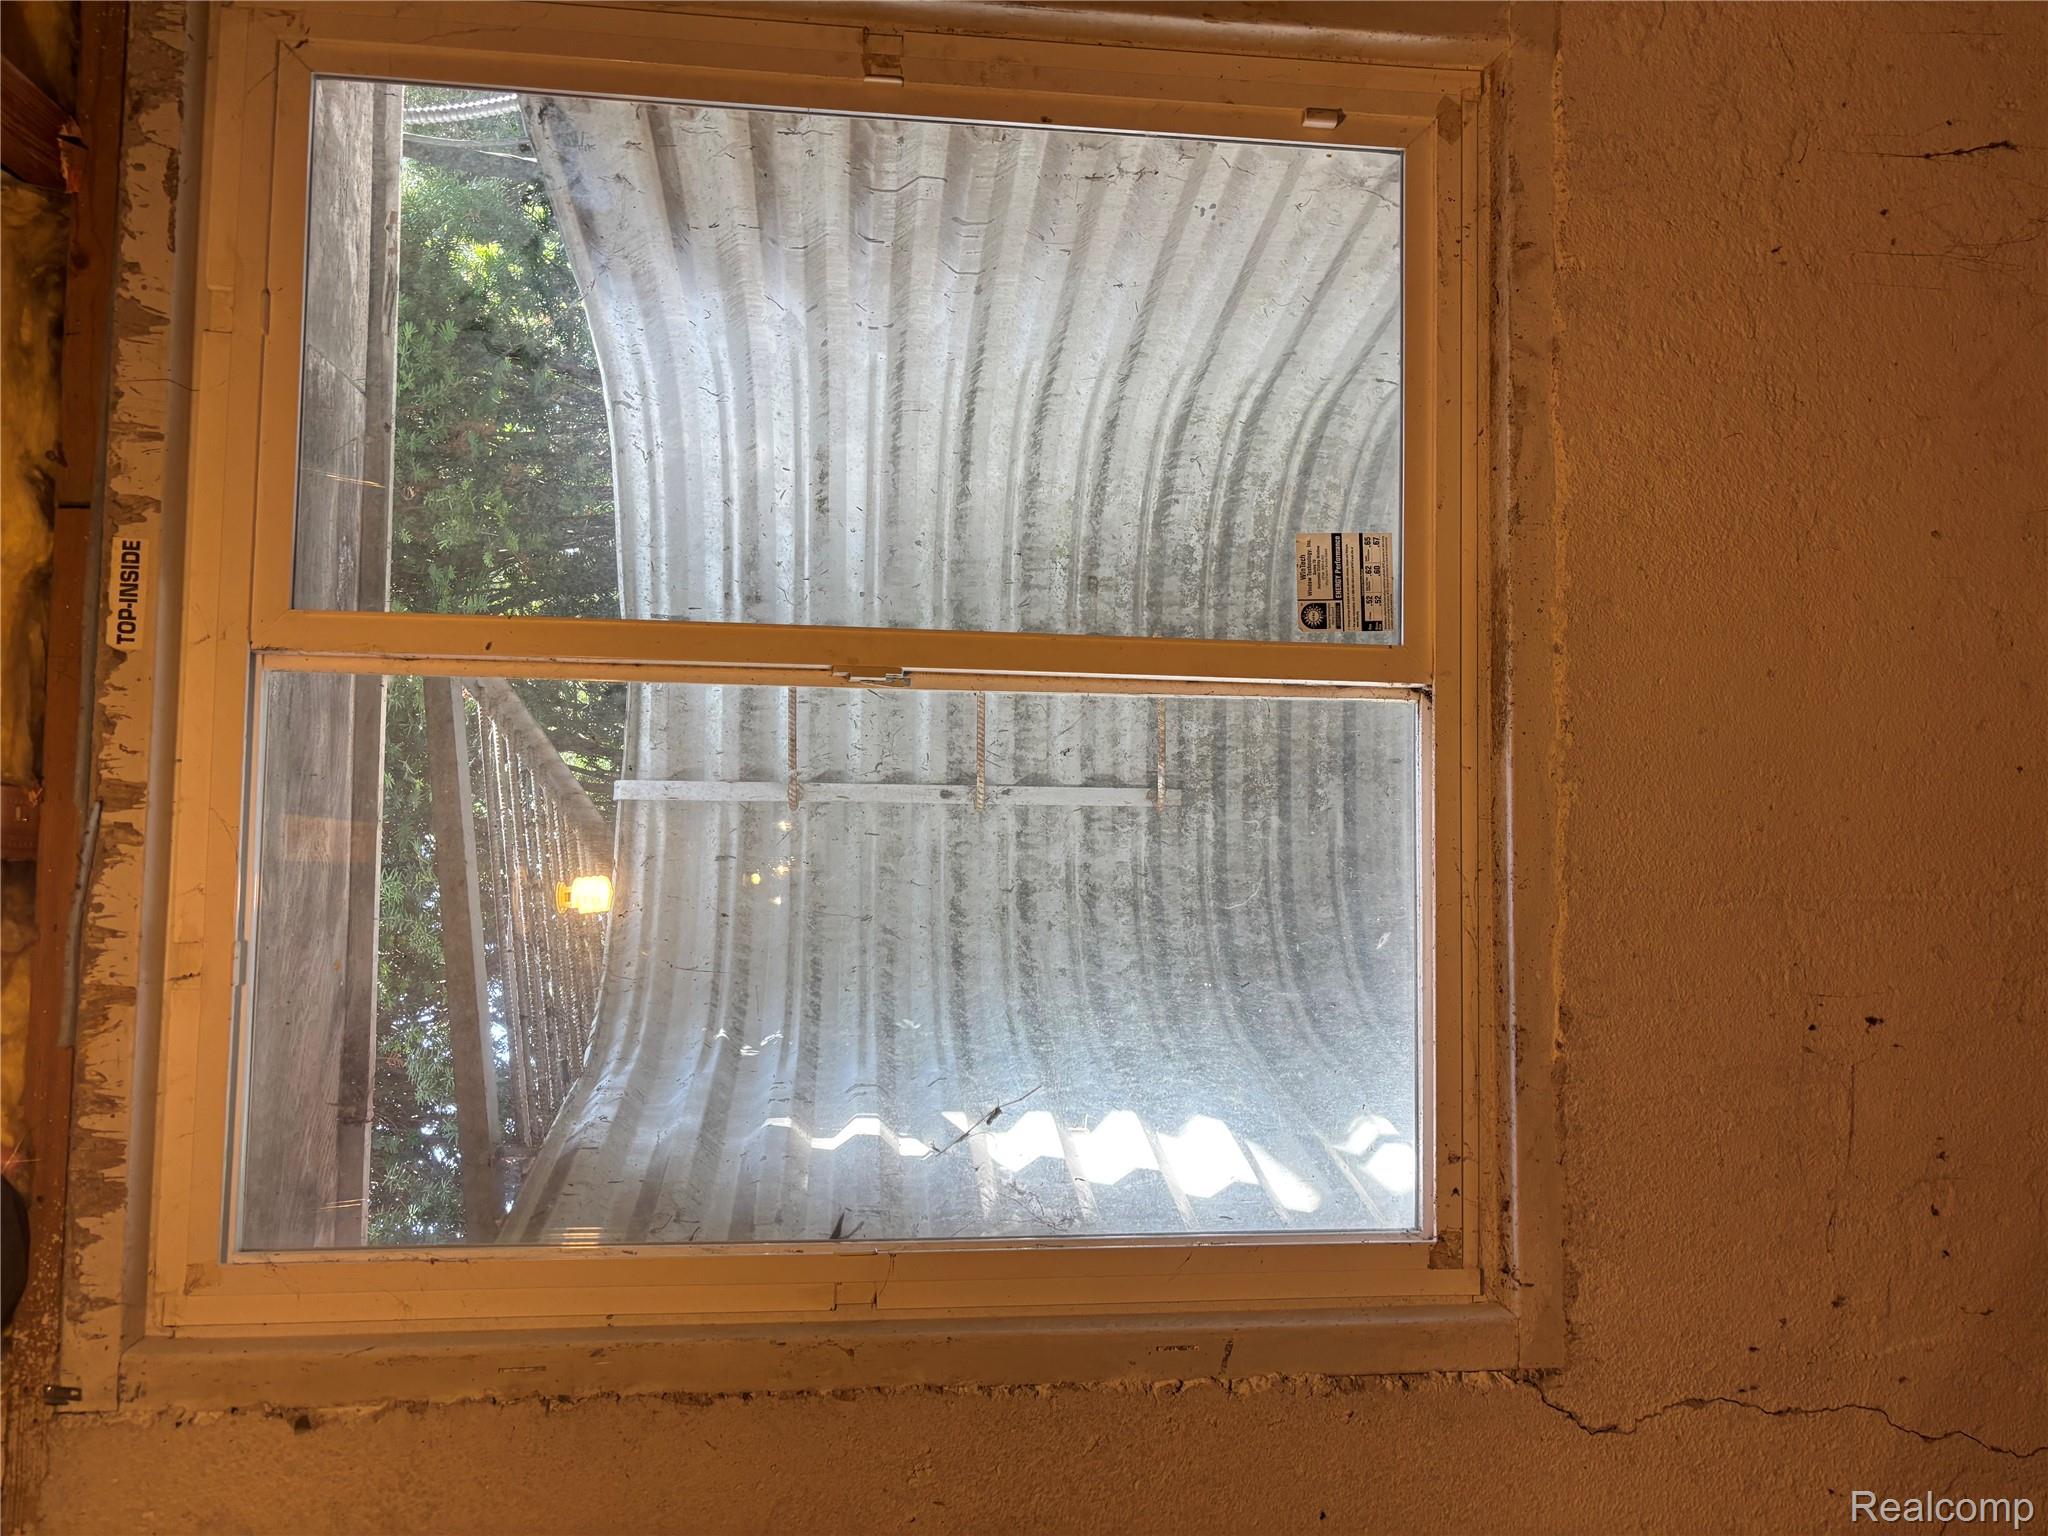
Window in a rough interior wall, looking onto a corrugated metal window well and trees.
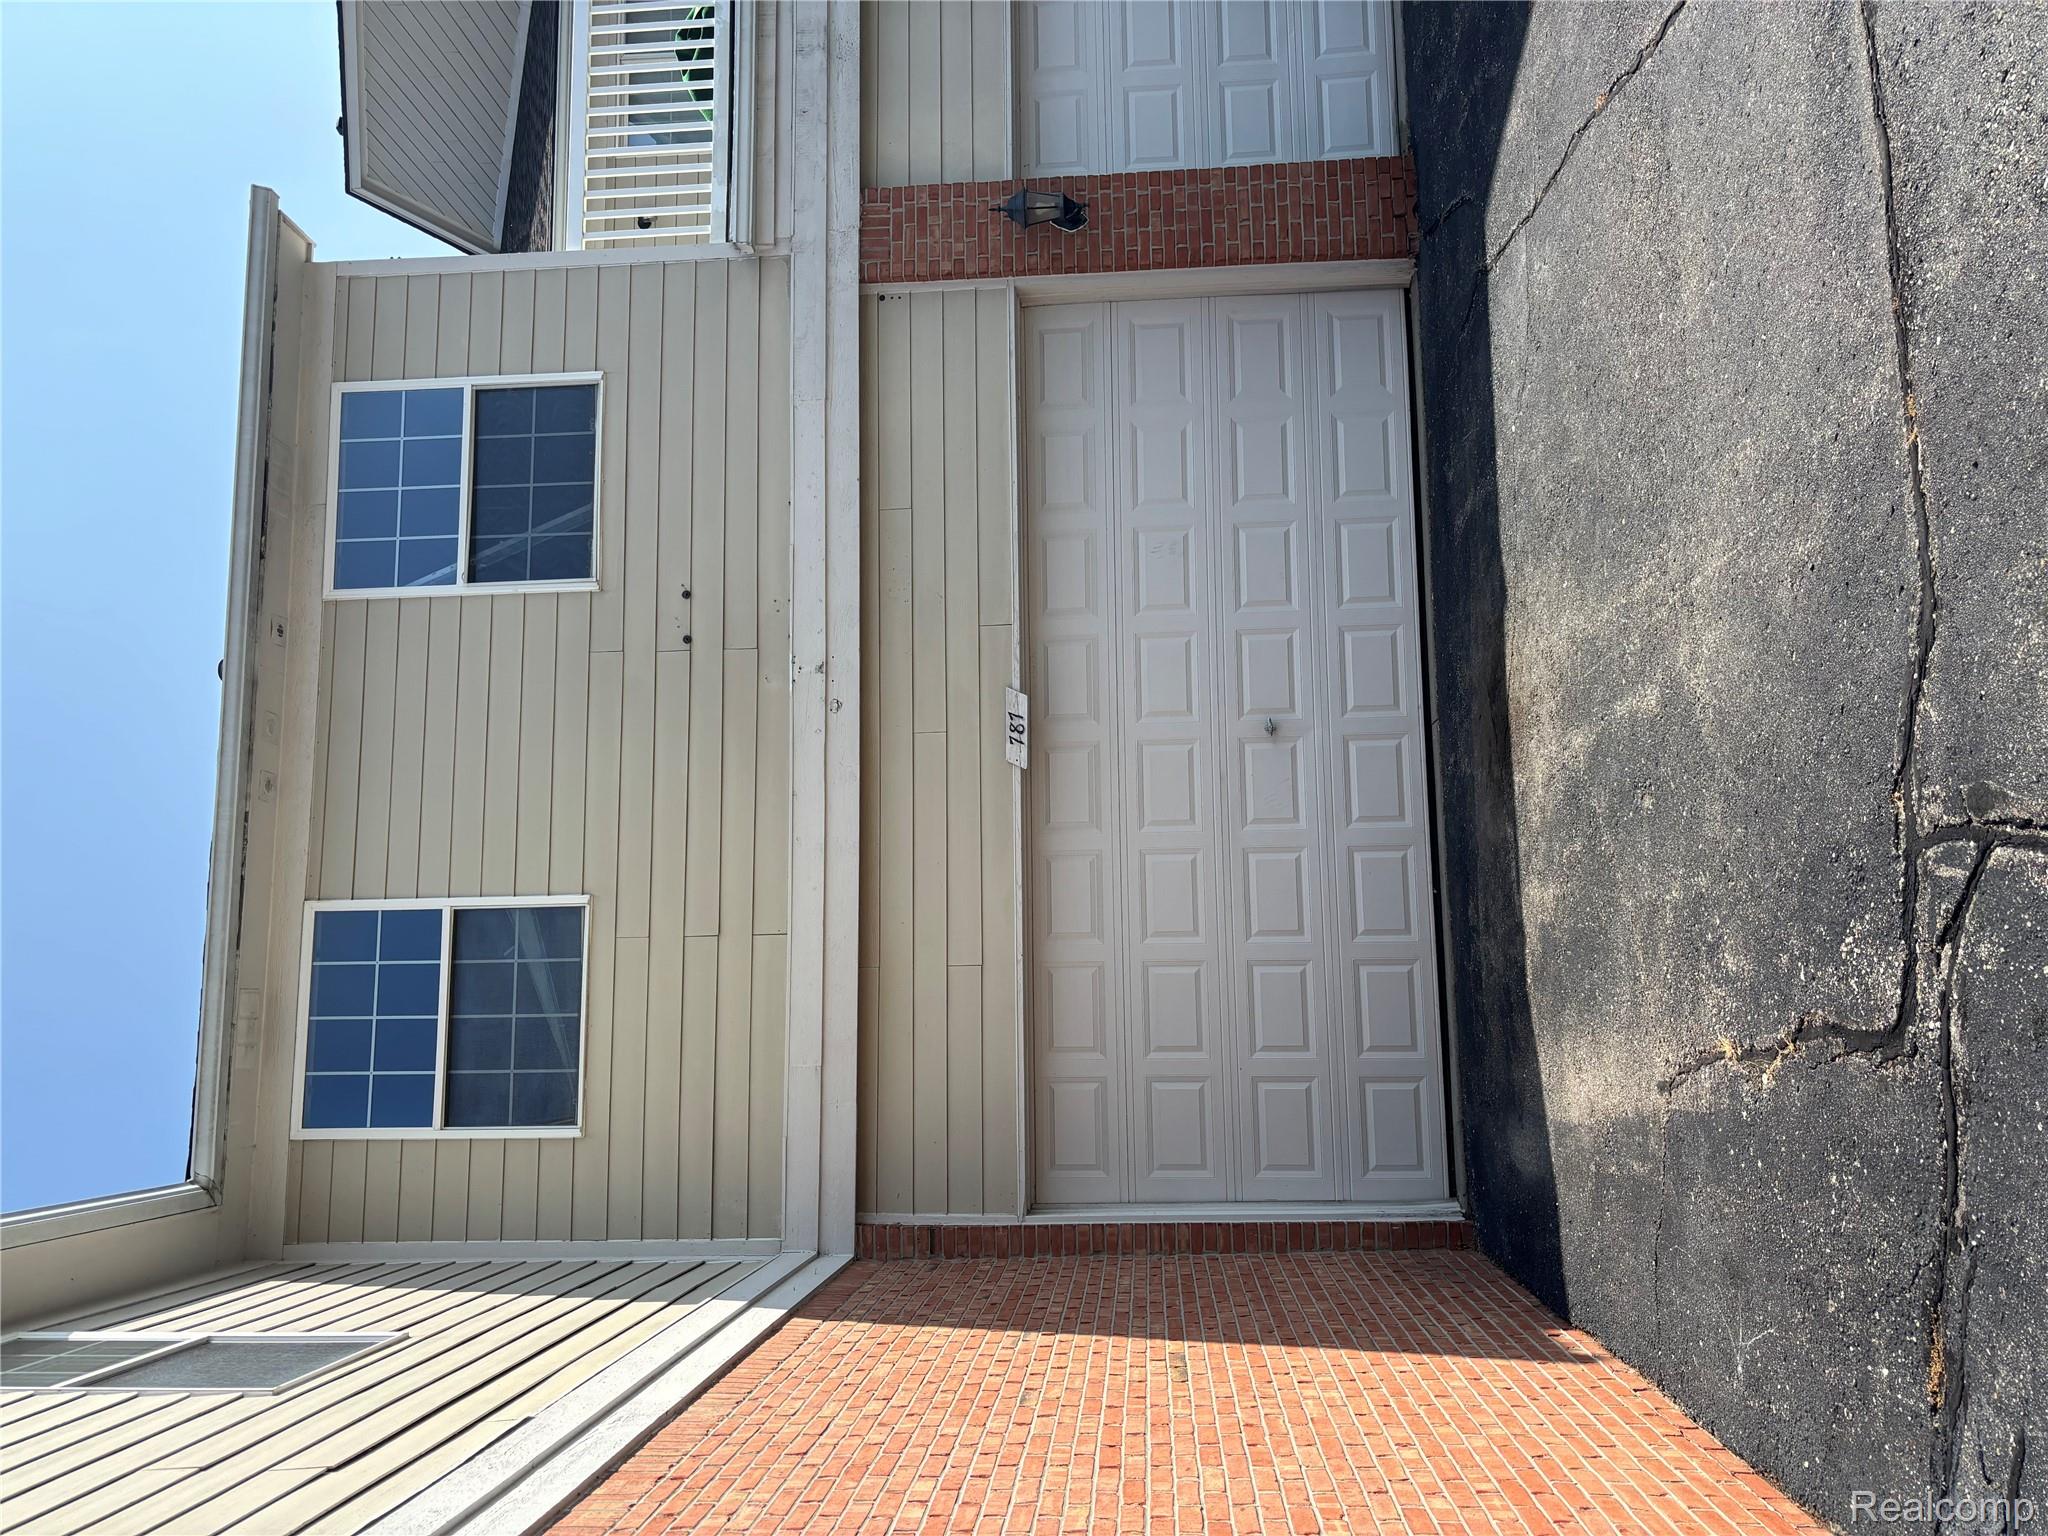
Residential garage with a white paneled door, brick columns, and the number 787 above it.
SEE ALL PHOTOS
Two-story home with beige siding, red brick, white porch railings, and a front walkway.
Entryway with an open green door, wood-look flooring, gray carpet, and stairs with a white railing.
Empty carpeted room with three windows and blinds, sunlit through the large center windows.
Empty living room with gray carpet and a pass-through to the kitchen.
Entry hall with white paneled closet doors, dark hardwood floors, and carpeted stairs.
Narrow hallway with dark wood floors, white paneled doors, and a tall wooden cabinet.
Unfurnished kitchen with warm wood cabinets, a double-basin sink, and dark wood flooring.
Kitchen with dark wood cabinets, brown countertops, double sink, and a view into a bright room with tall windows.
Kitchen with brown plank flooring, brown cabinets, and a white dishwasher.
Small bathroom with a toilet, sink vanity, towel bar, and dark wood-look floor.
Bathroom vanity with an oval sink, large mirror, and reddish wood cabinetry.
Compact bathroom with a white toilet, dark wood-look flooring, and a wall-mounted toilet paper holder.
Carpeted staircase with white railings, overlooking part of a kitchen with wooden cabinets.
Empty carpeted bedroom with three windows and a ceiling fan with a light.
Empty bedroom with gray carpet, a lit ceiling fan, and a window overlooking trees.
Empty walk-in closet with dark carpet, wire shelving, and an open white paneled door.
Bathroom with a glass shower, toilet, and granite-look vanity countertop.
Bathroom with frosted-glass shower, toilet, and wood vanity beneath a large mirror.
Upstairs hallway with dark carpet, white stair railing, and a bright room visible at the far end.
White bathtub with gray tiled surround, metal faucet, and built-in soap dish.
Bathroom with a wood vanity, speckled countertop, large mirror, and white toilet.
Vacant carpeted room with light walls and a narrow window, viewed through an open doorway.
Empty carpeted room with a window at the far end.
Vacant bedroom with dark carpet and an open door revealing a warmly lit closet.
Empty walk-in closet with dark carpet and wire shelving along the walls.
Walk-in closet with wire shelving on three walls and dark carpet.
Two sets of white paneled closet doors in a carpeted room.
Empty walk-in closet with multiple white wire shelves and dark flooring.
Empty laundry closet with washer hookups, a wire shelf, and a loose dryer vent hose on the stained floor.
Empty carpeted bedroom viewed through an open doorway, with a single window and ceiling light.
Narrow hallway with dark carpet, white walls, and two paneled doors.
Carpeted walk-in closet with a wire shelf and assorted hangers.
Empty room with gray carpet, white walls, and doors at the far end.
Carpeted staircase with white railing leading to a lower landing, beside a bright room with two windows.
Stairwell with a long crack across the beige wall and a carpeted landing.
Basement stairwell with worn wooden treads descending to a concrete floor and trash bags.
Unfinished basement with exposed ceiling joists, ductwork, and a workbench beneath a small window.
Unfinished basement with exposed ceiling joists, a concrete floor, and a workbench.
Unfinished basement with exposed ceiling joists, a concrete floor, furnace, and water heater.
Open electrical breaker panel with labeled circuits and exposed wiring above.
Open electrical breaker panel on a cracked basement wall beneath exposed wiring.
Unfinished basement with exposed joists and ductwork, a concrete floor, and a chandelier.
Unfinished basement with exposed ceiling joists, cracked walls, a small window, and a concrete floor.
Window in a rough interior wall, looking onto a corrugated metal window well and trees.
Residential garage with a white paneled door, brick columns, and the number 787 above it.
Sold

787 Piper Boulevard

787 Piper Boulevard, Detroit City Wayne, Michigan 48215

$175,000
Gorgeous condo in the downtown area with lots of amenities to offer. This unit was recently updated & located in a gated community with beautiful scenery to take in all around you, it comes with 3 bedrooms, with master suite, 3 bathrooms, 2 car garage attached, second floor laundry room, basement with egress window. You wont be disappointed, so come on out to view. BATVAI

3
beds

3
baths

1,498 Sq.Ft. LIVING AREA

Sean Mclaughlin

Sean Mclaughlin

Features & Amenities

Interior

  • total bedrooms3
  • Total bathrooms3
  • full bathrooms2
  • half bathroom1

Area & Lot

  • Status Sold
  • Date Sold February 25, 2026
  • Living Area1,498 Sq.Ft.
  • MLS® ID20251034518
  • TypeCondo
  • YEAR BUILT2004
  • Architecture StylesBrownstone
  • School DistrictDetroit

Exterior

  • STORIES2
  • Garage Space2.0
  • water SourcePublic, Waterat Street
  • parkingTwo Car Garage, Attached
  • HEAT TYPEForced Air, Natural Gas
  • sewerPublic Sewer, Sewer At Street
  • SubstructureBasement, Poured

Financial

  • Sales Price$175,000
  • Real Estate Tax $2,892/yr
  • HOA $350/mo

Work With Sean

Providing our clients what they need and what they didn’t know they needed at every turn, Let’s build a smart game plan for your next home, Work with Sean today!

Follow Me on Instagram