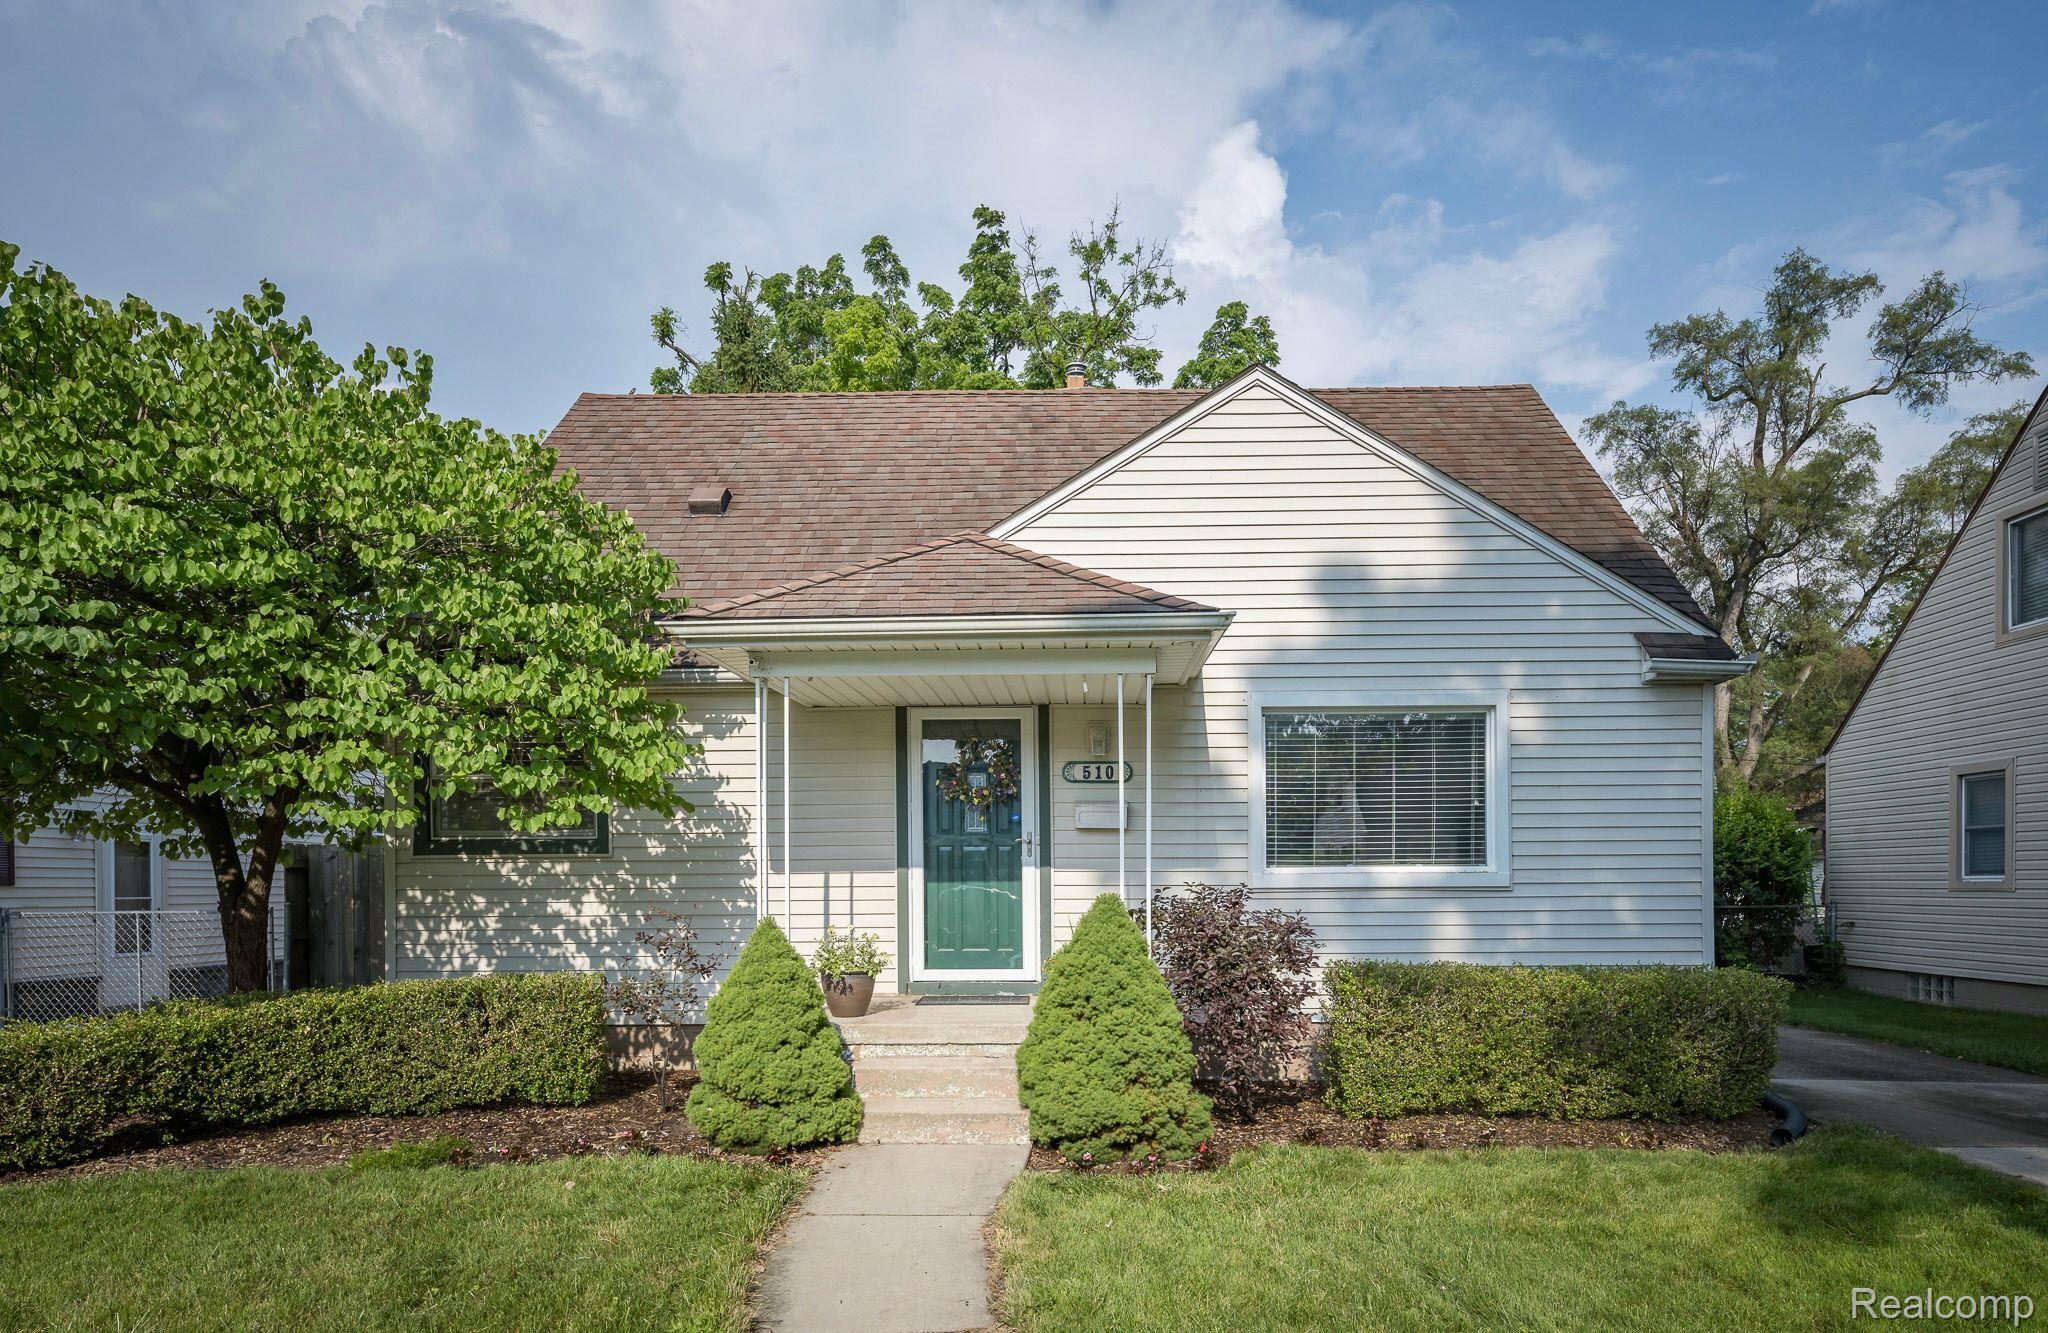
White-sided house with a green front door, covered entry, brown shingle roof, and landscaped front yard.
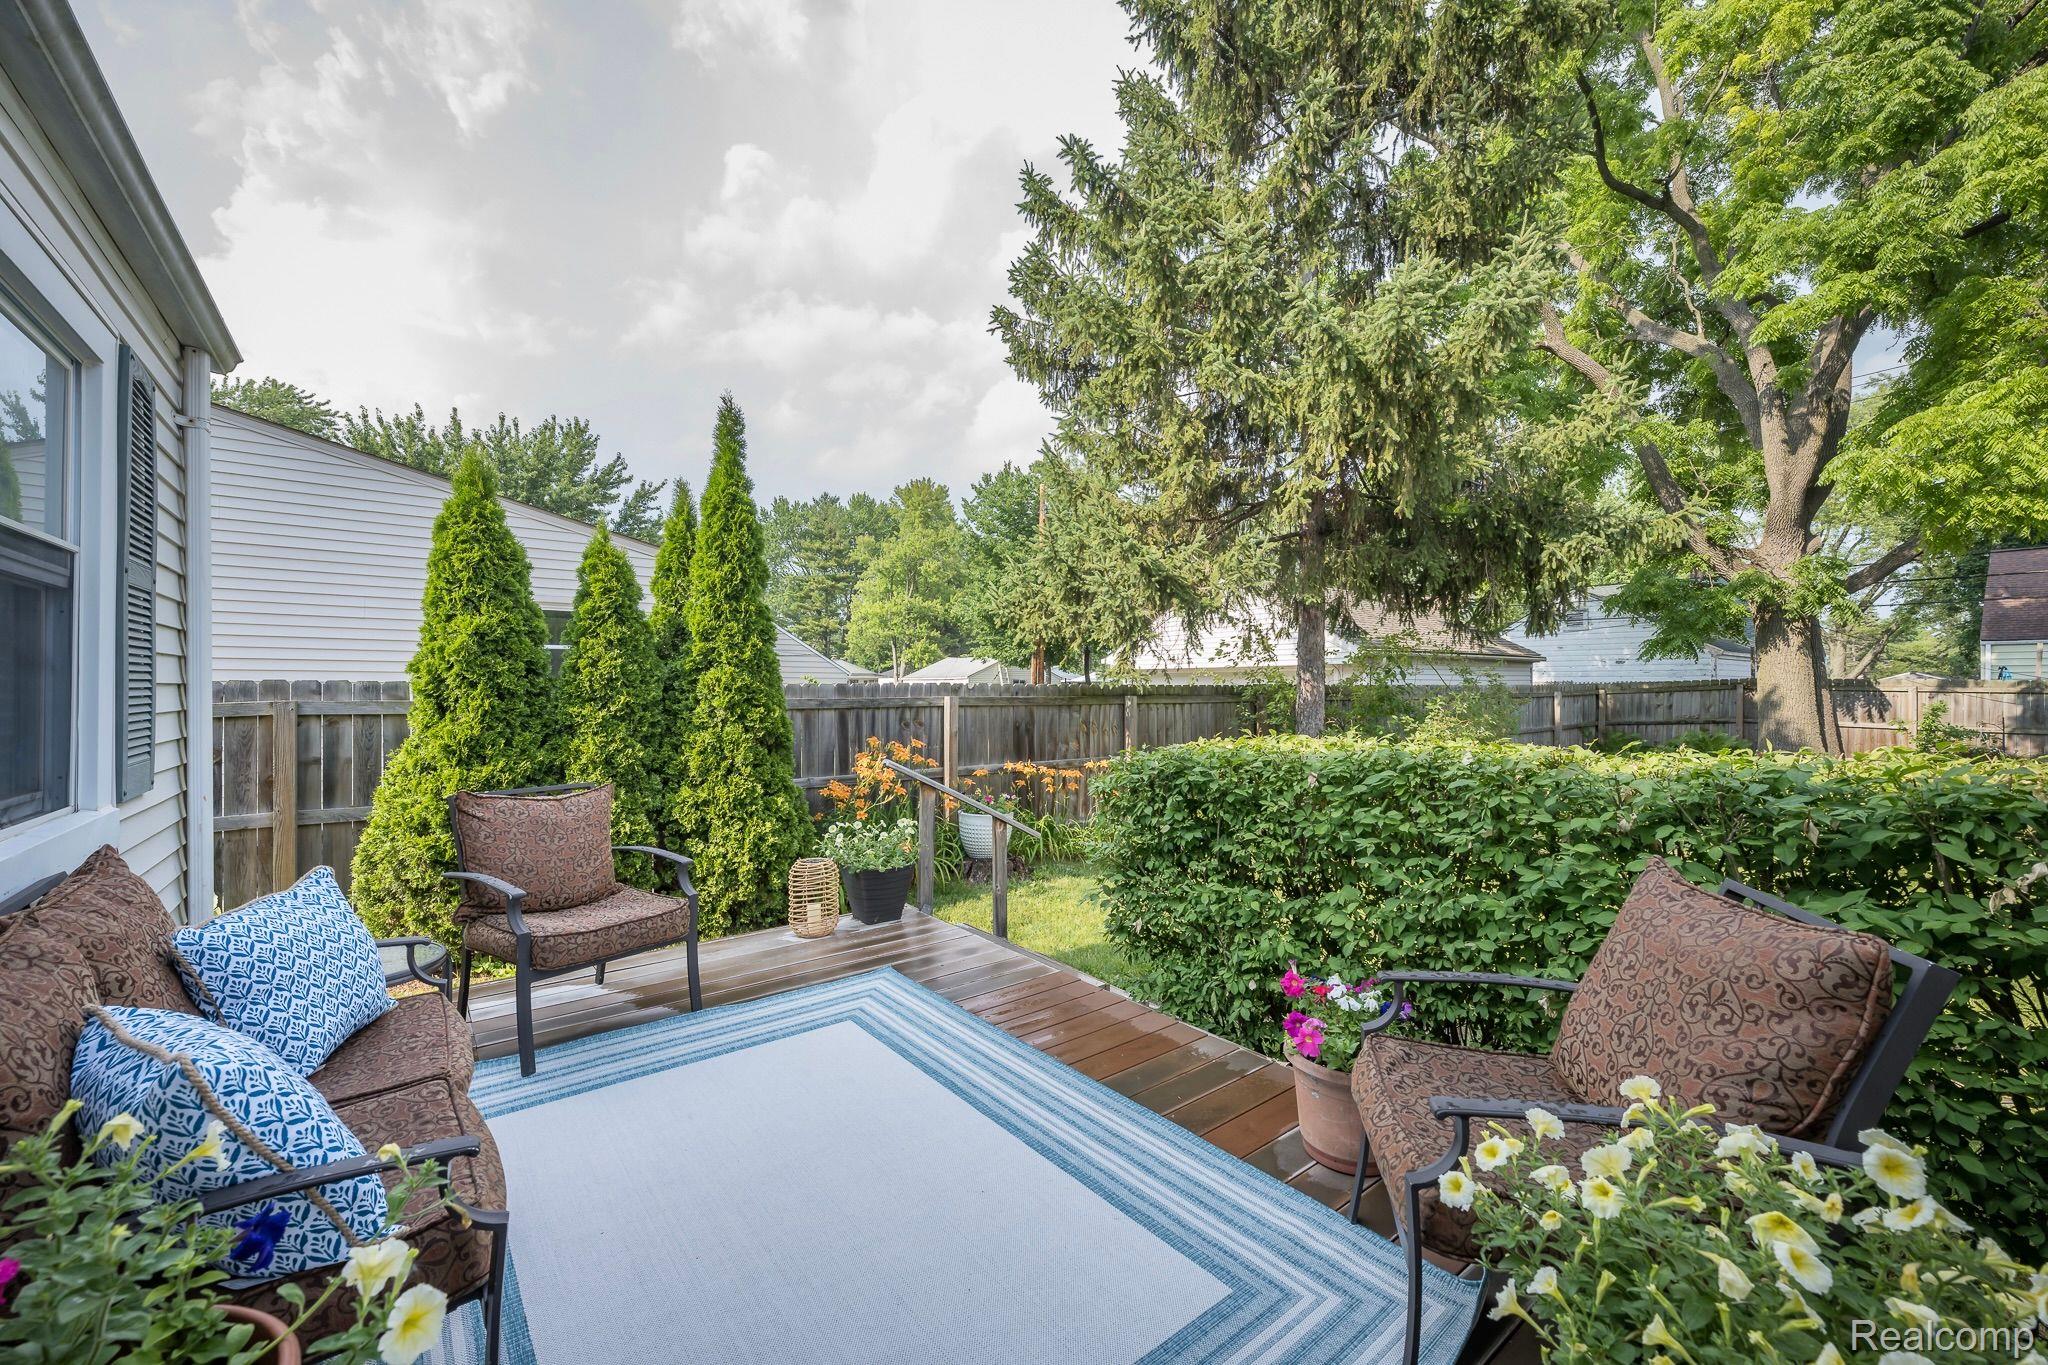
Backyard patio with cushioned seating, a wooden deck, potted flowers, and a tall hedge.
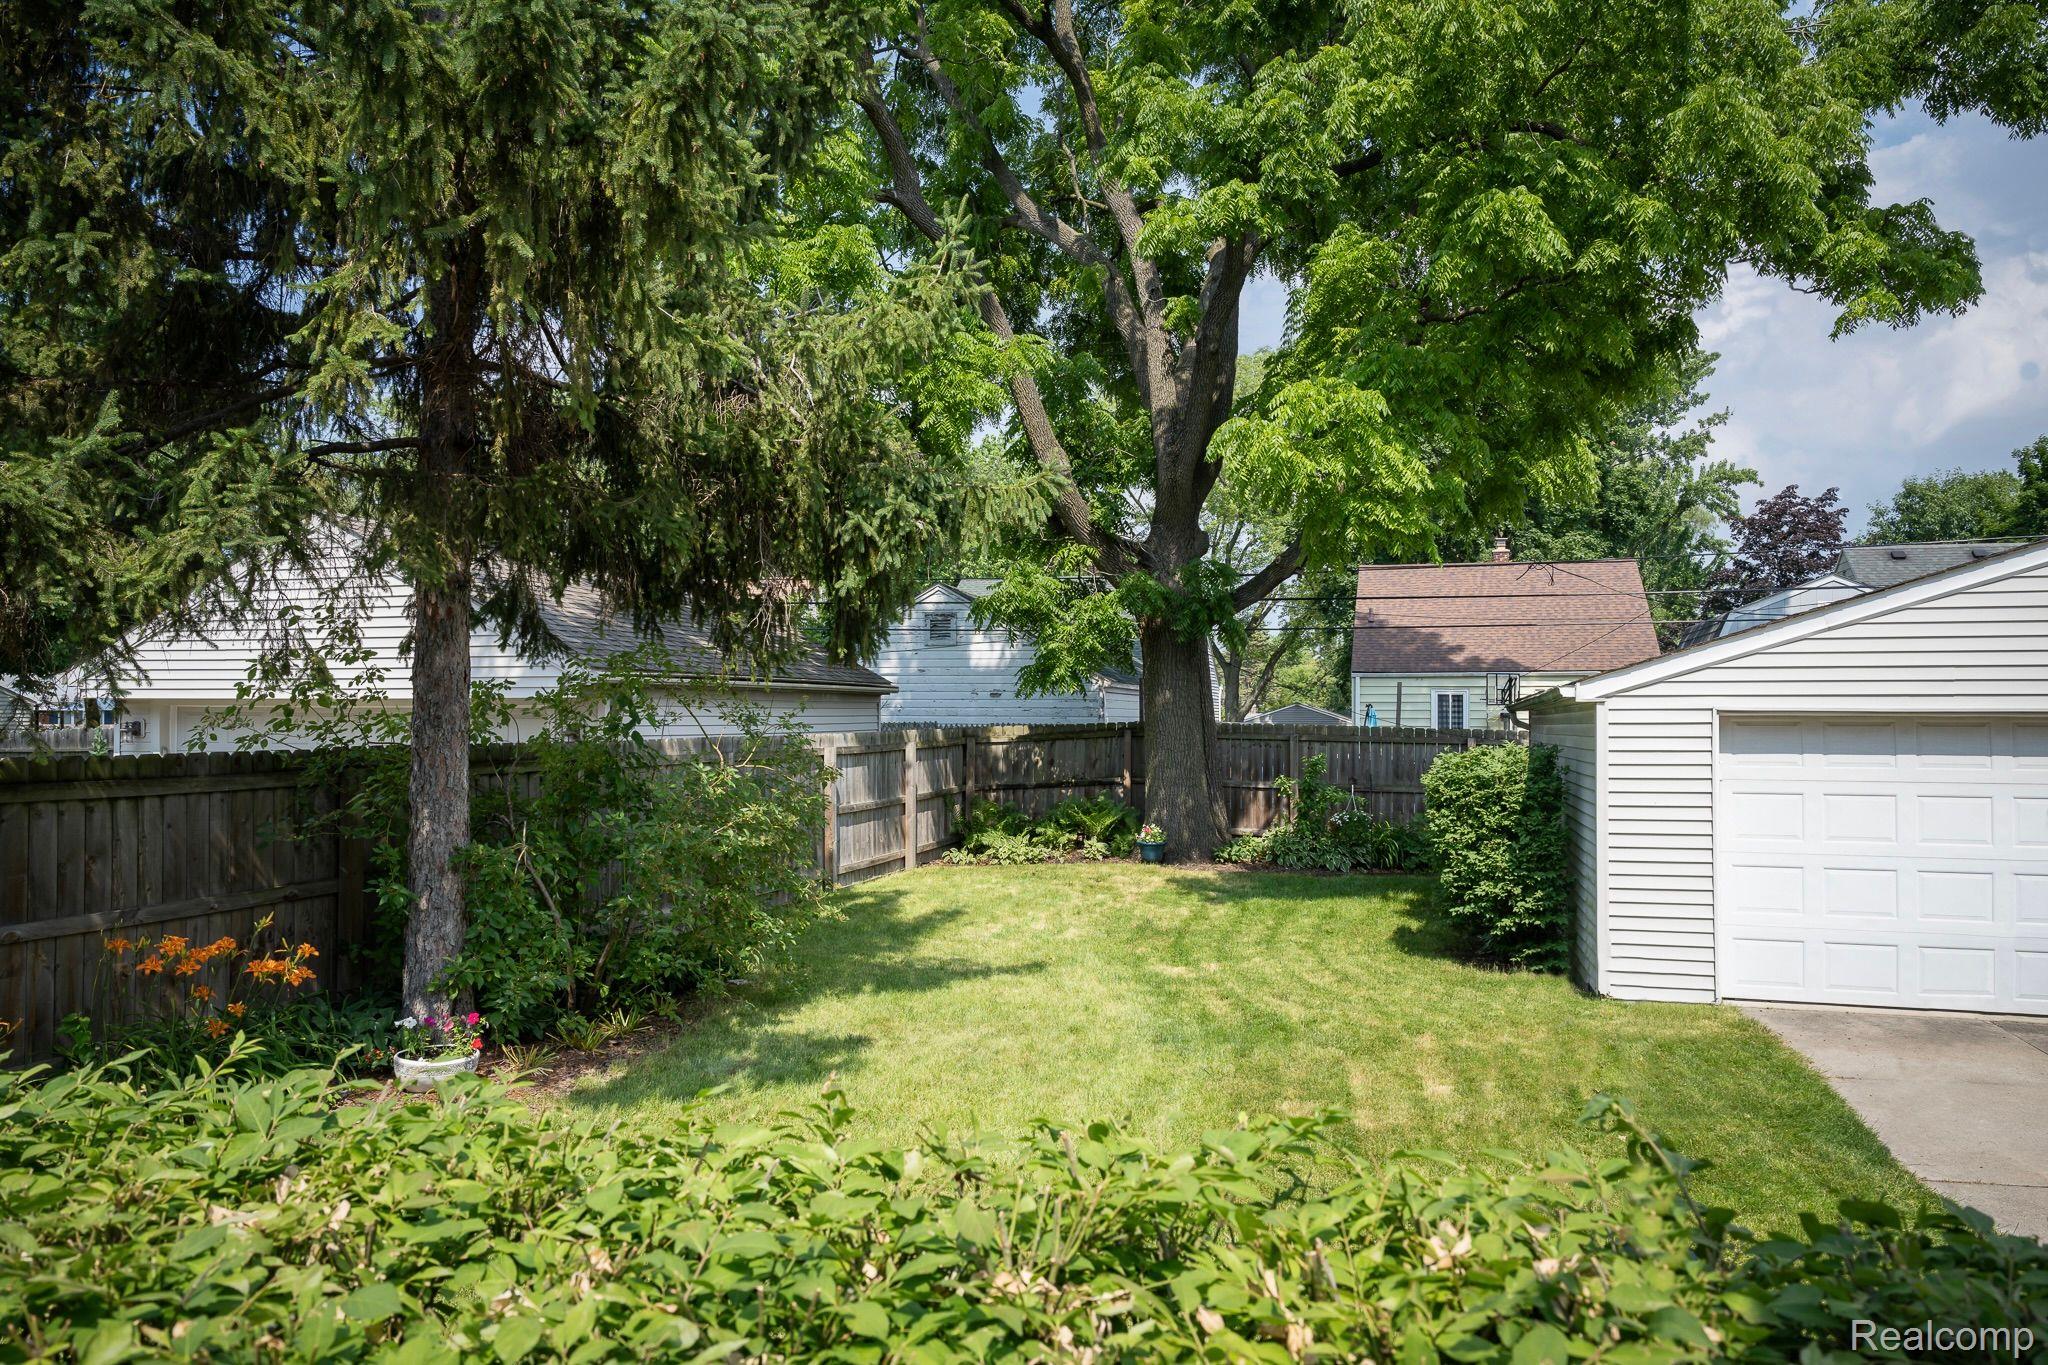
Backyard with a lawn, mature shade trees, flower beds, and a white detached garage.
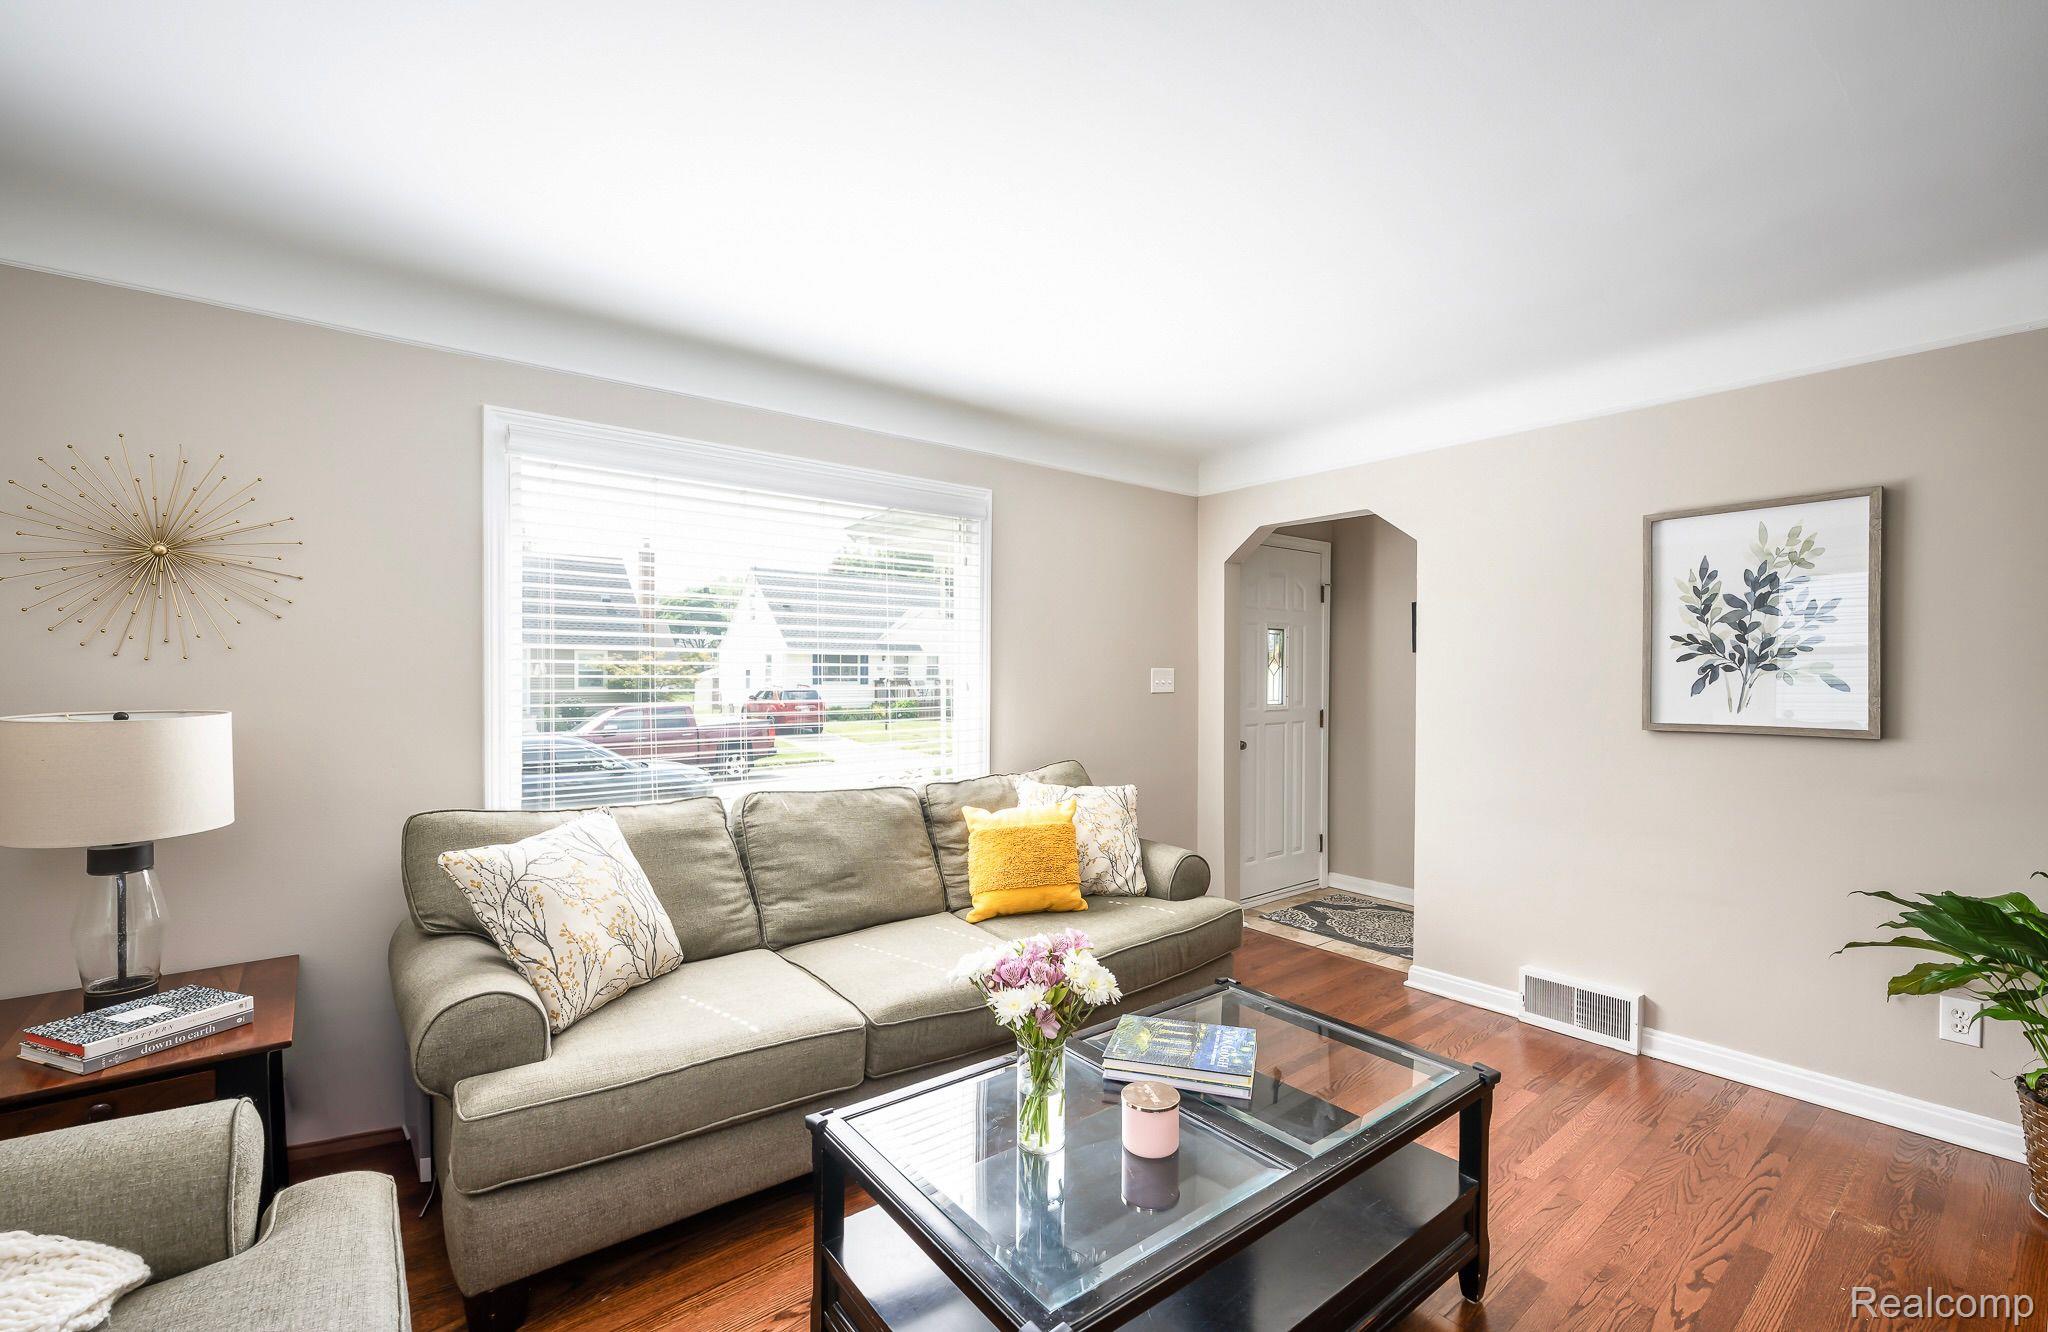
Living room with a gray sectional, glass coffee table, hardwood floors, and a large window.
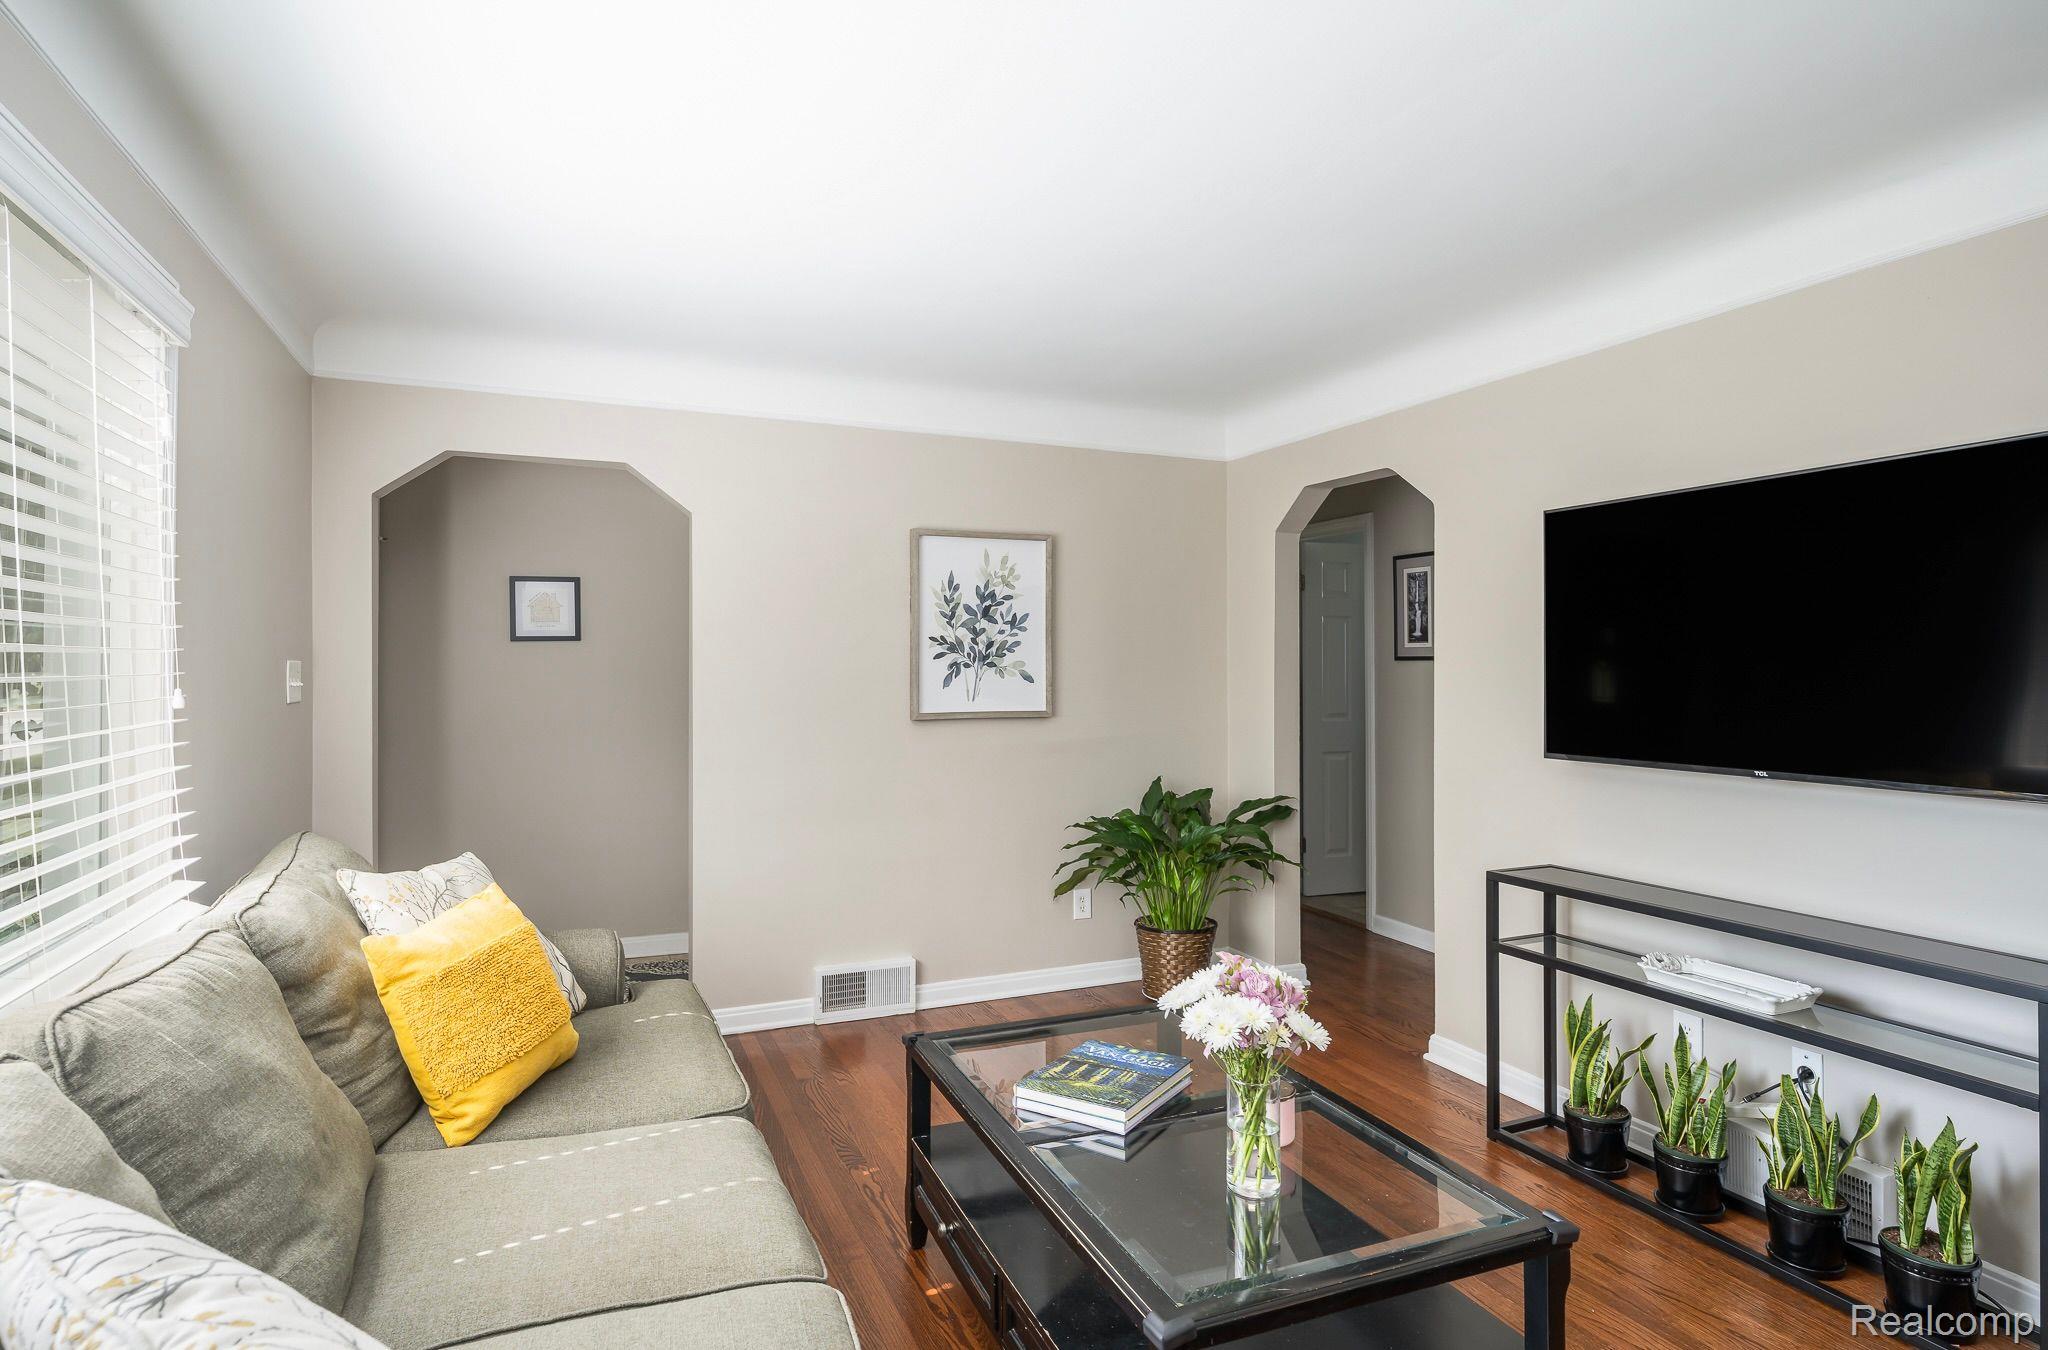
Living room with gray sectional, yellow pillow, glass coffee table, and wall-mounted television.
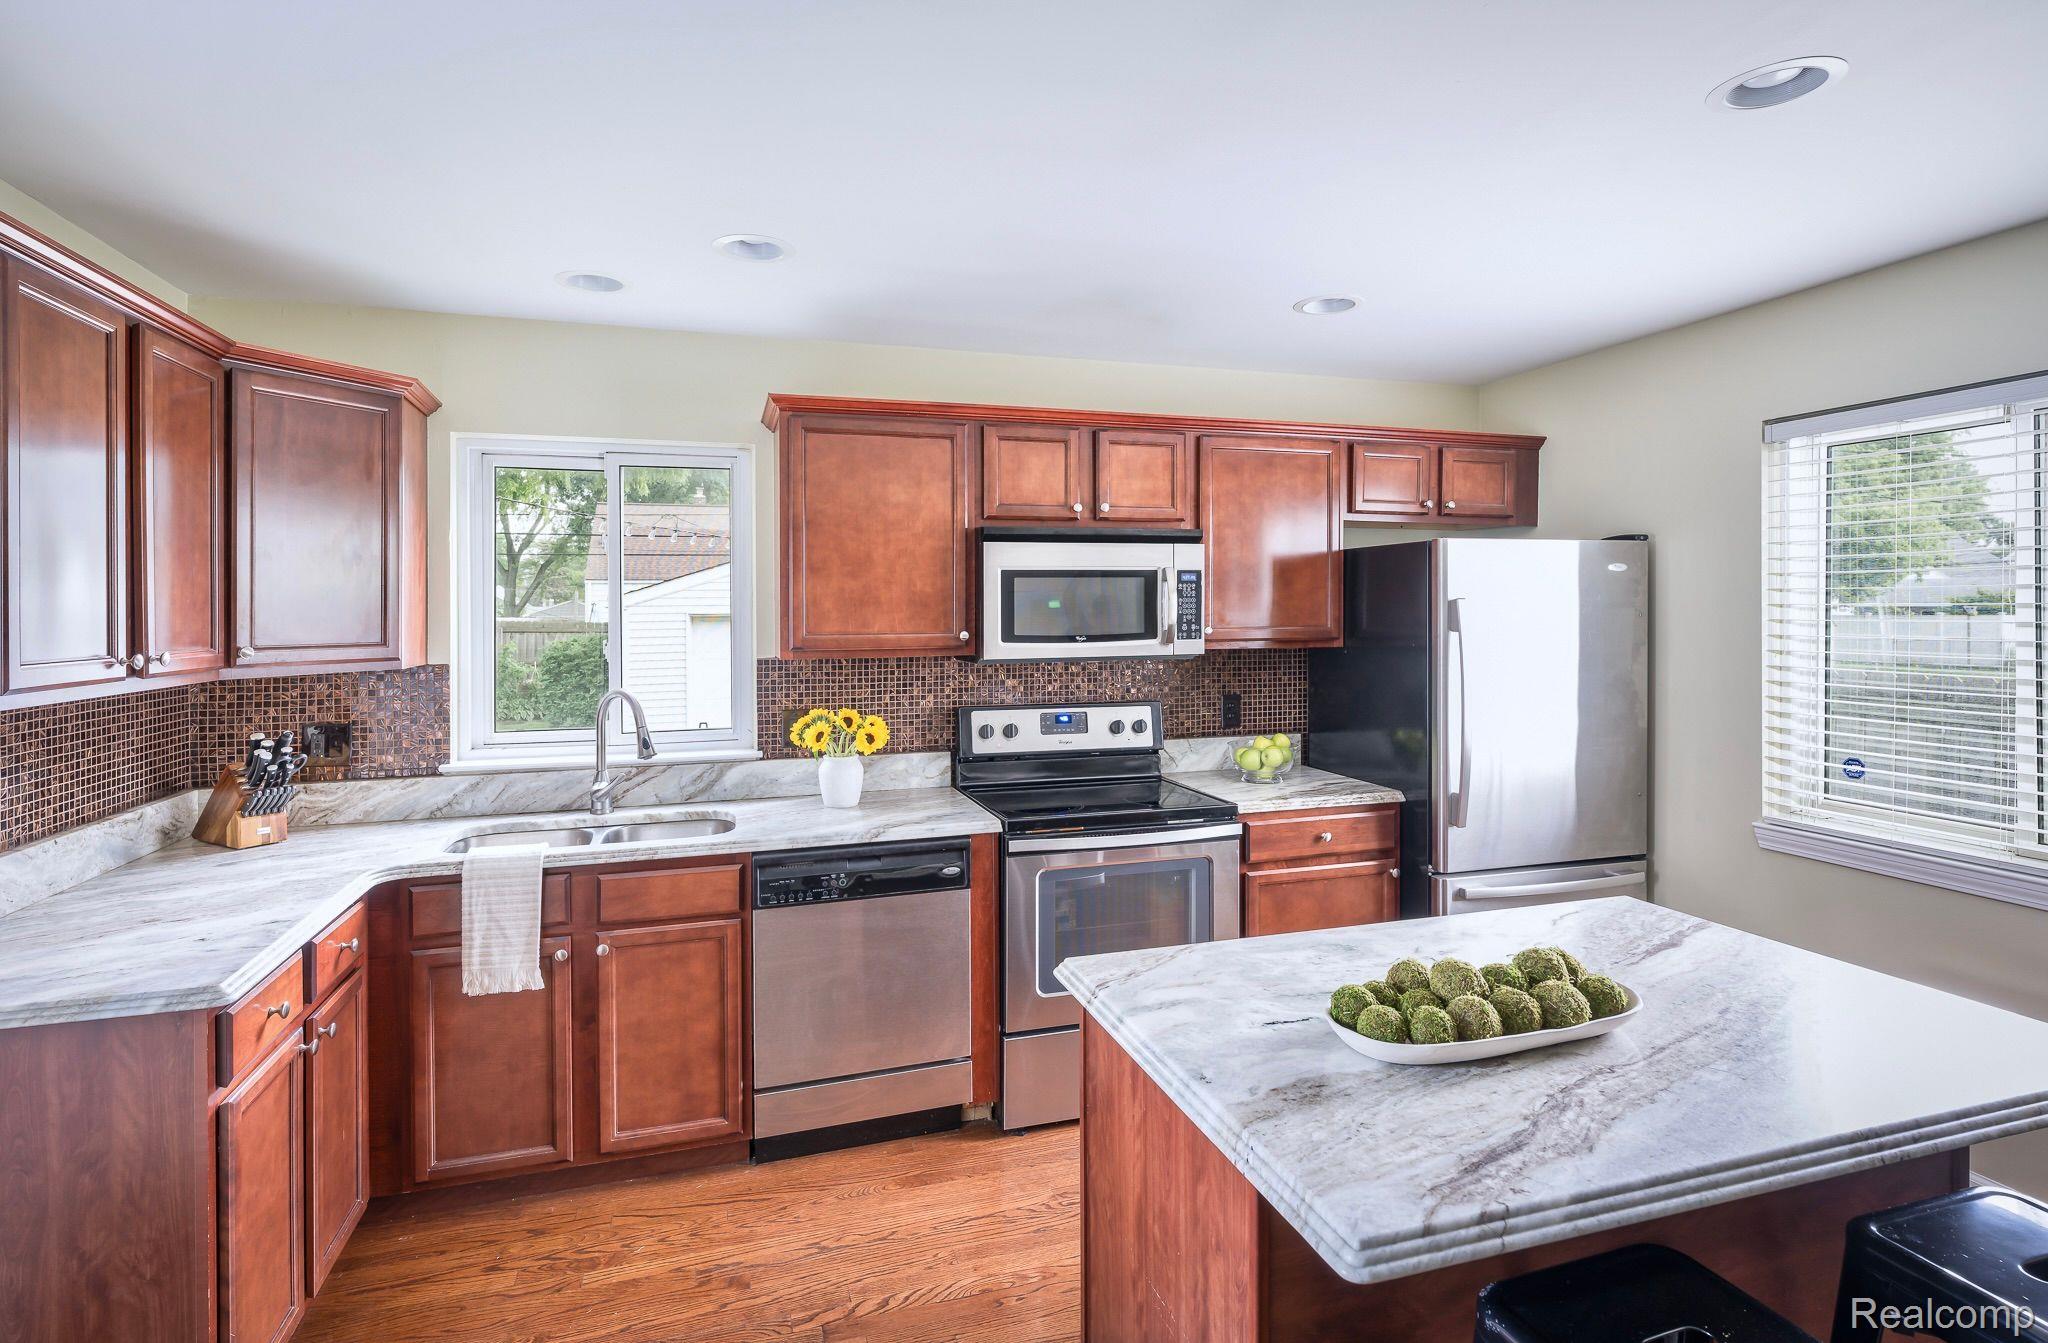
Kitchen with reddish-brown cabinets, stone island countertop, stainless steel appliances, and mosaic tile backsplash.
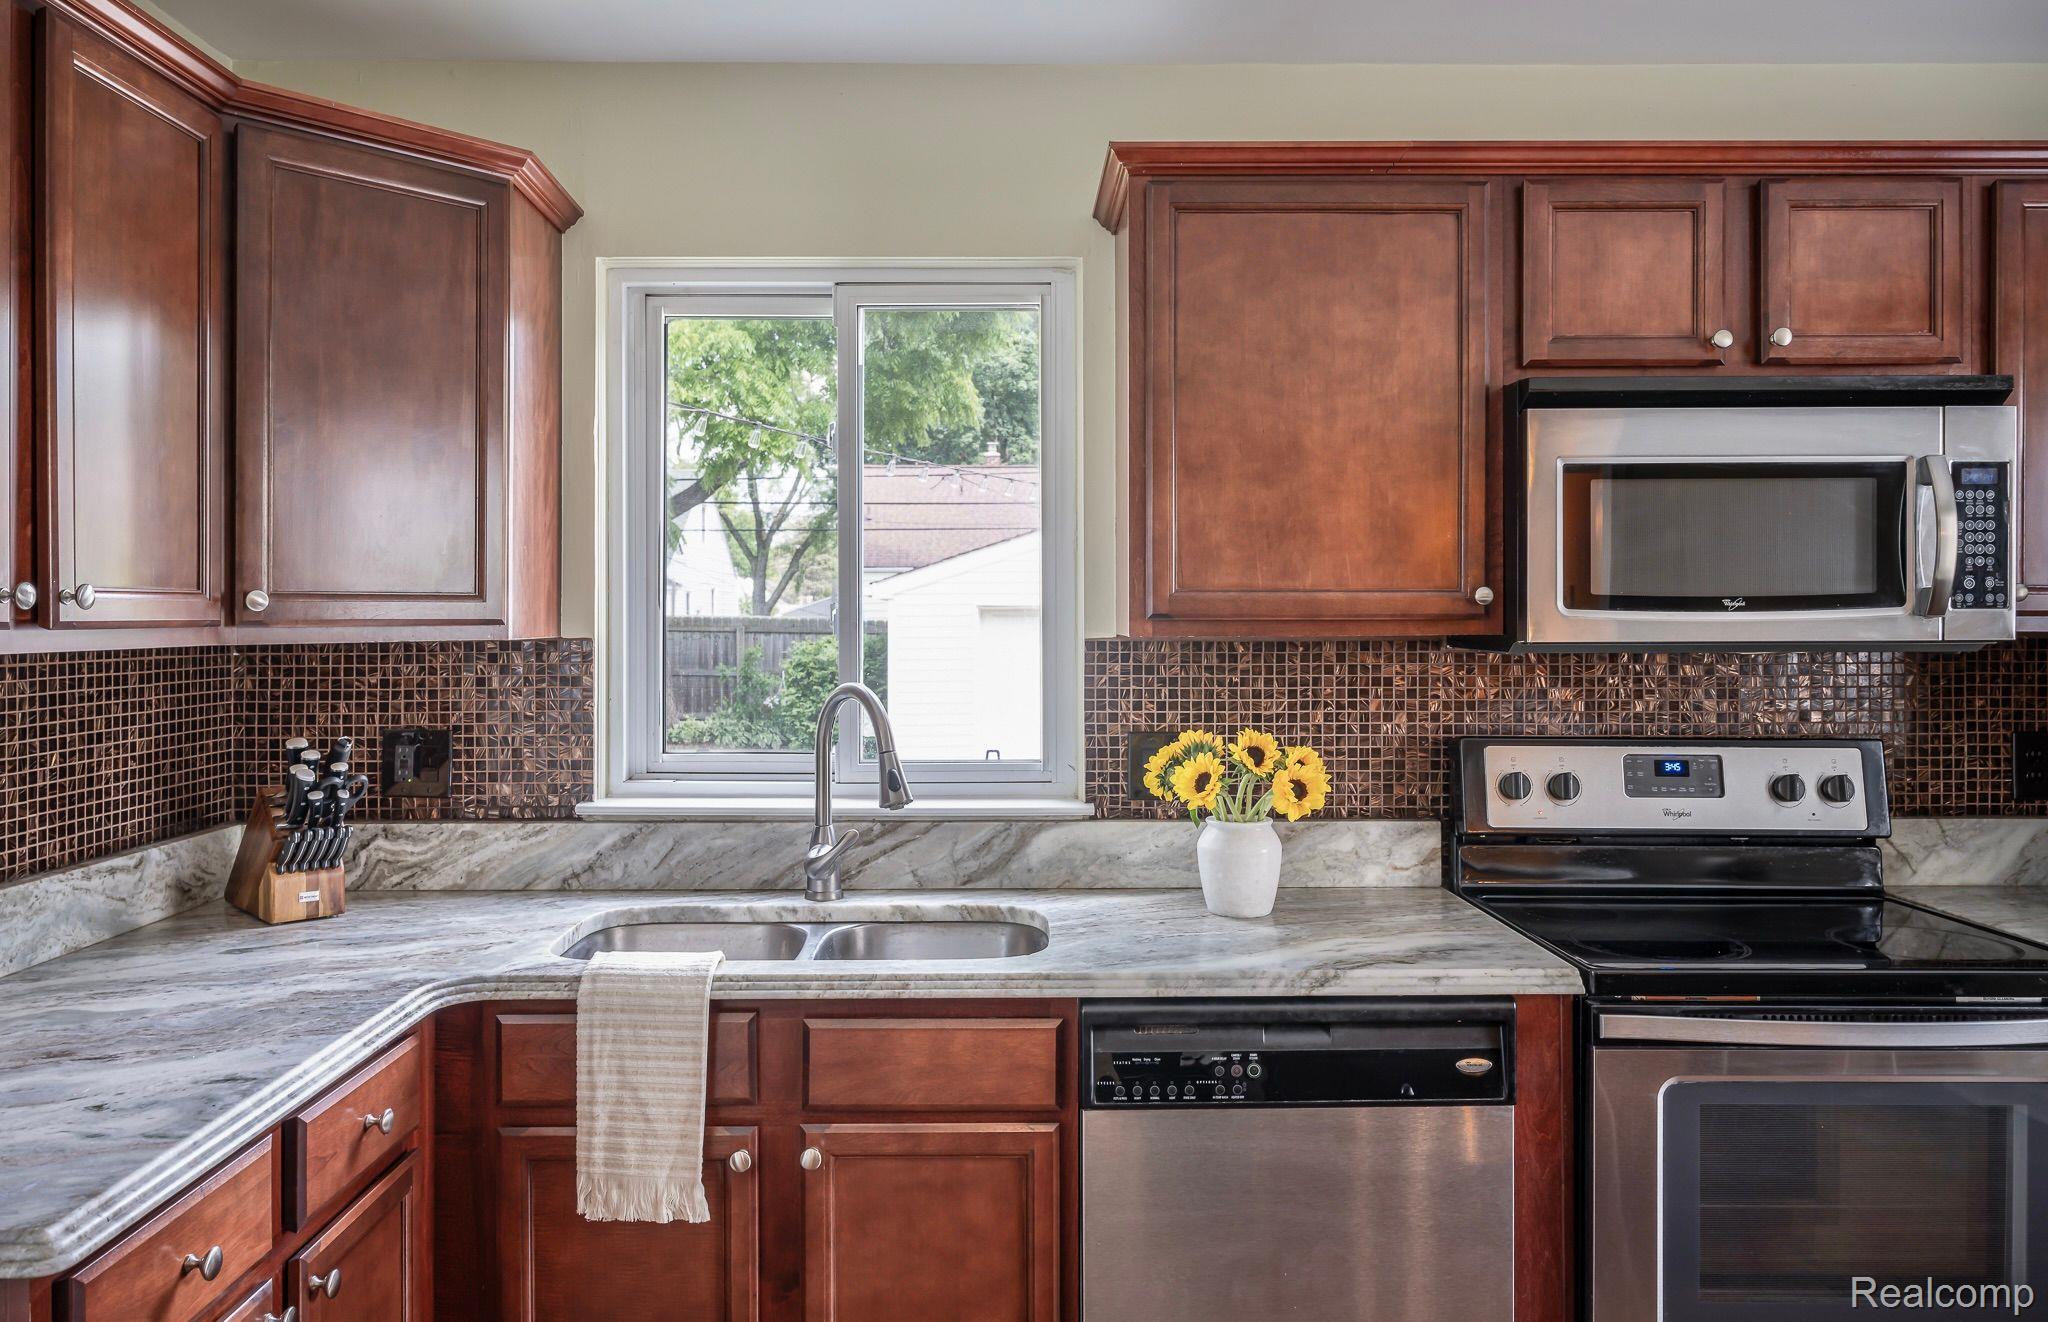
Kitchen with reddish-brown cabinets, mosaic tile backsplash, marble-pattern counters, and a sink beneath a window.
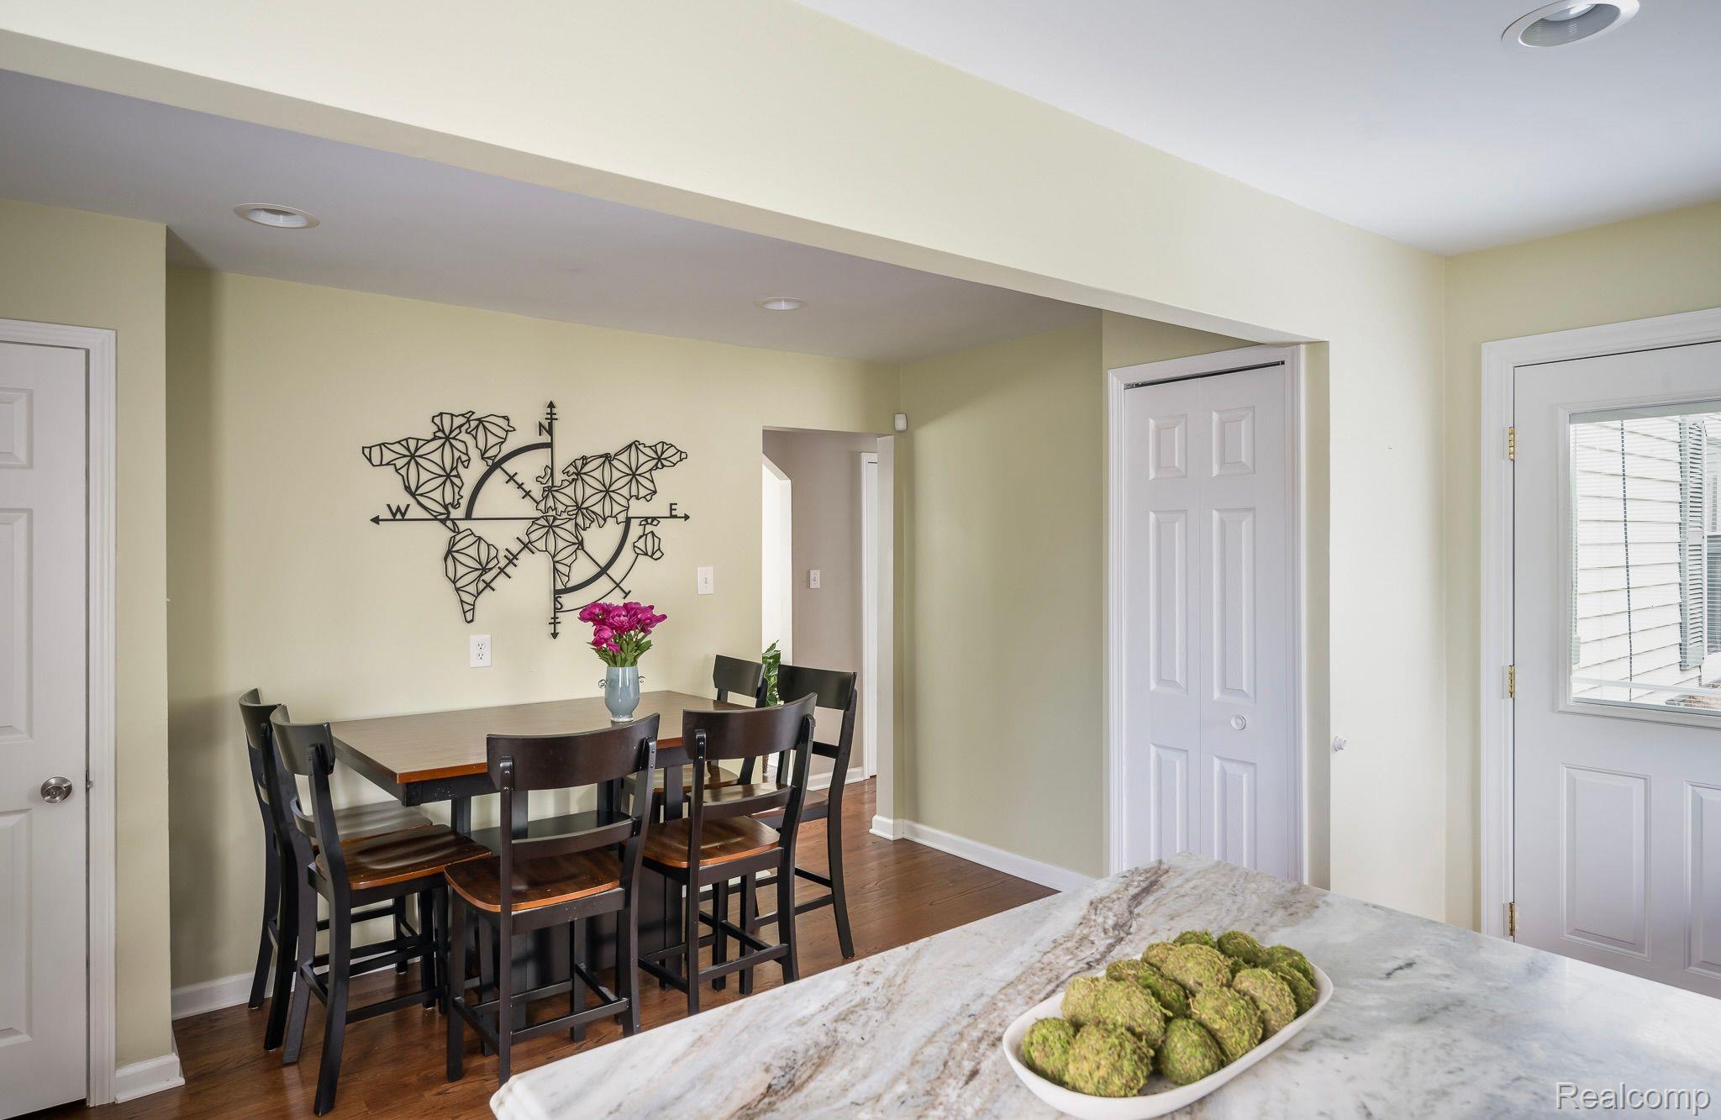
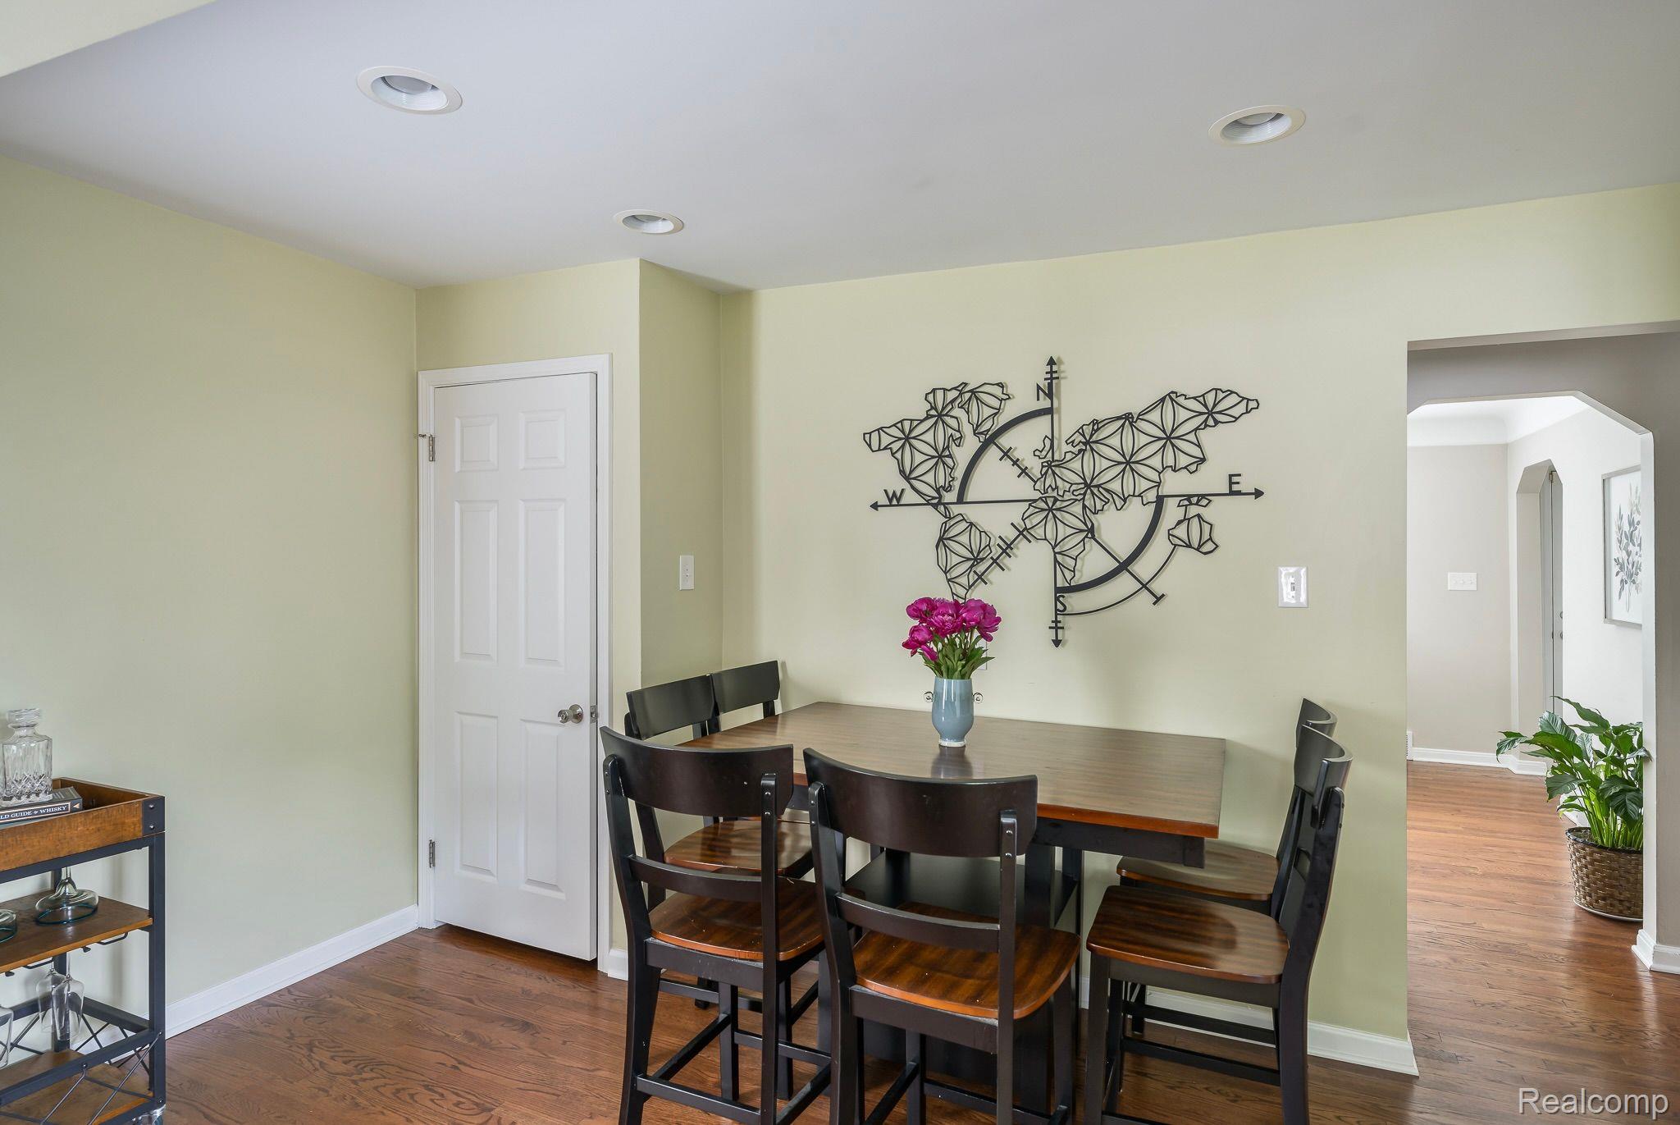
Dining area with a dark wood table, world map wall art, and marble kitchen counter in the foreground.
Dining area with a high table, dark chairs, and decorative compass wall art.
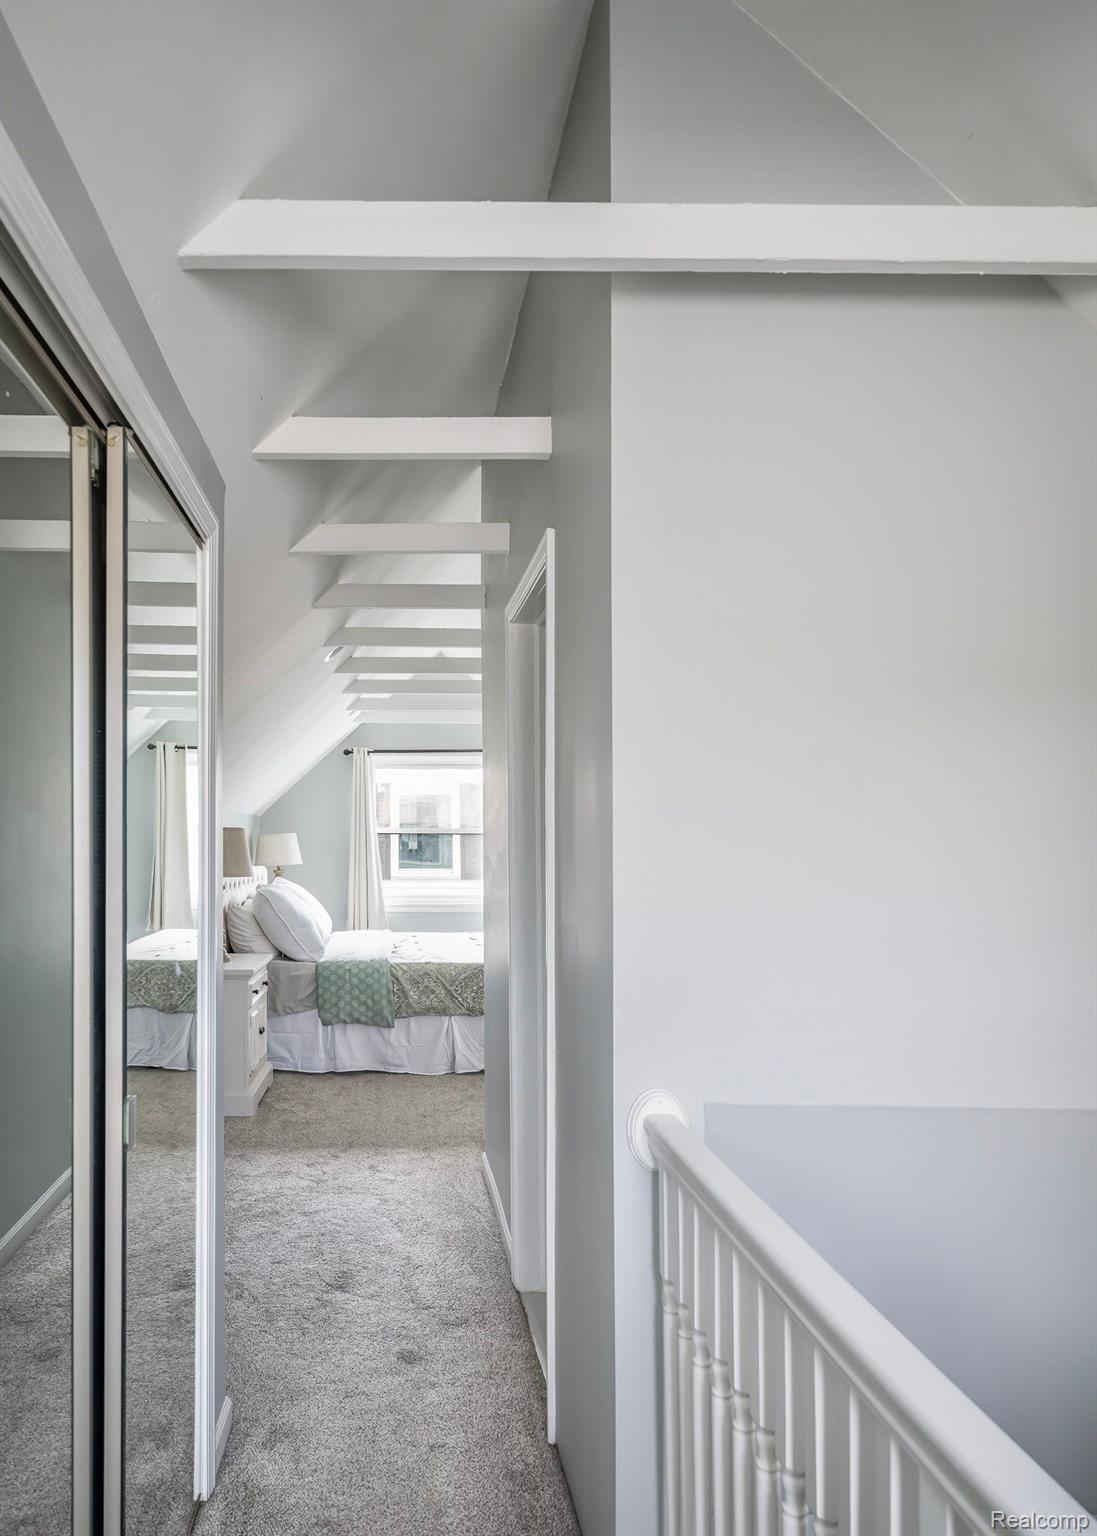
Upstairs hallway with mirrored closet doors, white ceiling beams, and a view into a furnished bedroom.
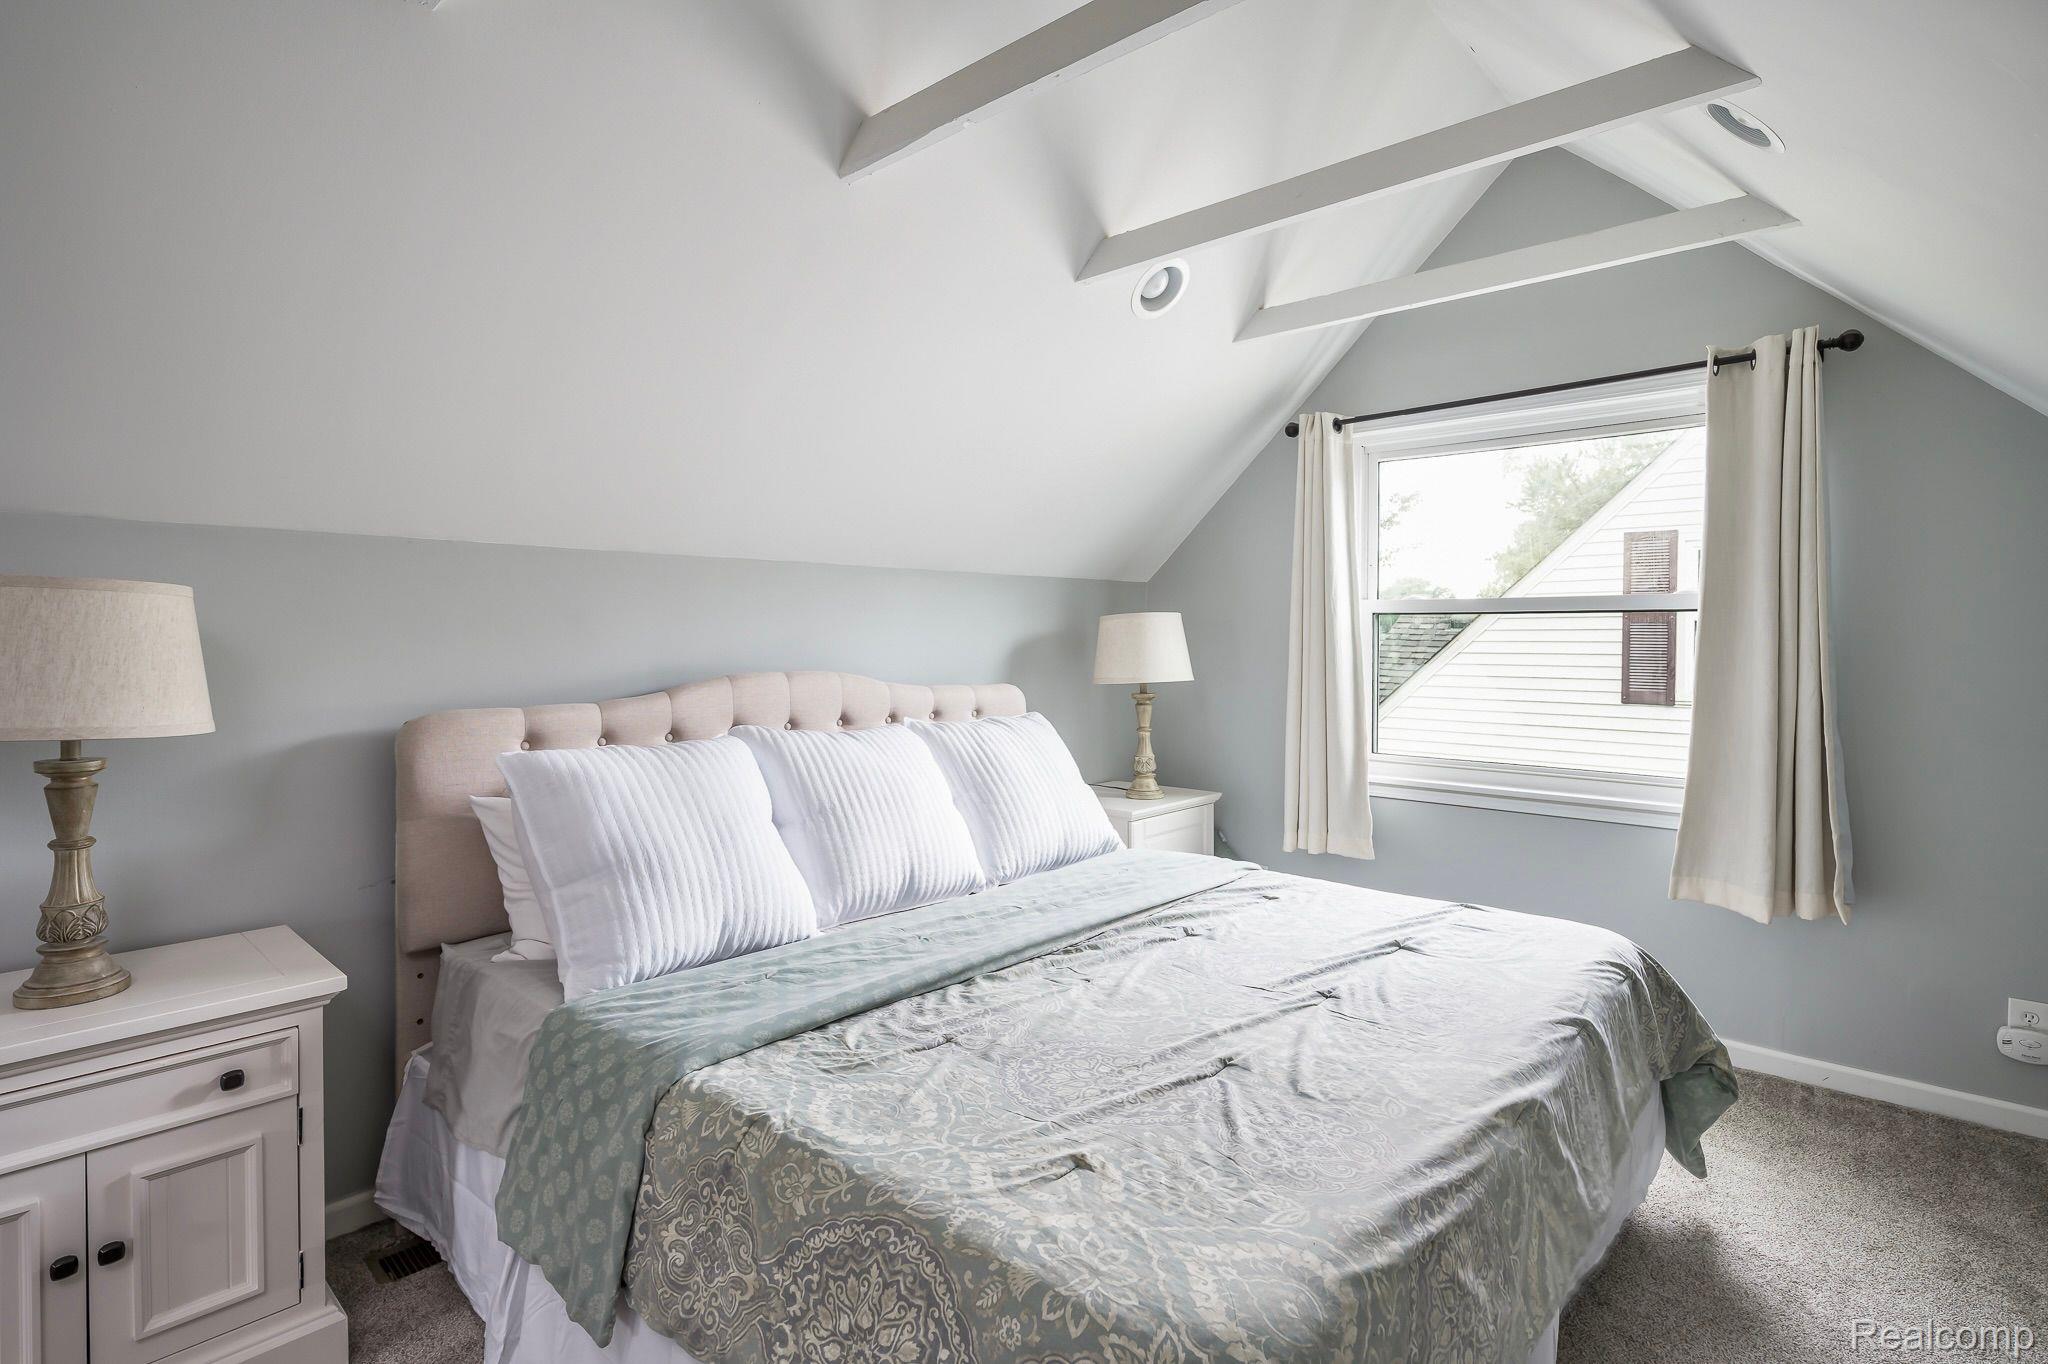
Staged bedroom with pale blue bedding, a tufted headboard, and exposed beams on a high sloped ceiling.
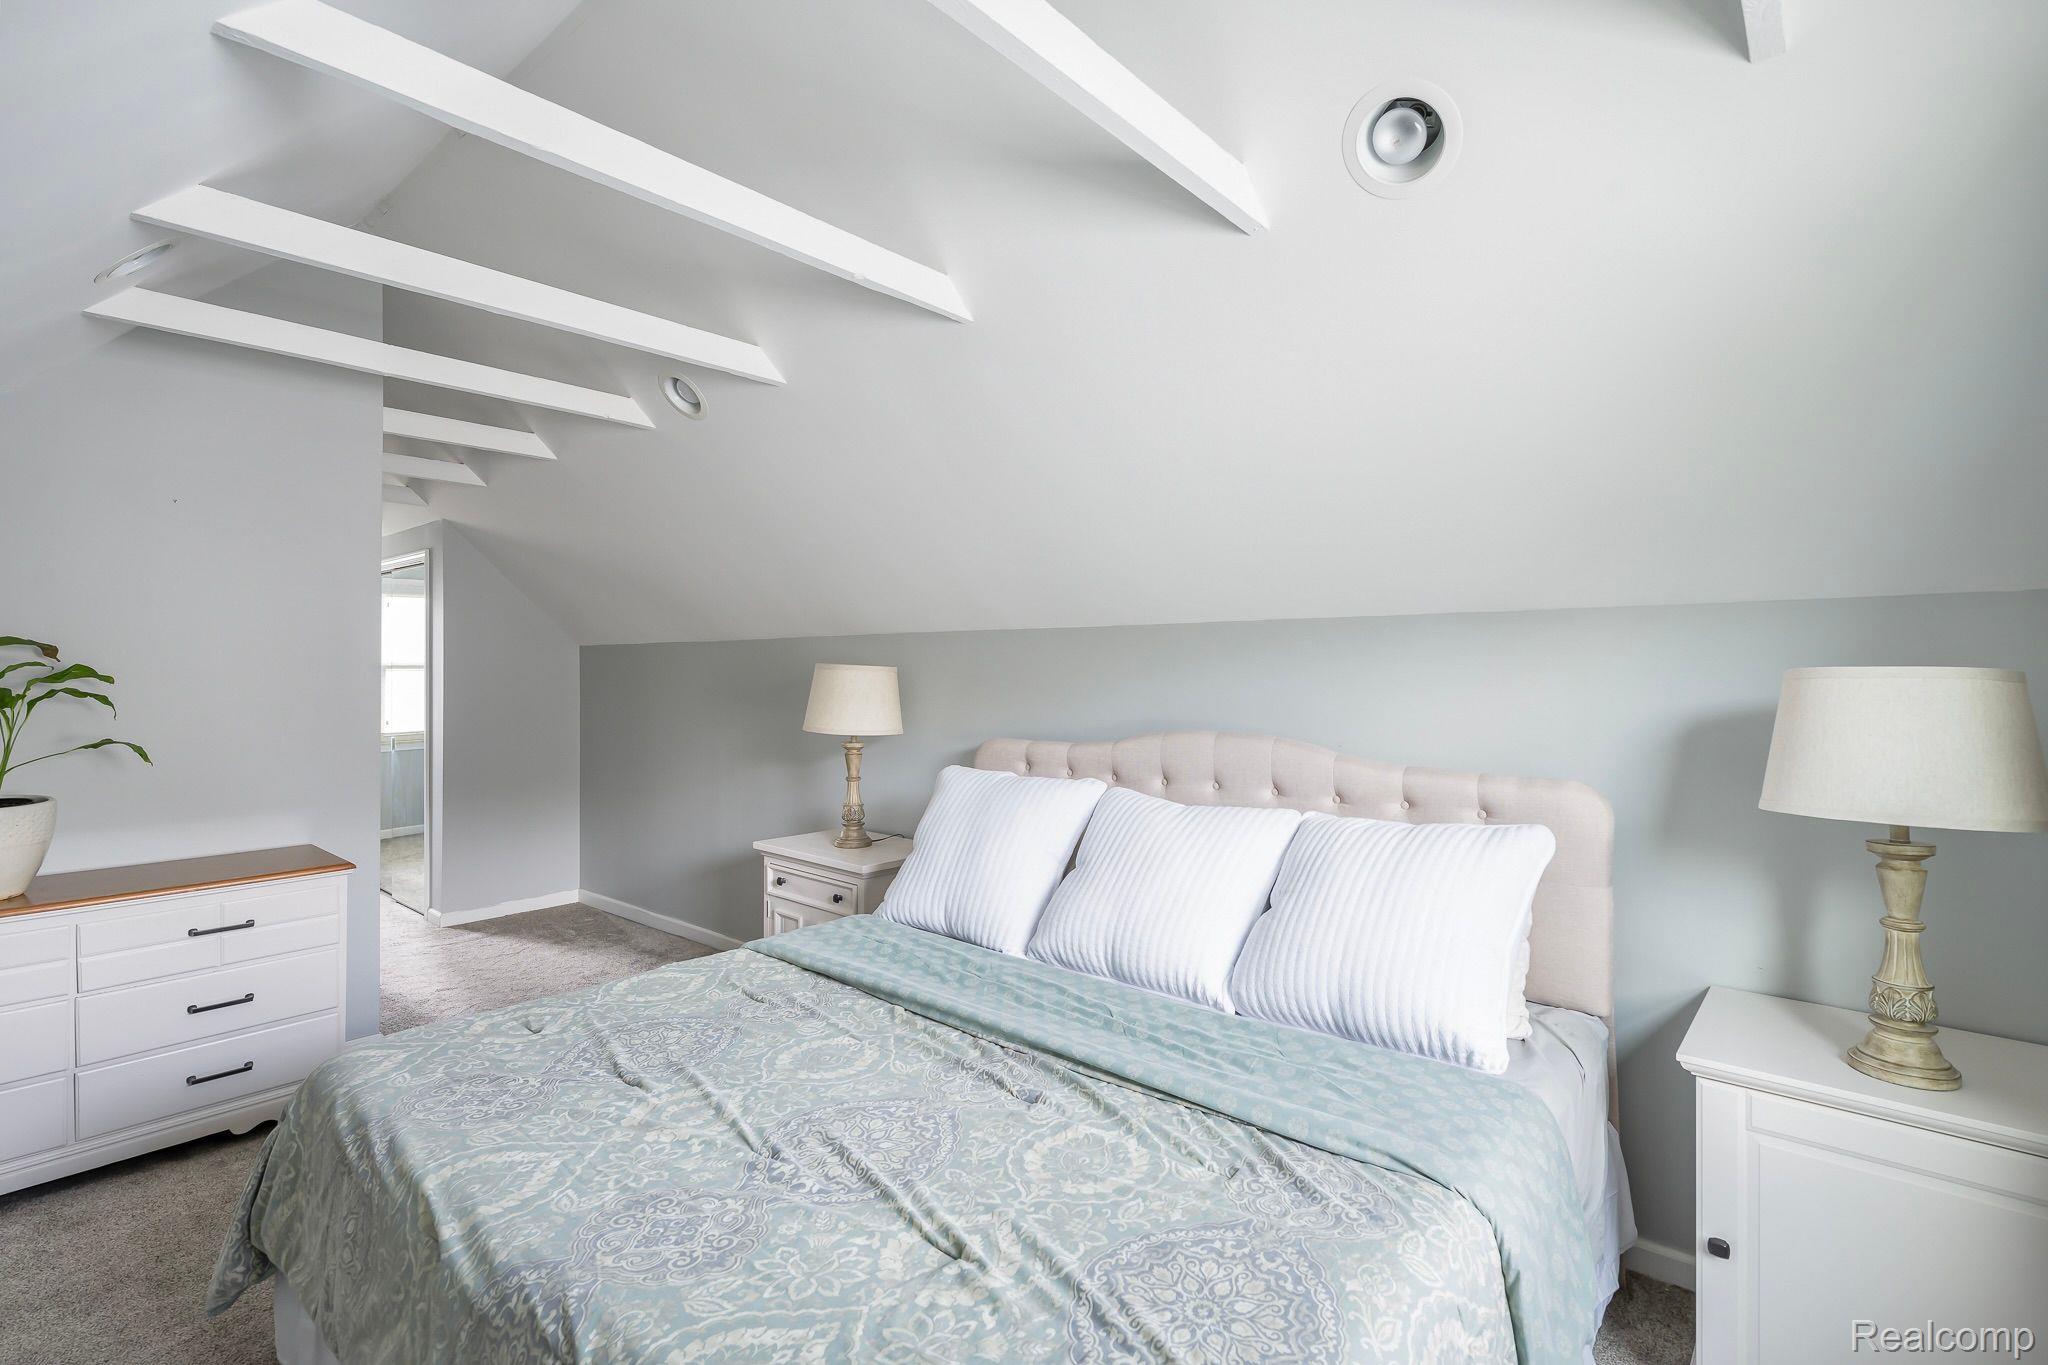
Attic bedroom with a large patterned bed beneath exposed white ceiling beams.
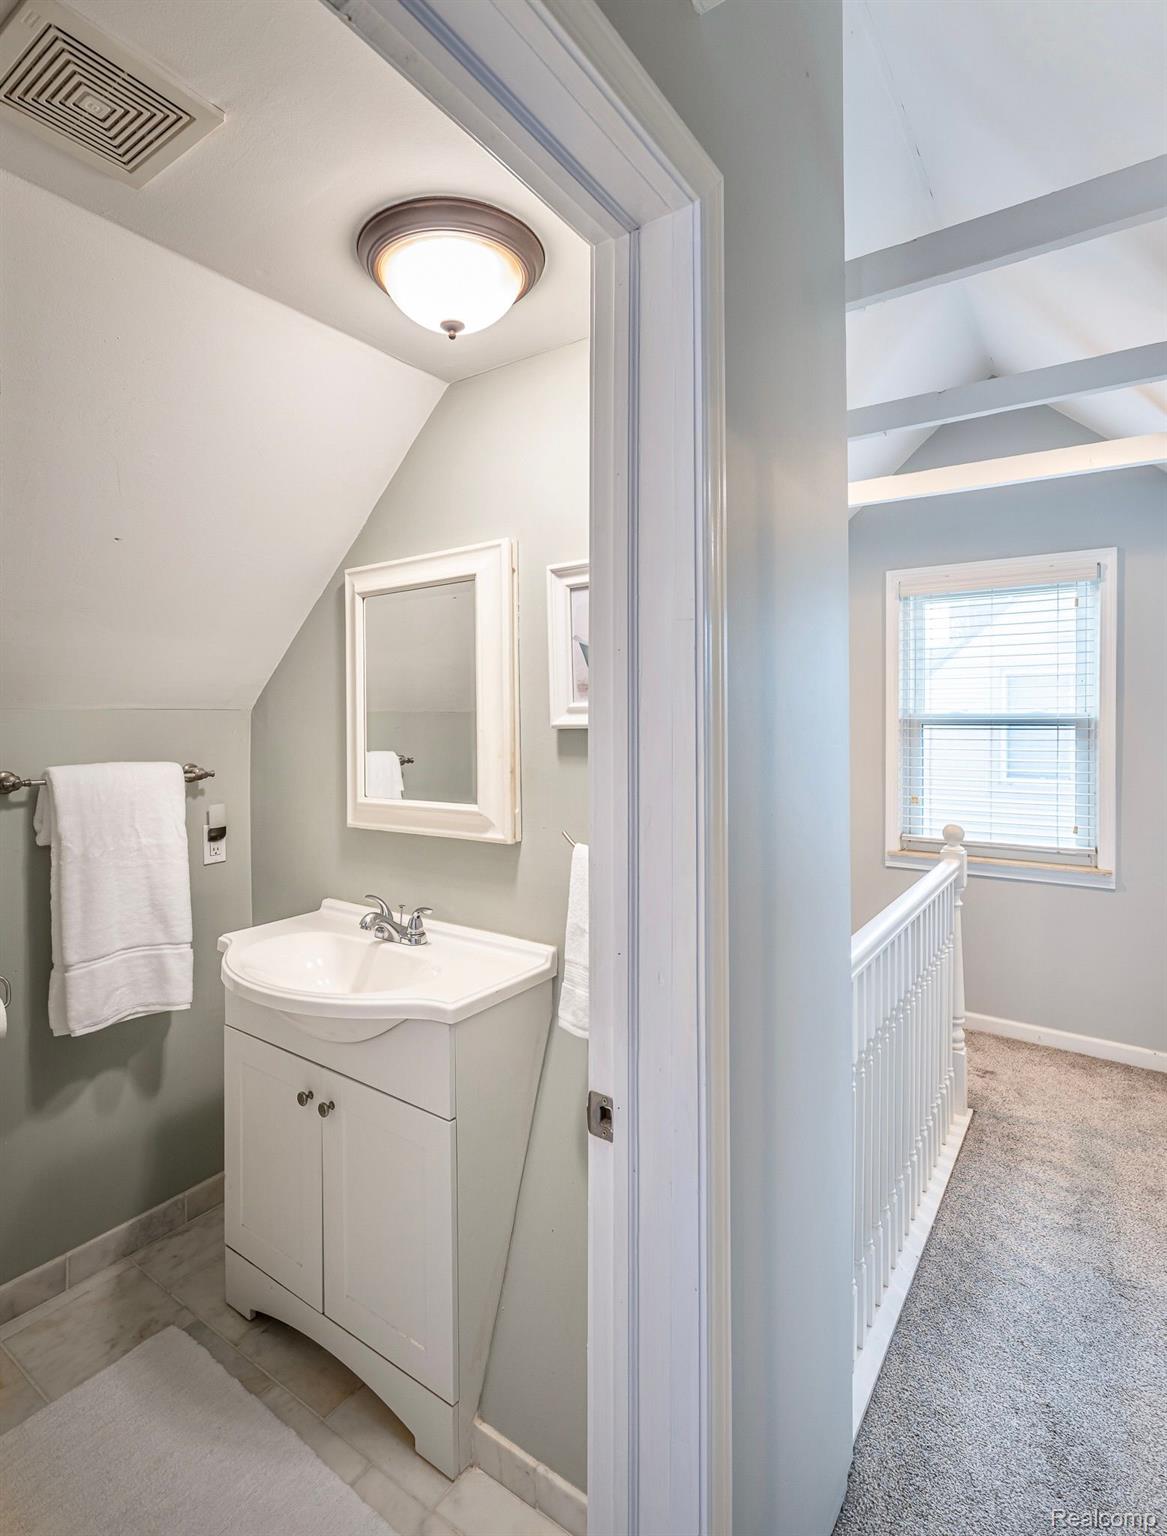
Bathroom vanity and mirror beside an upstairs landing with a window and exposed ceiling beams.
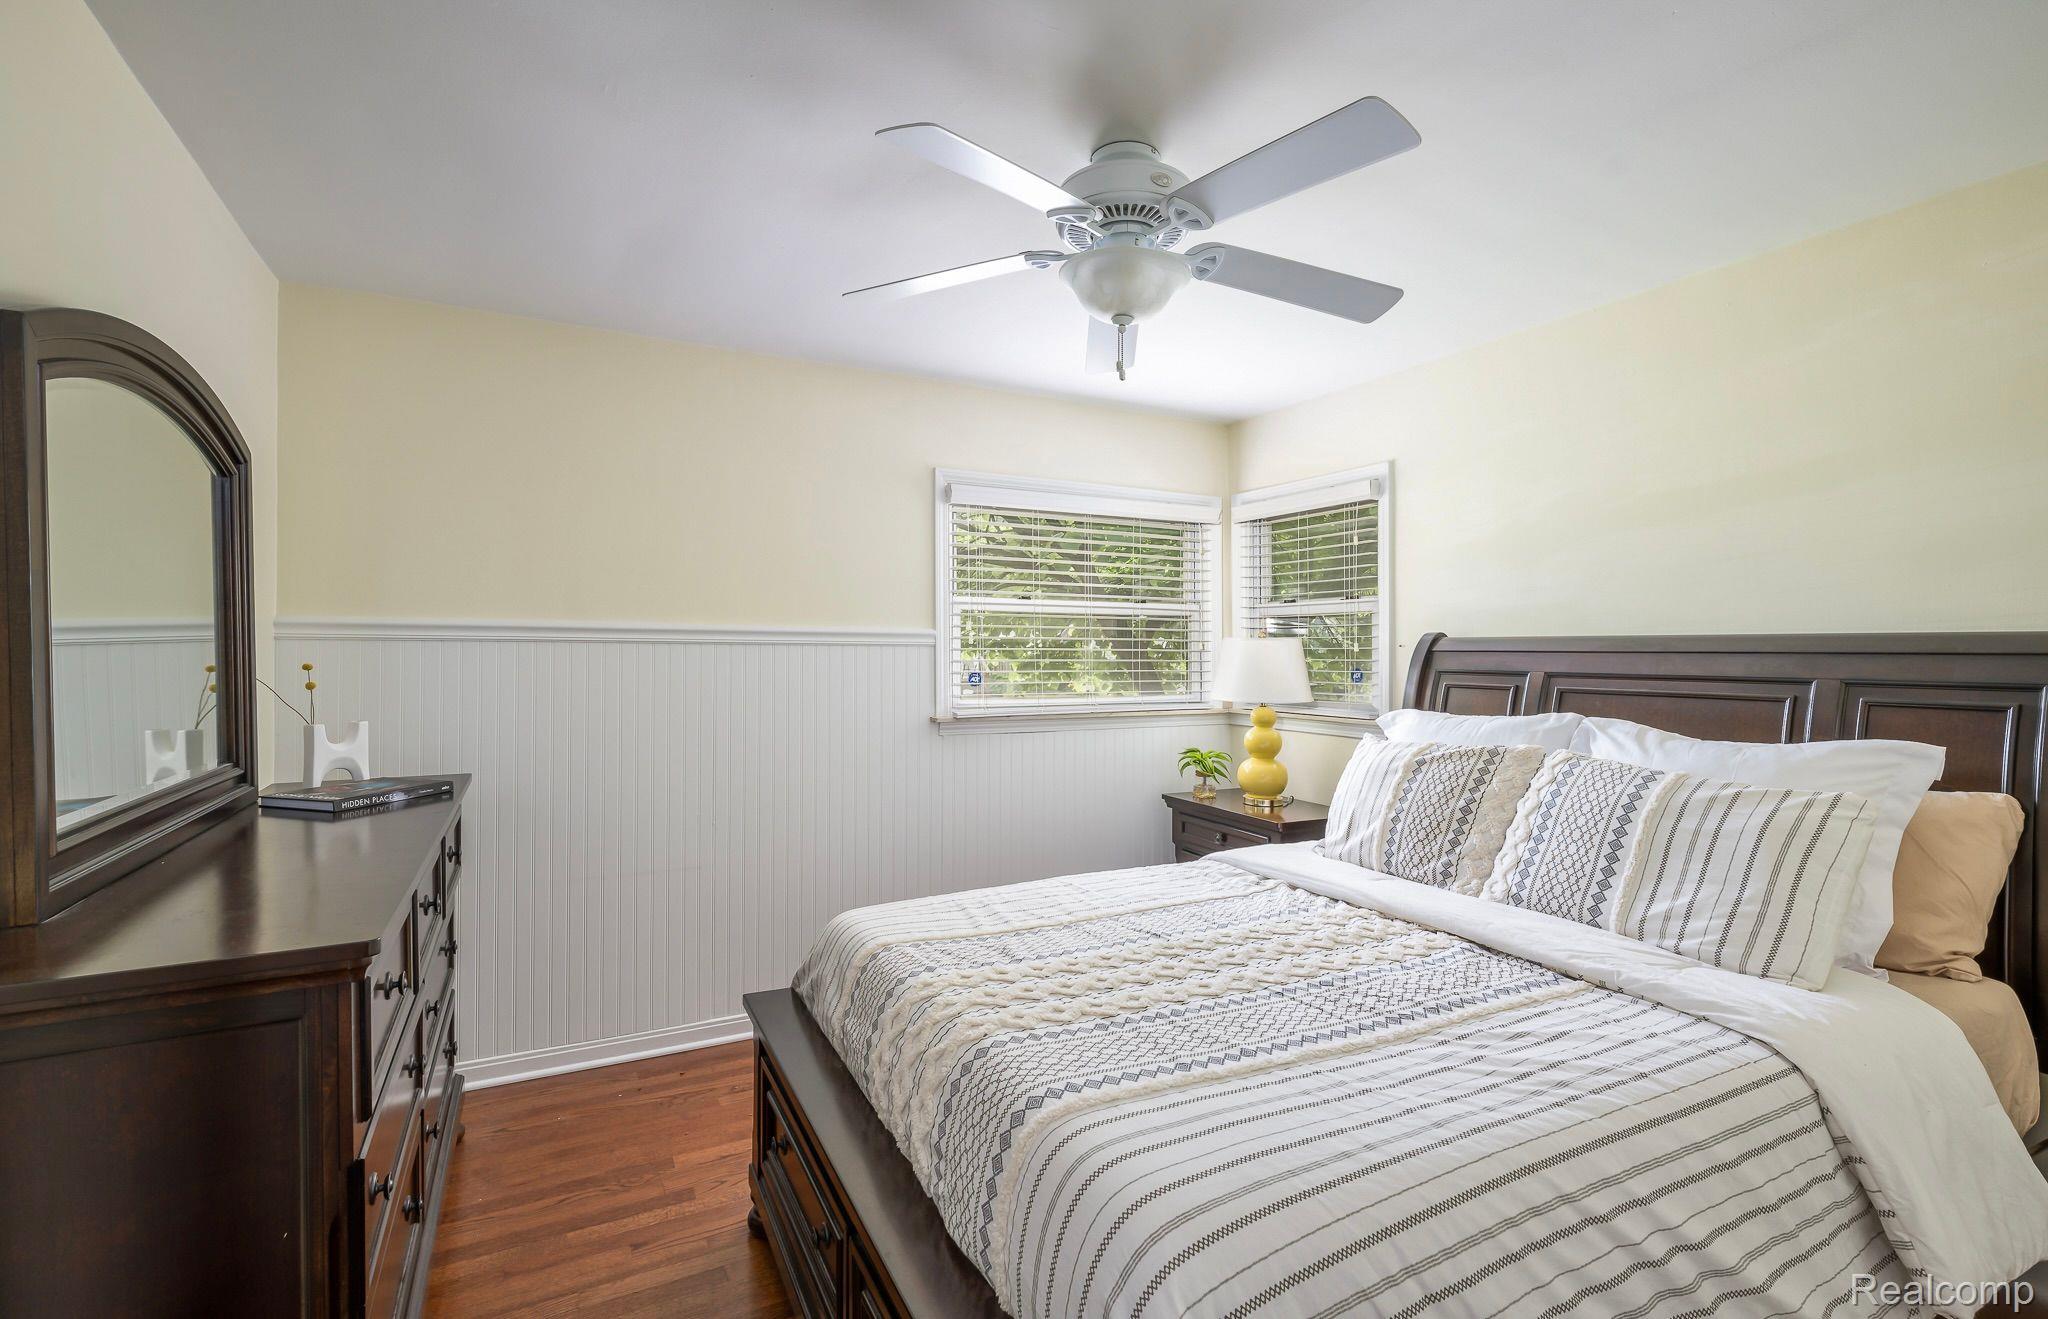
Bedroom with a dark wood bed, patterned white bedding, beadboard wainscoting, and corner windows.
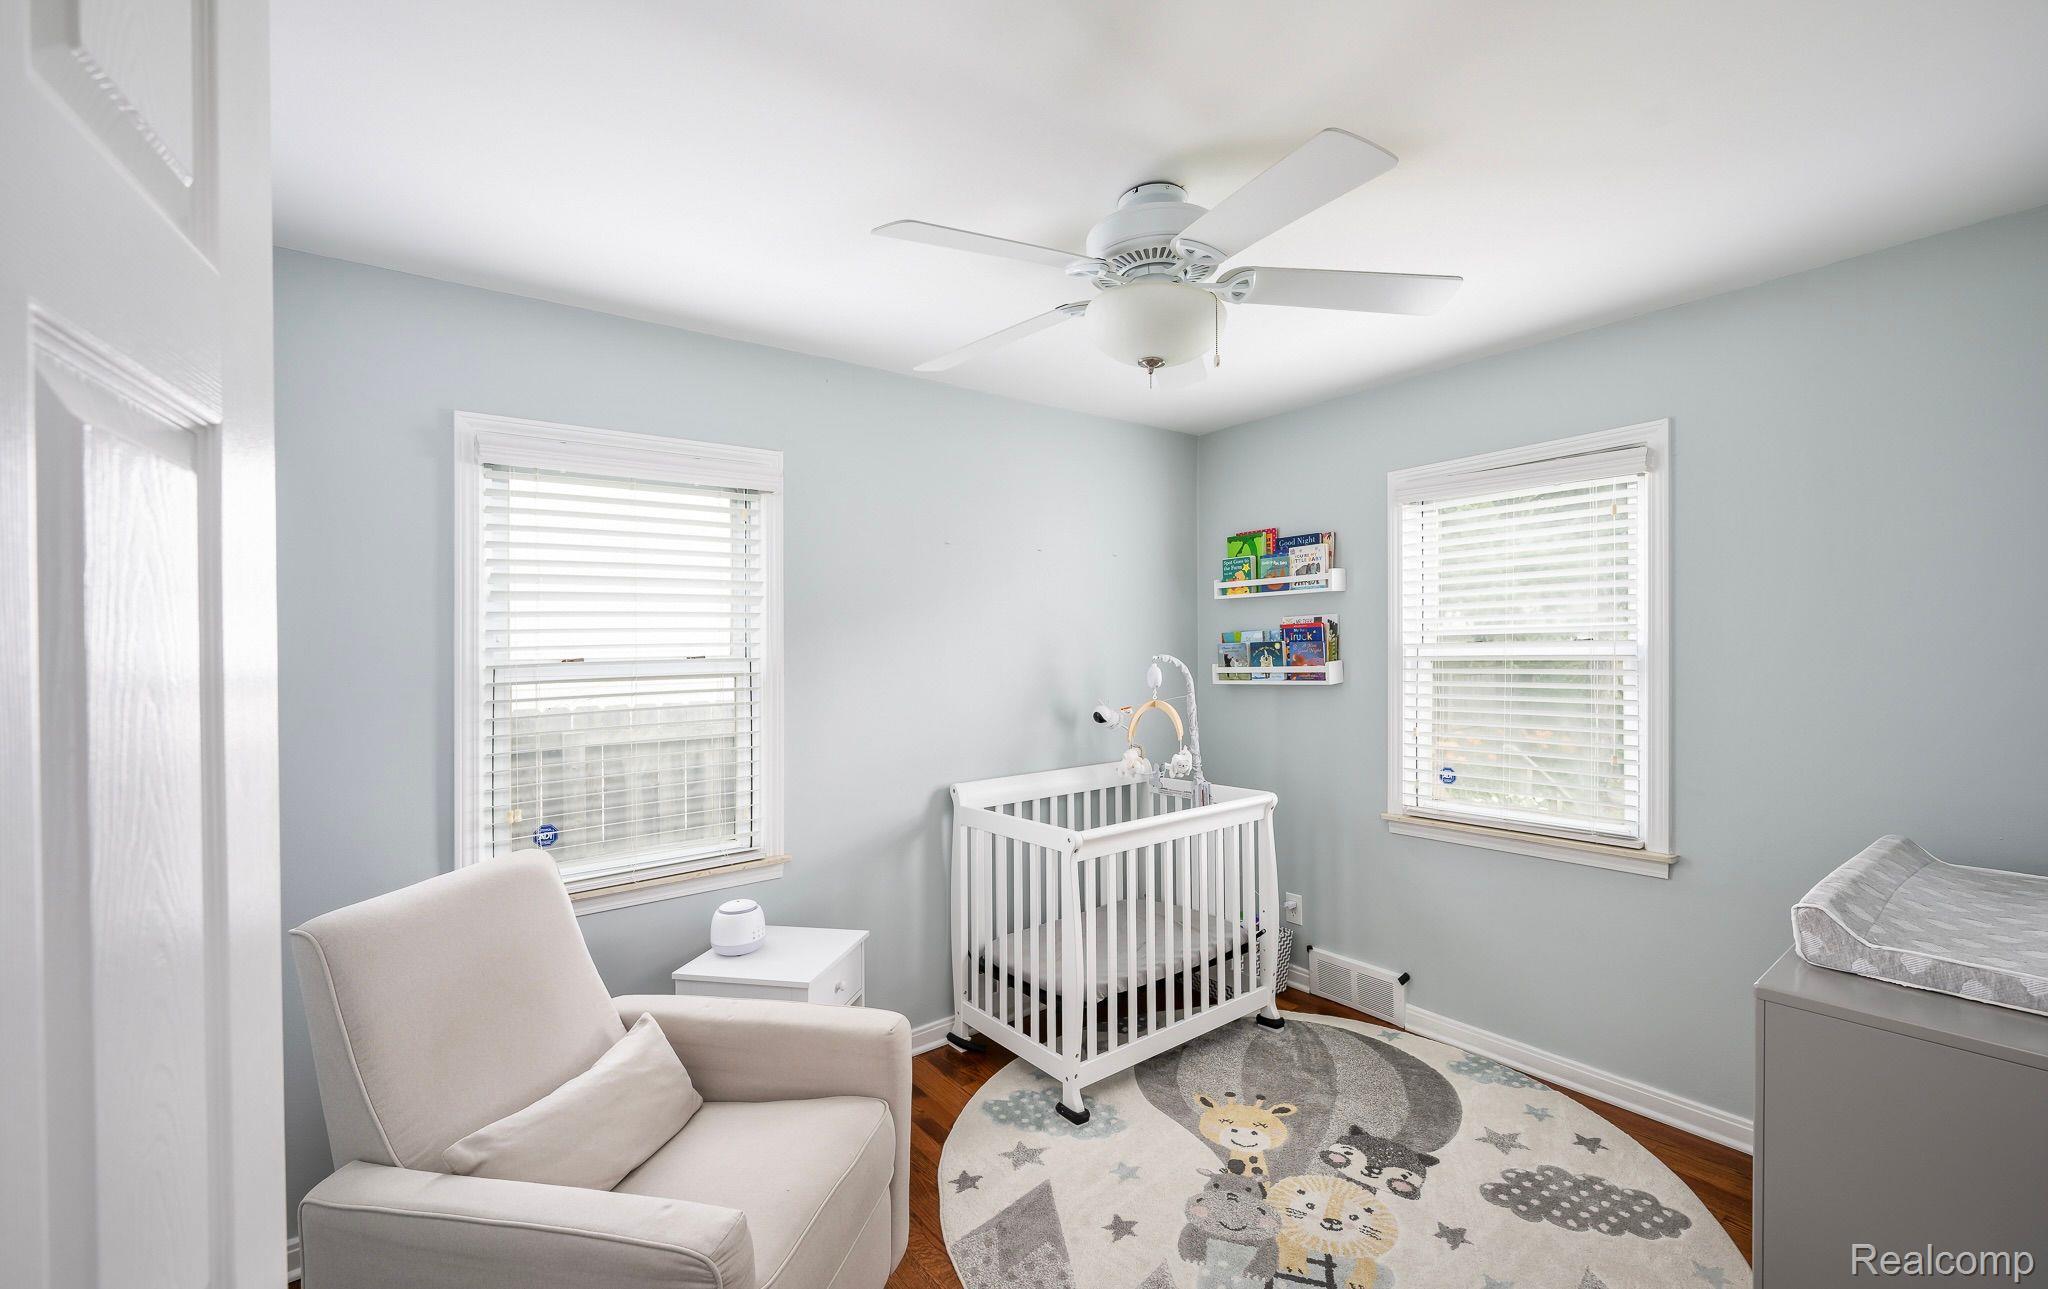
Nursery with a white crib, rocking chair, animal rug, and two windows.
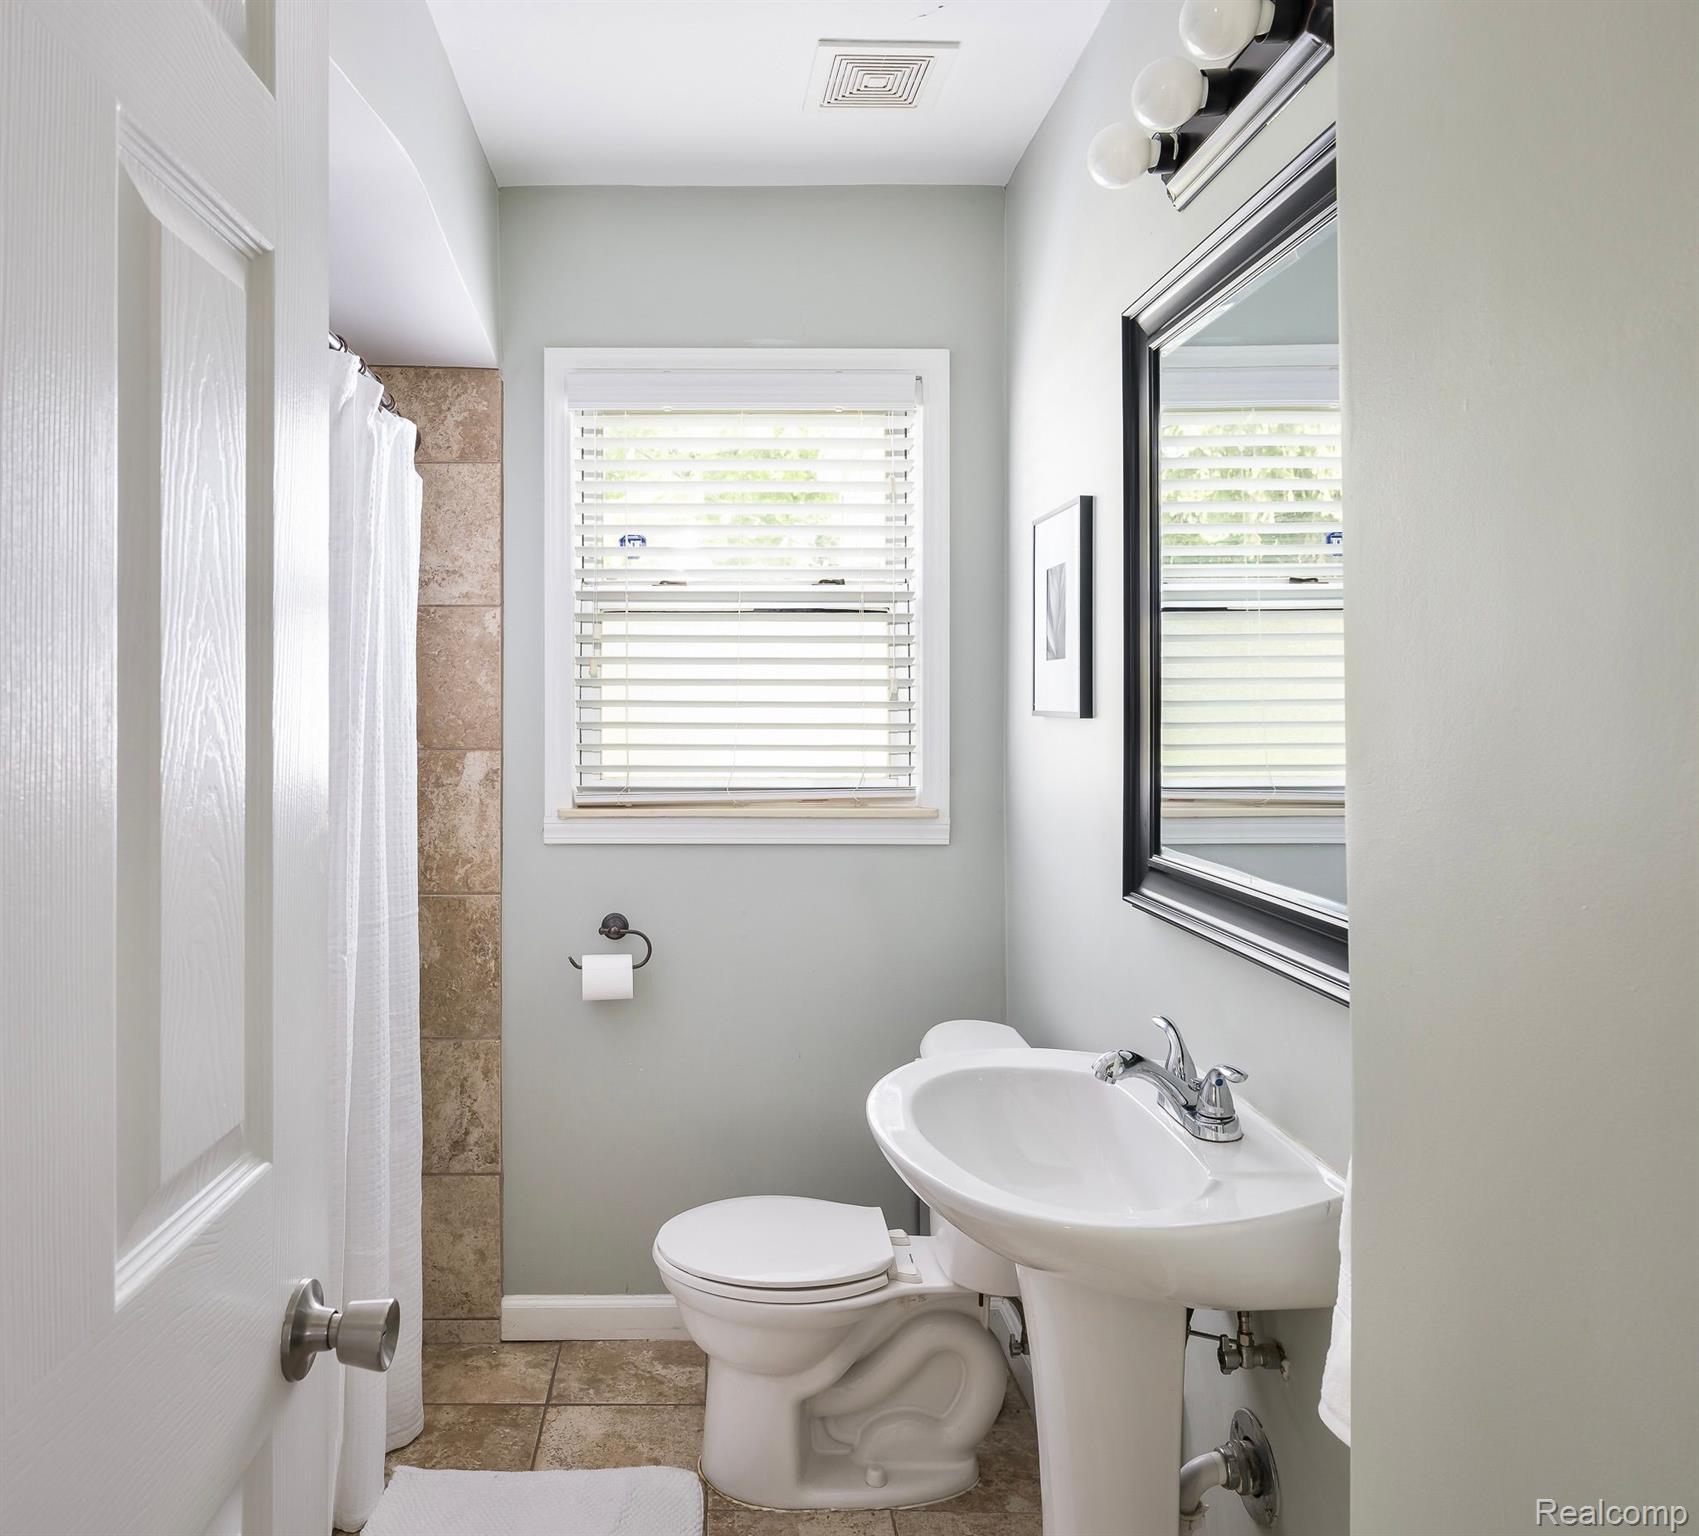
Bathroom with a pedestal sink, toilet, tan tile, and a window with white blinds.
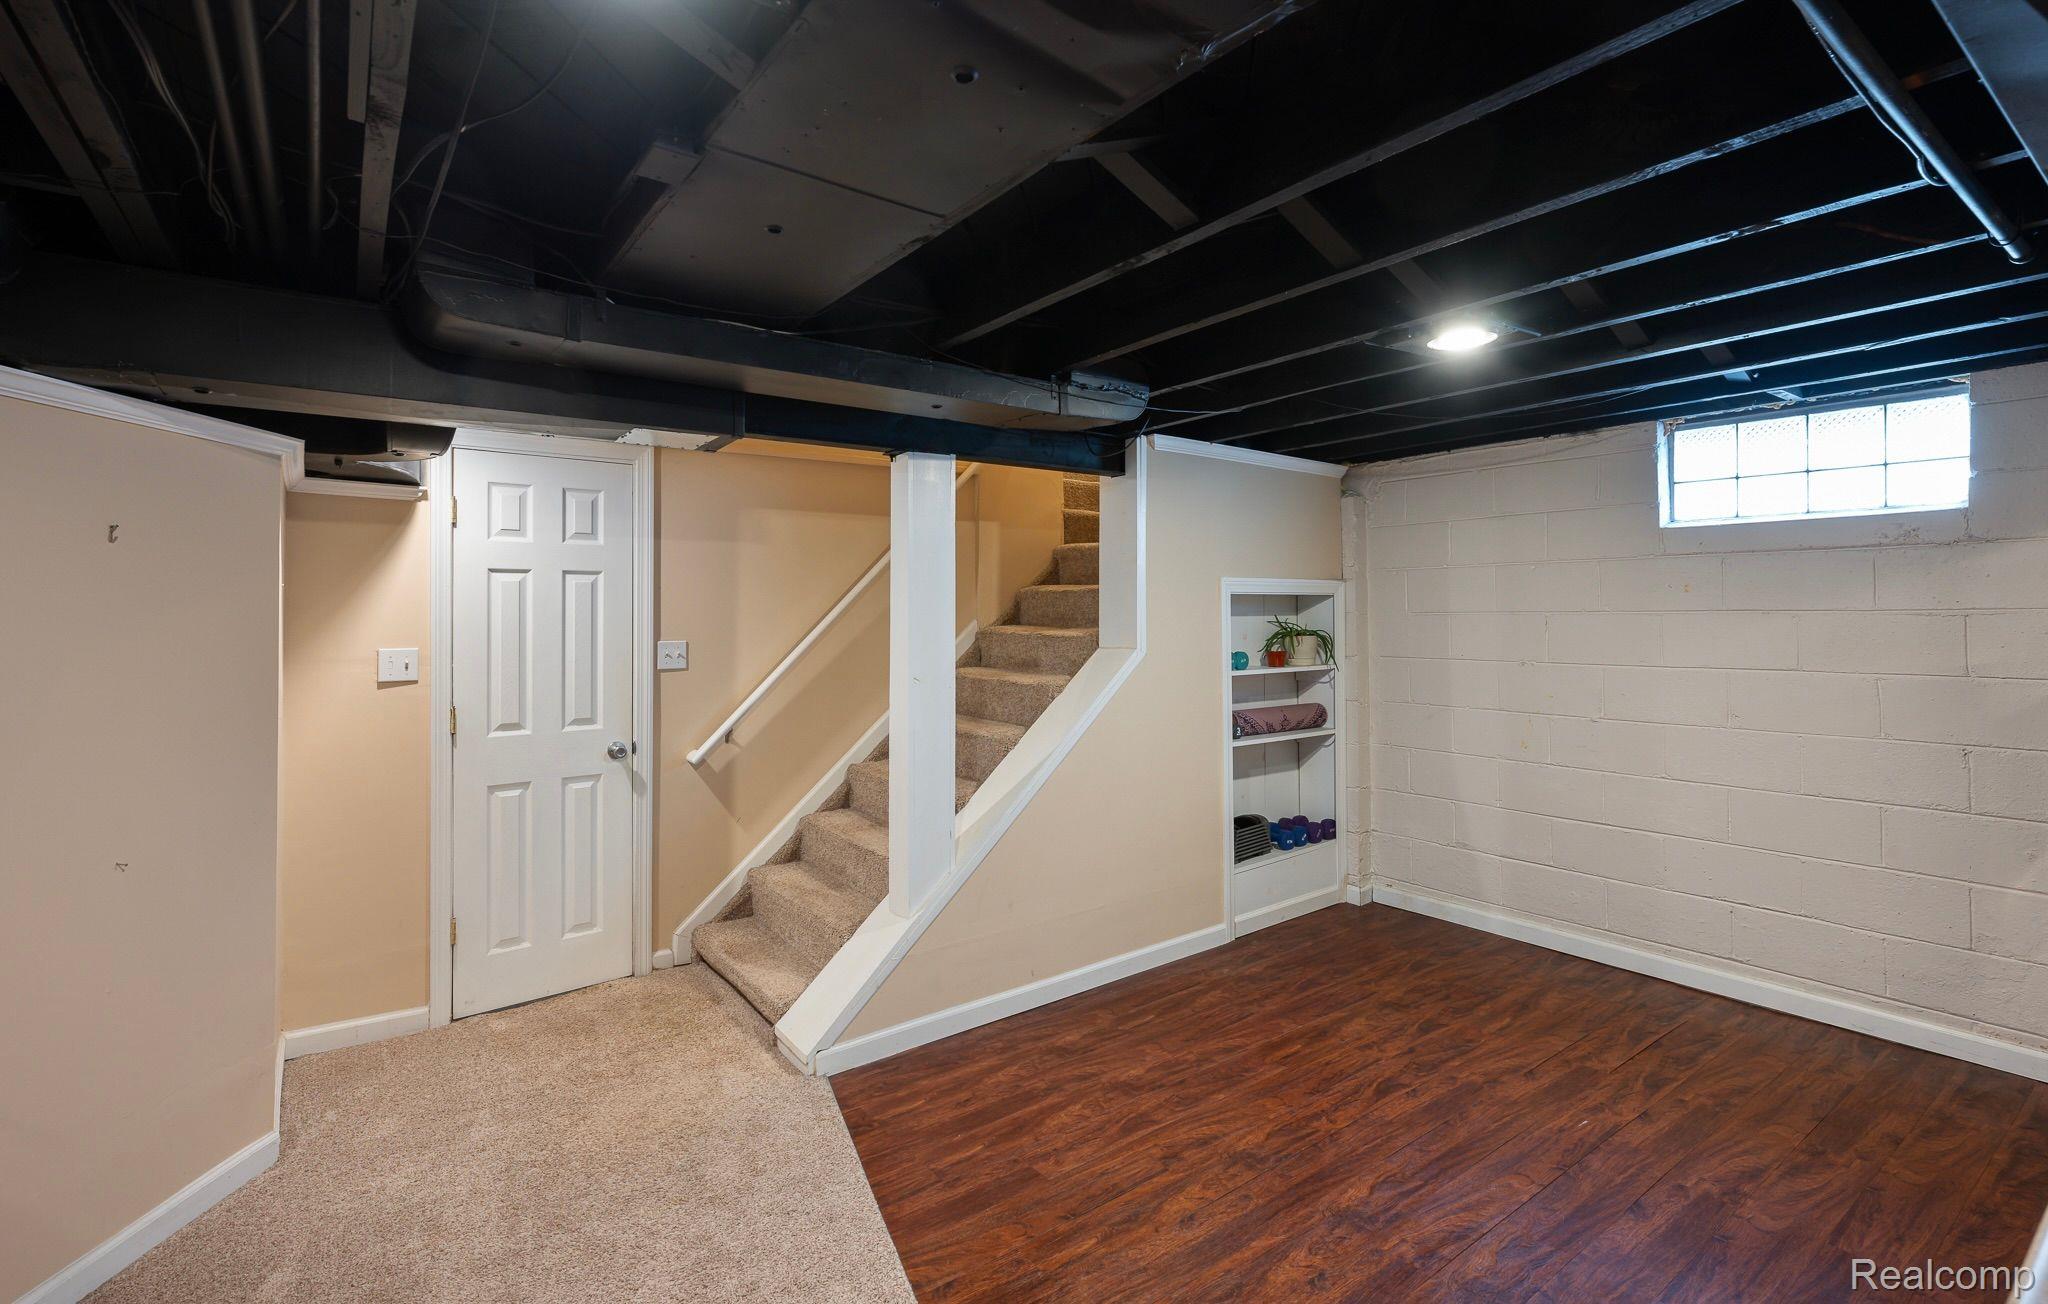
Basement with exposed ceiling, carpeted stairs, built-in shelves, and mixed carpet and wood-look flooring.
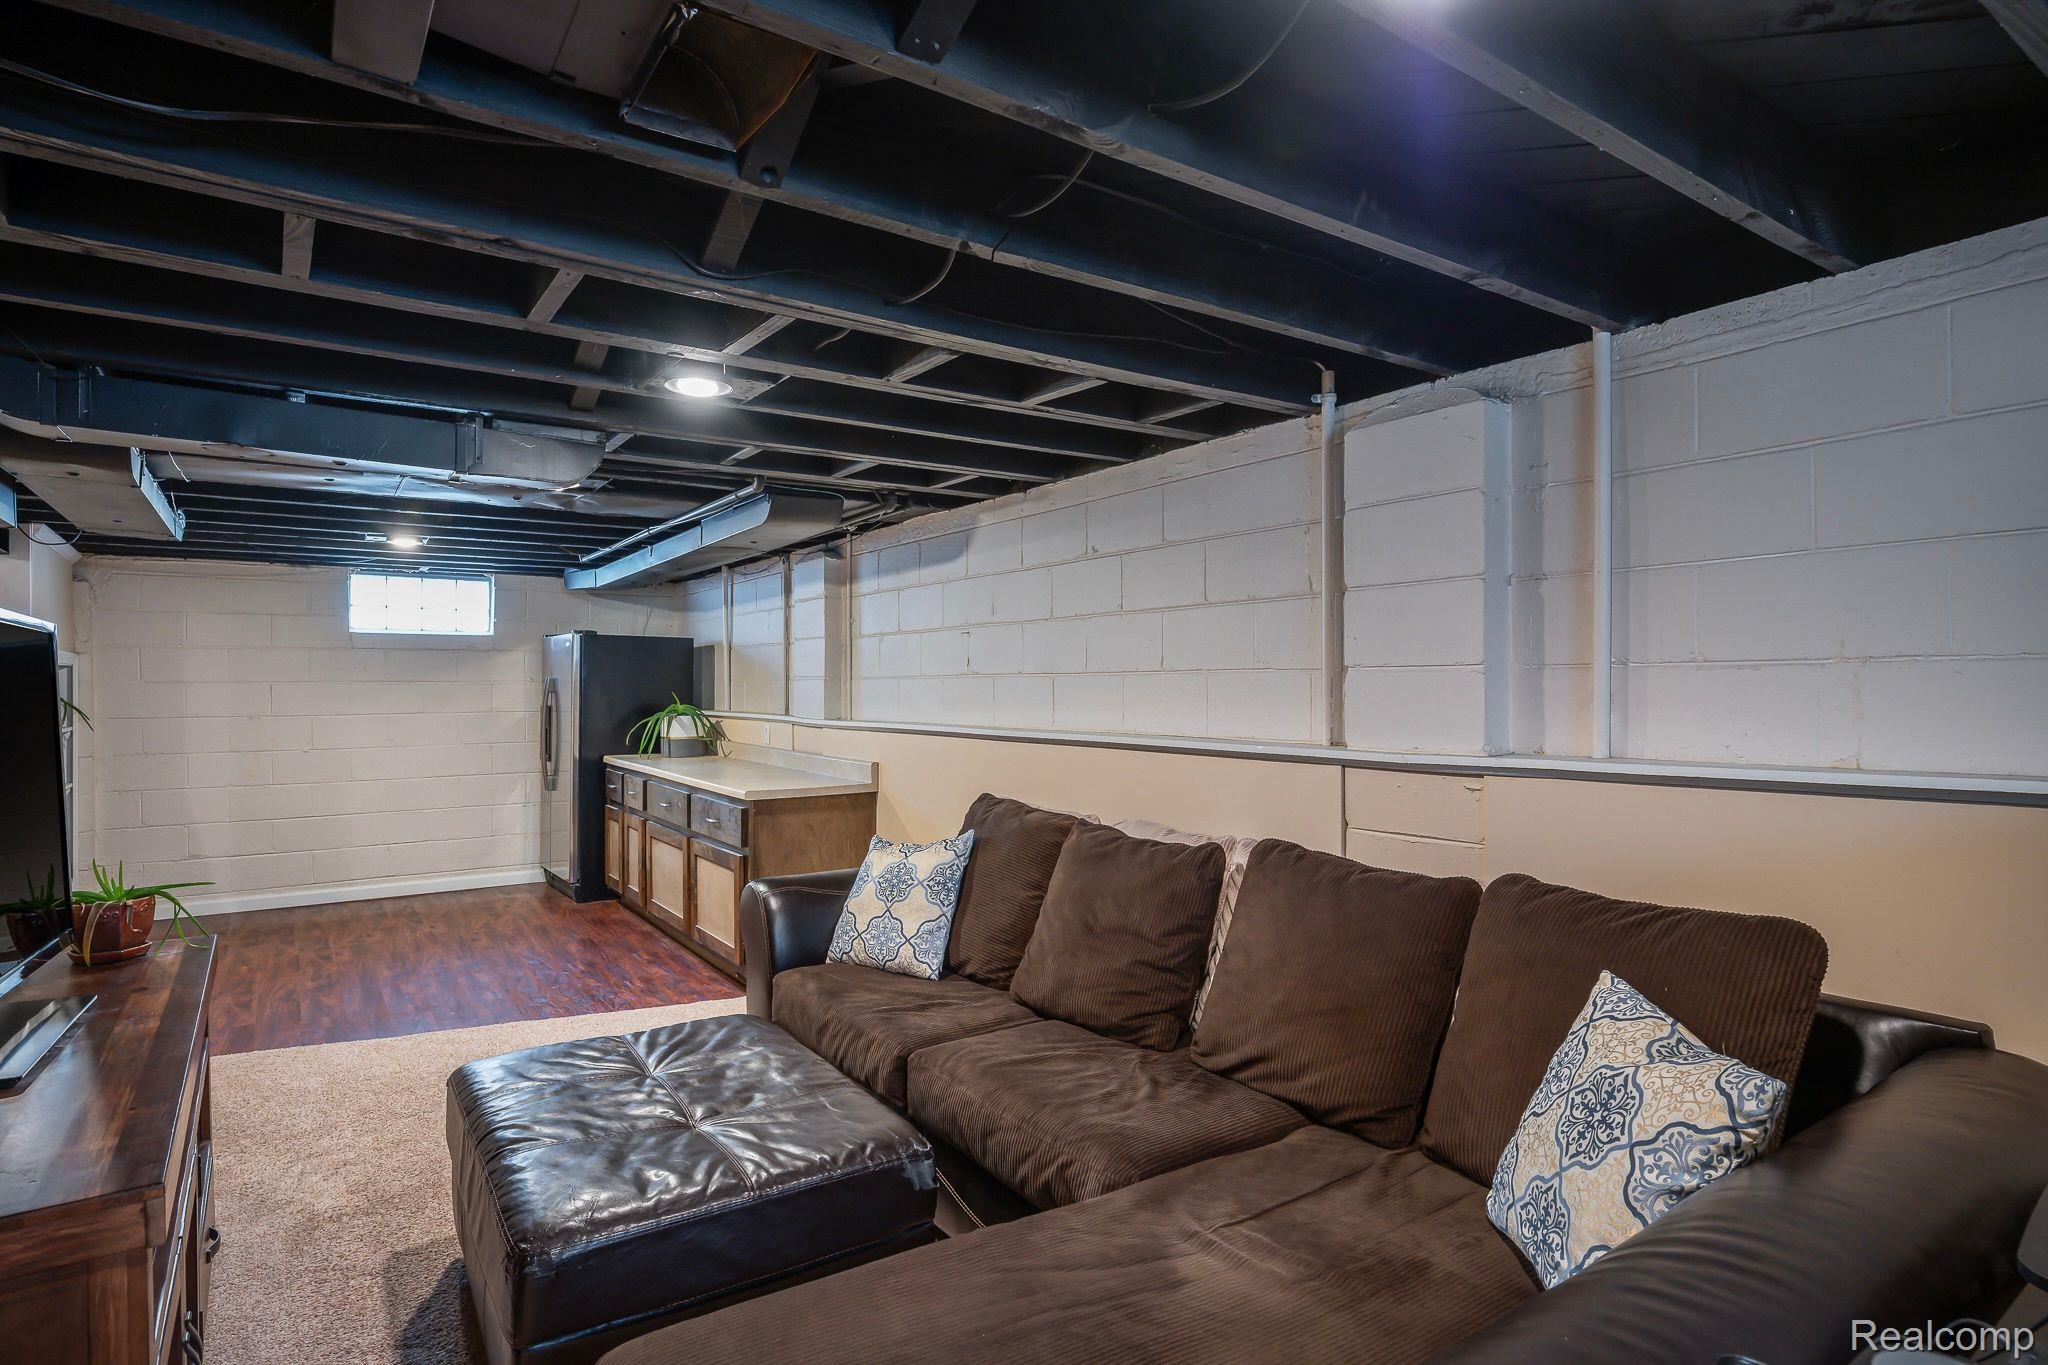
Furnished basement recreation room with a brown sectional, leather ottoman, and exposed ceiling.
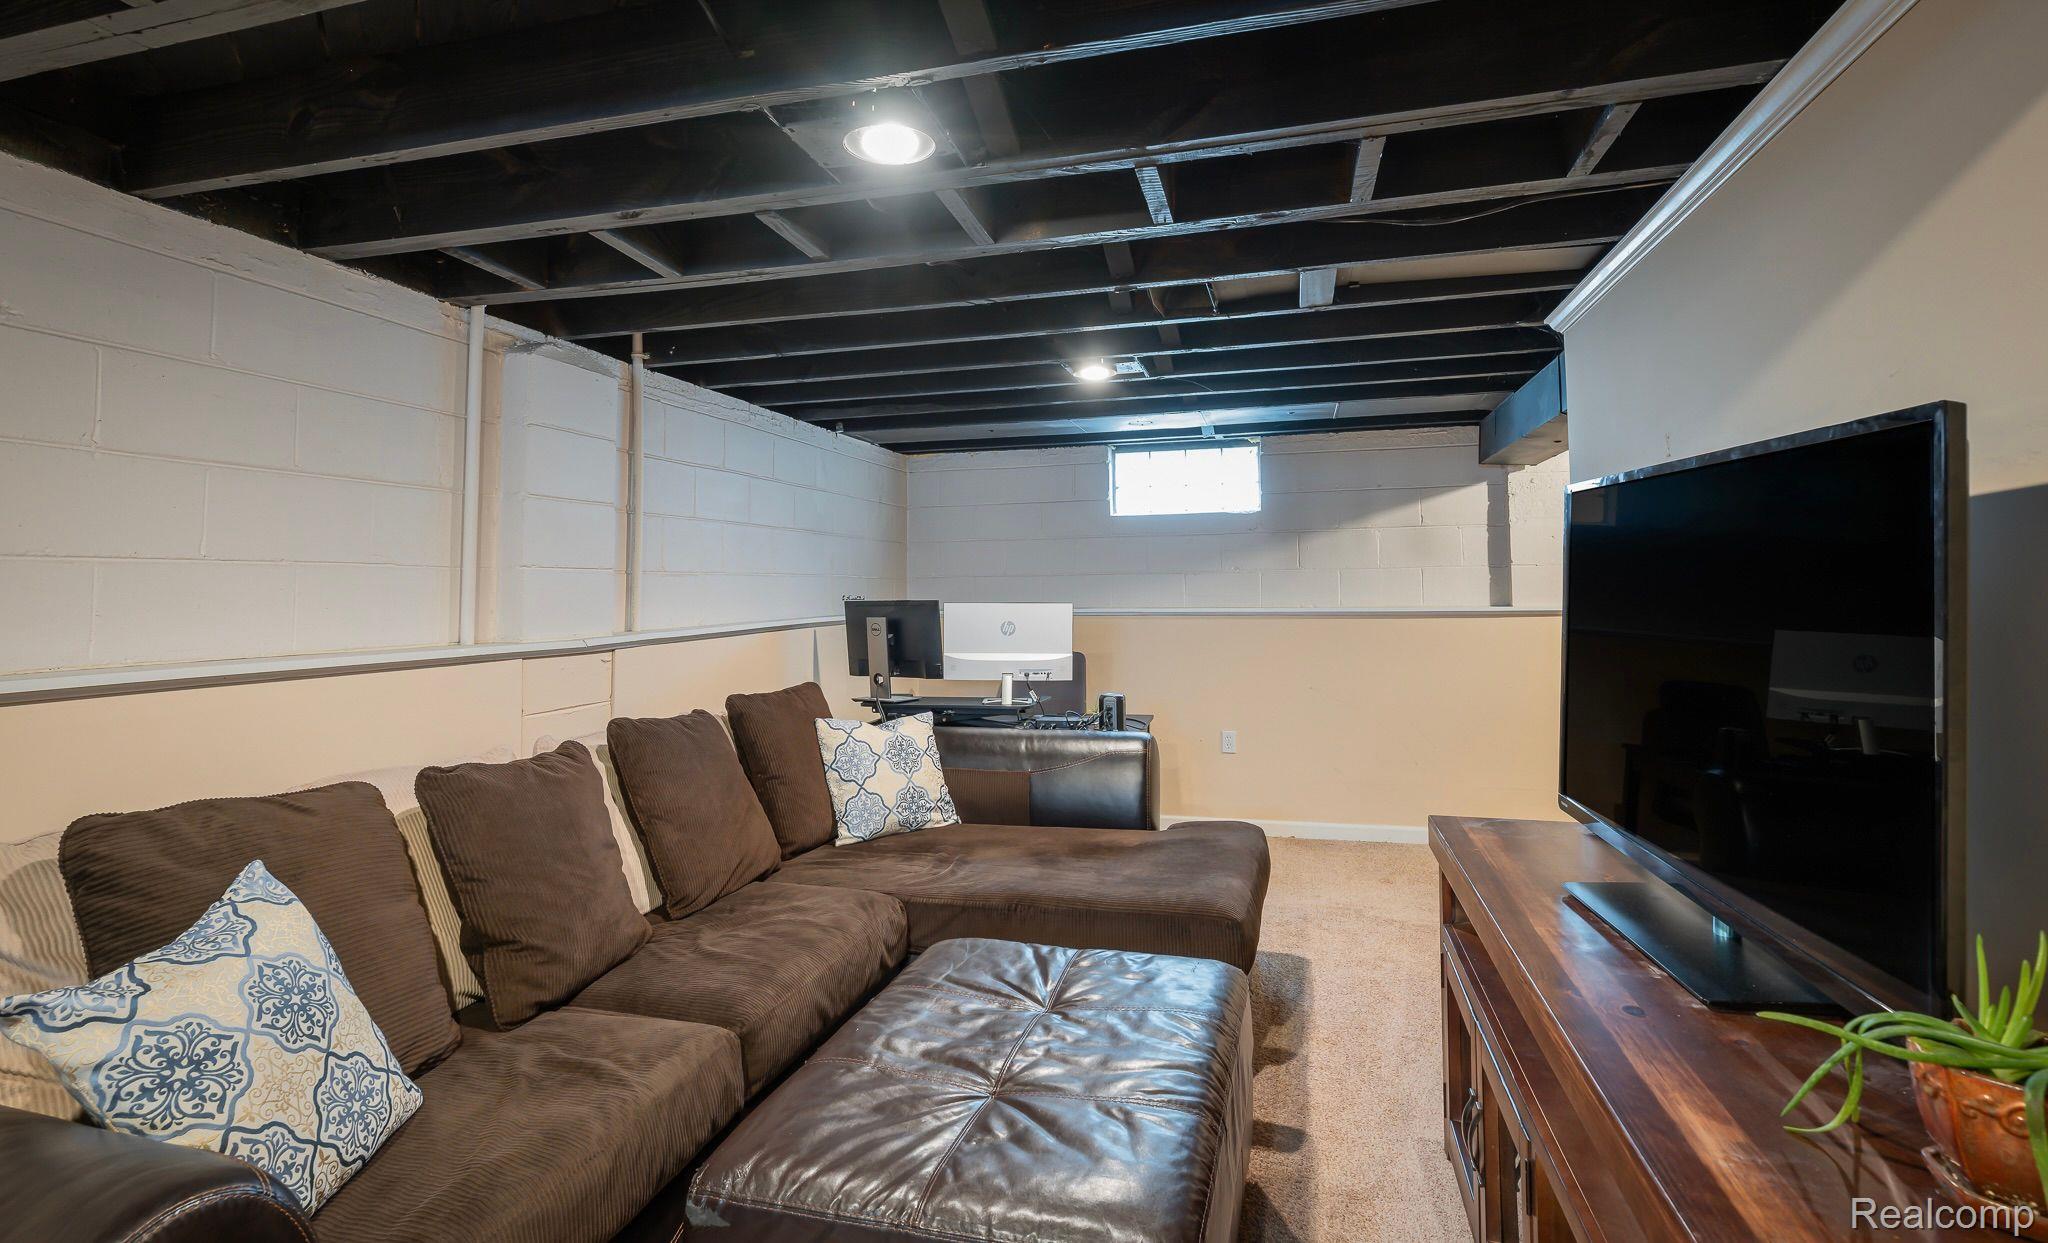
Basement recreation room with a brown sectional, leather ottoman, large TV, and exposed ceiling joists.
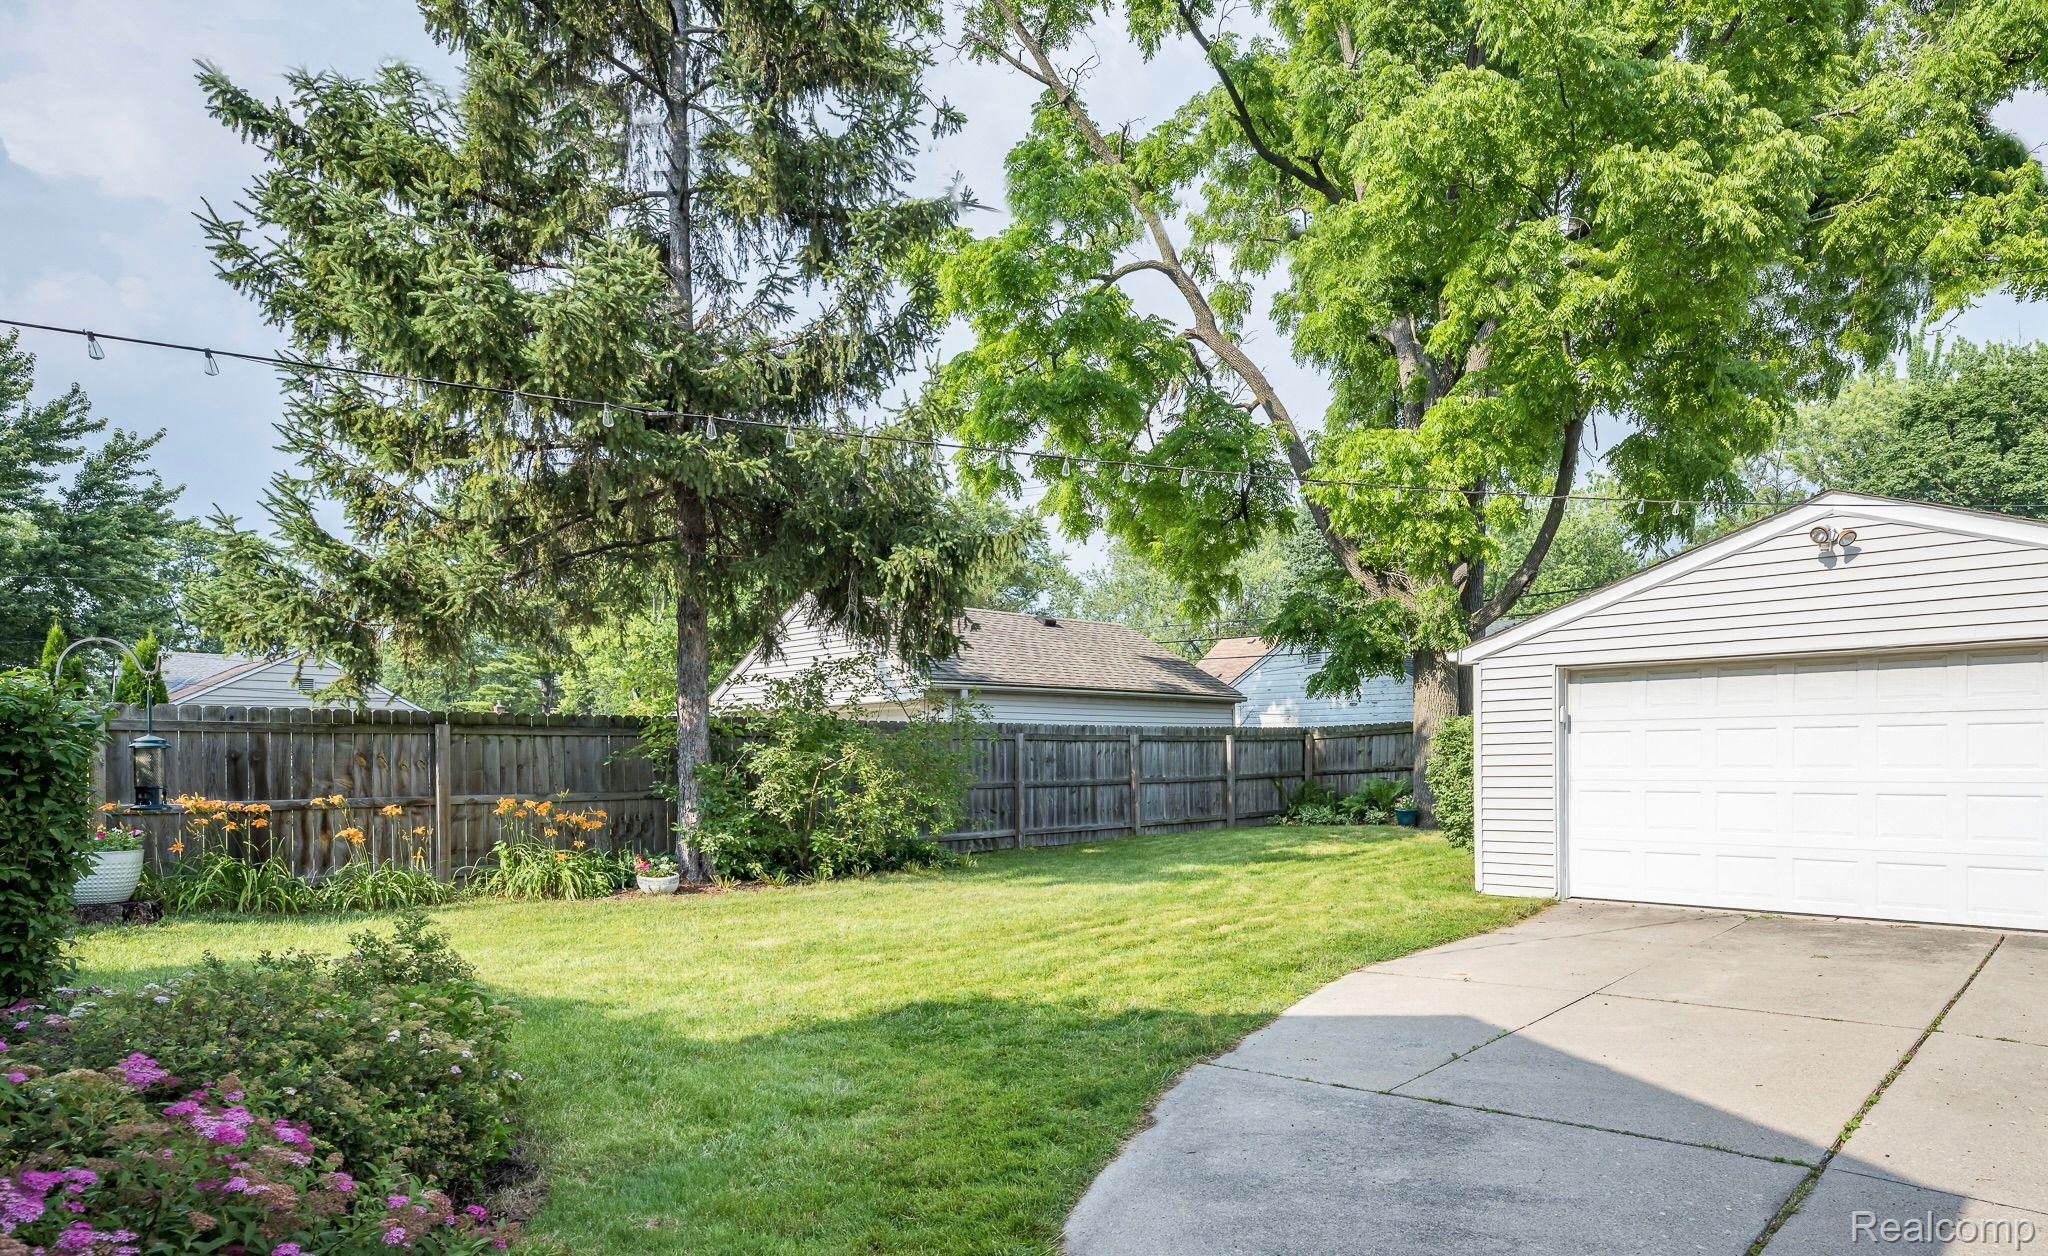
Fenced backyard with mature trees, flower beds, string lights, and a detached garage.
SEE ALL PHOTOS
White-sided house with a green front door, covered entry, brown shingle roof, and landscaped front yard.
Backyard patio with cushioned seating, a wooden deck, potted flowers, and a tall hedge.
Backyard with a lawn, mature shade trees, flower beds, and a white detached garage.
Living room with a gray sectional, glass coffee table, hardwood floors, and a large window.
Living room with gray sectional, yellow pillow, glass coffee table, and wall-mounted television.
Kitchen with reddish-brown cabinets, stone island countertop, stainless steel appliances, and mosaic tile backsplash.
Kitchen with reddish-brown cabinets, mosaic tile backsplash, marble-pattern counters, and a sink beneath a window.
Dining area with a dark wood table, world map wall art, and marble kitchen counter in the foreground.
Dining area with a high table, dark chairs, and decorative compass wall art.
Upstairs hallway with mirrored closet doors, white ceiling beams, and a view into a furnished bedroom.
Staged bedroom with pale blue bedding, a tufted headboard, and exposed beams on a high sloped ceiling.
Attic bedroom with a large patterned bed beneath exposed white ceiling beams.
Bathroom vanity and mirror beside an upstairs landing with a window and exposed ceiling beams.
Bedroom with a dark wood bed, patterned white bedding, beadboard wainscoting, and corner windows.
Nursery with a white crib, rocking chair, animal rug, and two windows.
Bathroom with a pedestal sink, toilet, tan tile, and a window with white blinds.
Basement with exposed ceiling, carpeted stairs, built-in shelves, and mixed carpet and wood-look flooring.
Furnished basement recreation room with a brown sectional, leather ottoman, and exposed ceiling.
Basement recreation room with a brown sectional, leather ottoman, large TV, and exposed ceiling joists.
Fenced backyard with mature trees, flower beds, string lights, and a detached garage.
Sold

510 N Edgeworth Avenue

510 N Edgeworth AVE, Royal Oak City Oakland, Michigan 48067

$400,000
Minutes from downtown Royal Oak with a primary suite, generous fenced yard, and numerous updates. Lovely, spacious kitchen with granite, stainless steel appliances, pantry, and island with seating adjoins dining room (great for entertaining) with access to excellent, private yard with perennials. Beamed and vaulted primary suite with marble bath and double closets. Finished lower-level has family room, bar area, and office space. Updates and additional amenities include an updated hall bath, hardwood floors, composite deck, covered front porch, updated windows, programmable/smart Sense thermostat, easy backdoor keyless entry, and cement drive. 2.5 car garage. Minutes from the excitement of downtown Royal Oak, expressways, and parks. Turn-key opportunity!

3
beds

2
baths

1,754 Sq.Ft. LIVING AREA

6,098.4 Sq.Ft. lot

Sean Mclaughlin

Sean Mclaughlin

Features & Amenities

Interior

  • total bedrooms3
  • Total bathrooms2
  • full bathrooms2
  • APPLIANCES Dishwasher, Disposal, Dryer, Free Standing Gas Range, Free Standing Refrigerator, Washer
  • other interior Features High Speed Internet, Programmable Thermostat

Area & Lot

  • Status Sold
  • Date Sold July 22, 2024
  • Living Area1,754 Sq.Ft.
  • Lot Area6,098.4 Sq.Ft.
  • MLS® ID20240042955
  • TypeResidential
  • YEAR BUILT1949
  • Architecture StylesBungalow
  • School DistrictRoyalOak

Exterior

  • STORIES2
  • Garage Space2.0
  • water SourcePublic
  • PoolNone
  • roofAsphalt
  • parkingTwo Car Garage, Detached, Driveway, Electricityin Garage, Garage Door Opener
  • HEAT TYPEForced Air, Natural Gas
  • AIR CONDITIONINGCentral Air
  • sewerPublic Sewer
  • SubstructureBasement, Poured
  • security FeaturesSecurity System Owned, Smoke Detectors
  • other exterior FeaturesLighting

Financial

  • Sales Price$400,000
  • Real Estate Tax $4,812/yr

Work With Sean

Providing our clients what they need and what they didn’t know they needed at every turn, Let’s build a smart game plan for your next home, Work with Sean today!

Follow Me on Instagram