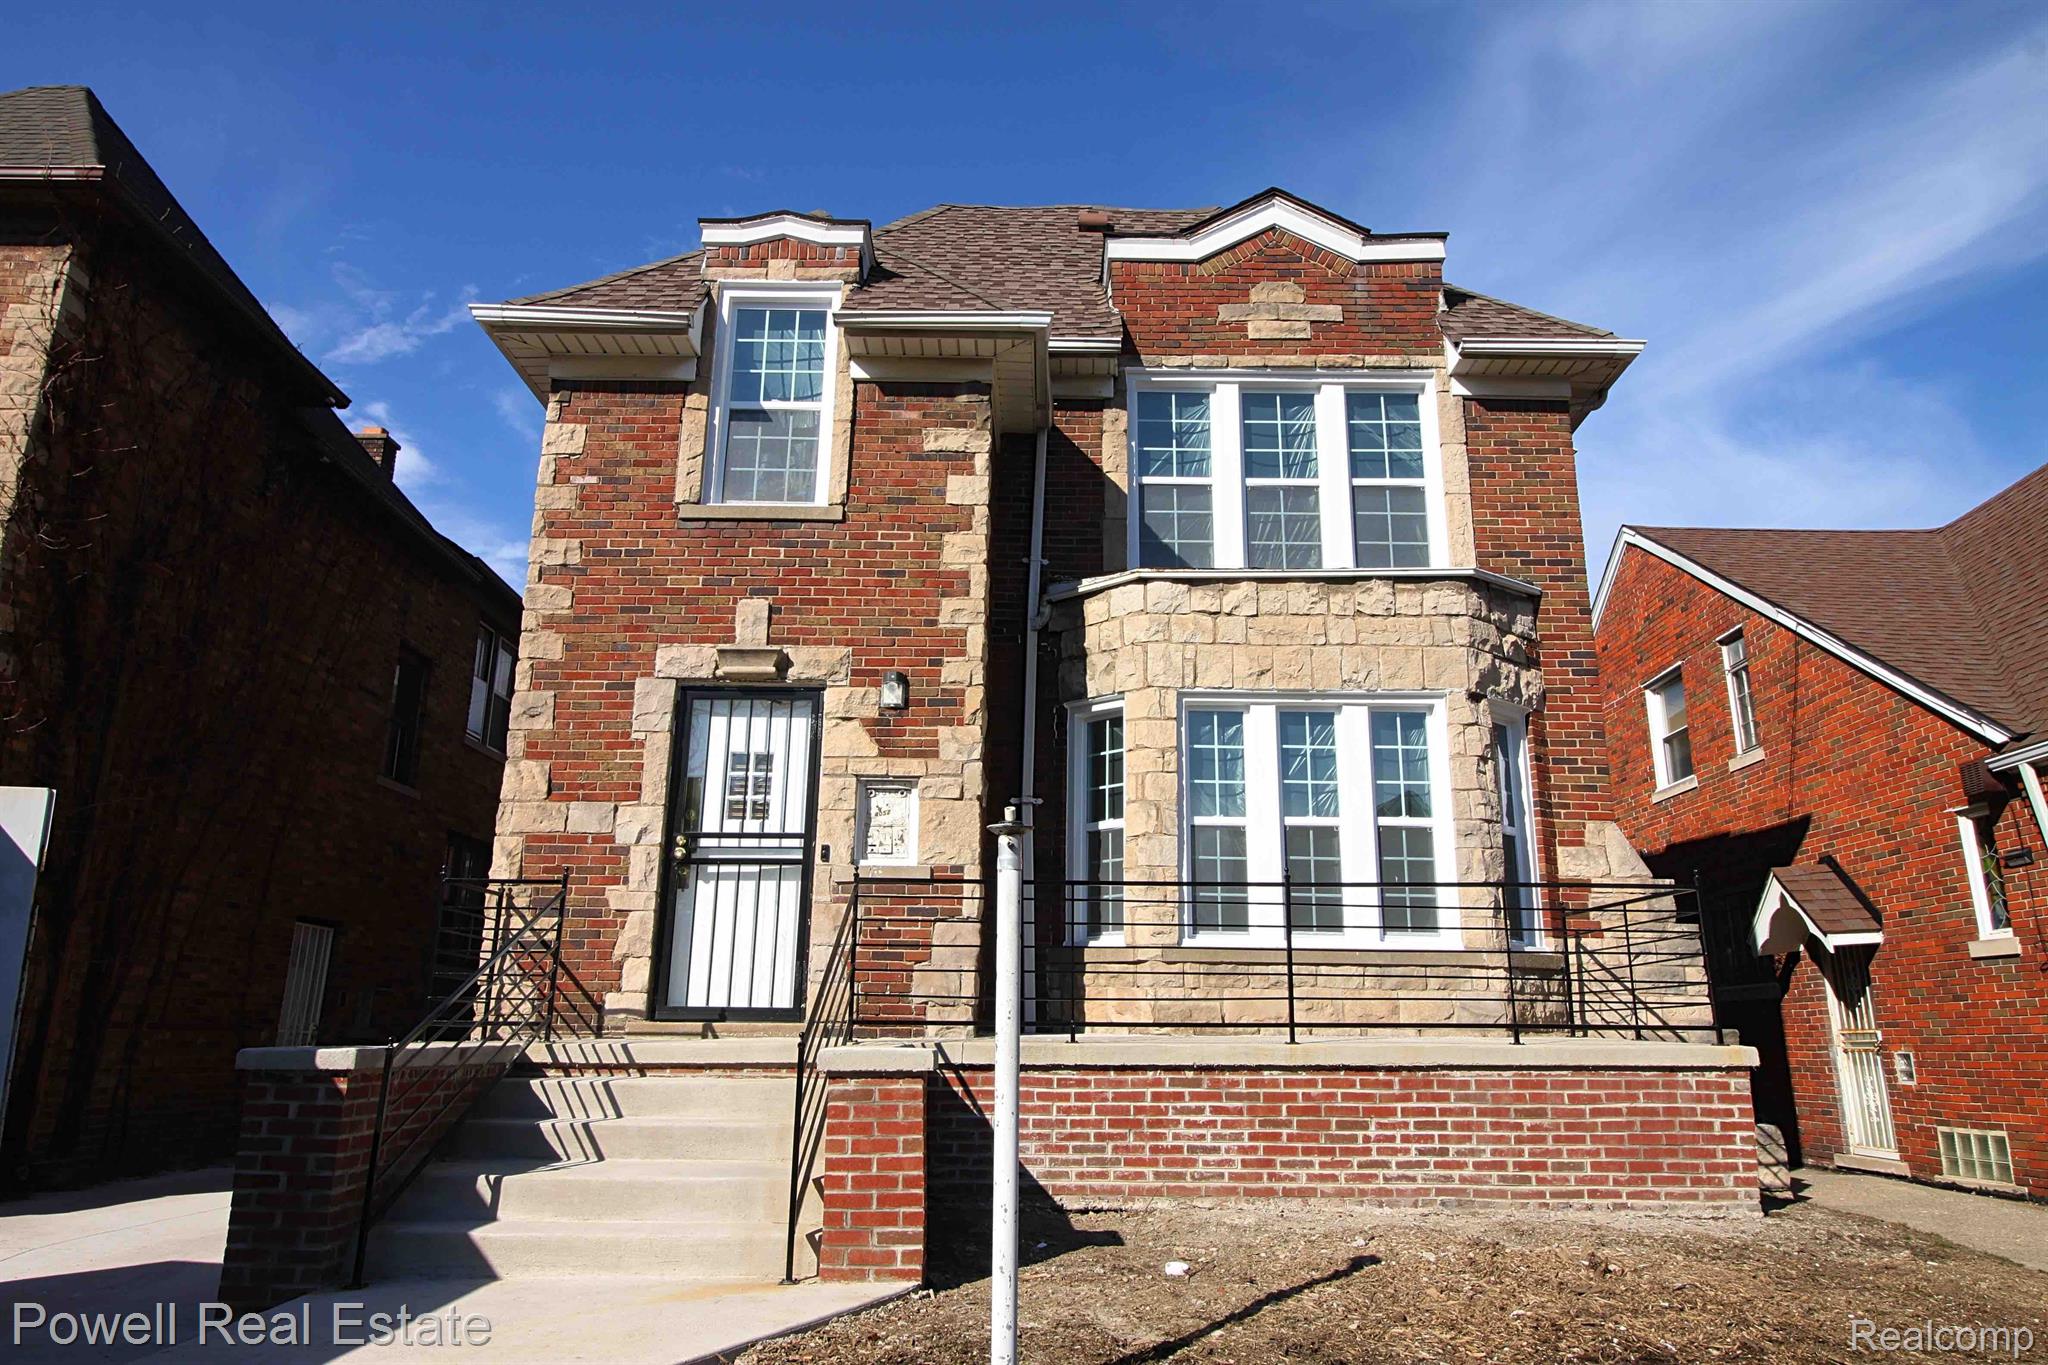
Two-story brick and stone house with a raised porch, black railings, and large white-framed windows.
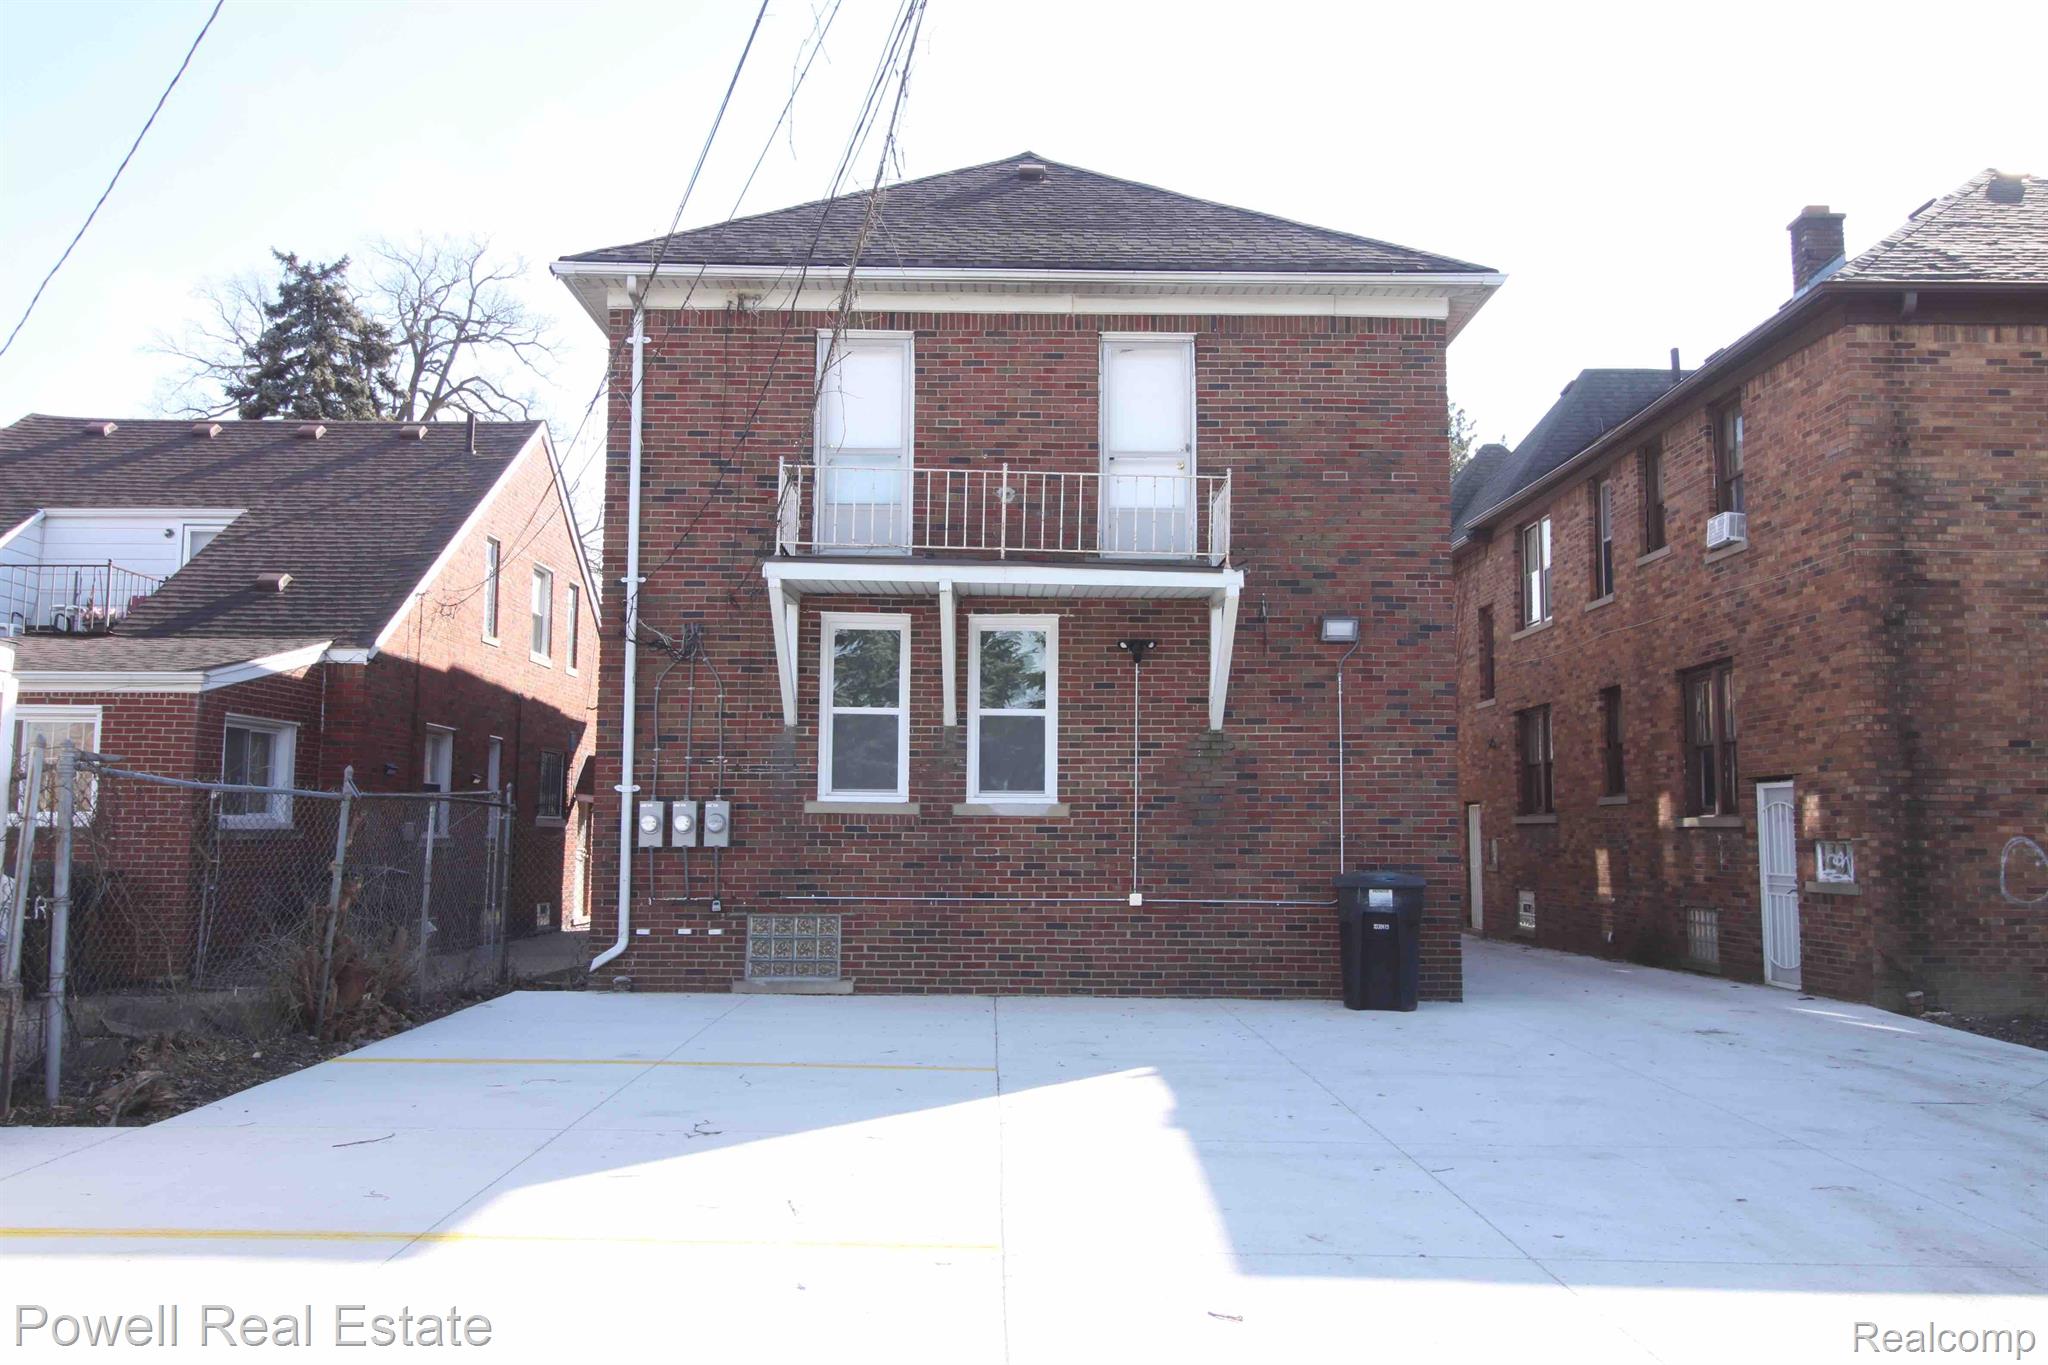
Rear of a two-story brick house with a small balcony and broad concrete parking area.
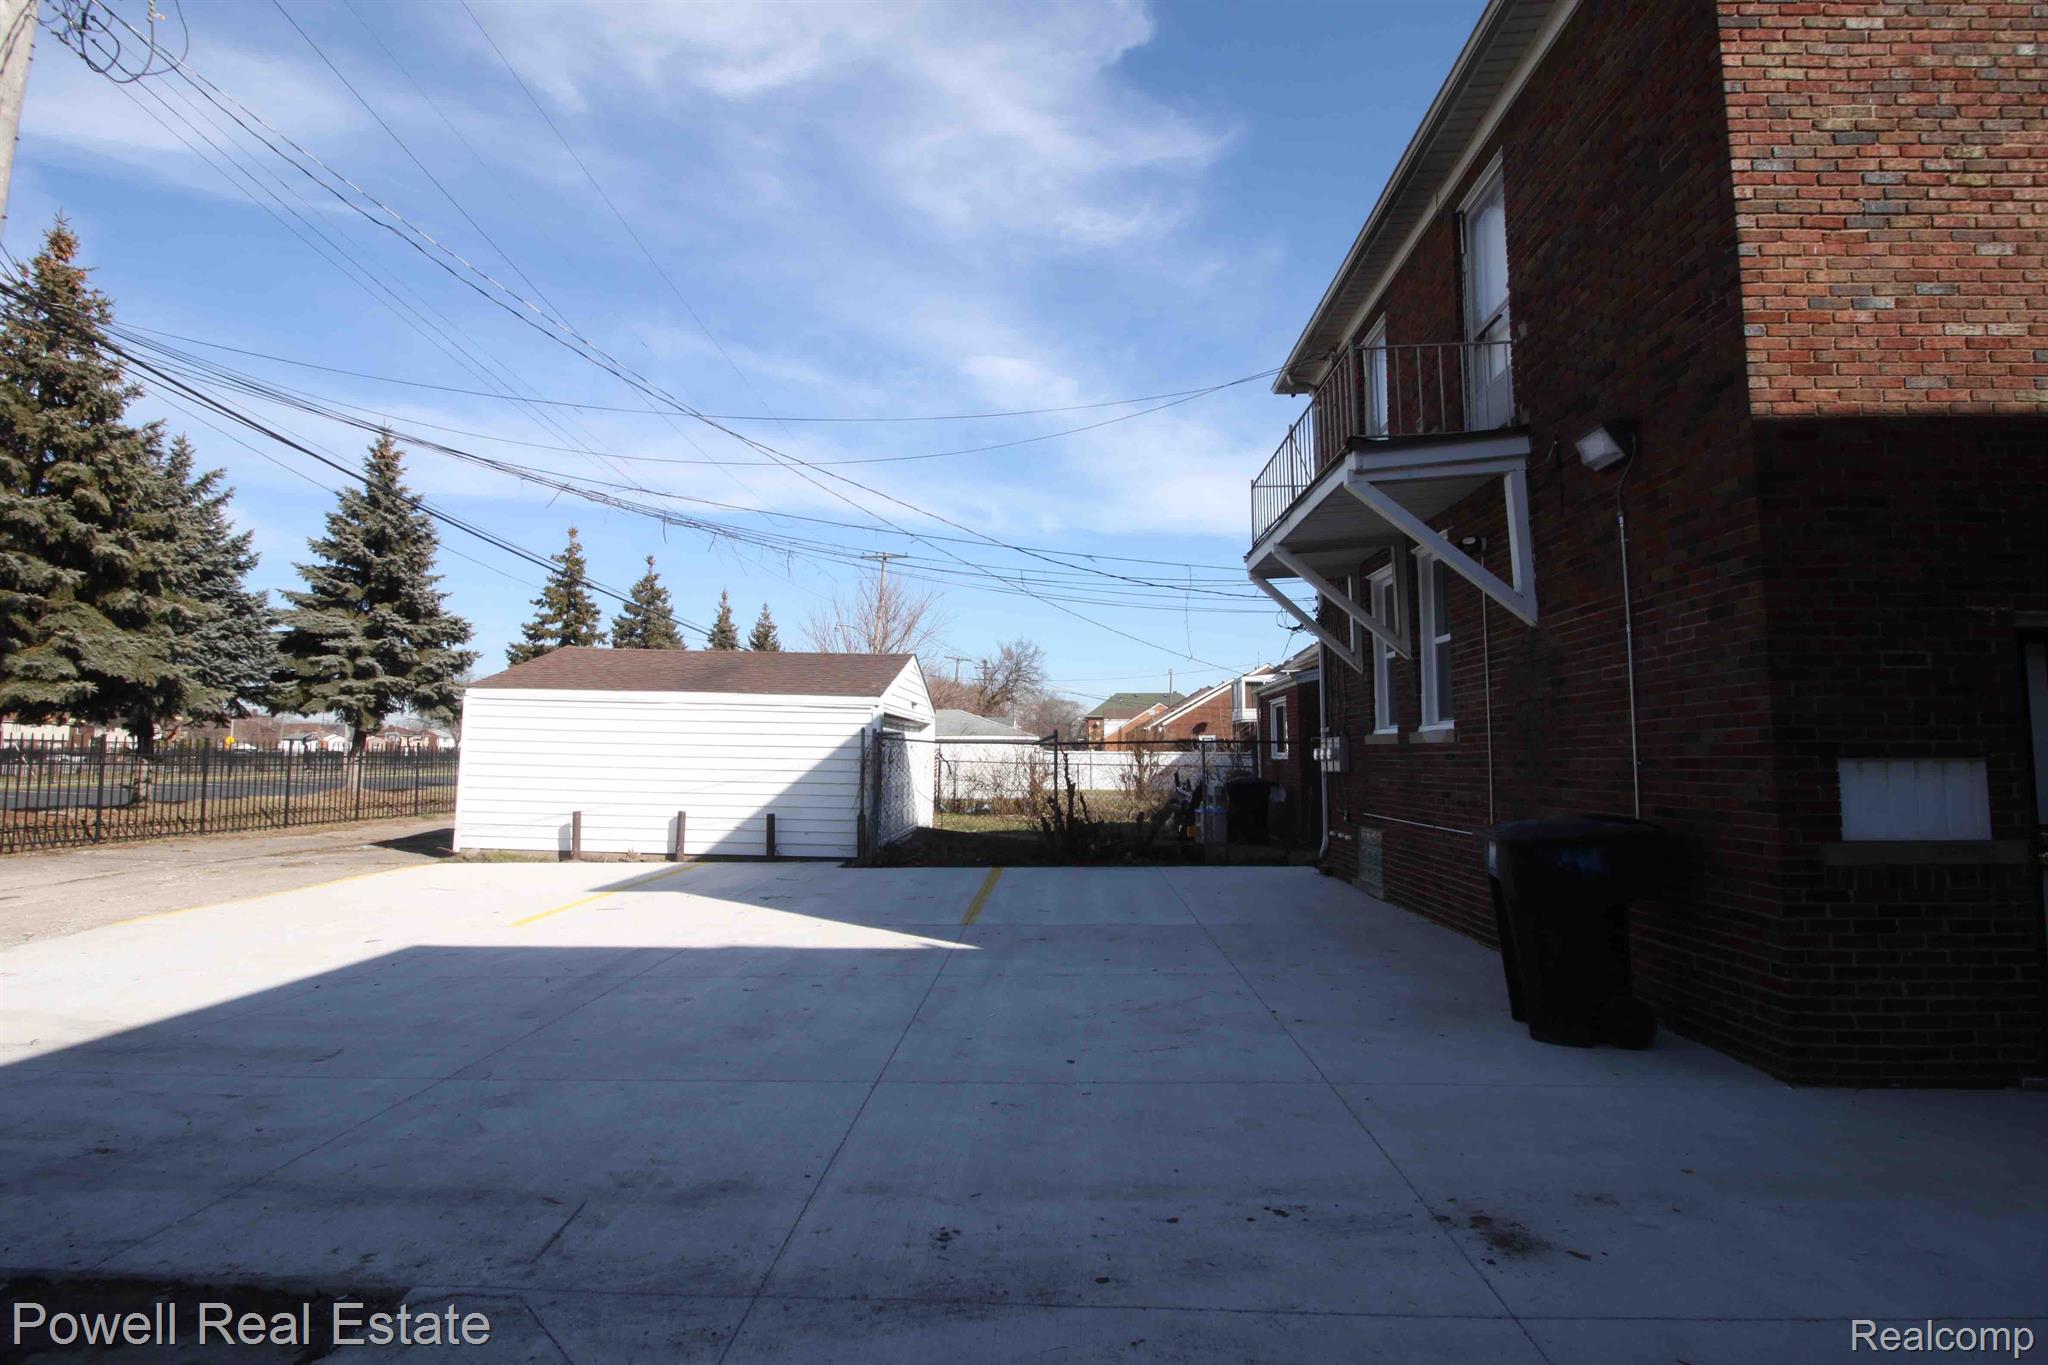
Concrete parking area beside a brick building, with a white detached garage and small second-story balcony.
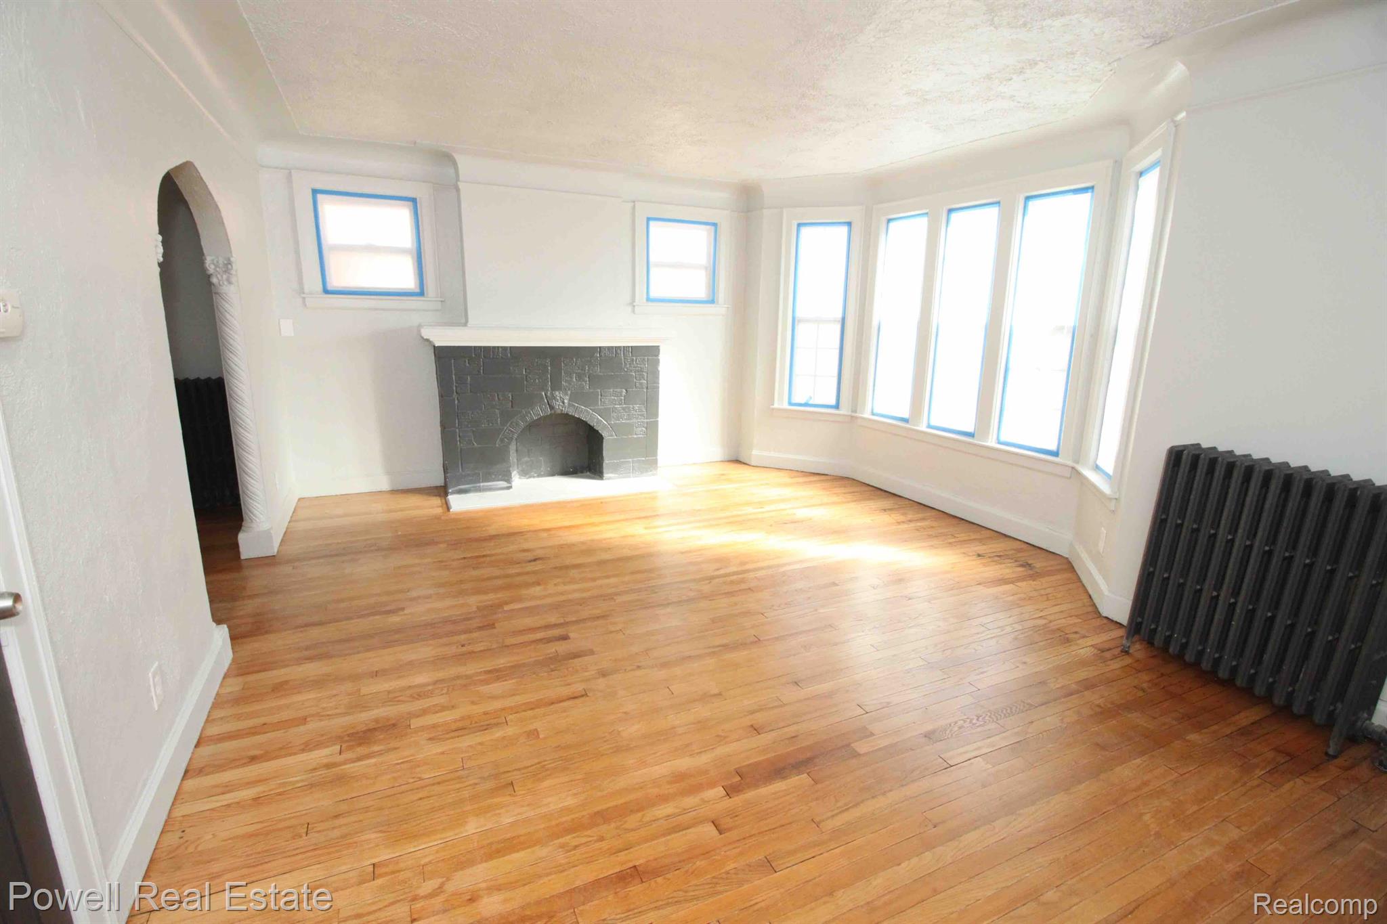
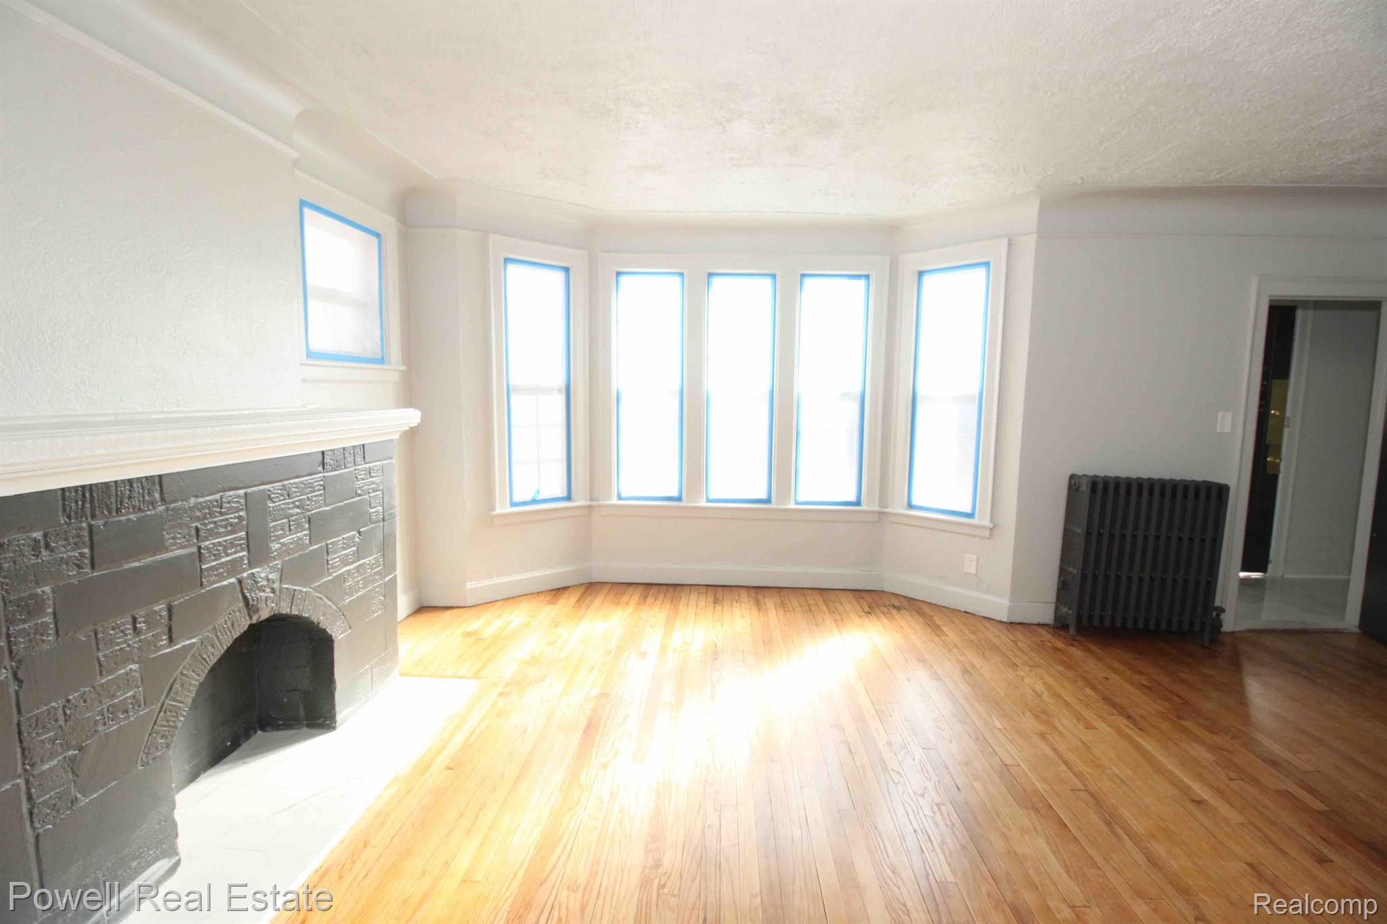
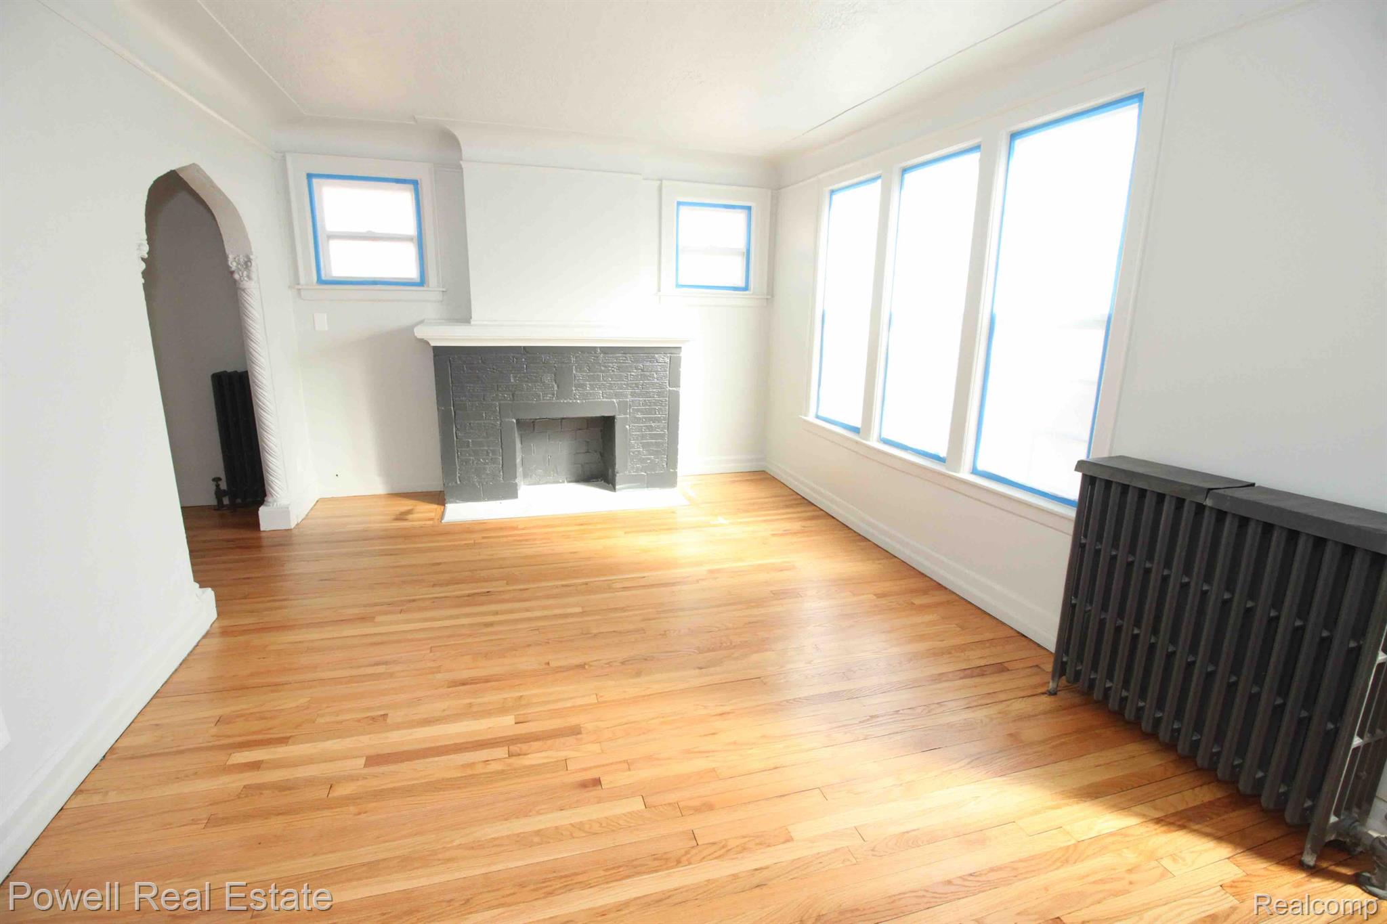
Vacant living room with hardwood floors, a dark brick fireplace, tall bay windows, and a black radiator.
Vacant living room with a dark brick fireplace, hardwood floors, and tall bay windows.
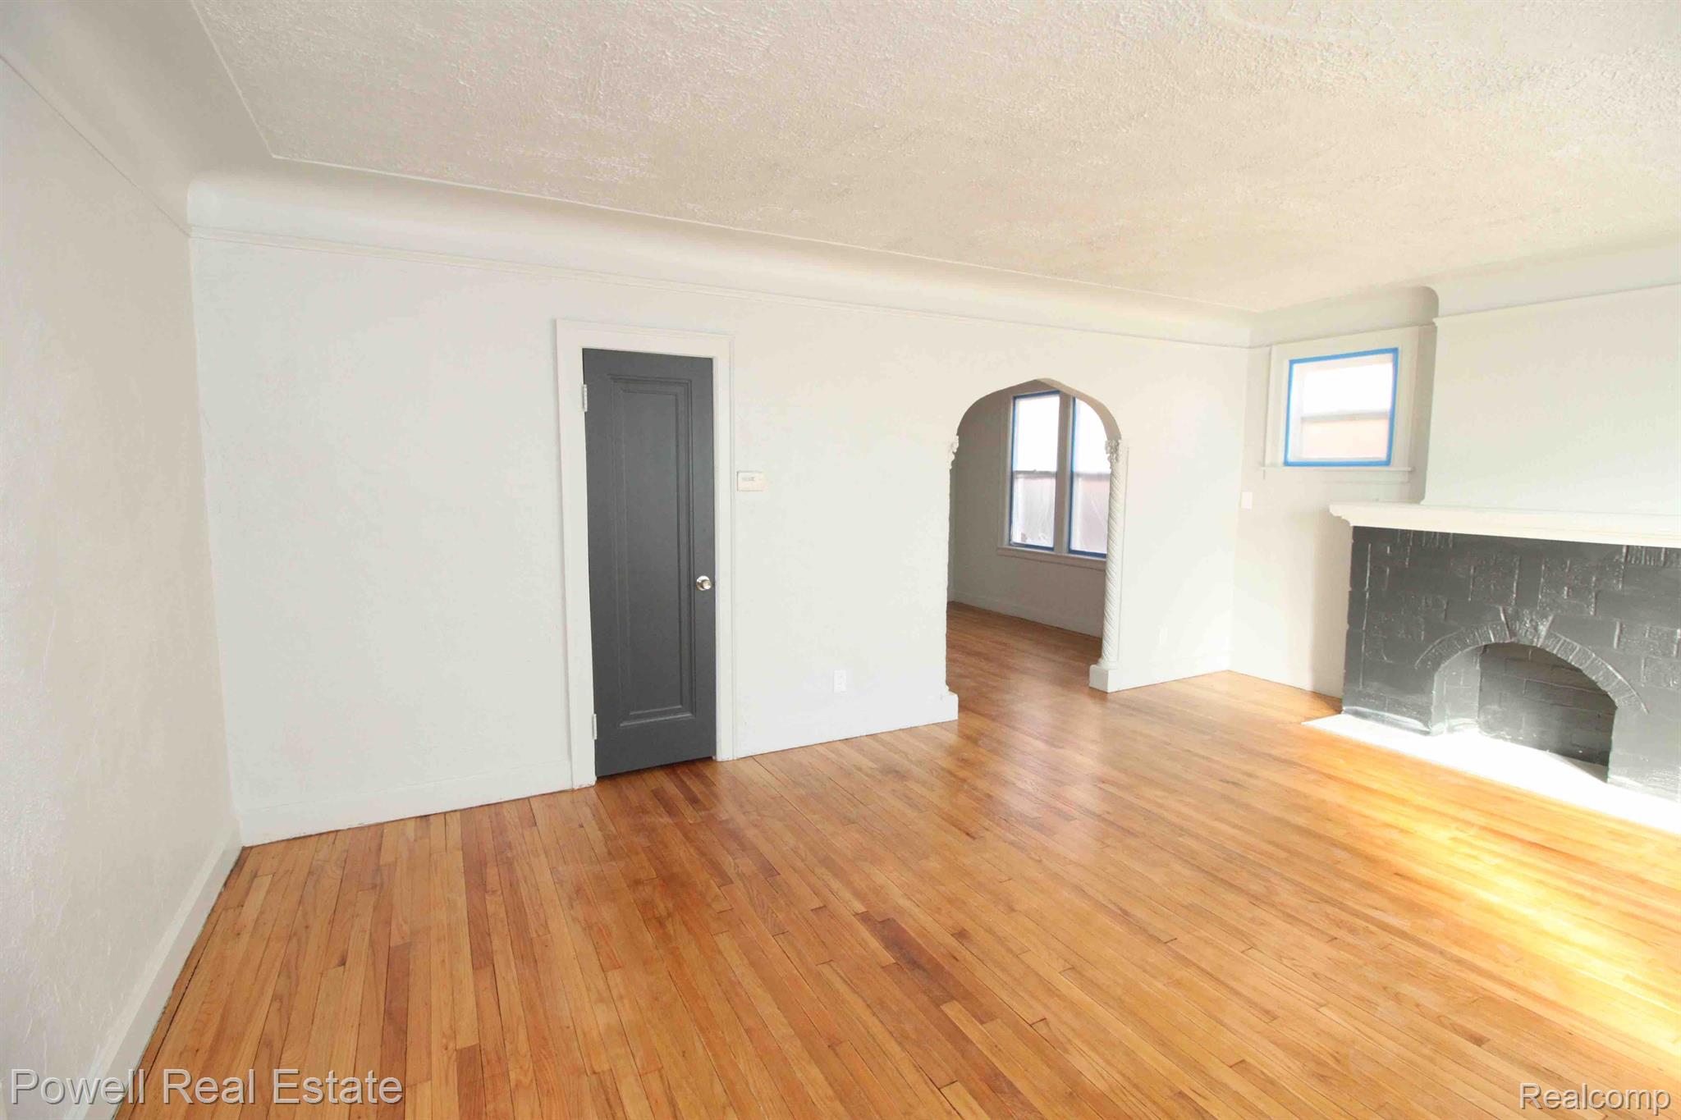
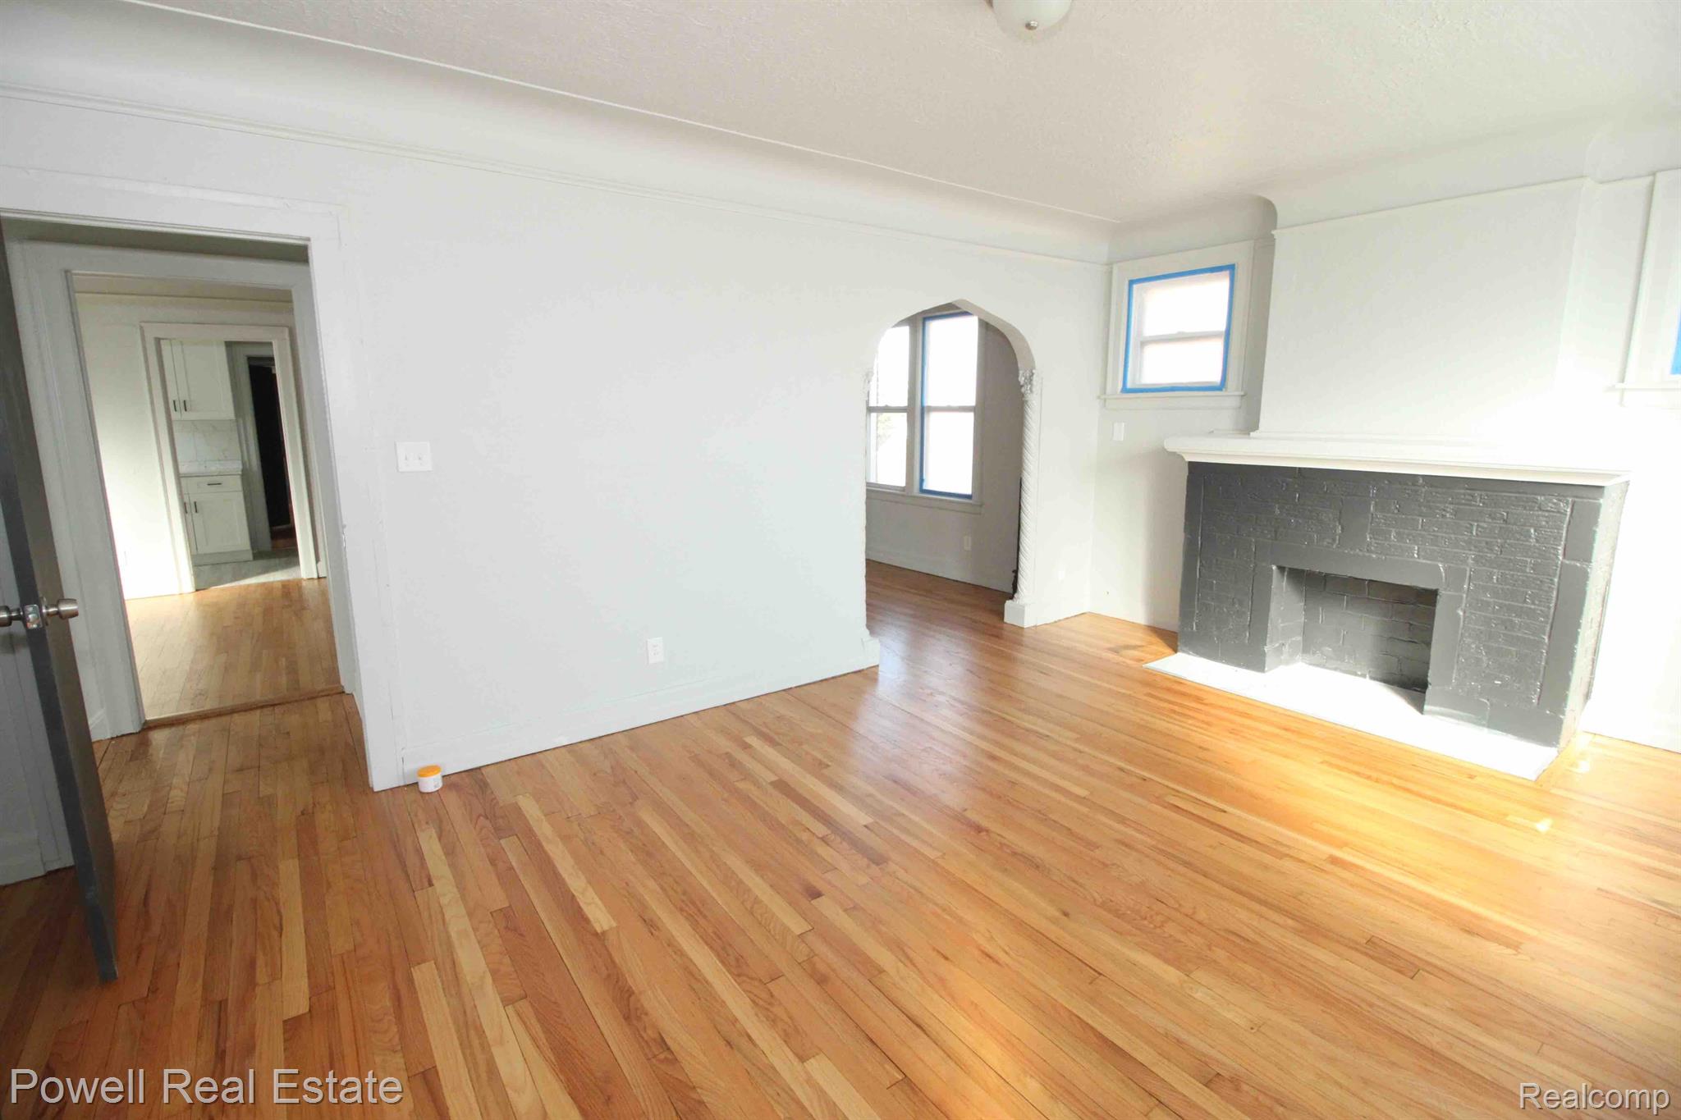
Vacant living room with hardwood floors, a black fireplace, and an arched opening.
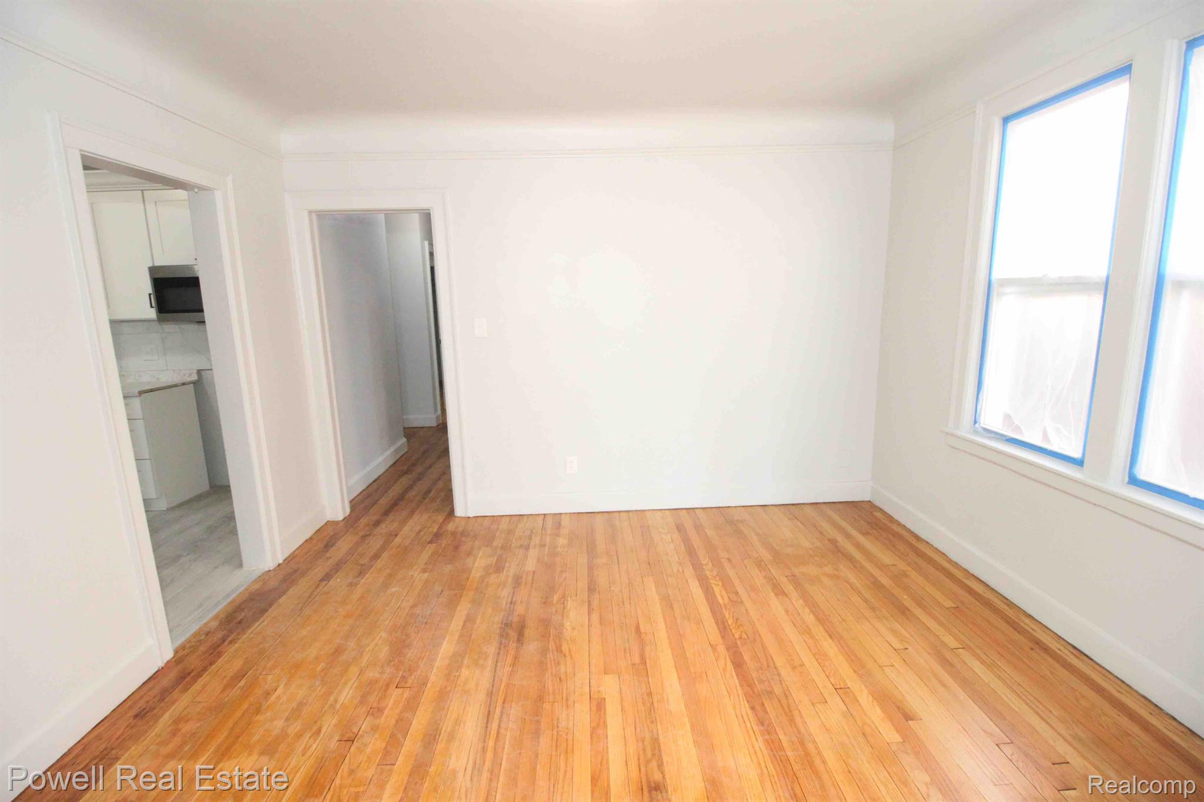
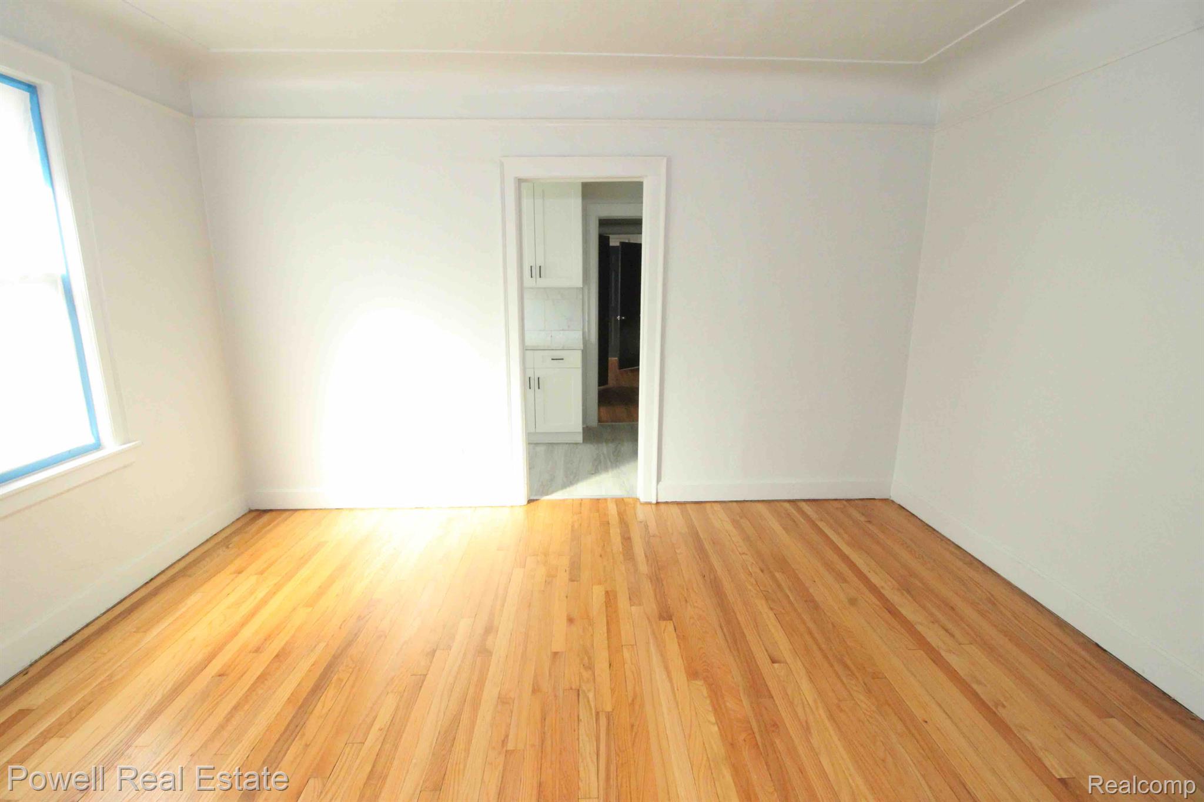
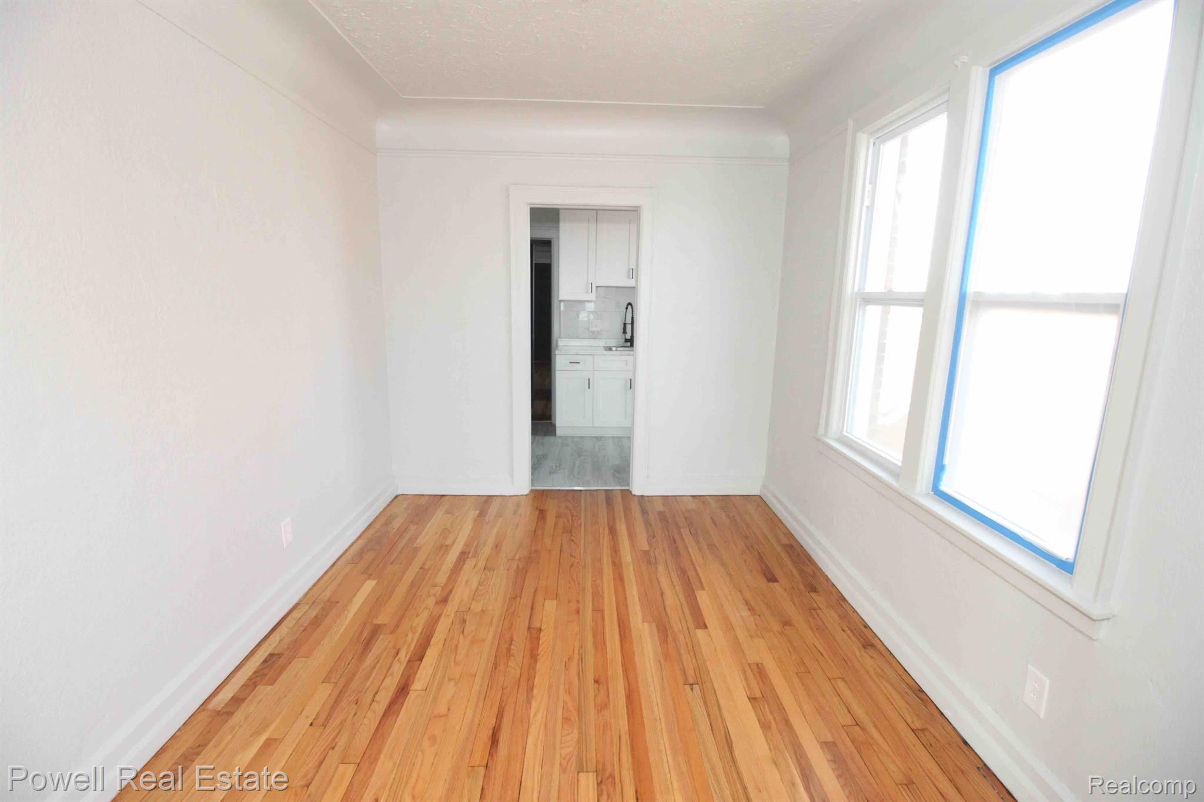
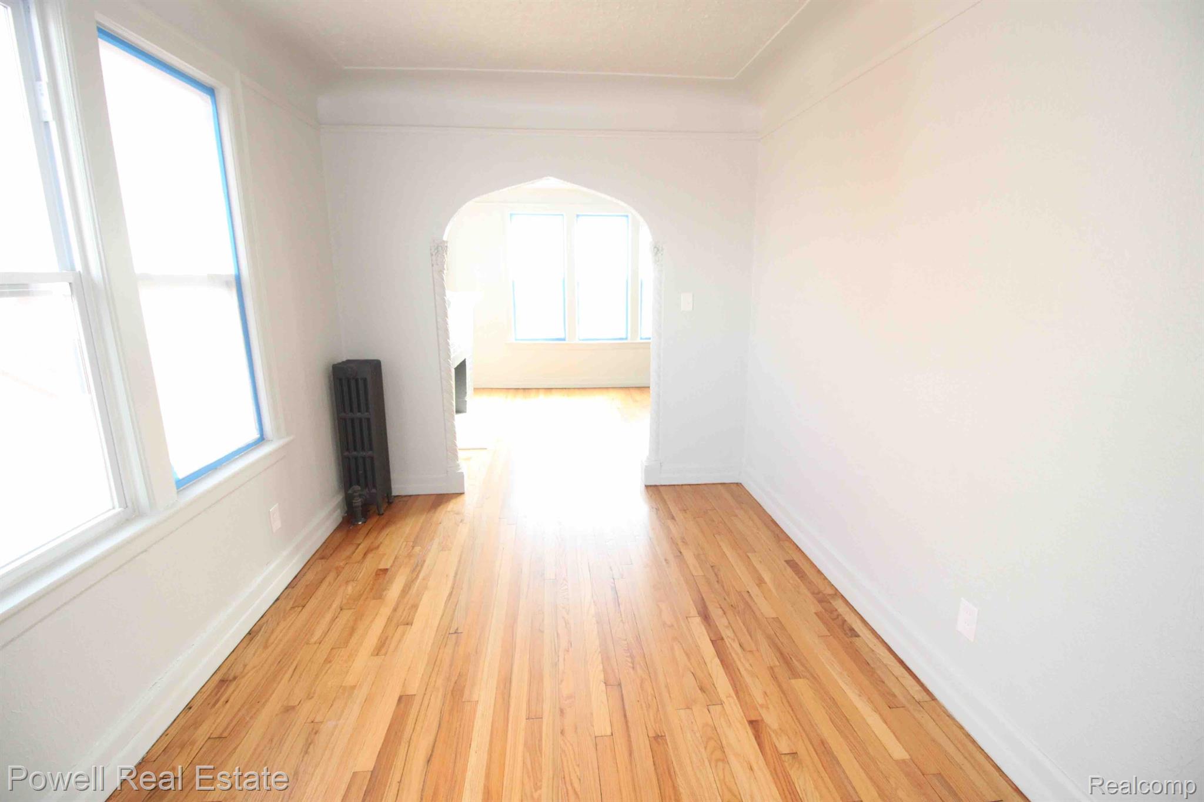
Vacant room with polished hardwood floors, tall windows, and an open doorway to the kitchen.
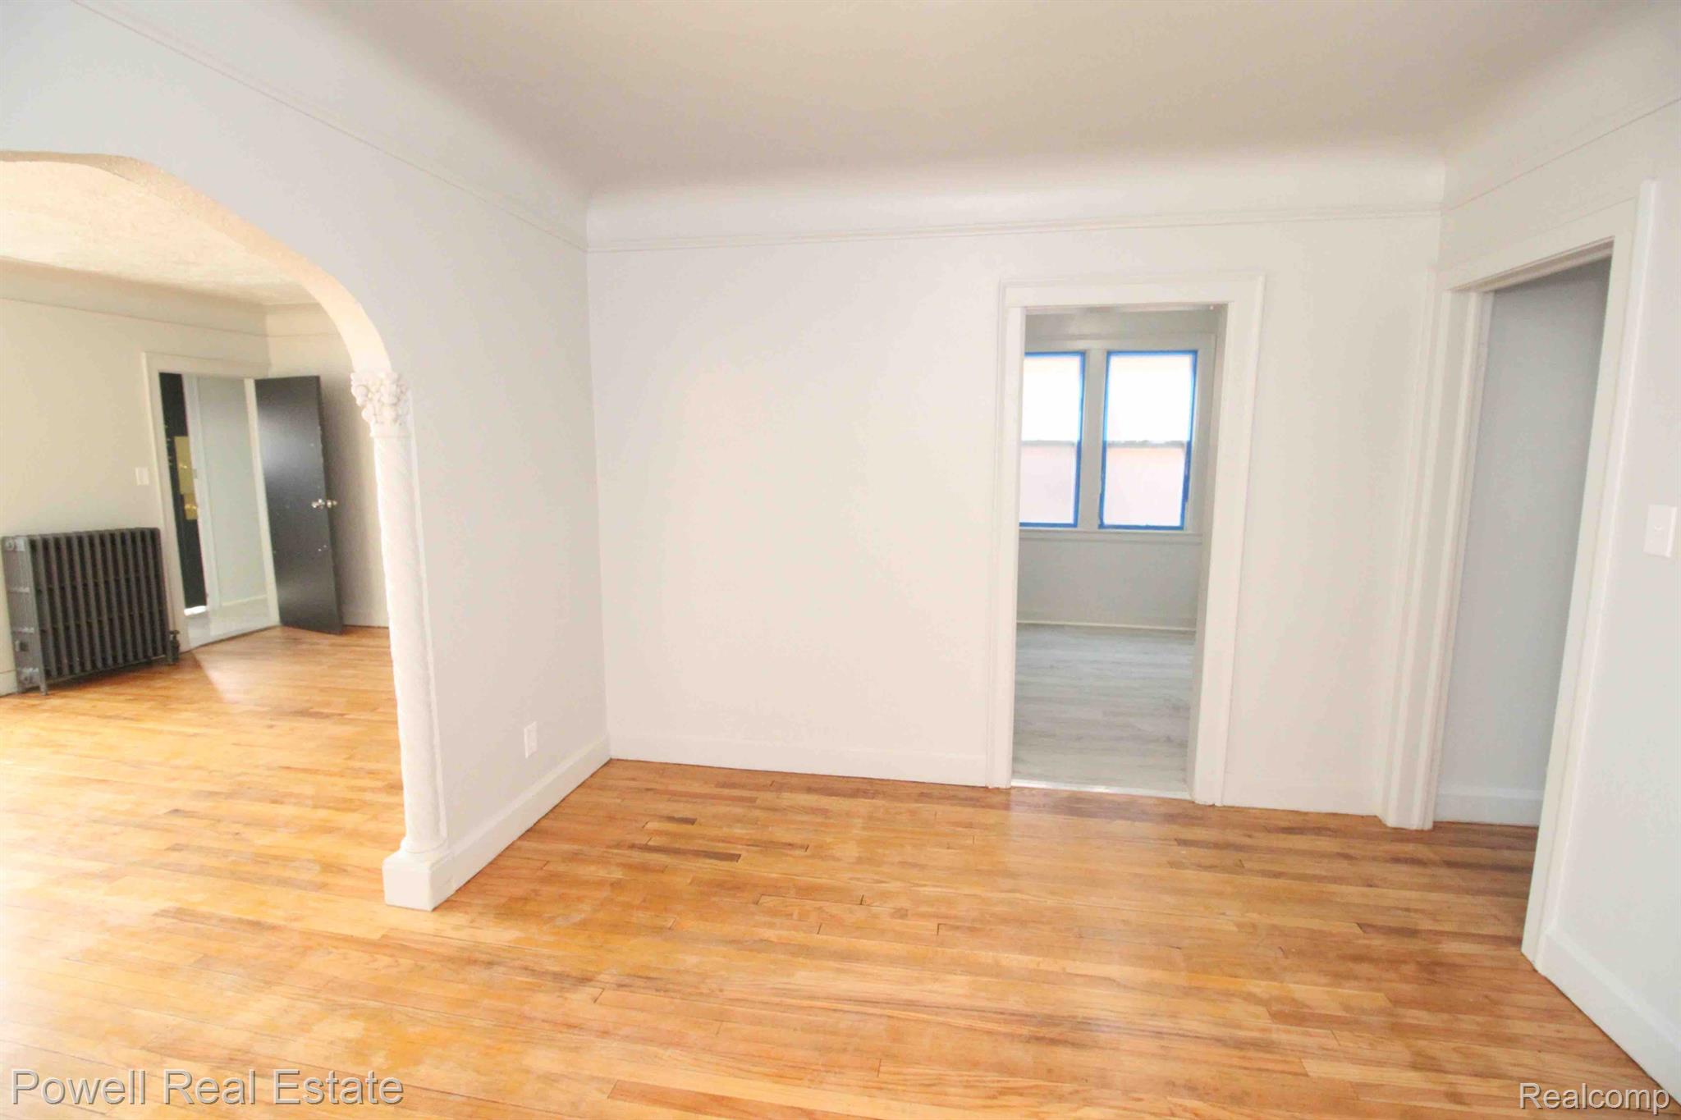
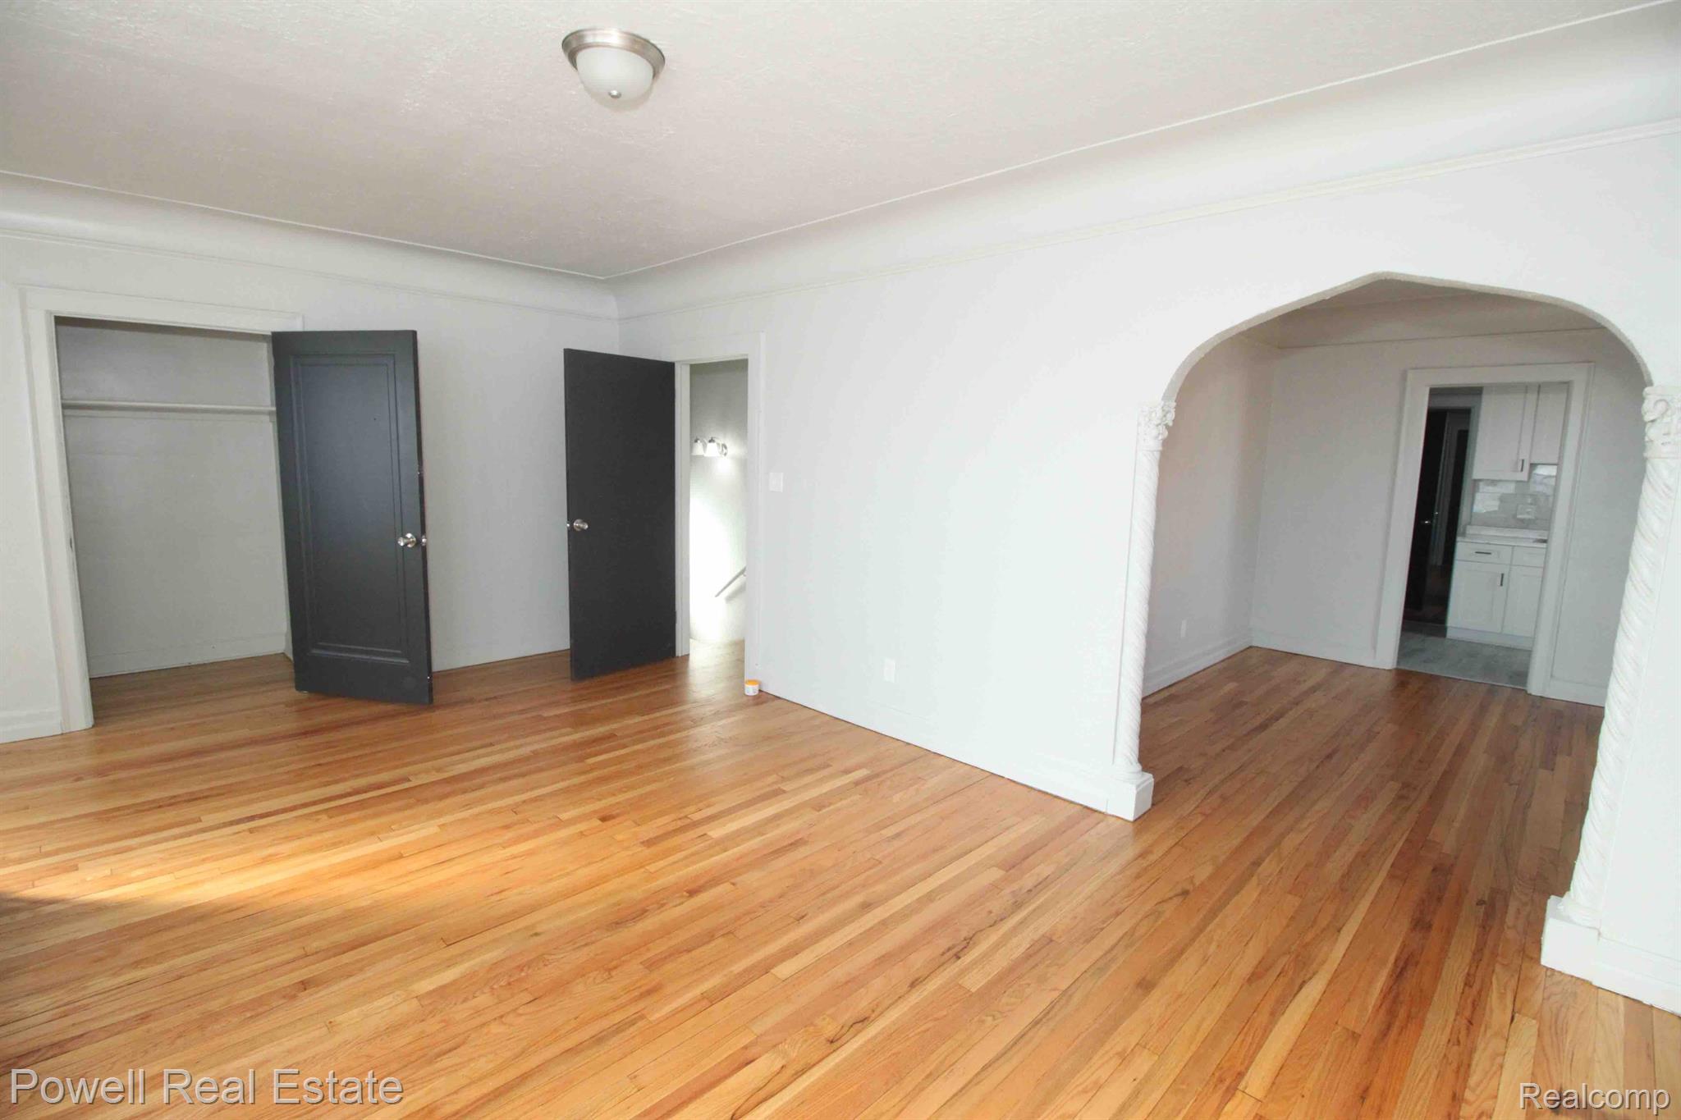
Empty room with hardwood floors, an arched opening, and doorways to adjoining rooms.
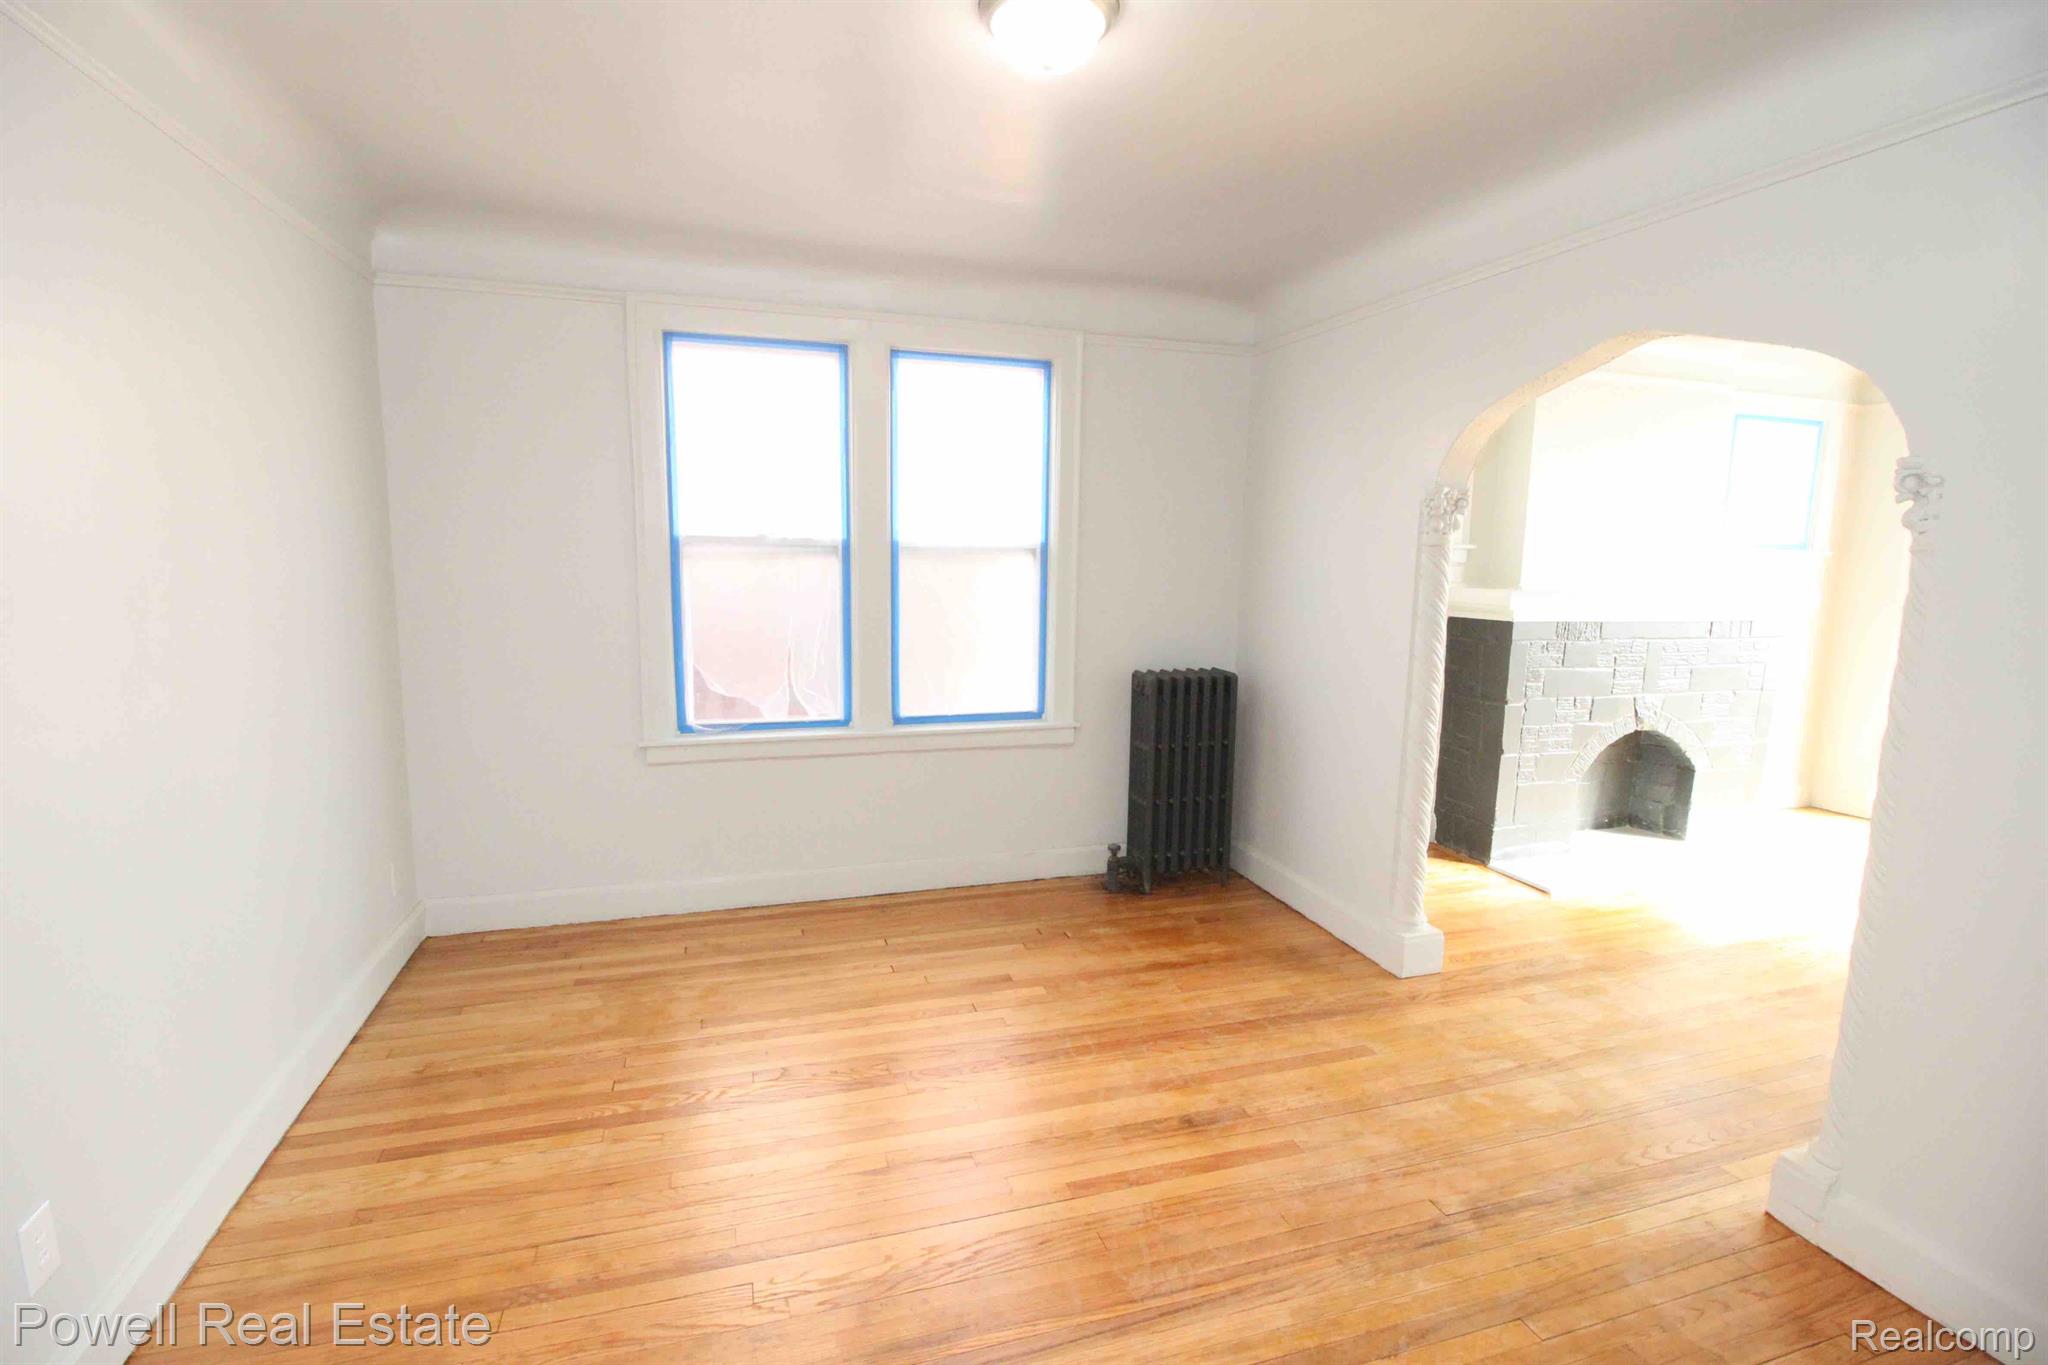
Vacant living room with hardwood floors, two windows, and an arched opening to a room with a stone fireplace.
Empty room with hardwood floors, two windows, and a black radiator.
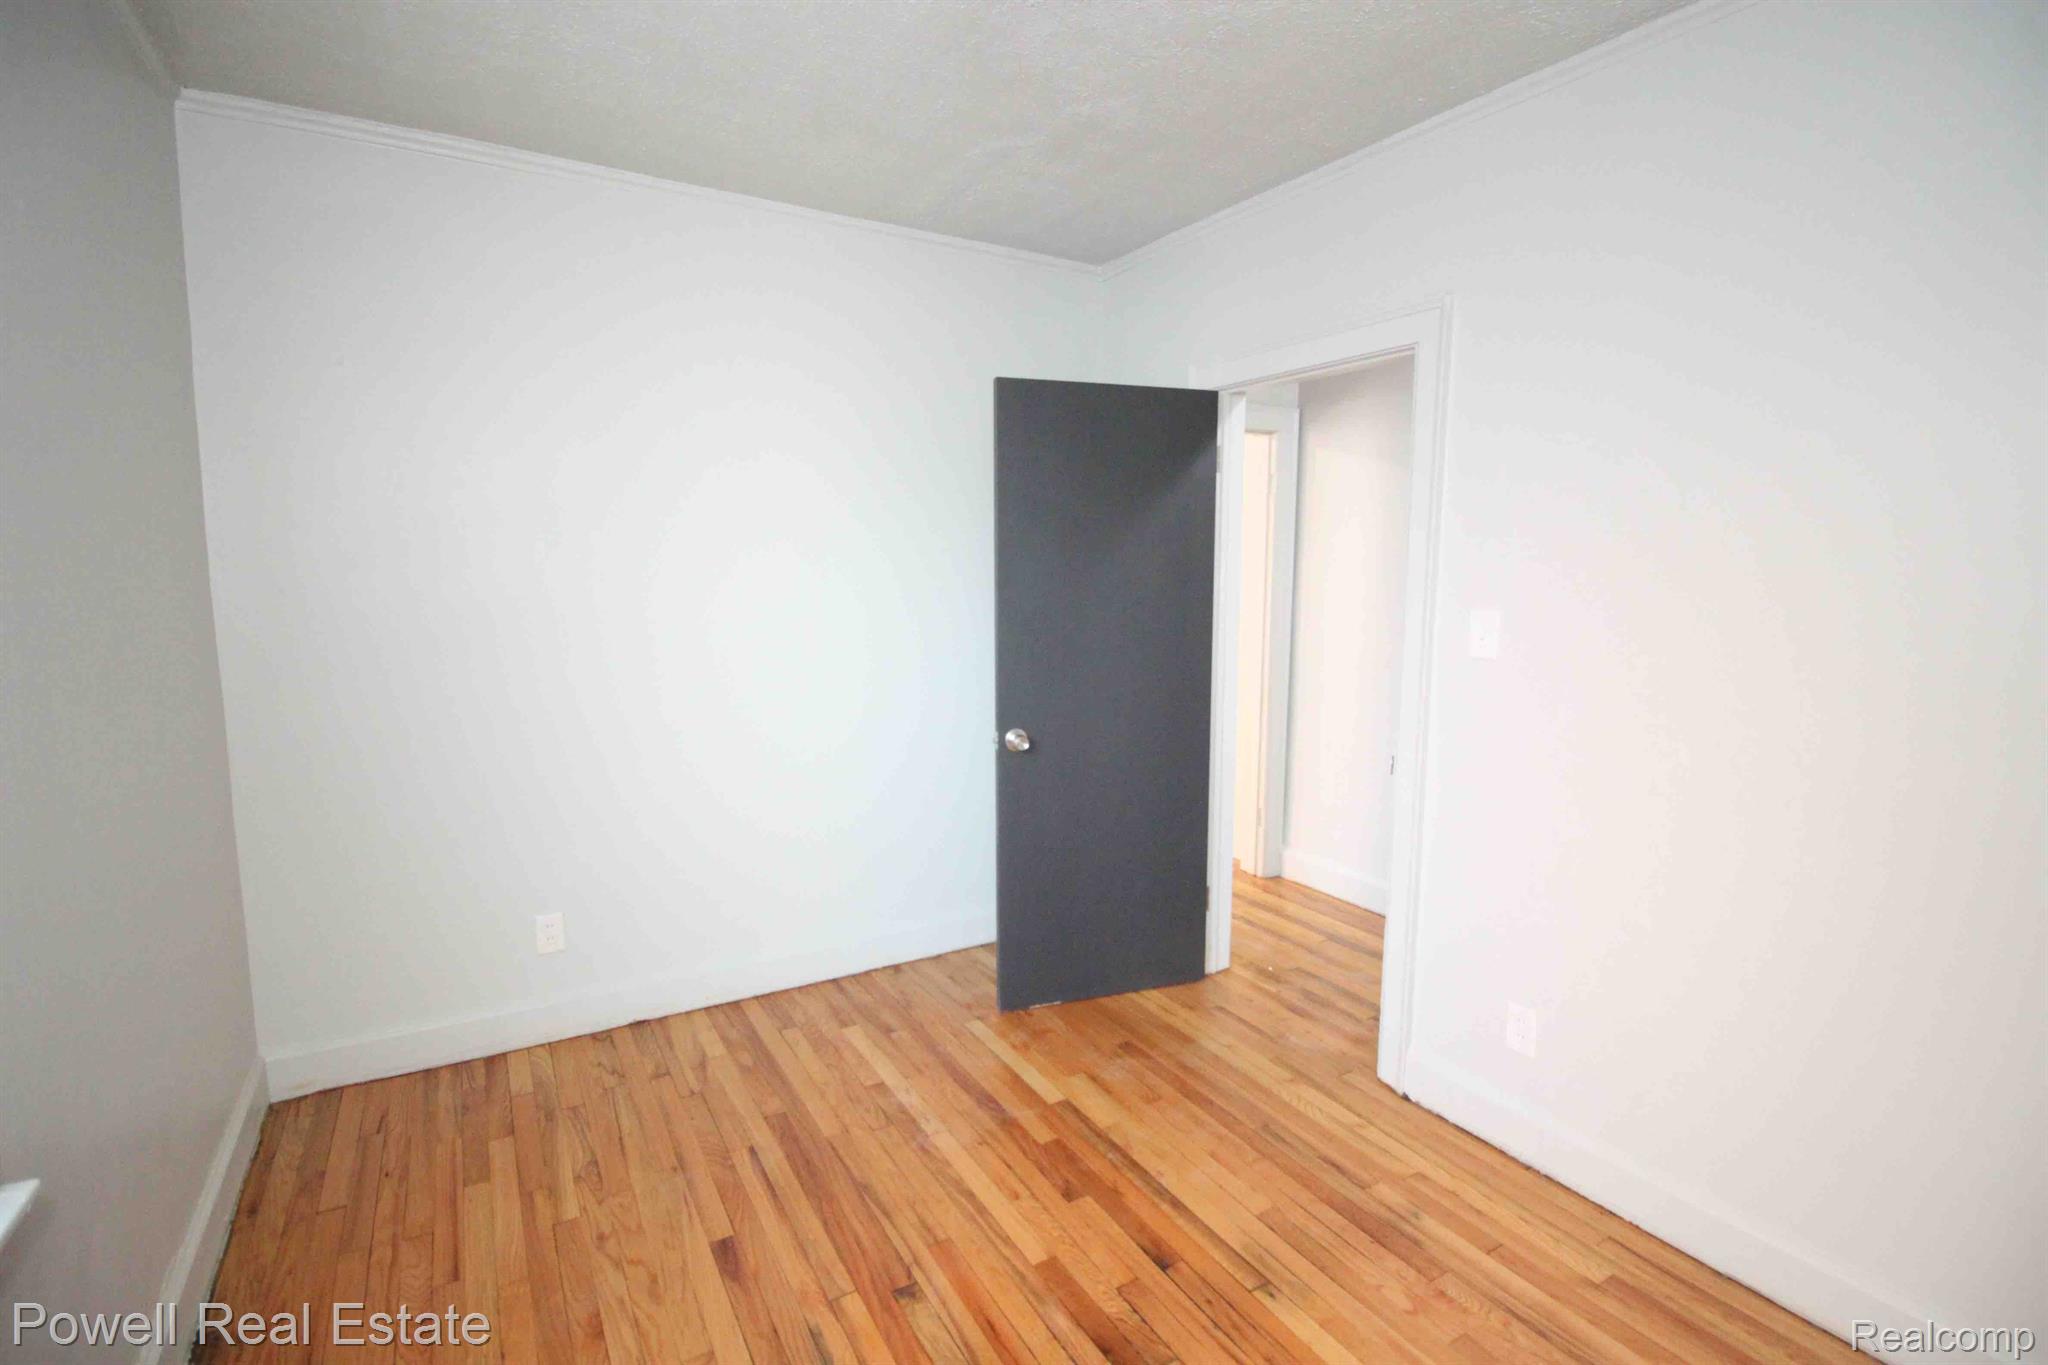
Empty room with polished hardwood floors and an open dark door.
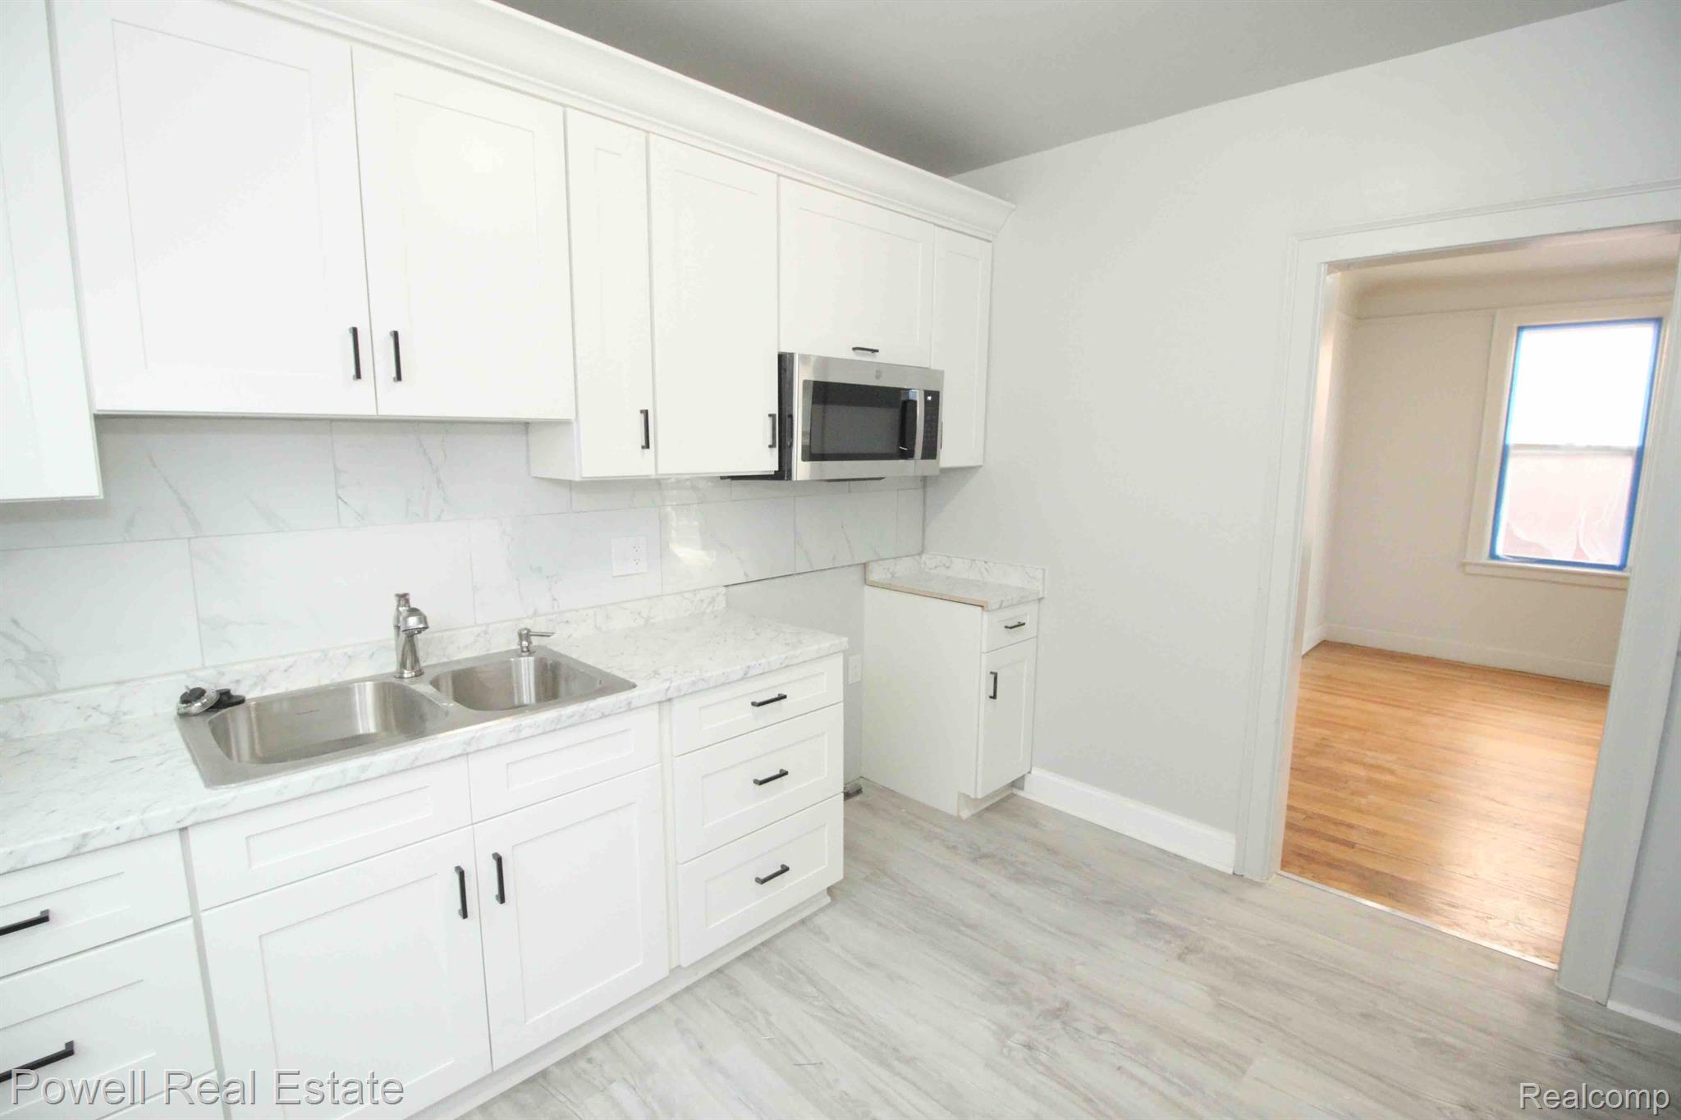
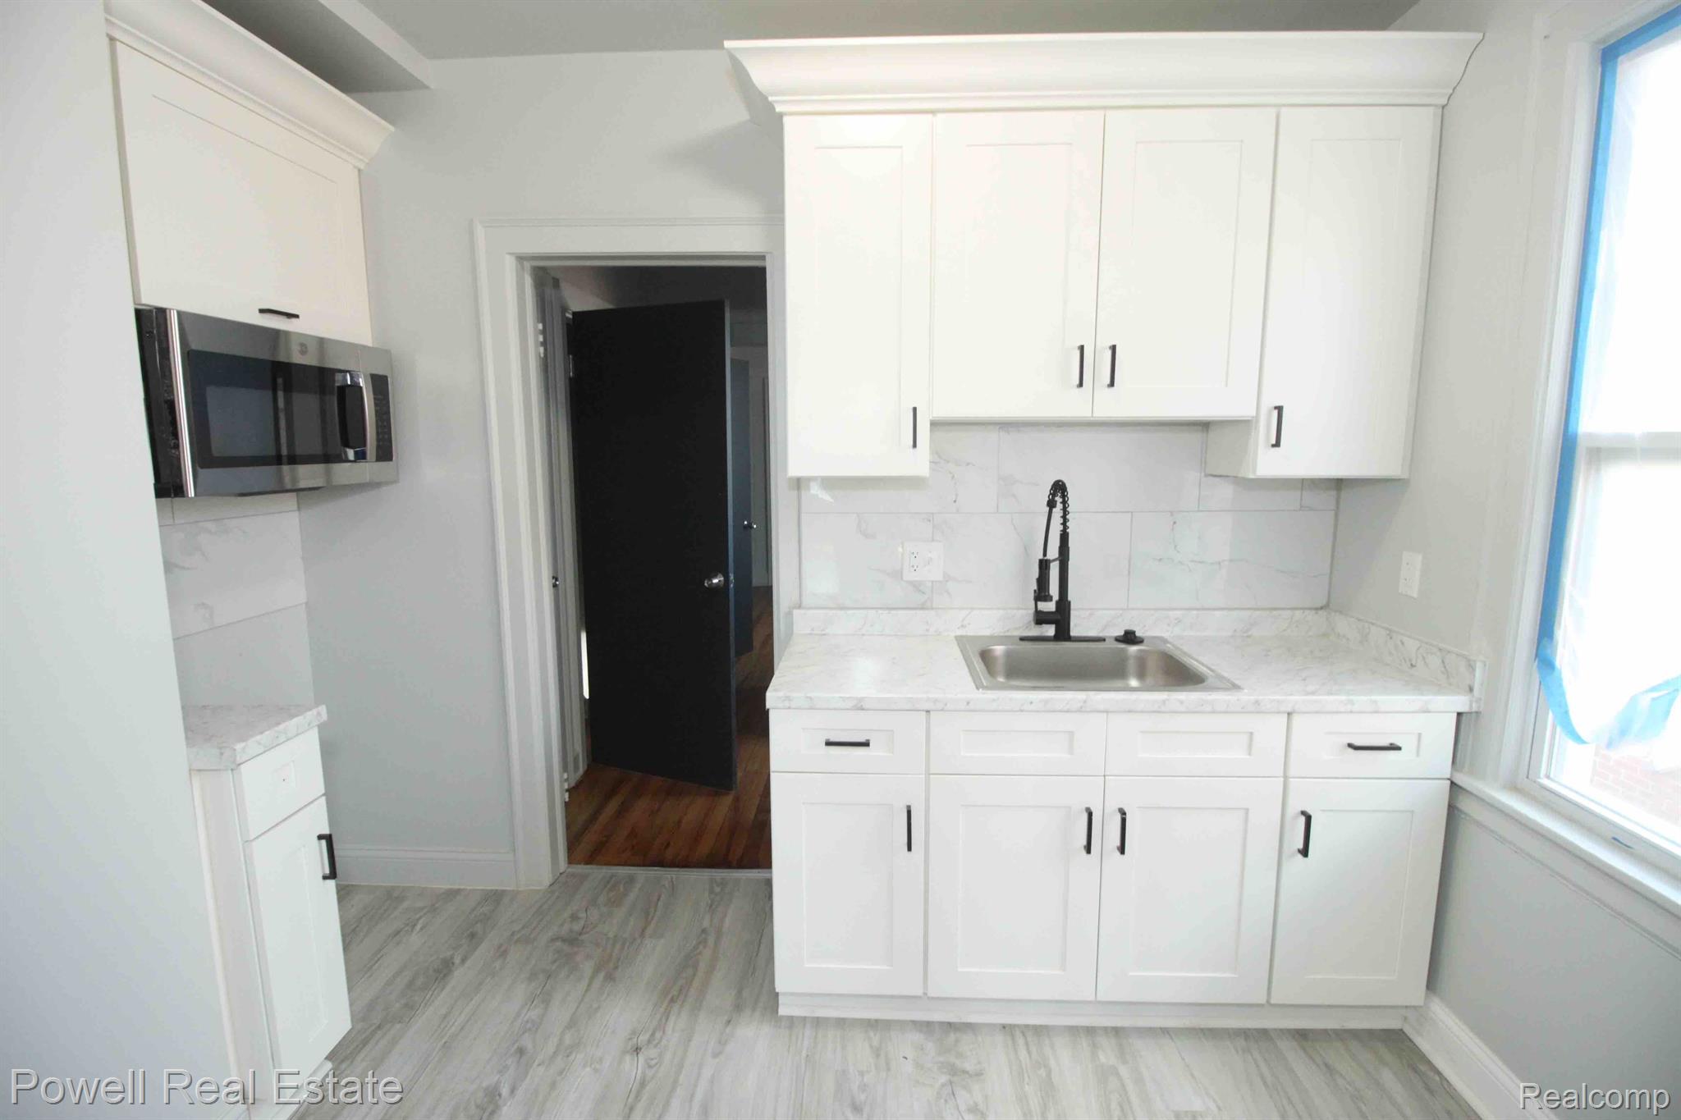
Bright white kitchen with shaker cabinets, a double sink, marble-look surfaces, and a stainless microwave.
Renovated kitchen with white cabinetry, marble-look surfaces, a double sink, and an adjoining hardwood-floored room.
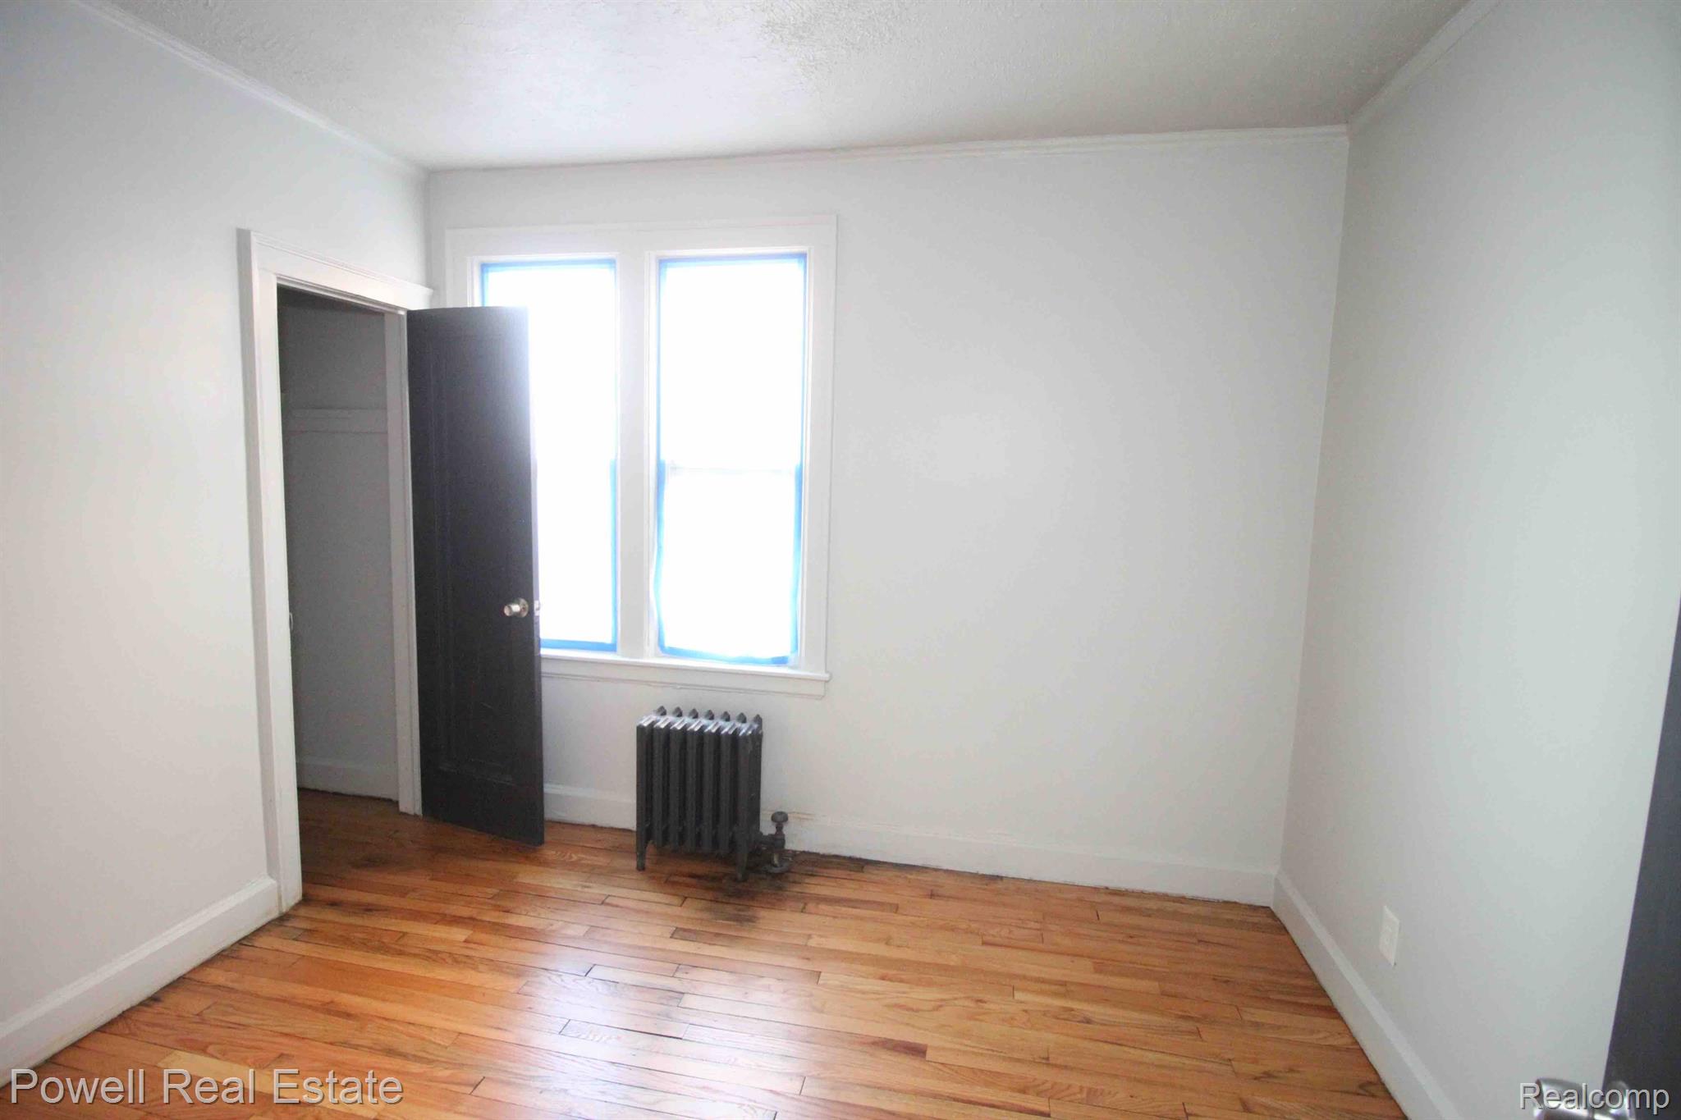
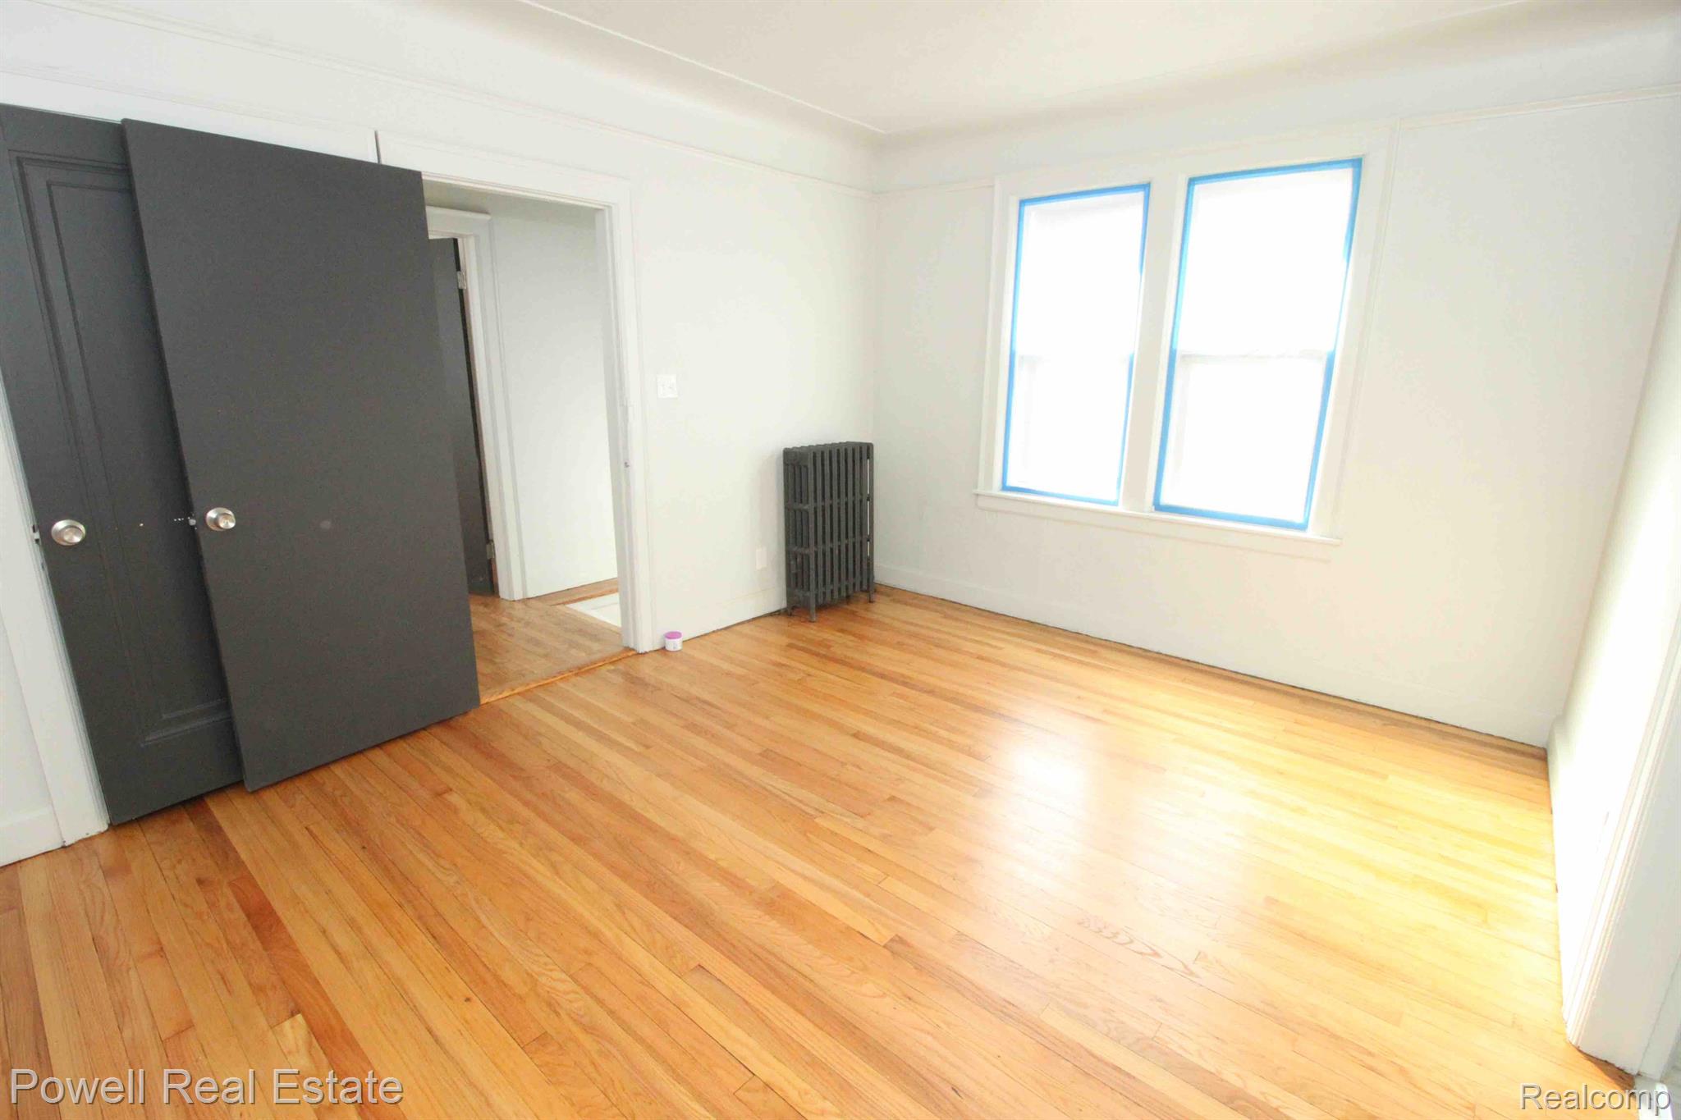
Empty bedroom with hardwood floors, an open closet, and a radiator beneath two windows.
Bathroom with a bathtub, toilet, pedestal sink, and tall window.
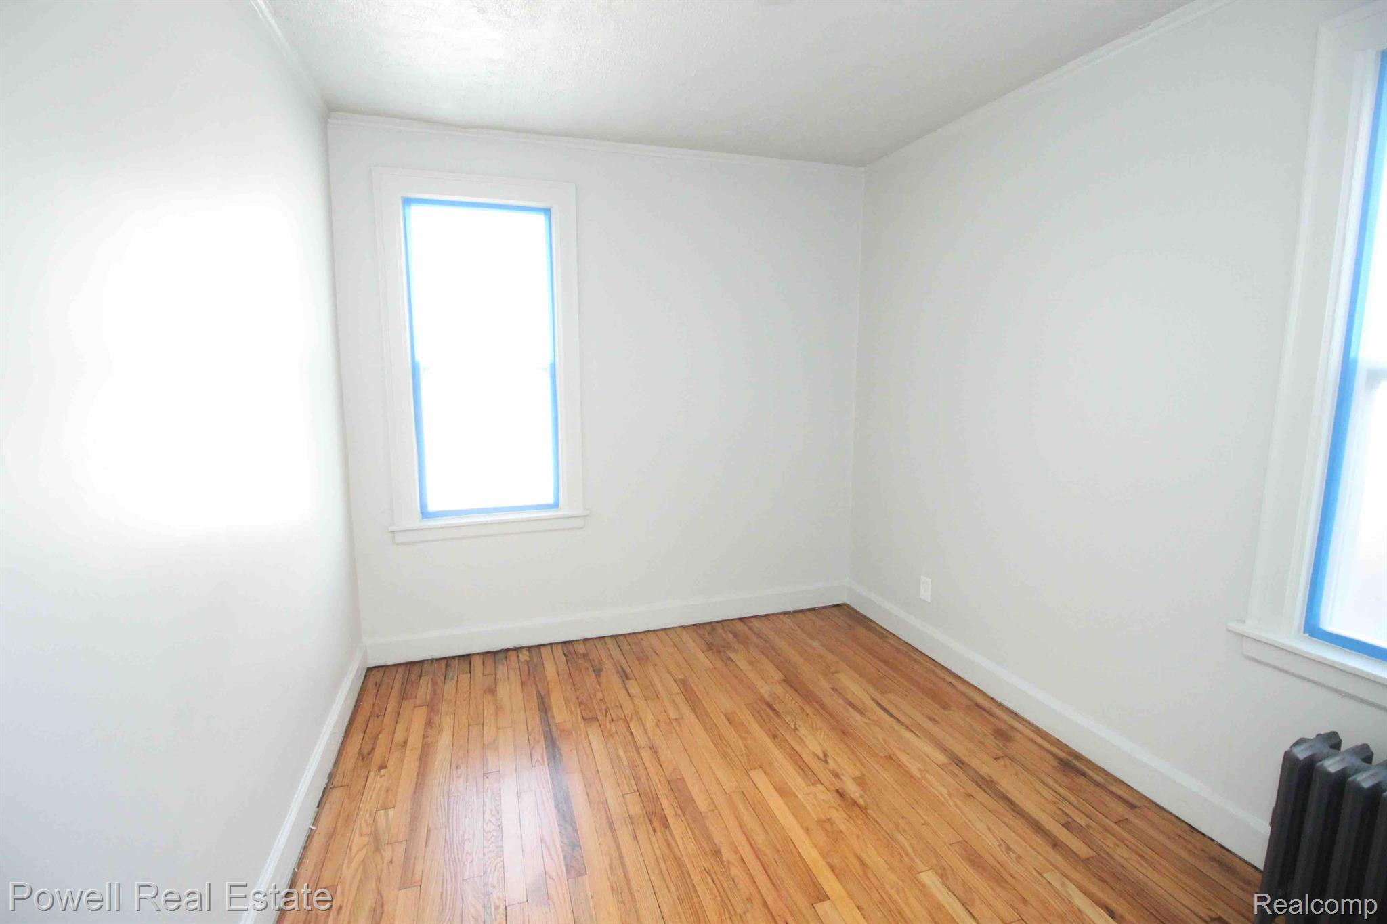
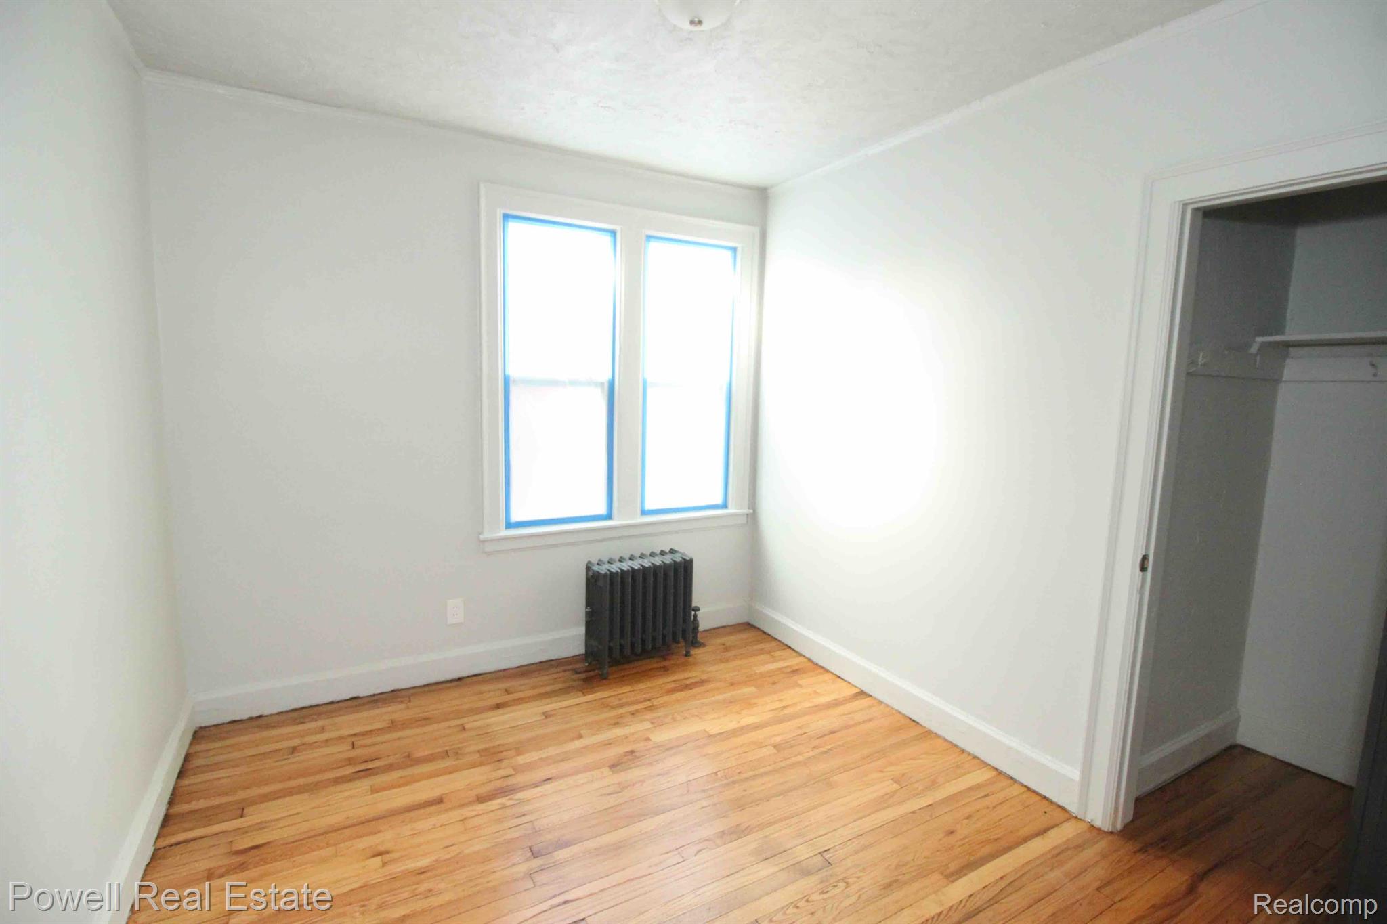
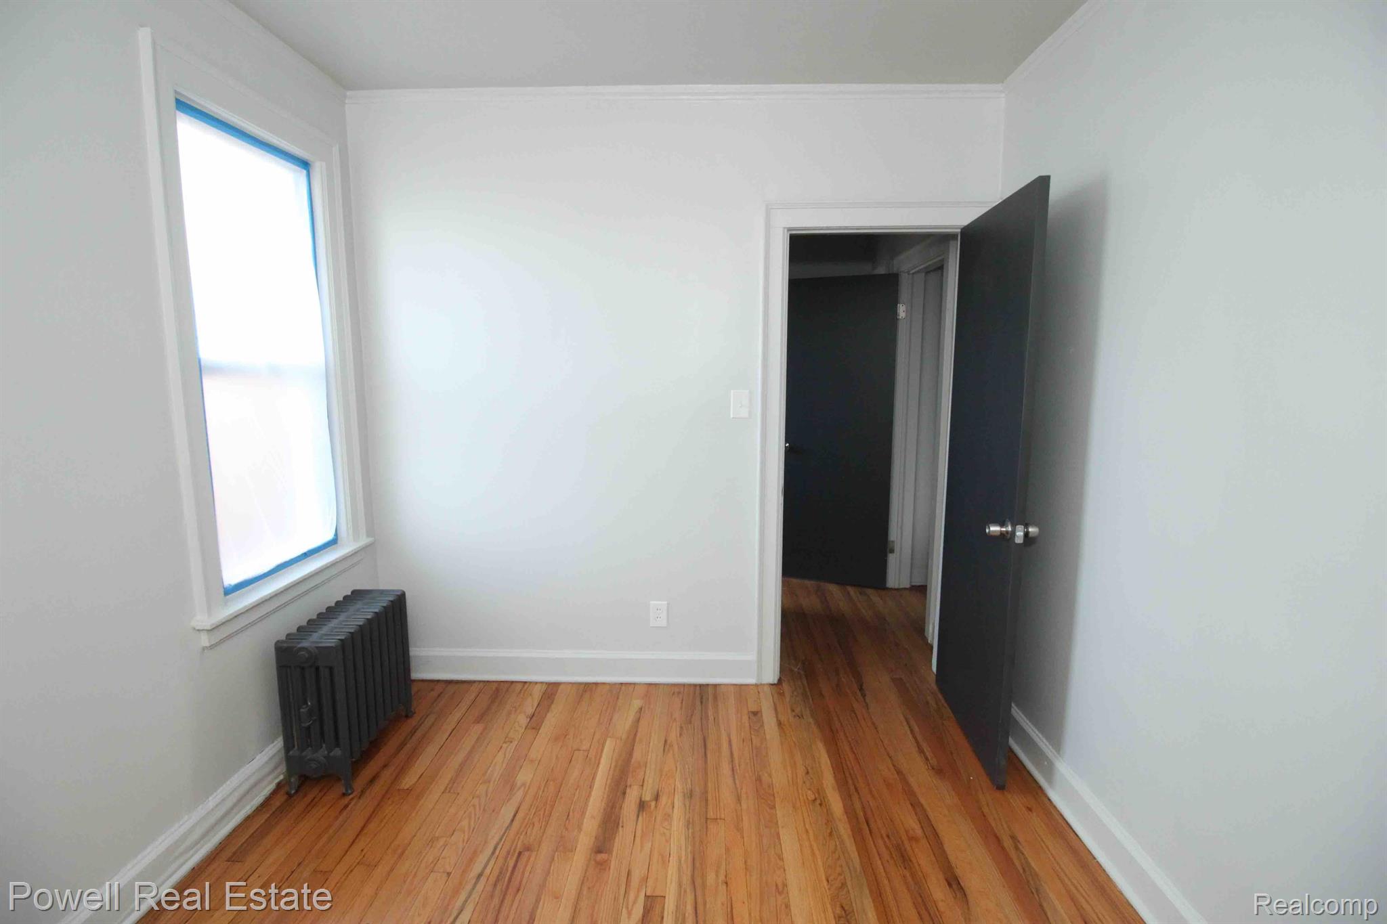
Empty bedroom with hardwood floors, two tall windows, and a black radiator.
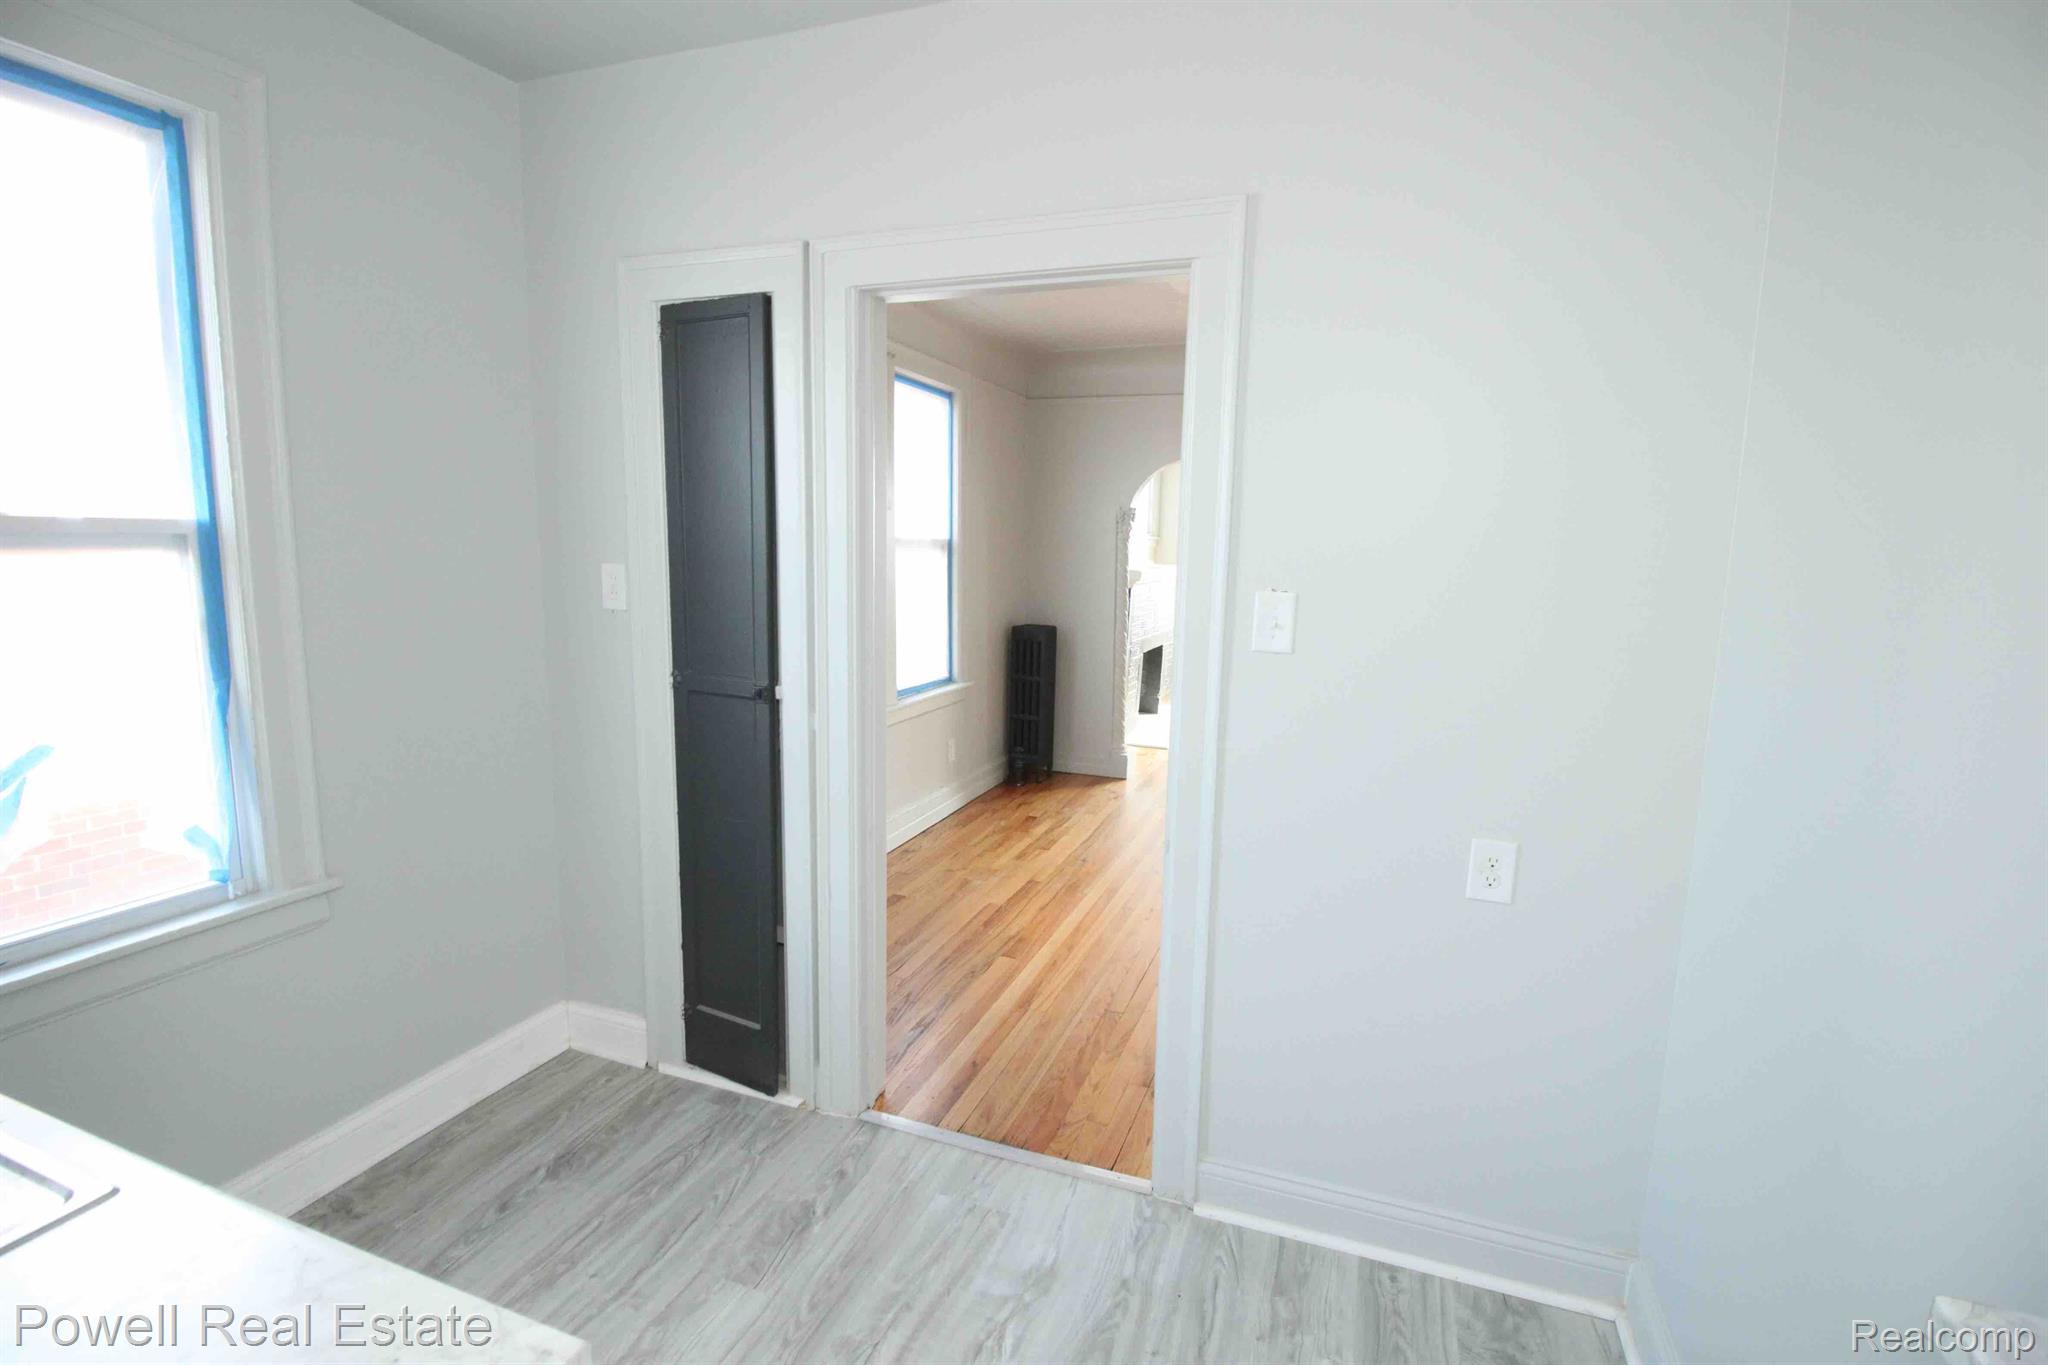
Empty room with honey-toned hardwood floors, a large window, and a doorway to a cabinet-lined space.
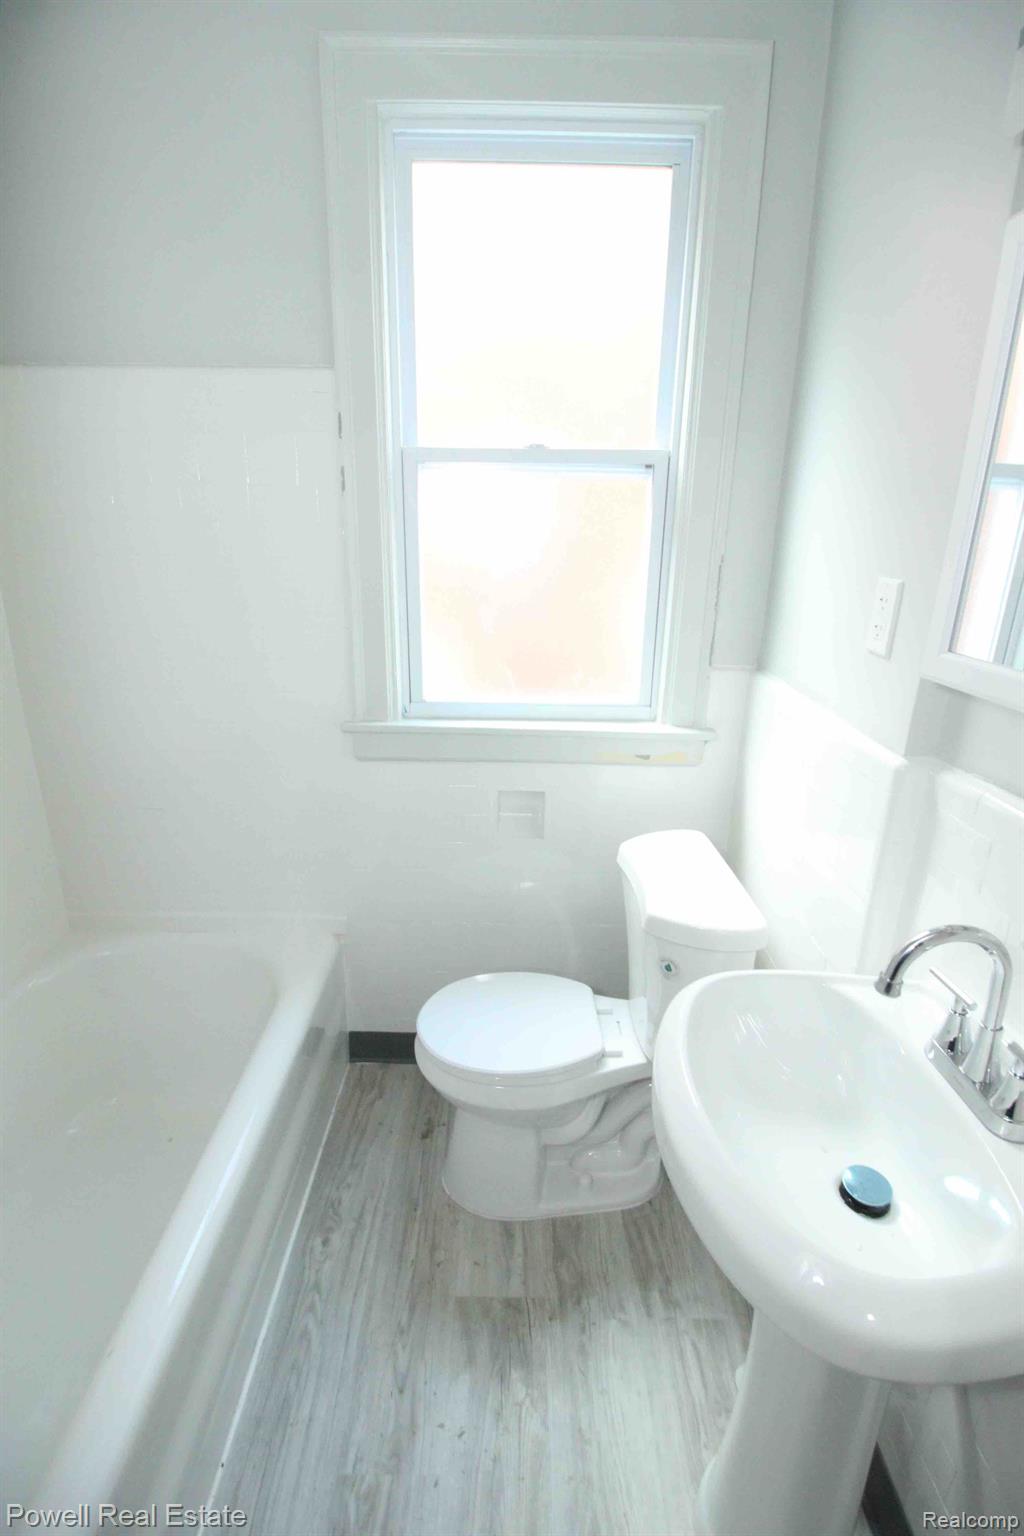
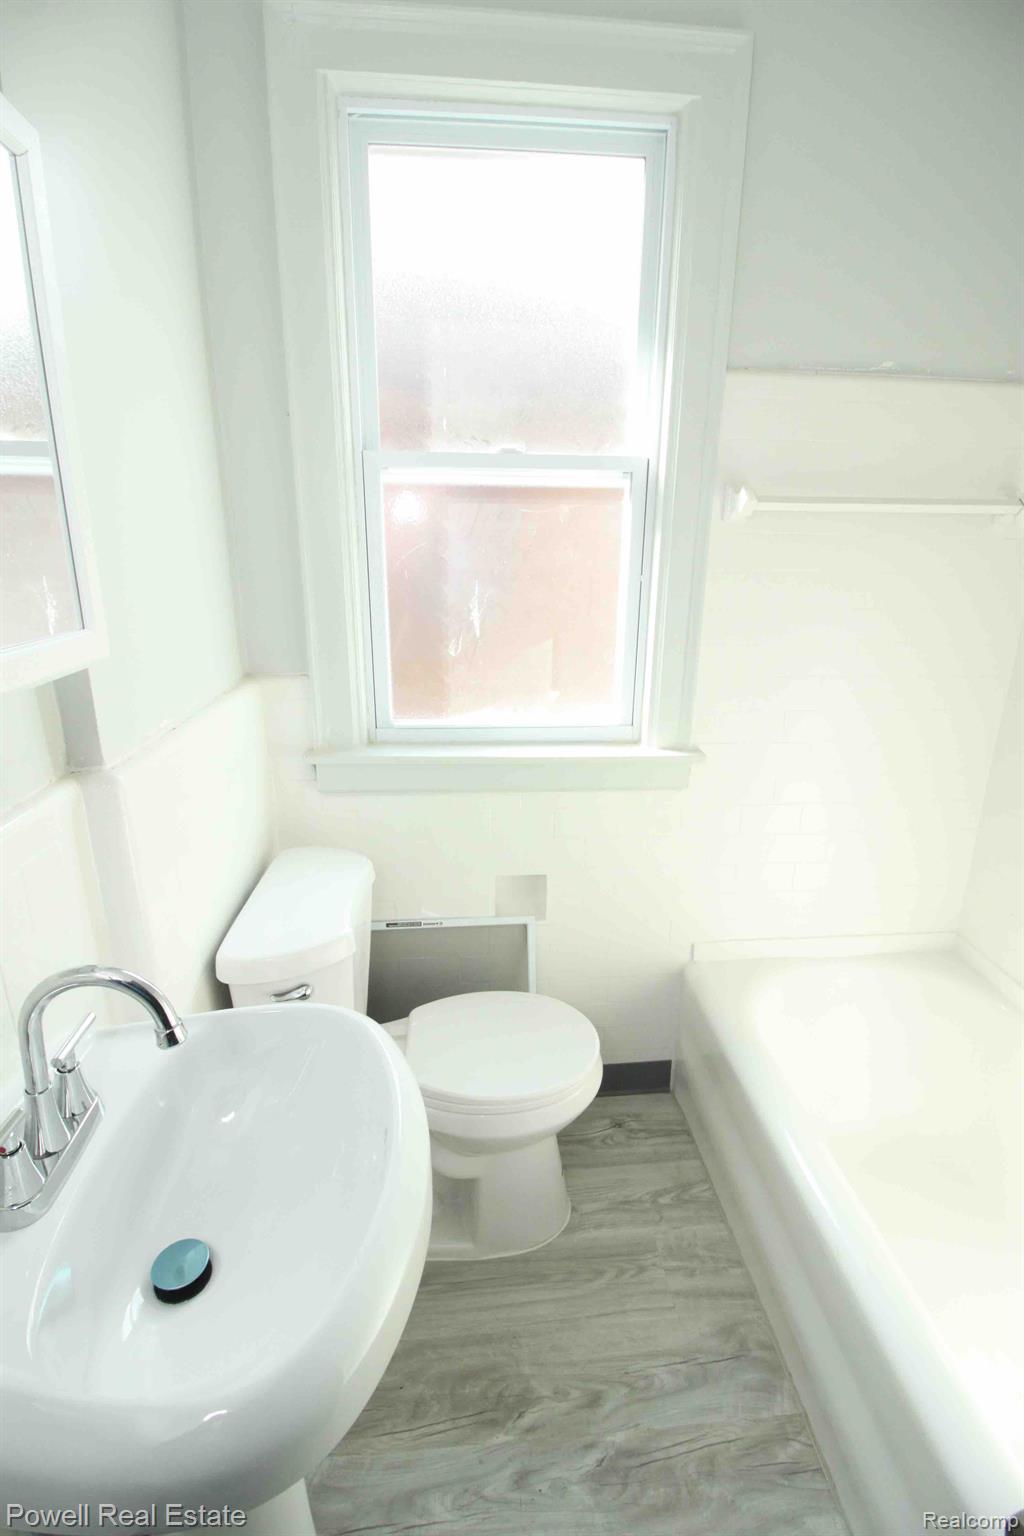
Bathroom with a white tub, toilet, pedestal sink, frosted windows, and gray wood-look flooring.
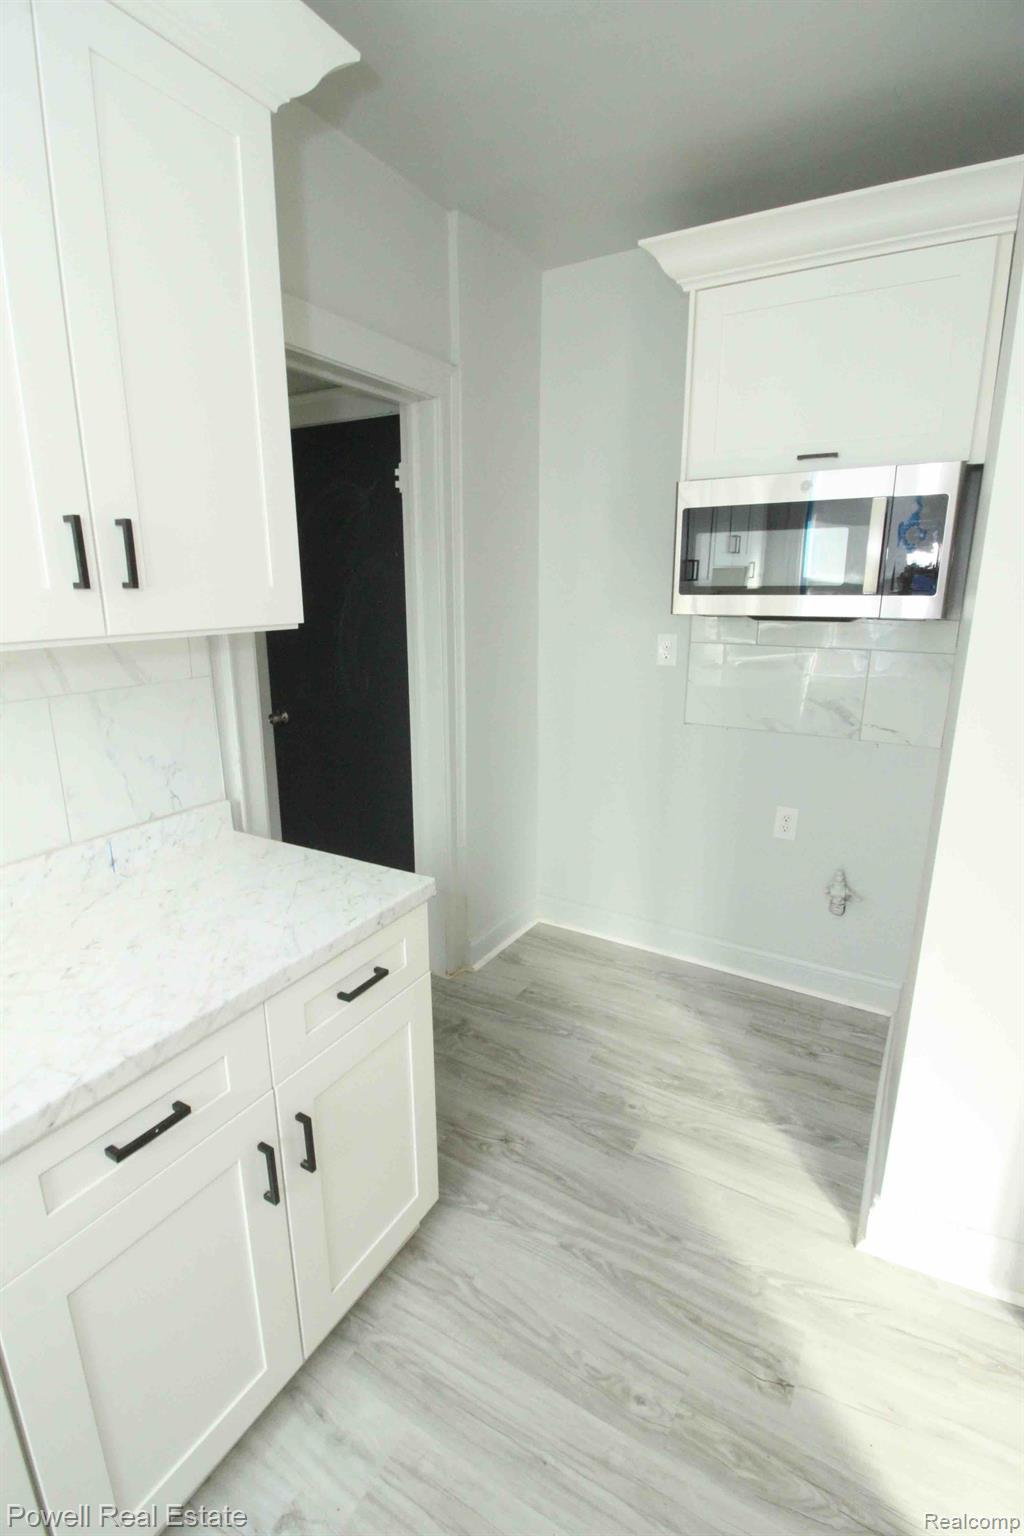
Kitchen with white shaker cabinets, a stainless steel microwave, marble-look surfaces, and gray plank flooring.
Empty room with hardwood floors, two windows, and a dark cast-iron radiator.
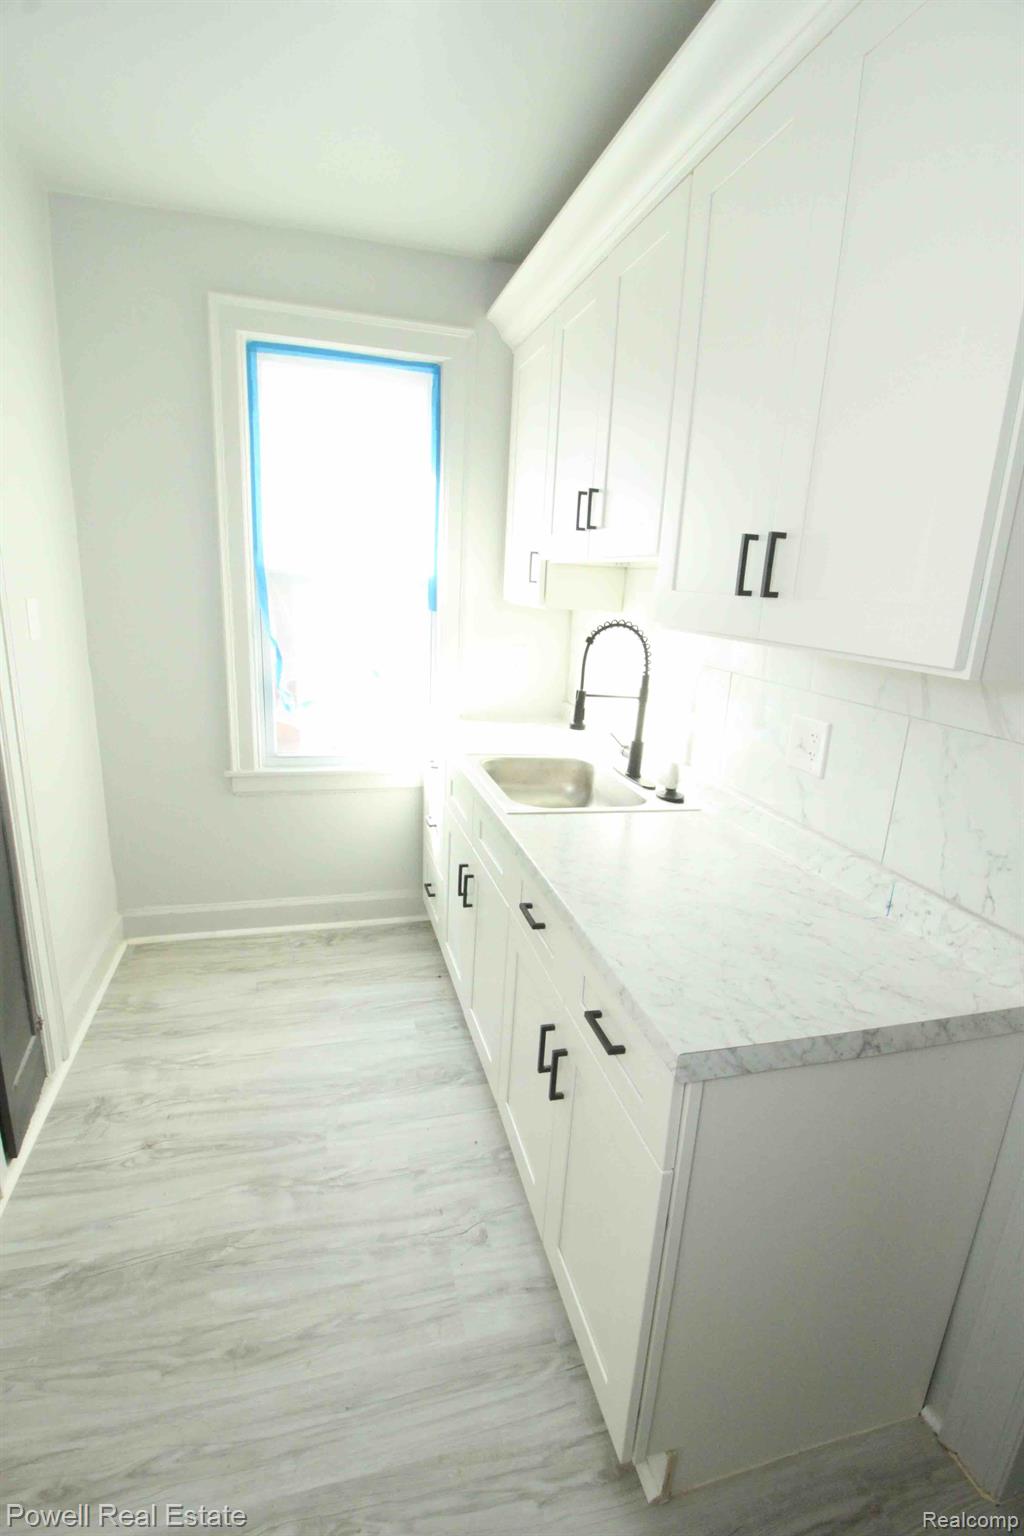
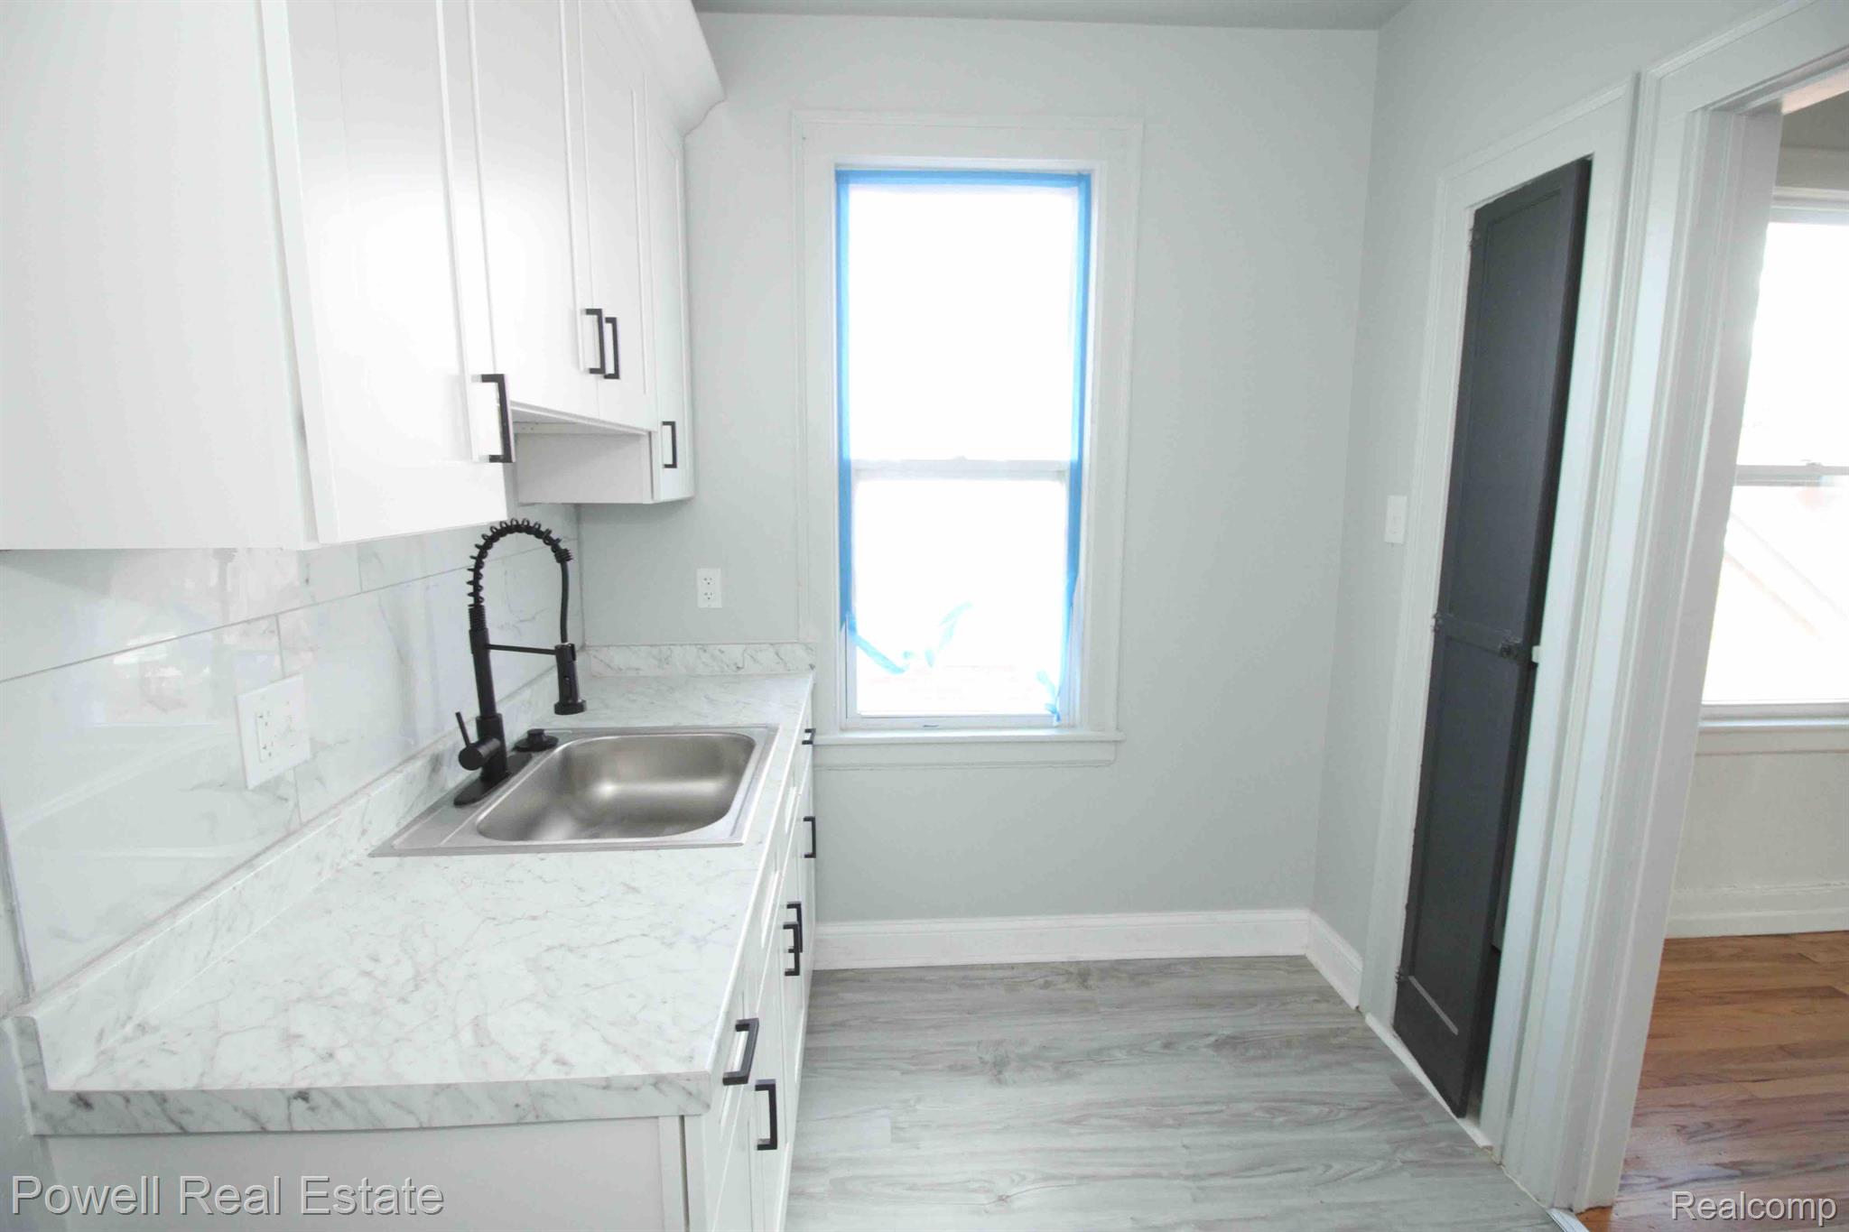
Kitchen with white shaker cabinets, marble-look counters, a stainless sink, and pale wood-look flooring.
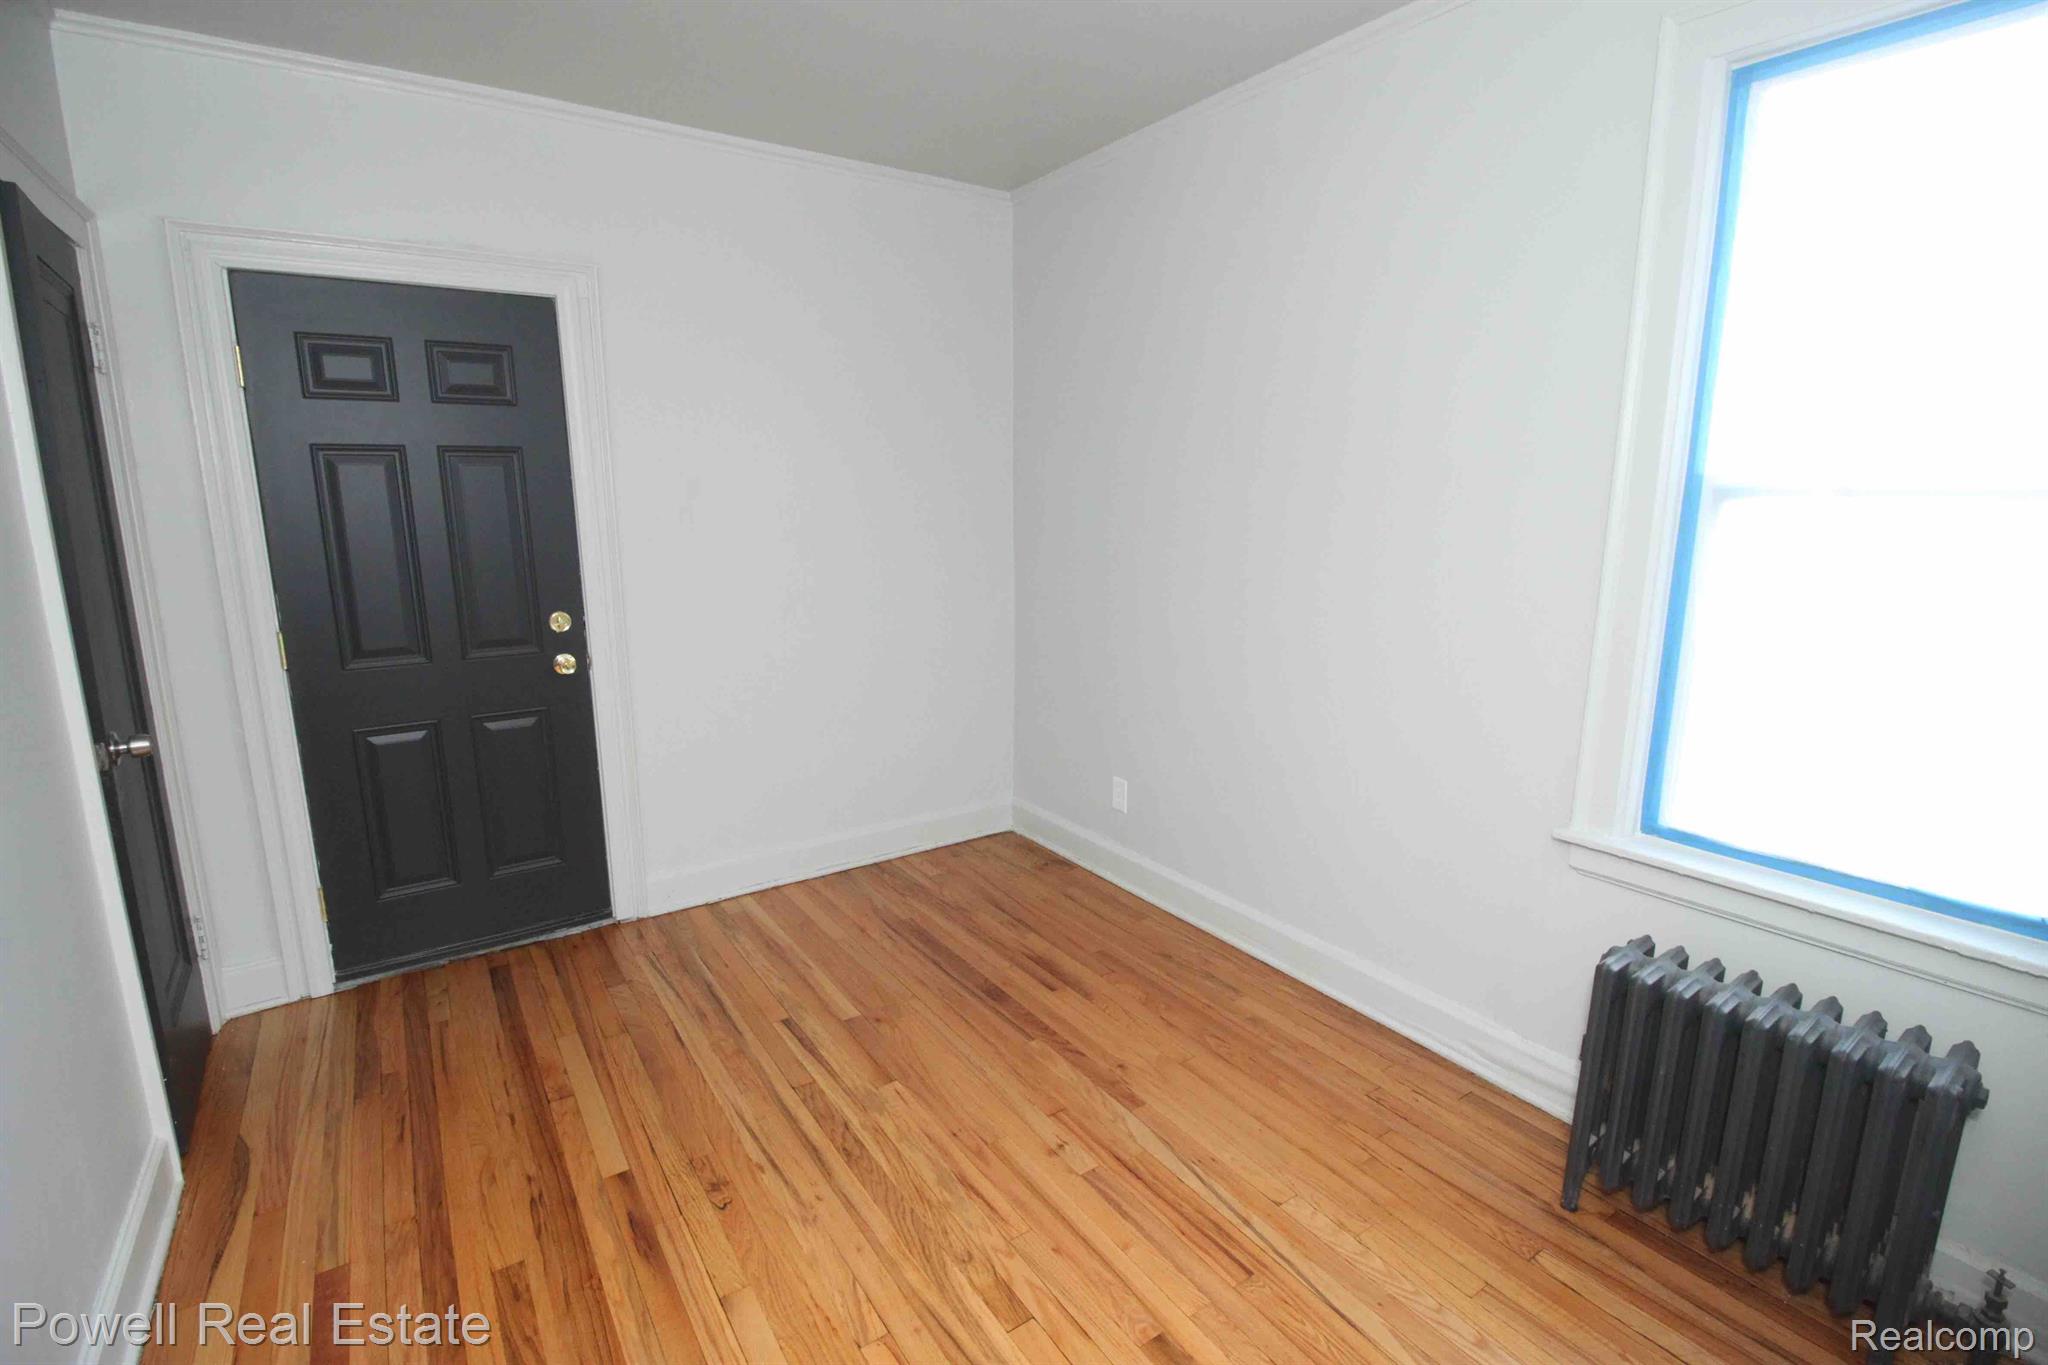
Empty entry room with polished hardwood floors, a black paneled door, and a radiator beneath the window.
Empty room with hardwood floors, a tall window, and a black cast-iron radiator.
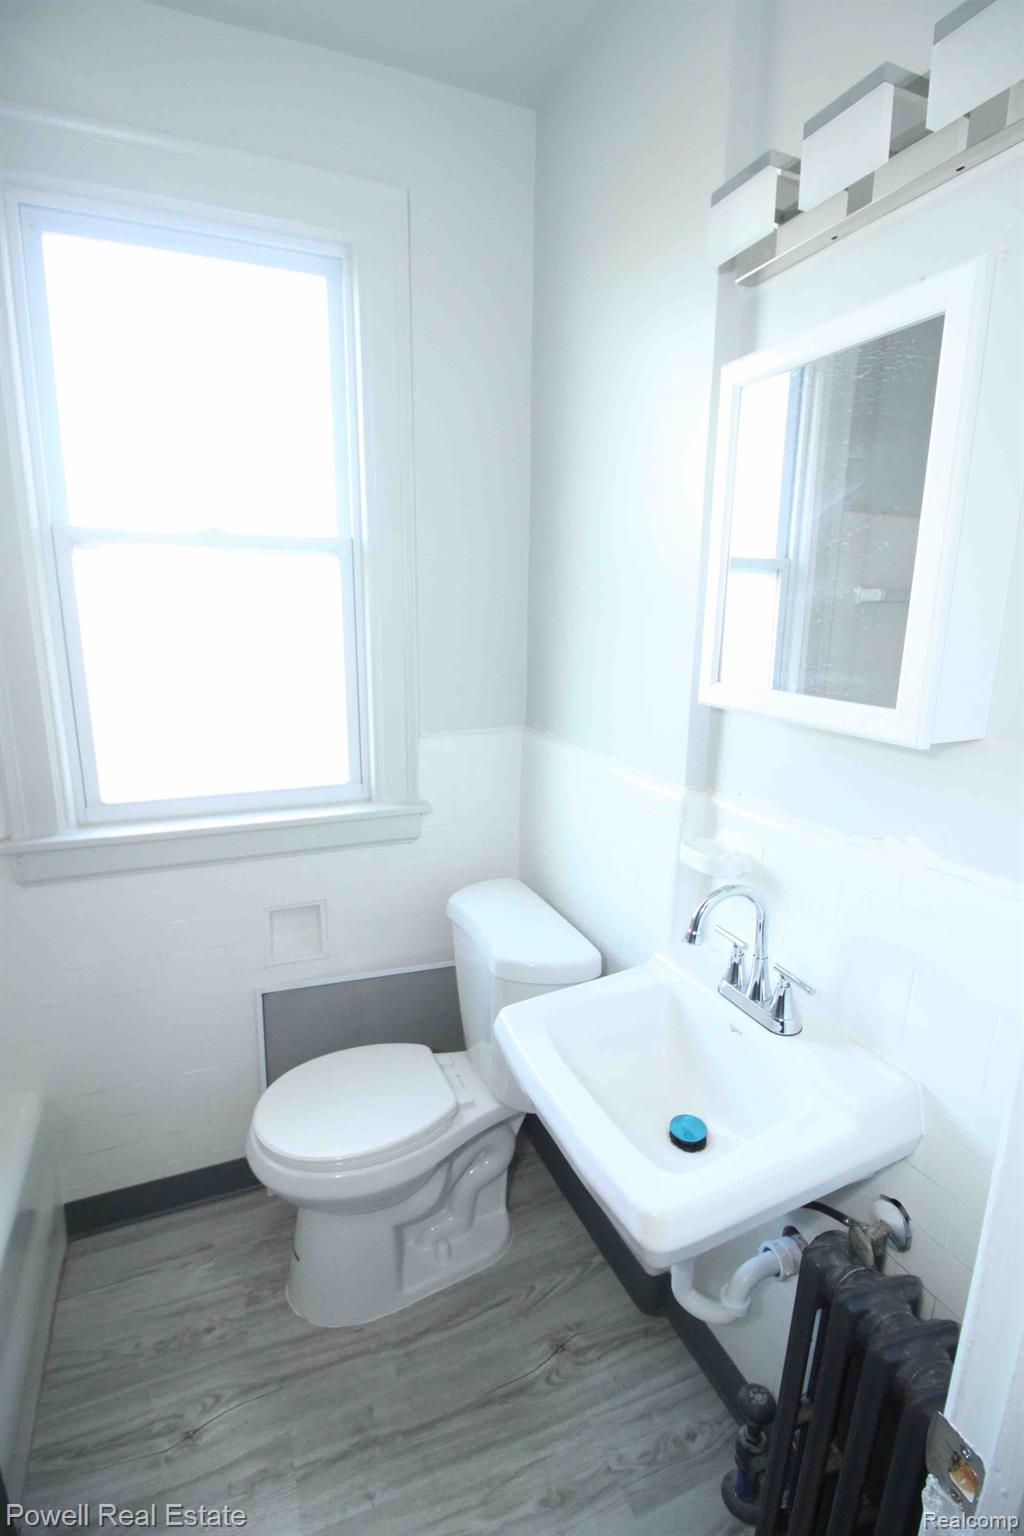
Small bathroom with a white toilet, pedestal sink, mirrored cabinet, and large window.
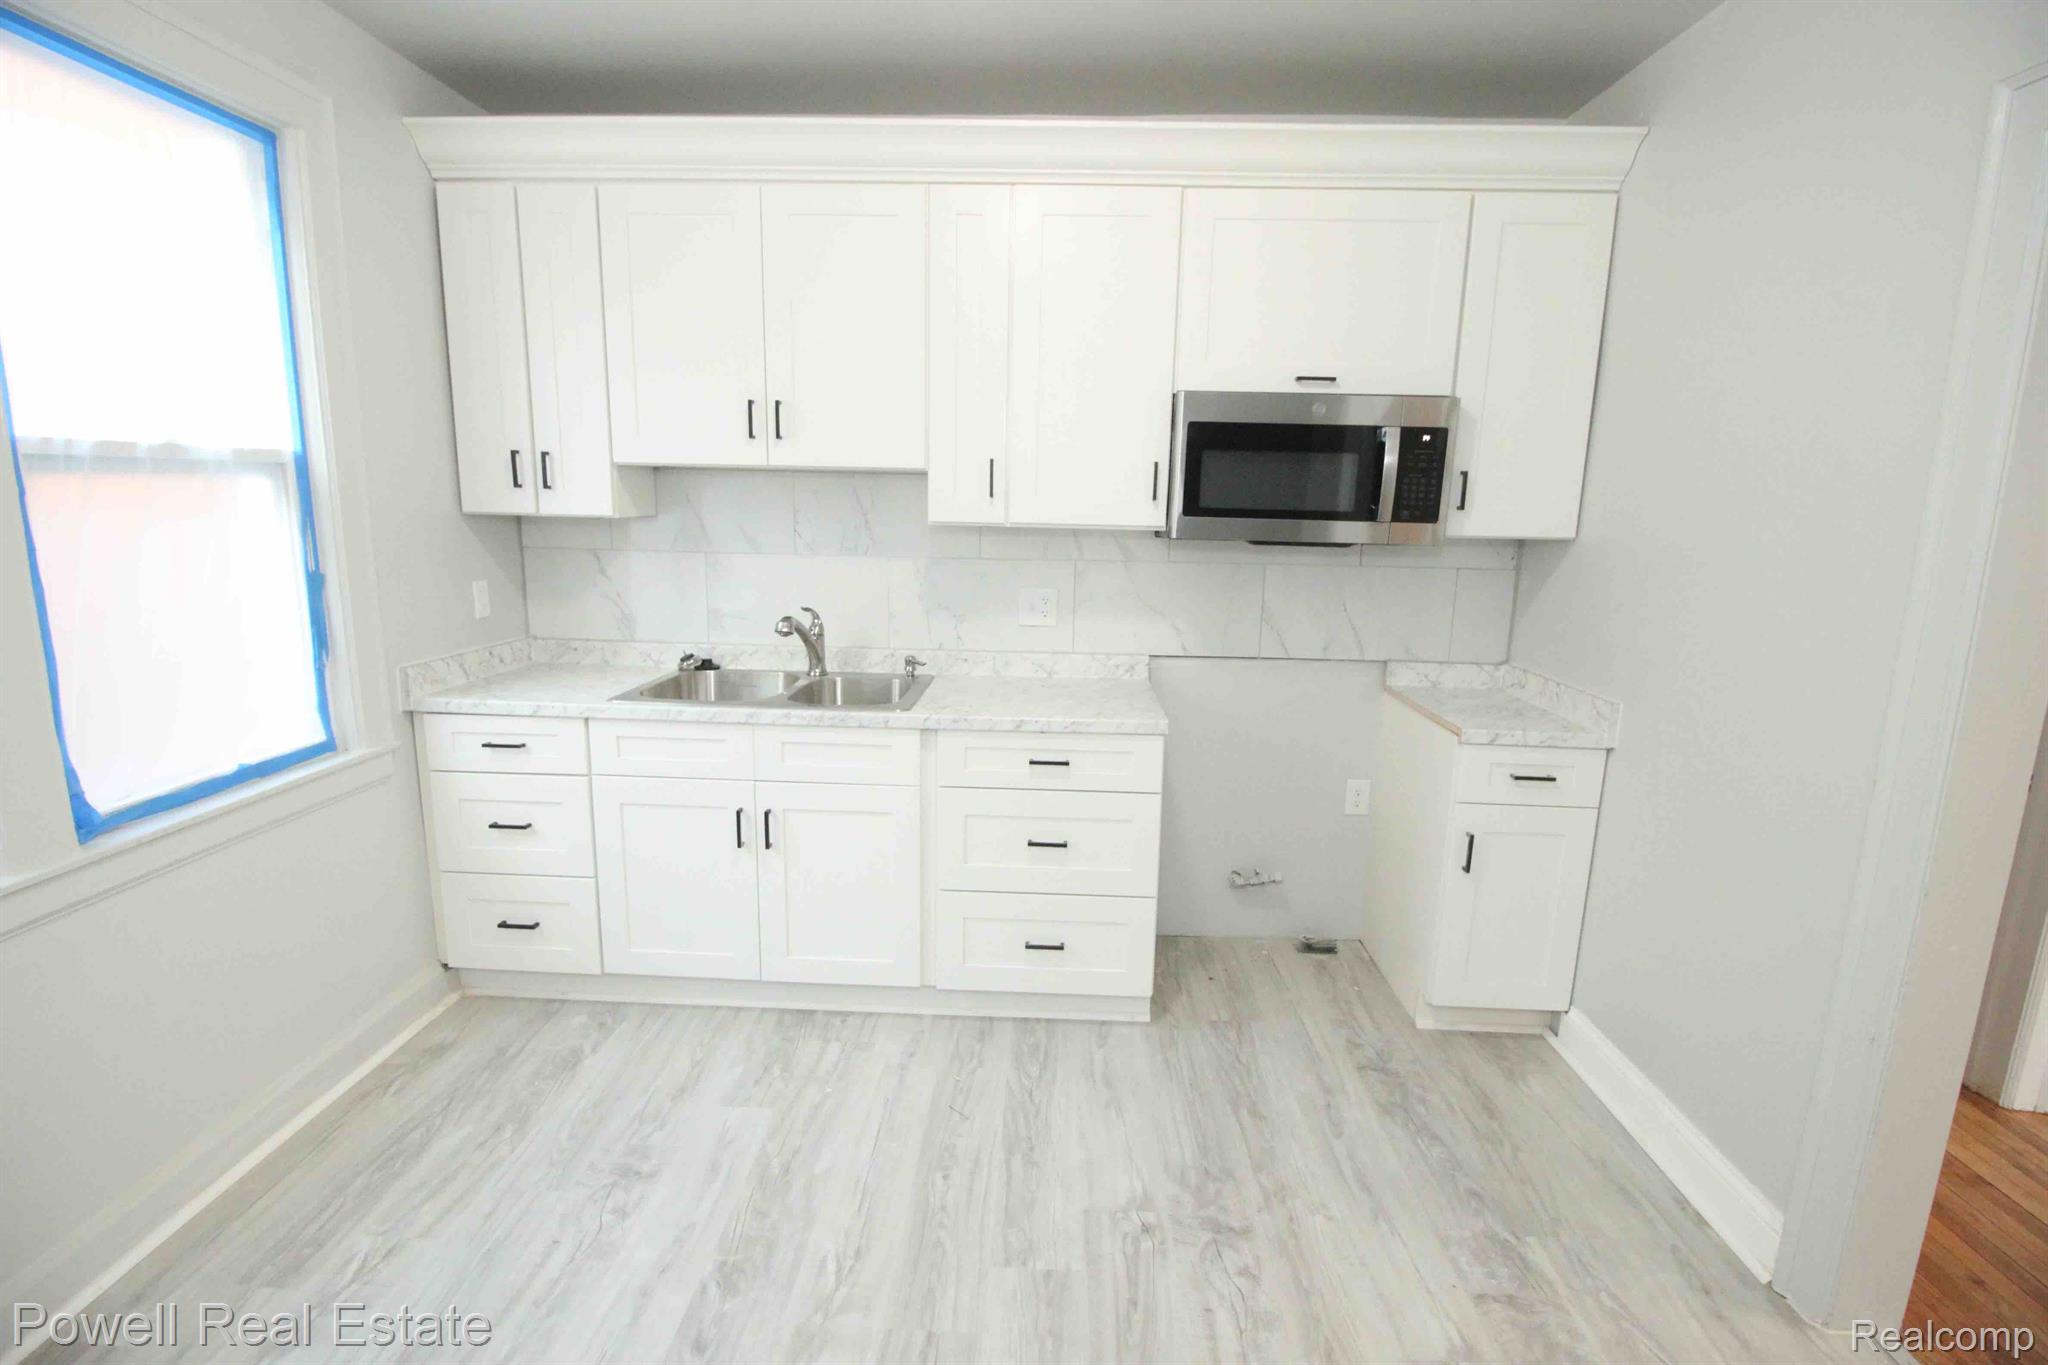
Kitchen with white cabinets, marble-look counters and backsplash, stainless microwave, and a large window.
Kitchen with white cabinets, marble-look counters, a stainless-steel sink, and a black spring faucet.
Vacant room with gray plank flooring, a large window, and a doorway to a hardwood-floored room.
Empty room with hardwood floors and tall windows, facing a doorway to a small kitchen.
Empty room with hardwood floors, large windows, and an arched opening to a brighter room.
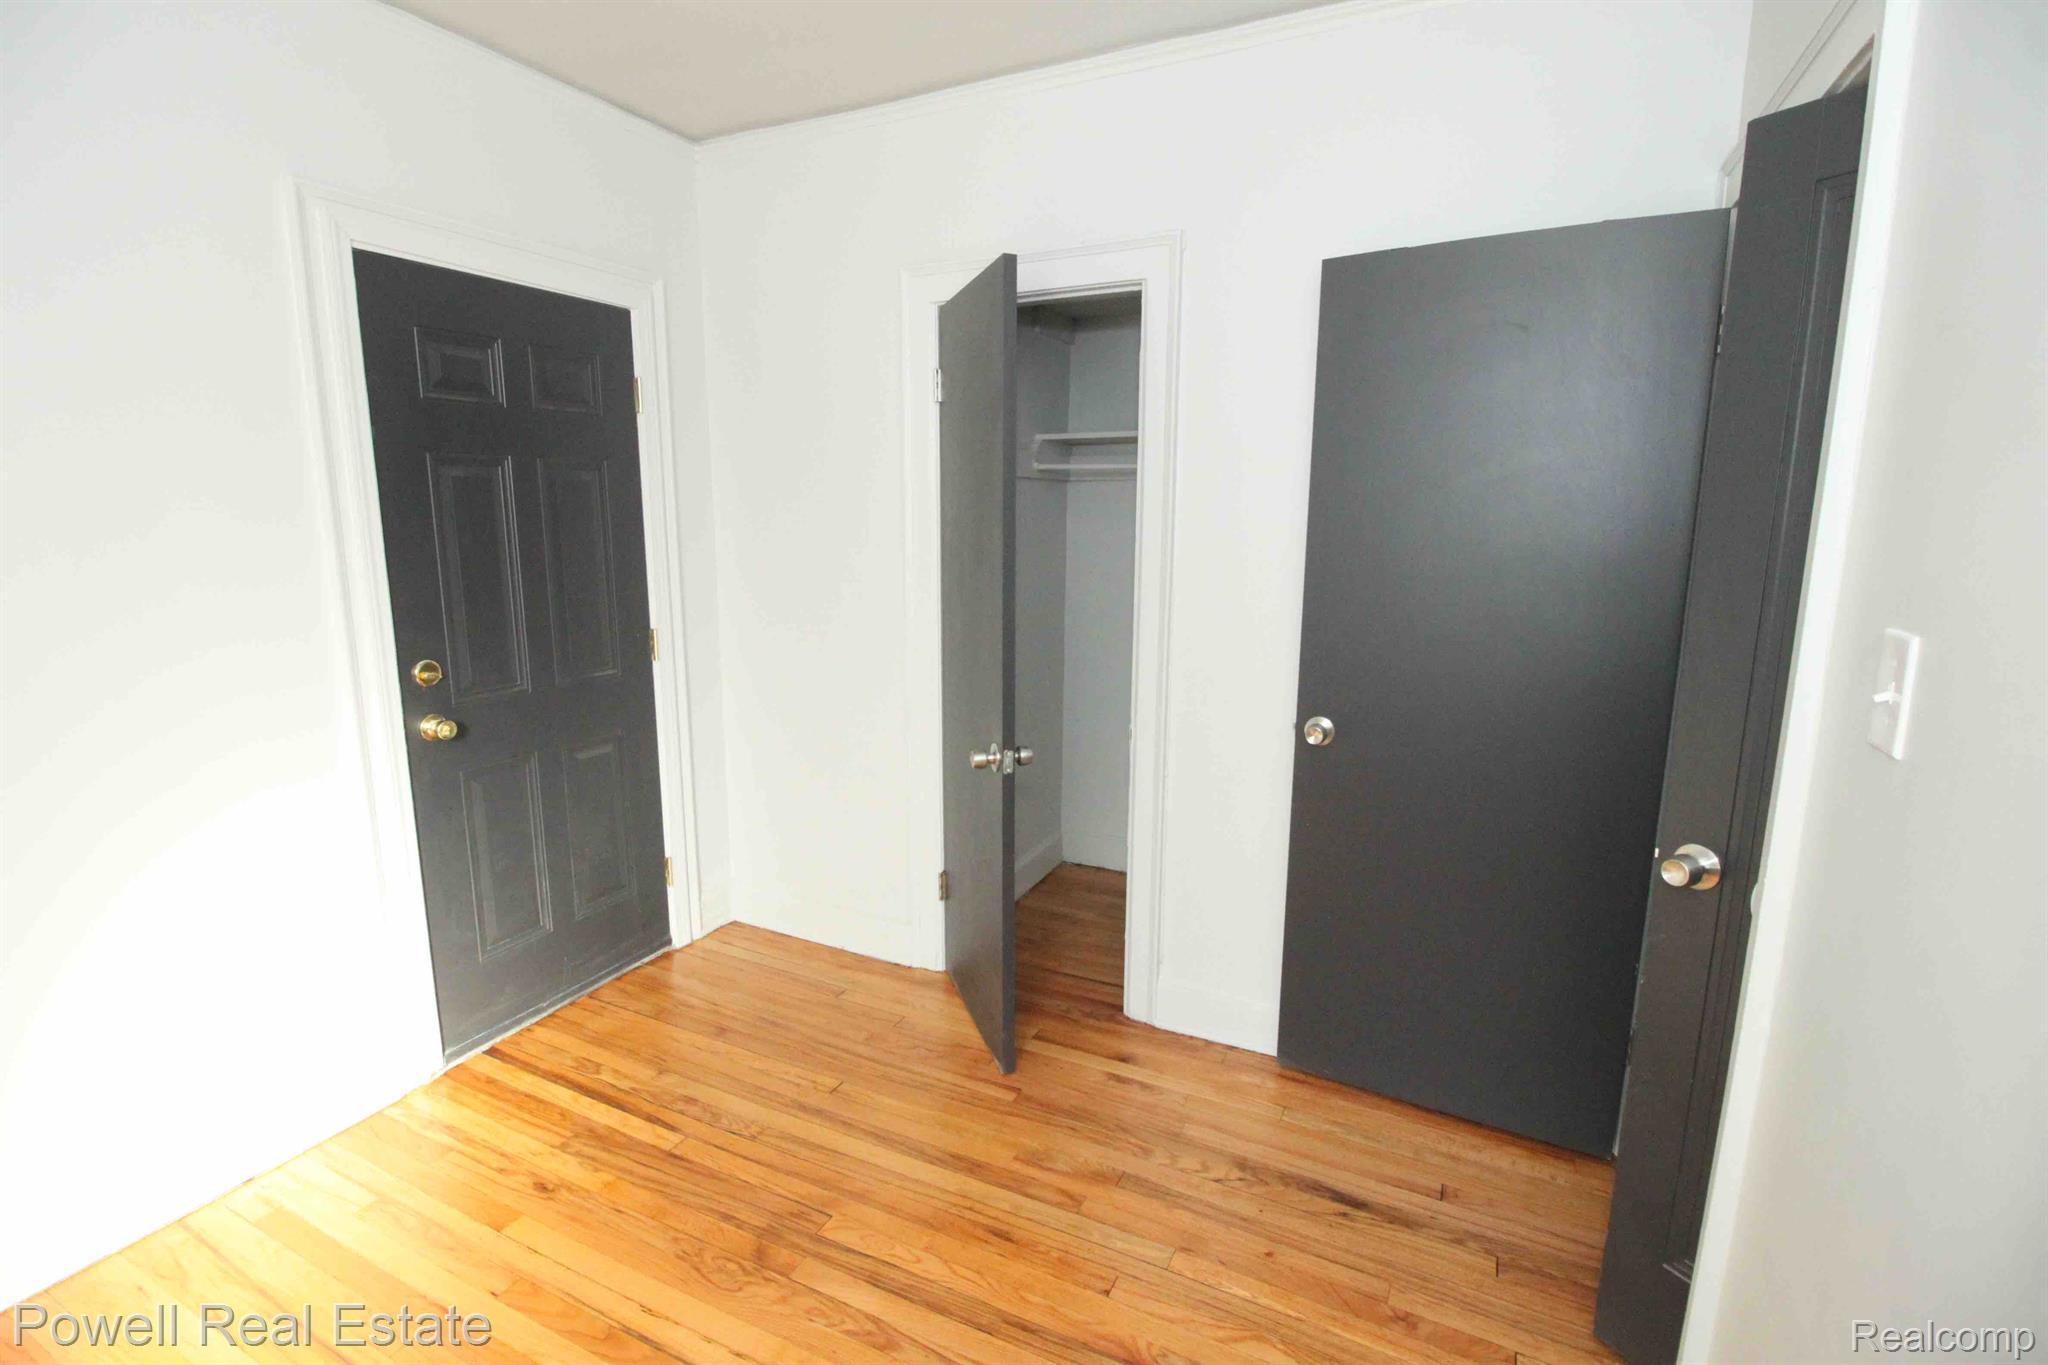
Entry area with hardwood floors, dark doors, and an open closet.
Empty living room with hardwood floors, a dark brick fireplace, tall windows, and a cast-iron radiator.
Vacant living room with hardwood floors, an arched doorway, and a black brick fireplace.
Vacant living room with polished hardwood floors and a decorative arch opening toward the kitchen.
SEE ALL PHOTOS
Two-story brick and stone house with a raised porch, black railings, and large white-framed windows.
Rear of a two-story brick house with a small balcony and broad concrete parking area.
Concrete parking area beside a brick building, with a white detached garage and small second-story balcony.
Vacant living room with hardwood floors, a dark brick fireplace, tall bay windows, and a black radiator.
Vacant living room with a dark brick fireplace, hardwood floors, and tall bay windows.
Vacant living room with hardwood floors, a black fireplace, and an arched opening.
Vacant room with polished hardwood floors, tall windows, and an open doorway to the kitchen.
Empty room with hardwood floors, an arched opening, and doorways to adjoining rooms.
Vacant living room with hardwood floors, two windows, and an arched opening to a room with a stone fireplace.
Empty room with hardwood floors, two windows, and a black radiator.
Empty room with polished hardwood floors and an open dark door.
Bright white kitchen with shaker cabinets, a double sink, marble-look surfaces, and a stainless microwave.
Renovated kitchen with white cabinetry, marble-look surfaces, a double sink, and an adjoining hardwood-floored room.
Empty bedroom with hardwood floors, an open closet, and a radiator beneath two windows.
Bathroom with a bathtub, toilet, pedestal sink, and tall window.
Empty bedroom with hardwood floors, two tall windows, and a black radiator.
Empty room with honey-toned hardwood floors, a large window, and a doorway to a cabinet-lined space.
Bathroom with a white tub, toilet, pedestal sink, frosted windows, and gray wood-look flooring.
Kitchen with white shaker cabinets, a stainless steel microwave, marble-look surfaces, and gray plank flooring.
Empty room with hardwood floors, two windows, and a dark cast-iron radiator.
Kitchen with white shaker cabinets, marble-look counters, a stainless sink, and pale wood-look flooring.
Empty entry room with polished hardwood floors, a black paneled door, and a radiator beneath the window.
Empty room with hardwood floors, a tall window, and a black cast-iron radiator.
Small bathroom with a white toilet, pedestal sink, mirrored cabinet, and large window.
Kitchen with white cabinets, marble-look counters and backsplash, stainless microwave, and a large window.
Kitchen with white cabinets, marble-look counters, a stainless-steel sink, and a black spring faucet.
Vacant room with gray plank flooring, a large window, and a doorway to a hardwood-floored room.
Empty room with hardwood floors and tall windows, facing a doorway to a small kitchen.
Empty room with hardwood floors, large windows, and an arched opening to a brighter room.
Entry area with hardwood floors, dark doors, and an open closet.
Empty living room with hardwood floors, a dark brick fireplace, tall windows, and a cast-iron radiator.
Vacant living room with hardwood floors, an arched doorway, and a black brick fireplace.
Vacant living room with polished hardwood floors and a decorative arch opening toward the kitchen.
Sold

4052 TYLER Street

4052 TYLER Street, Detroit City, MI 48238

$235,000
Check out this newly renovated triplex in Detroit. This property features 3 units two one bedroom units on the upper level and
one three bedroom. New Updates include new windows, brand new rebuilt porch, newer roof , new electrical, new plumbing , fresh paint , updated kitchens and more. The brand new poured drive way with three assigned parking spots with alley access makes this the perfect investment. Pre-Approved buyers only!! This property is agent owned.NO HARD MONEY LENDERS, NO CONSESSIONS WILL BE GIVEN. PROPERTY IS BEING SOLD AS IS.BATVAI

This property features brick exterior, and separate utility meters.

5
beds

3
baths

2,705 Sq.Ft. LIVING AREA

3,920.4 Sq.Ft. lot

Sean Mclaughlin

Sean Mclaughlin

Features & Amenities

Interior

  • total bedrooms5
  • Total bathrooms3
  • full bathrooms3
  • APPLIANCES Gas Water Heater

Area & Lot

  • Status Sold
  • Date Sold May 9, 2024
  • Living Area2,705 Sq.Ft.
  • Lot Area3,920.4 Sq.Ft.
  • MLS® ID20240006891
  • TypeMulti-Family
  • YEAR BUILT1930
  • Architecture StylesDuplex
  • School DistrictDetroit

Exterior

  • STORIES2
  • utilitiesSewer Available, Water Available
  • PoolNone
  • HEAT TYPEHot Water, Natural Gas
  • AIR CONDITIONINGNone
  • SubstructureBrick/Mortar
  • other exterior FeaturesLighting

Financial

  • Sales Price$235,000
  • Real Estate Tax $240/yr
  • Zoning MultiFamily

Work With Sean

Providing our clients what they need and what they didn’t know they needed at every turn, Let’s build a smart game plan for your next home, Work with Sean today!

Follow Me on Instagram