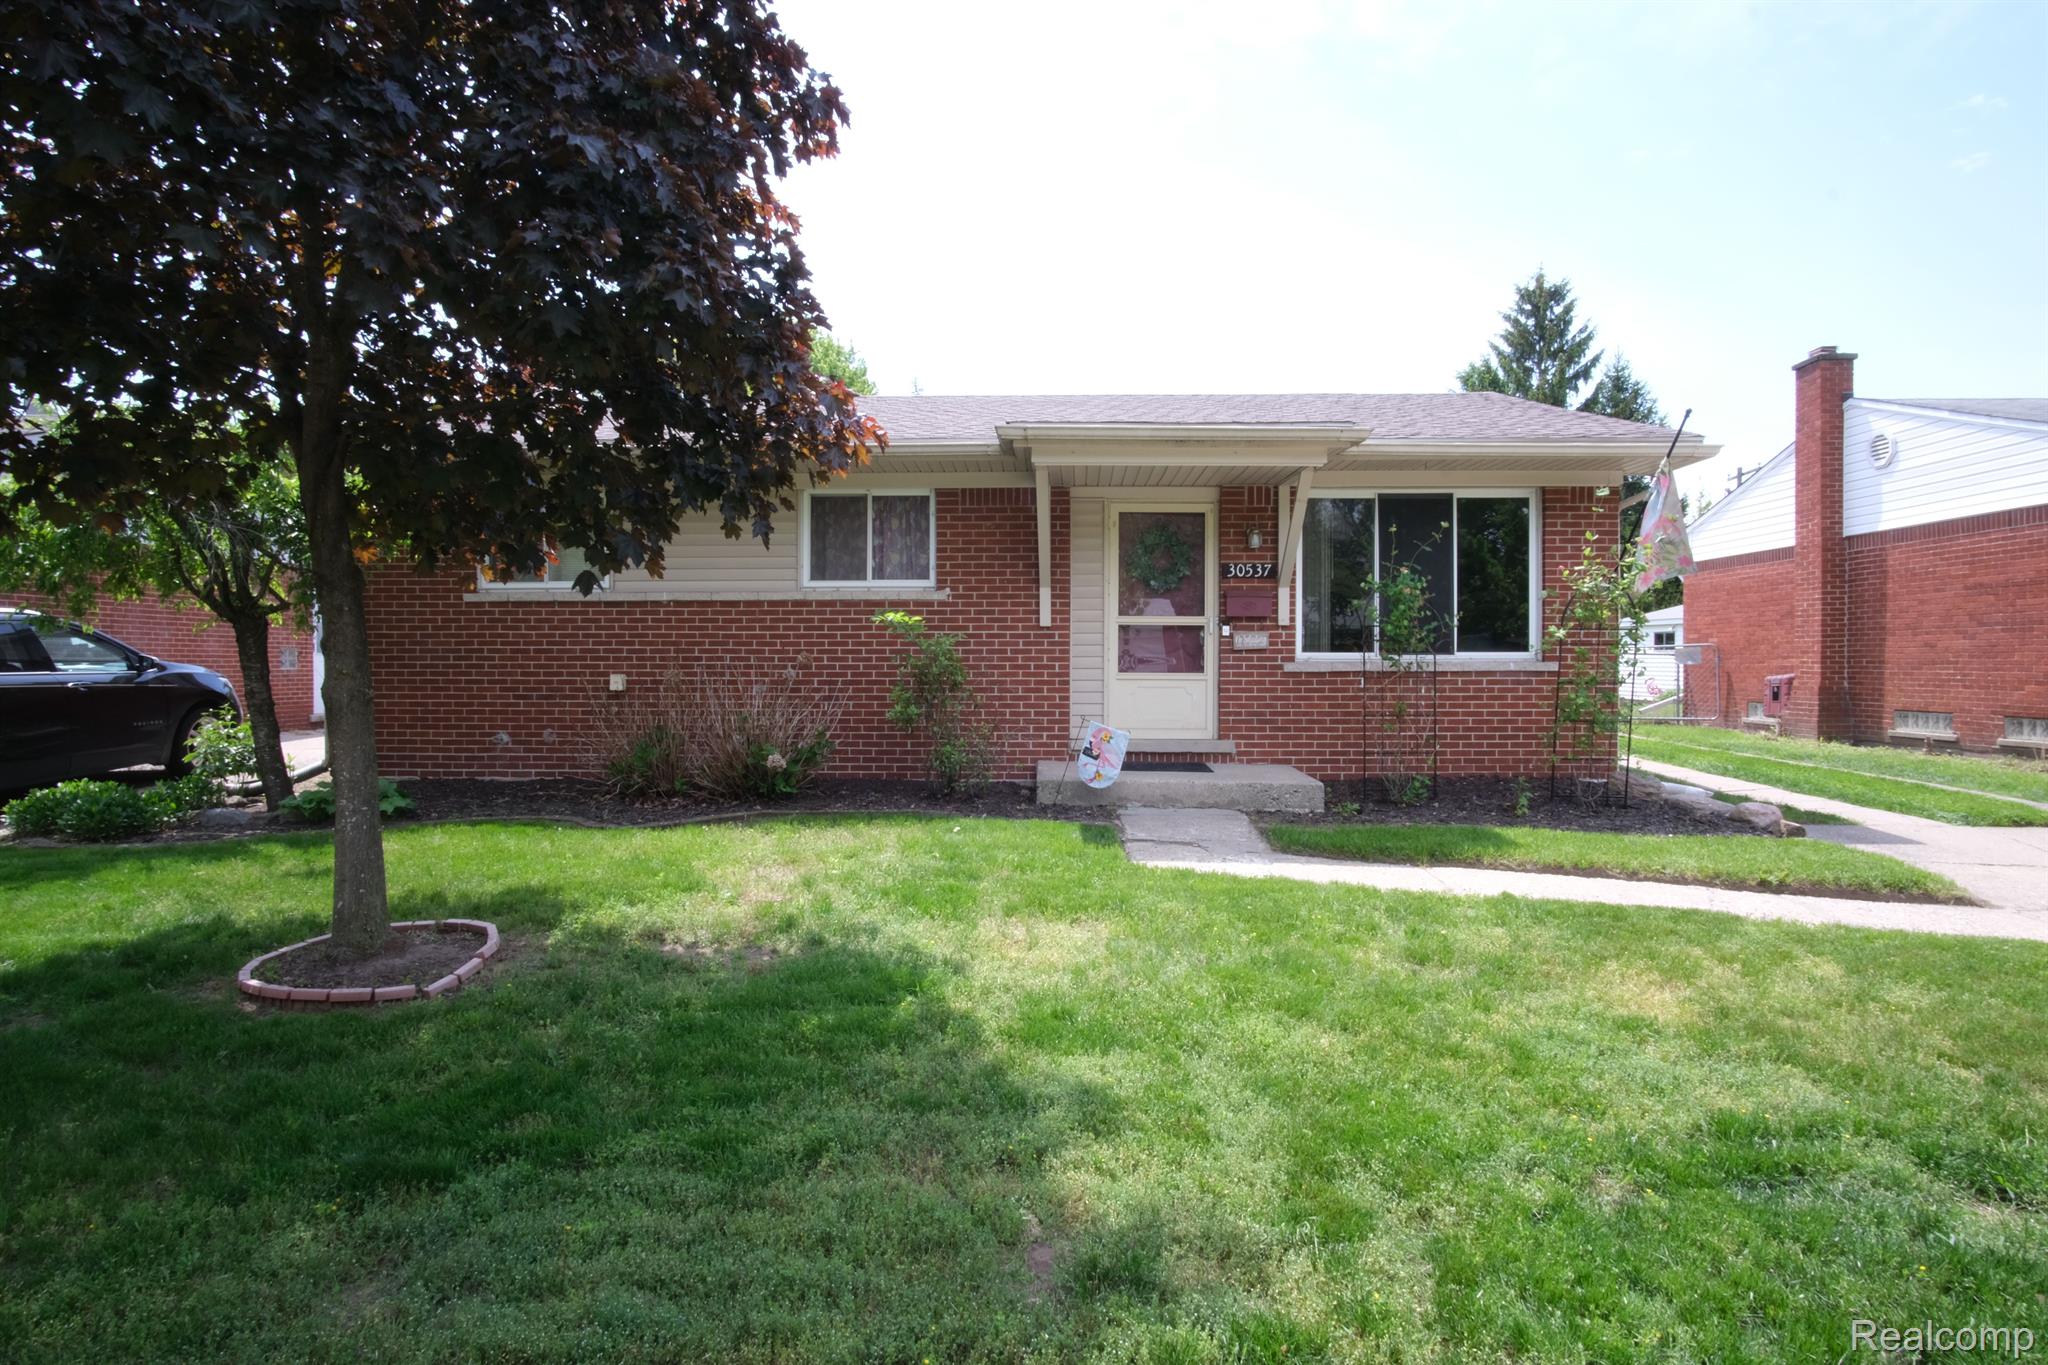
Single-story brick house with a covered entry, broad front lawn, and mature shade tree.
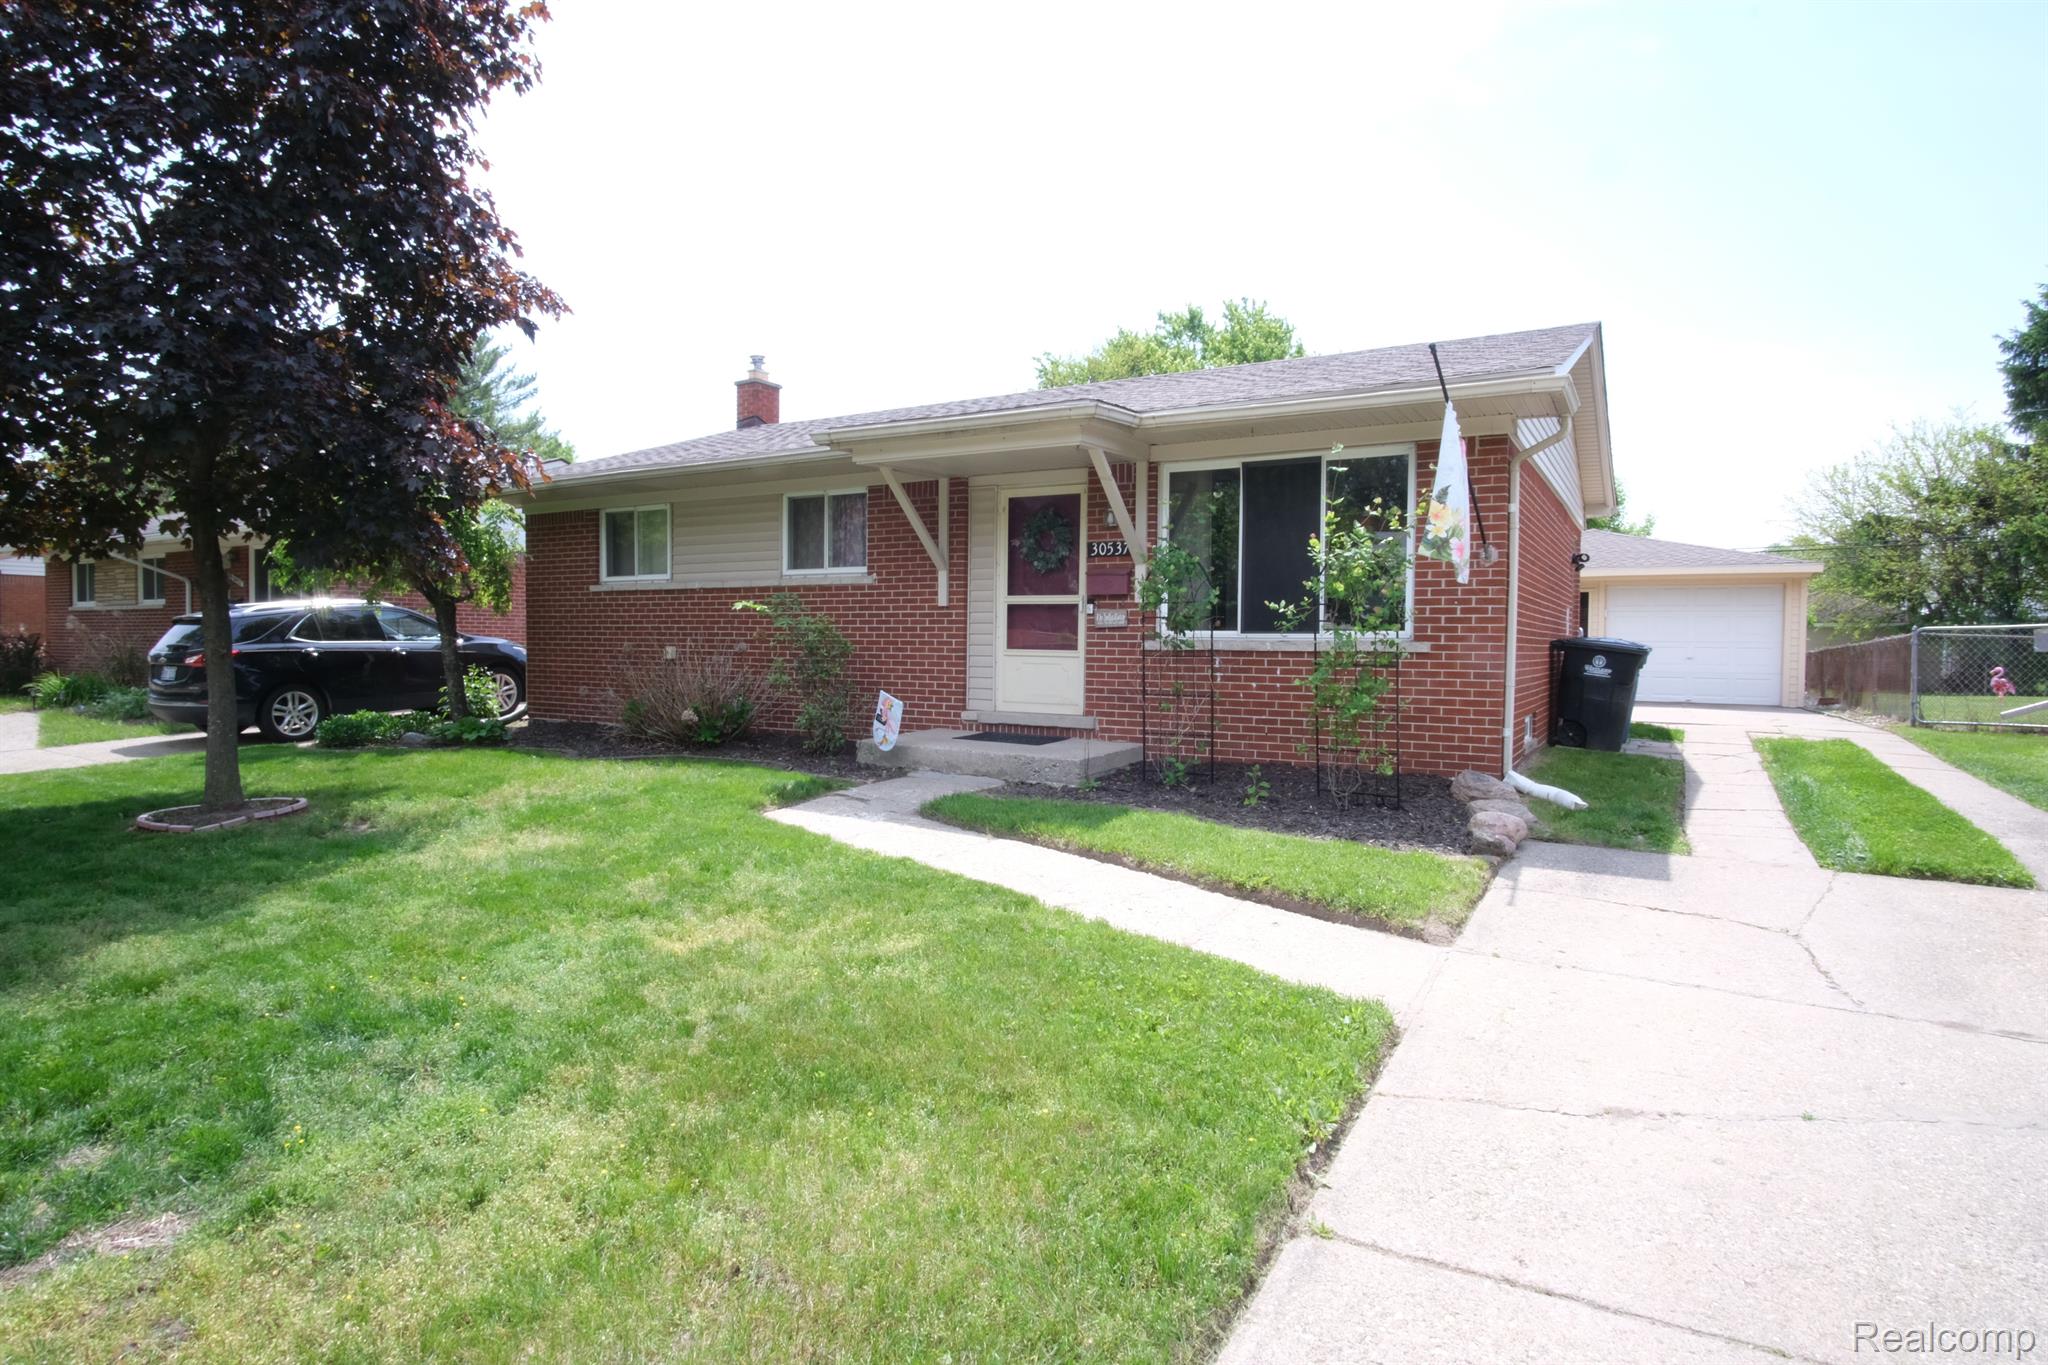
Single-story brick house with a covered porch, front lawn, and driveway leading to a detached garage.
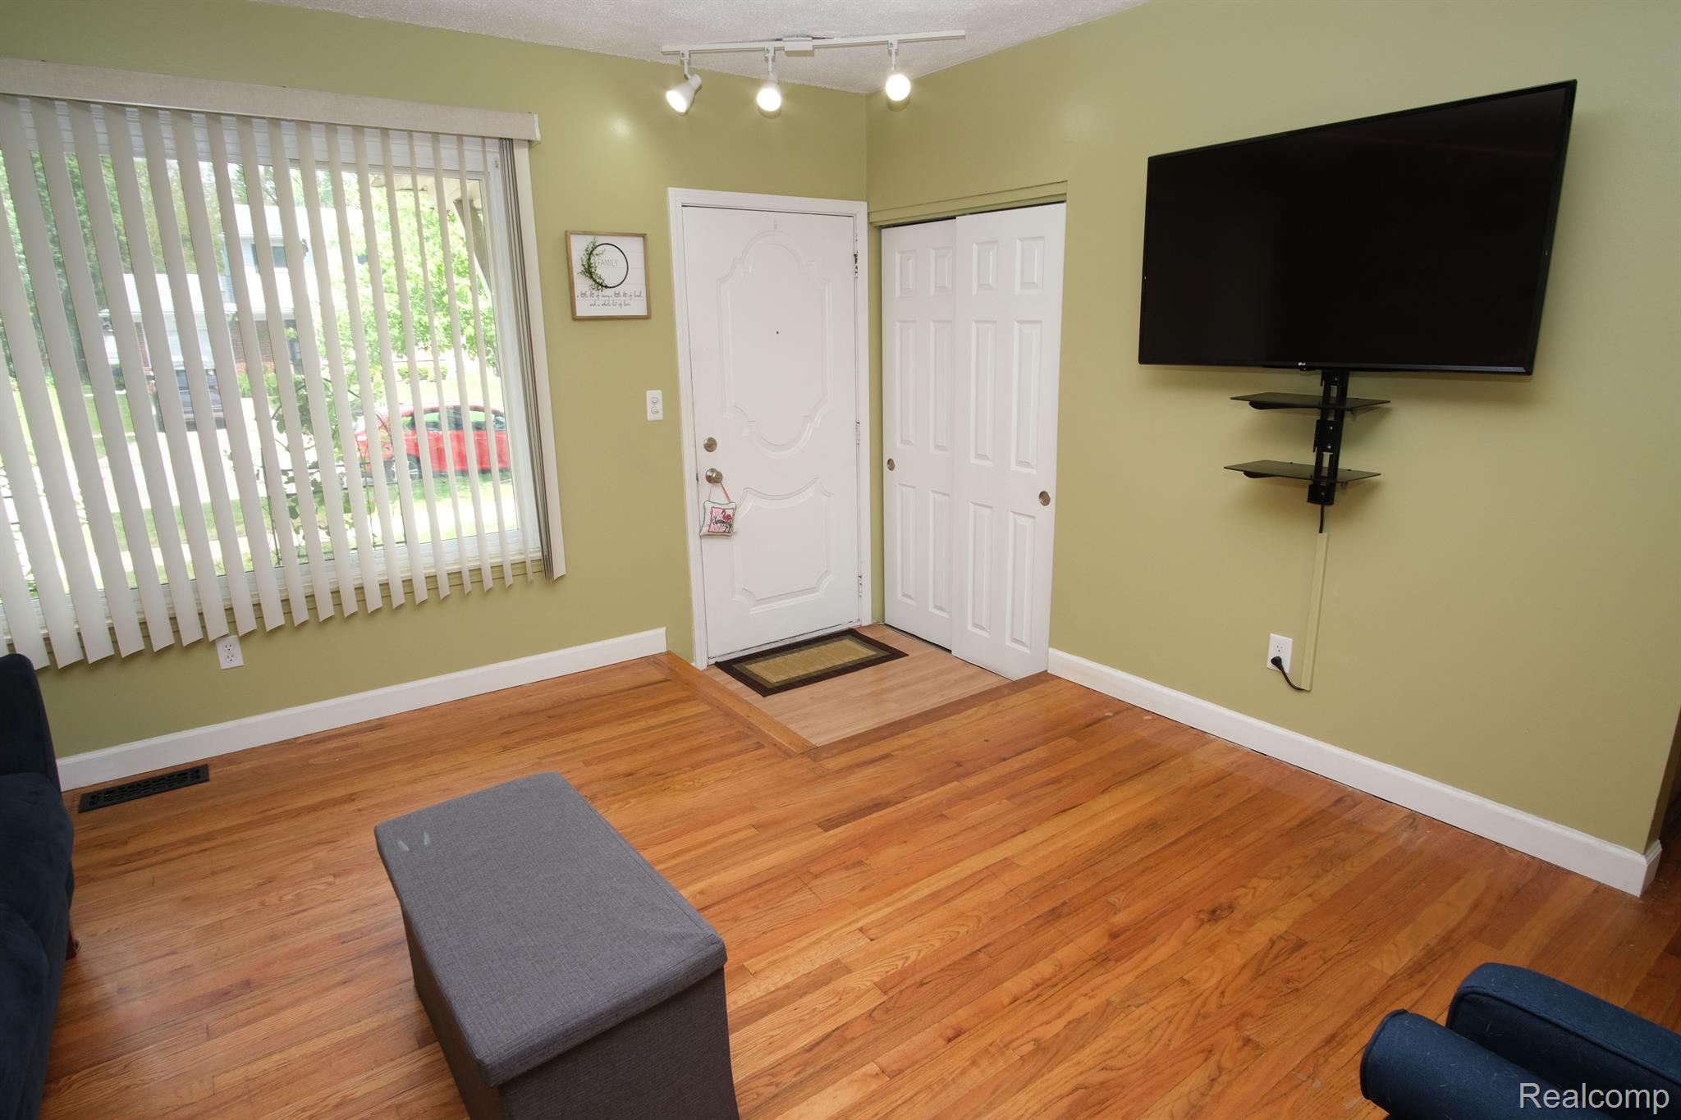
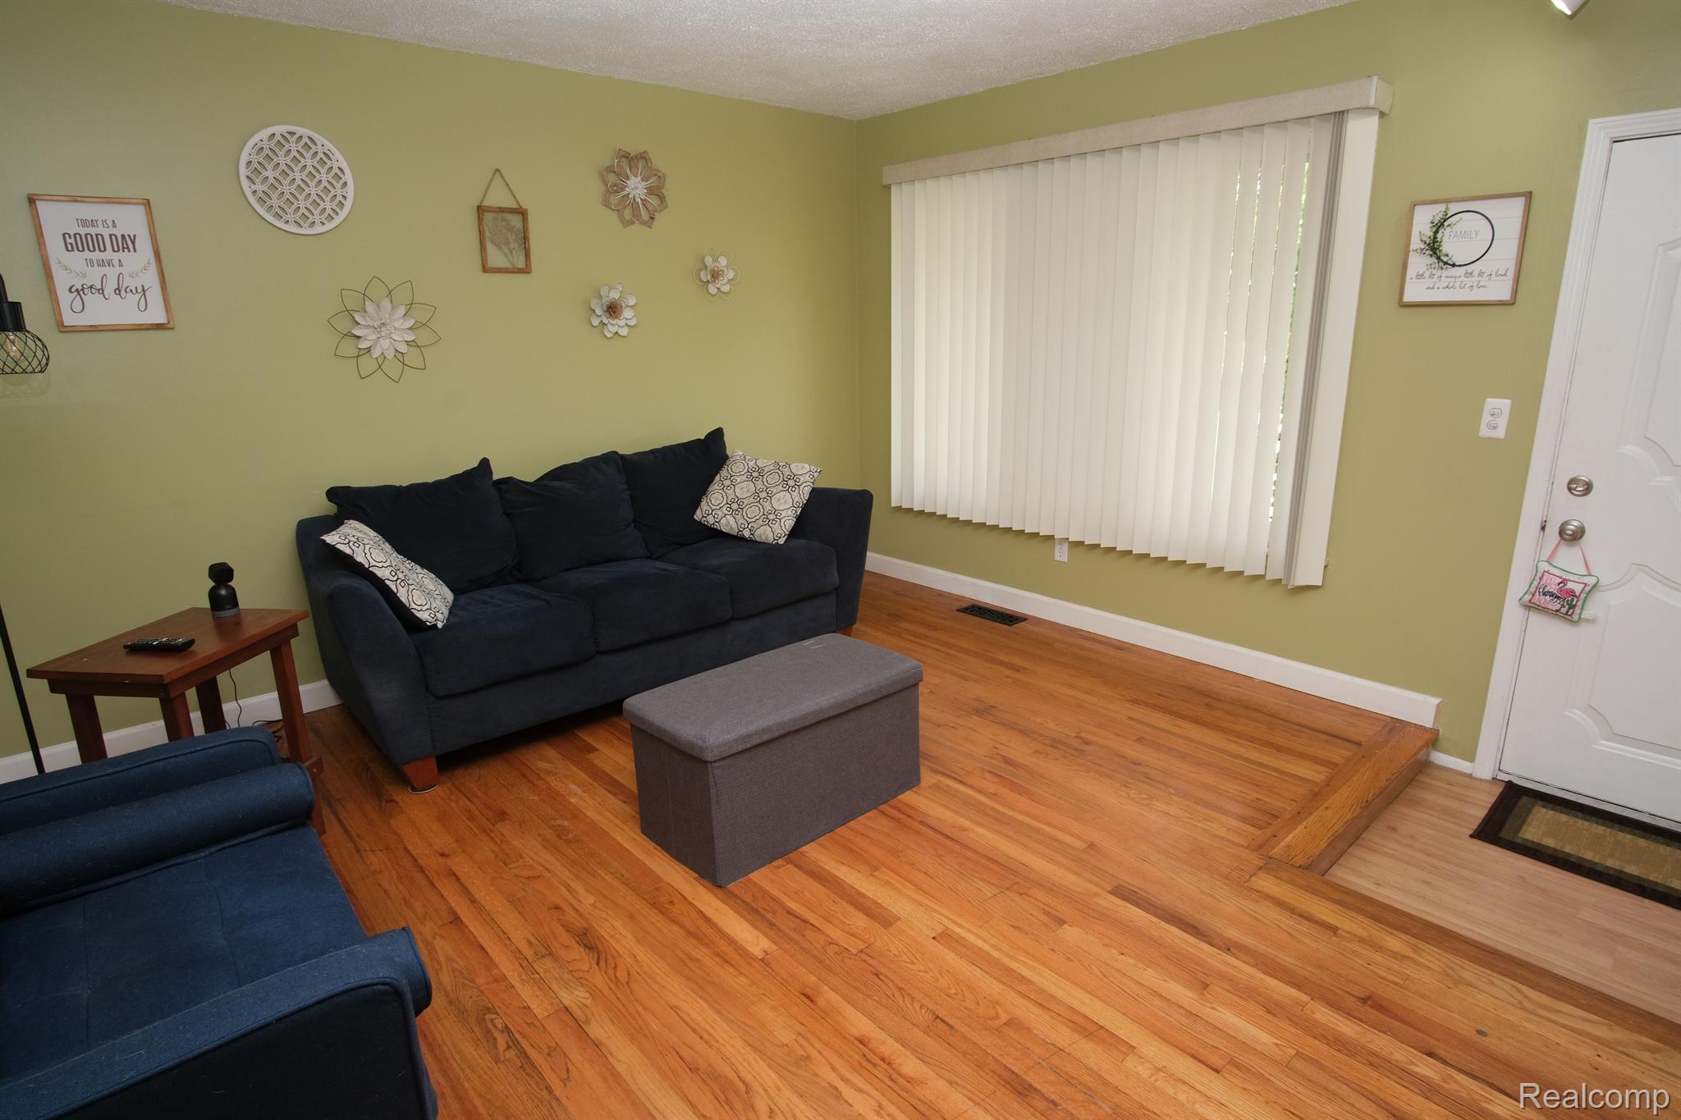
Living room with polished hardwood floors, vertical blinds, and a wall-mounted television beside the front entry.
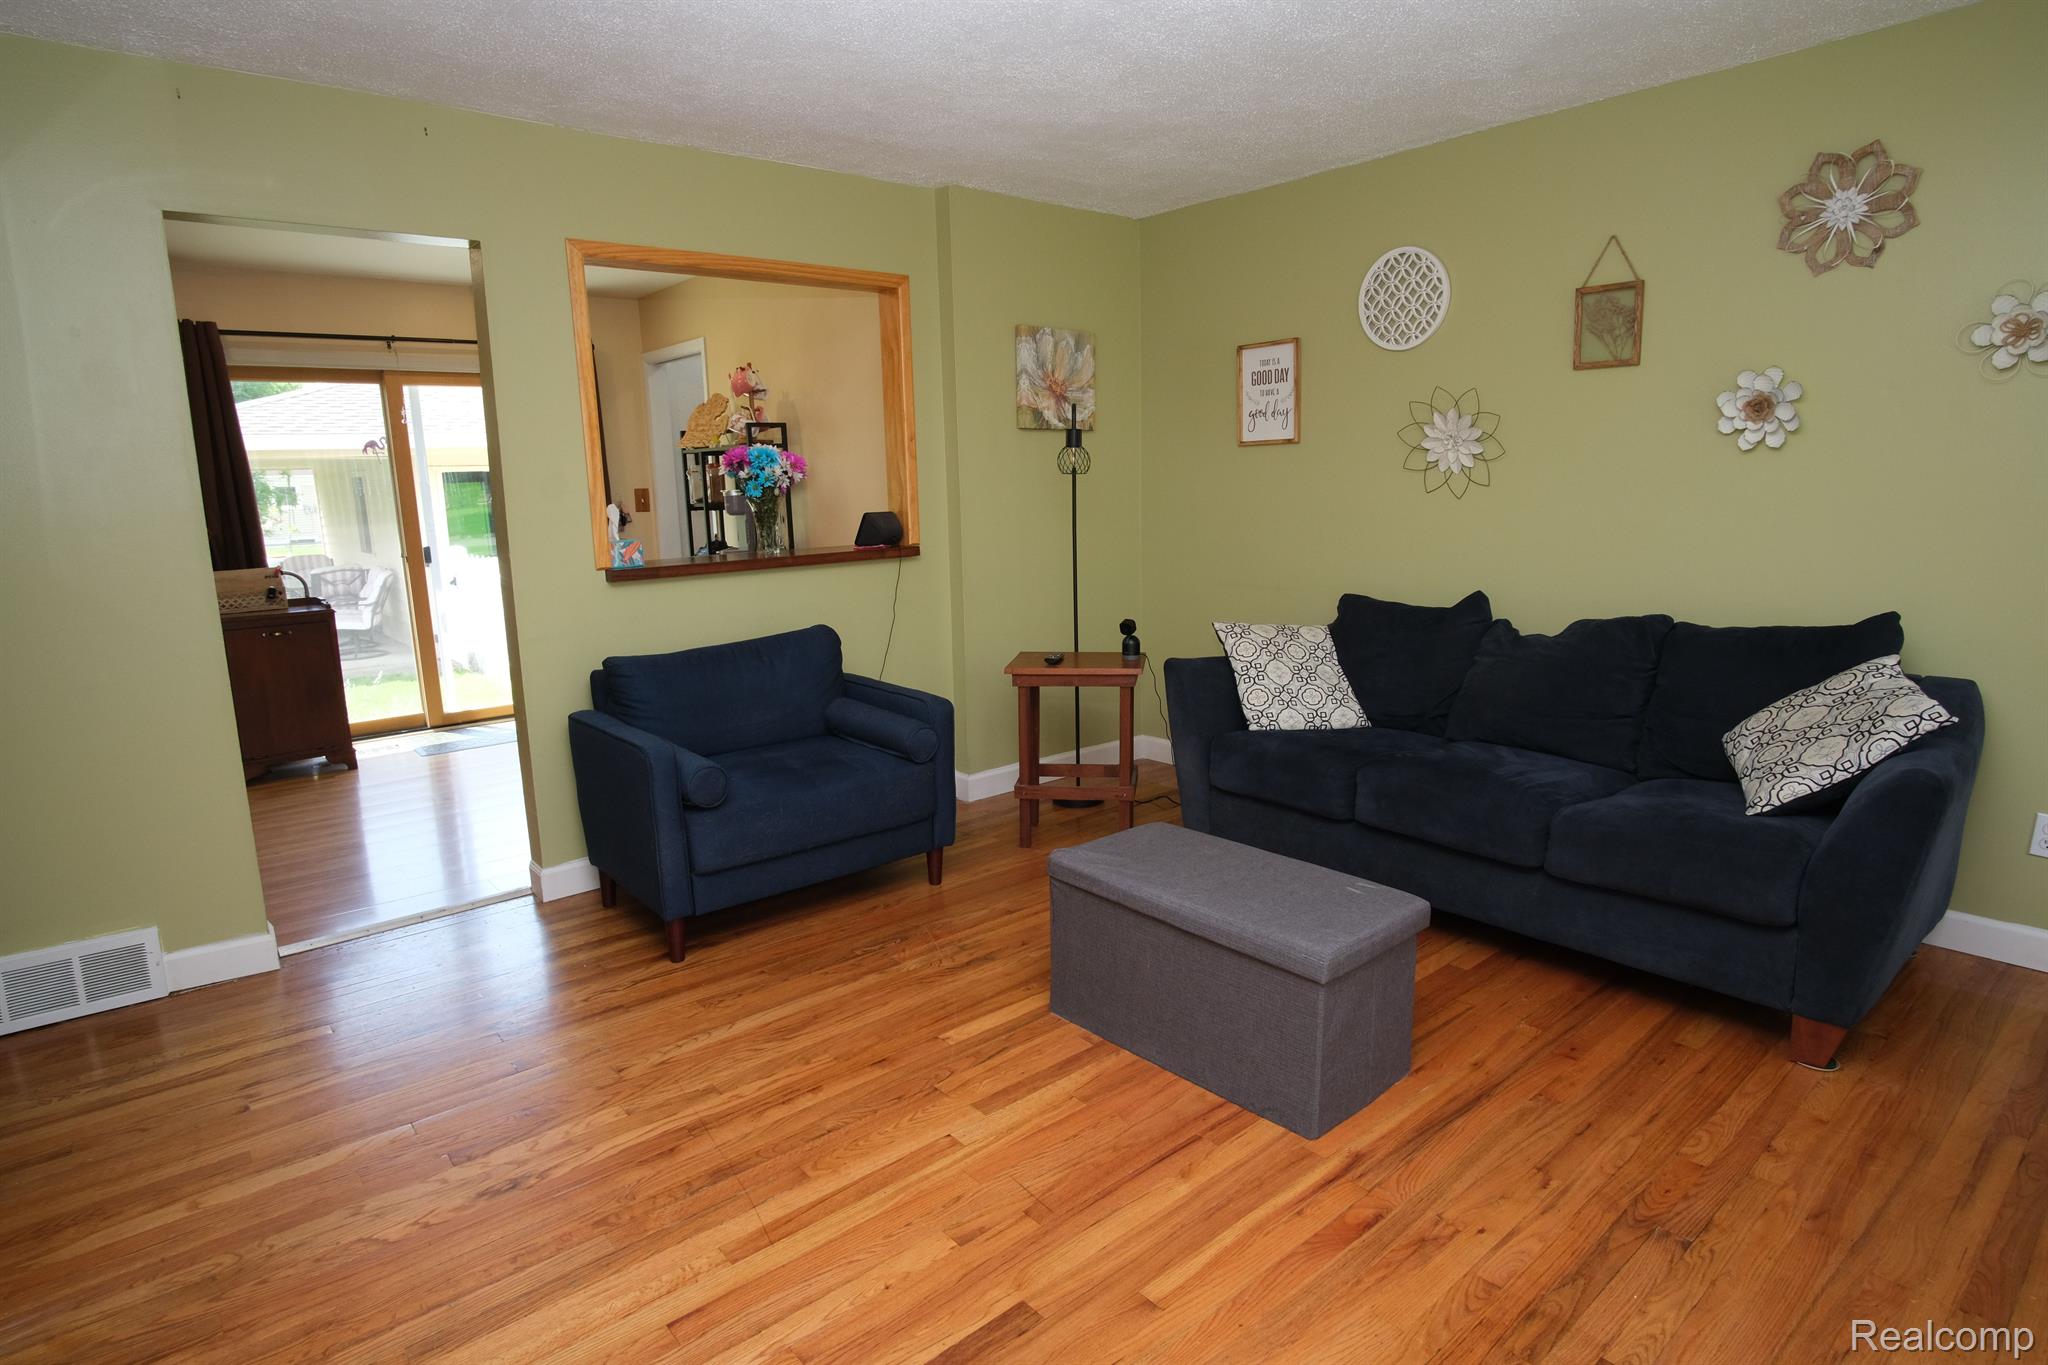
Living room with dark blue seating, hardwood floors, pale green walls, and a sliding glass door.
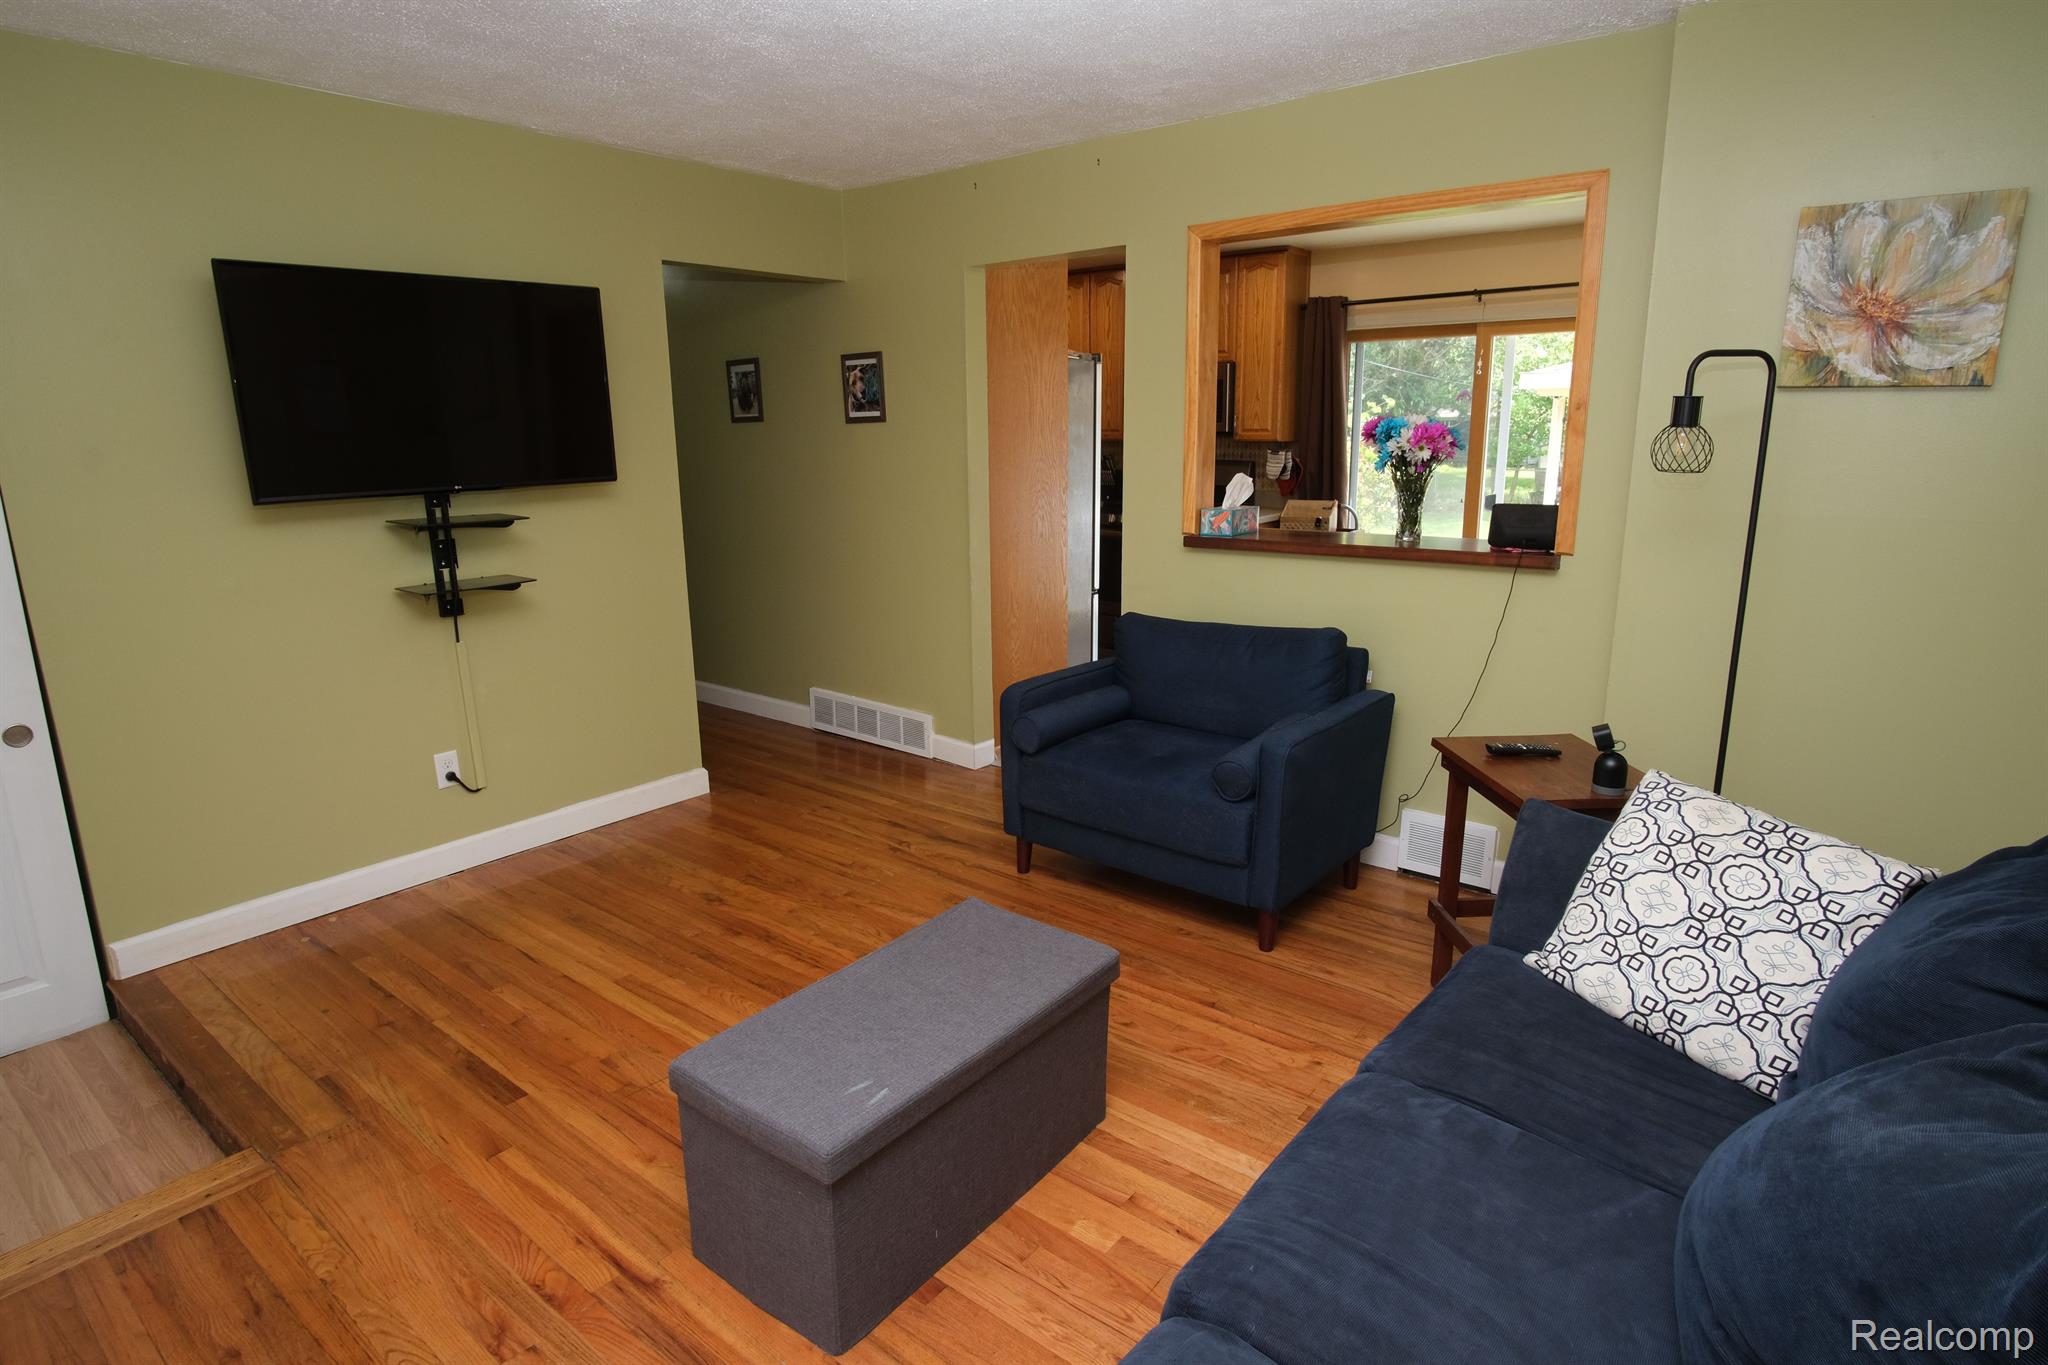
Living room with hardwood floors, navy seating, a wall-mounted TV, and a pass-through to the kitchen.
Furnished living room with hardwood floors, dark sofas, and white vertical blinds.
Kitchen with honey-colored wood cabinets, stainless steel appliances, and a patterned tile backsplash.
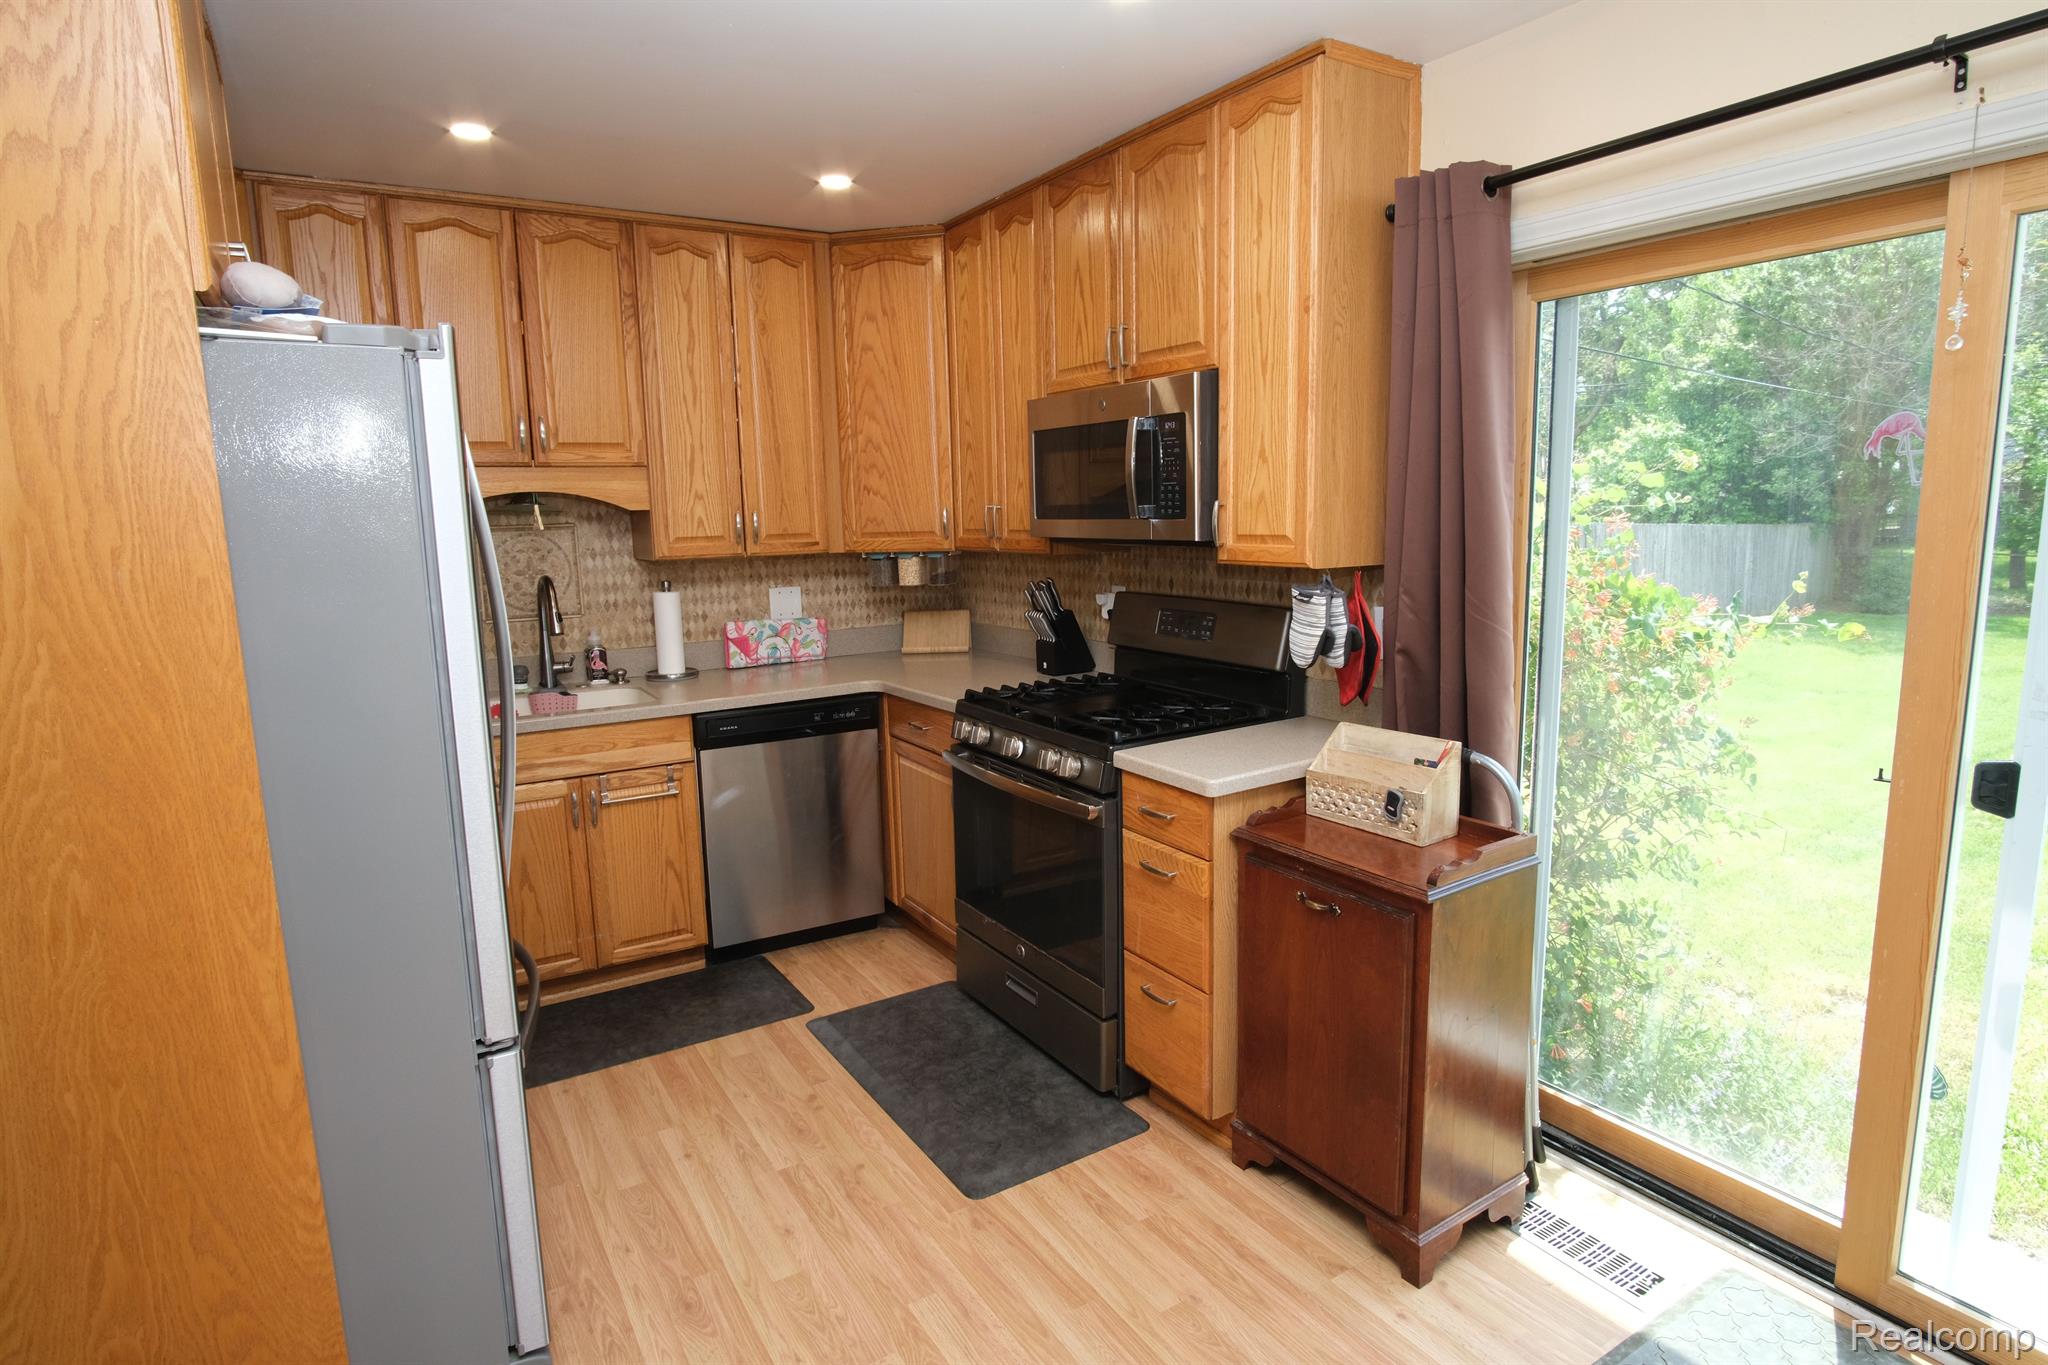
Kitchen with extensive wood cabinetry, stainless steel appliances, and a sliding glass door to the backyard.
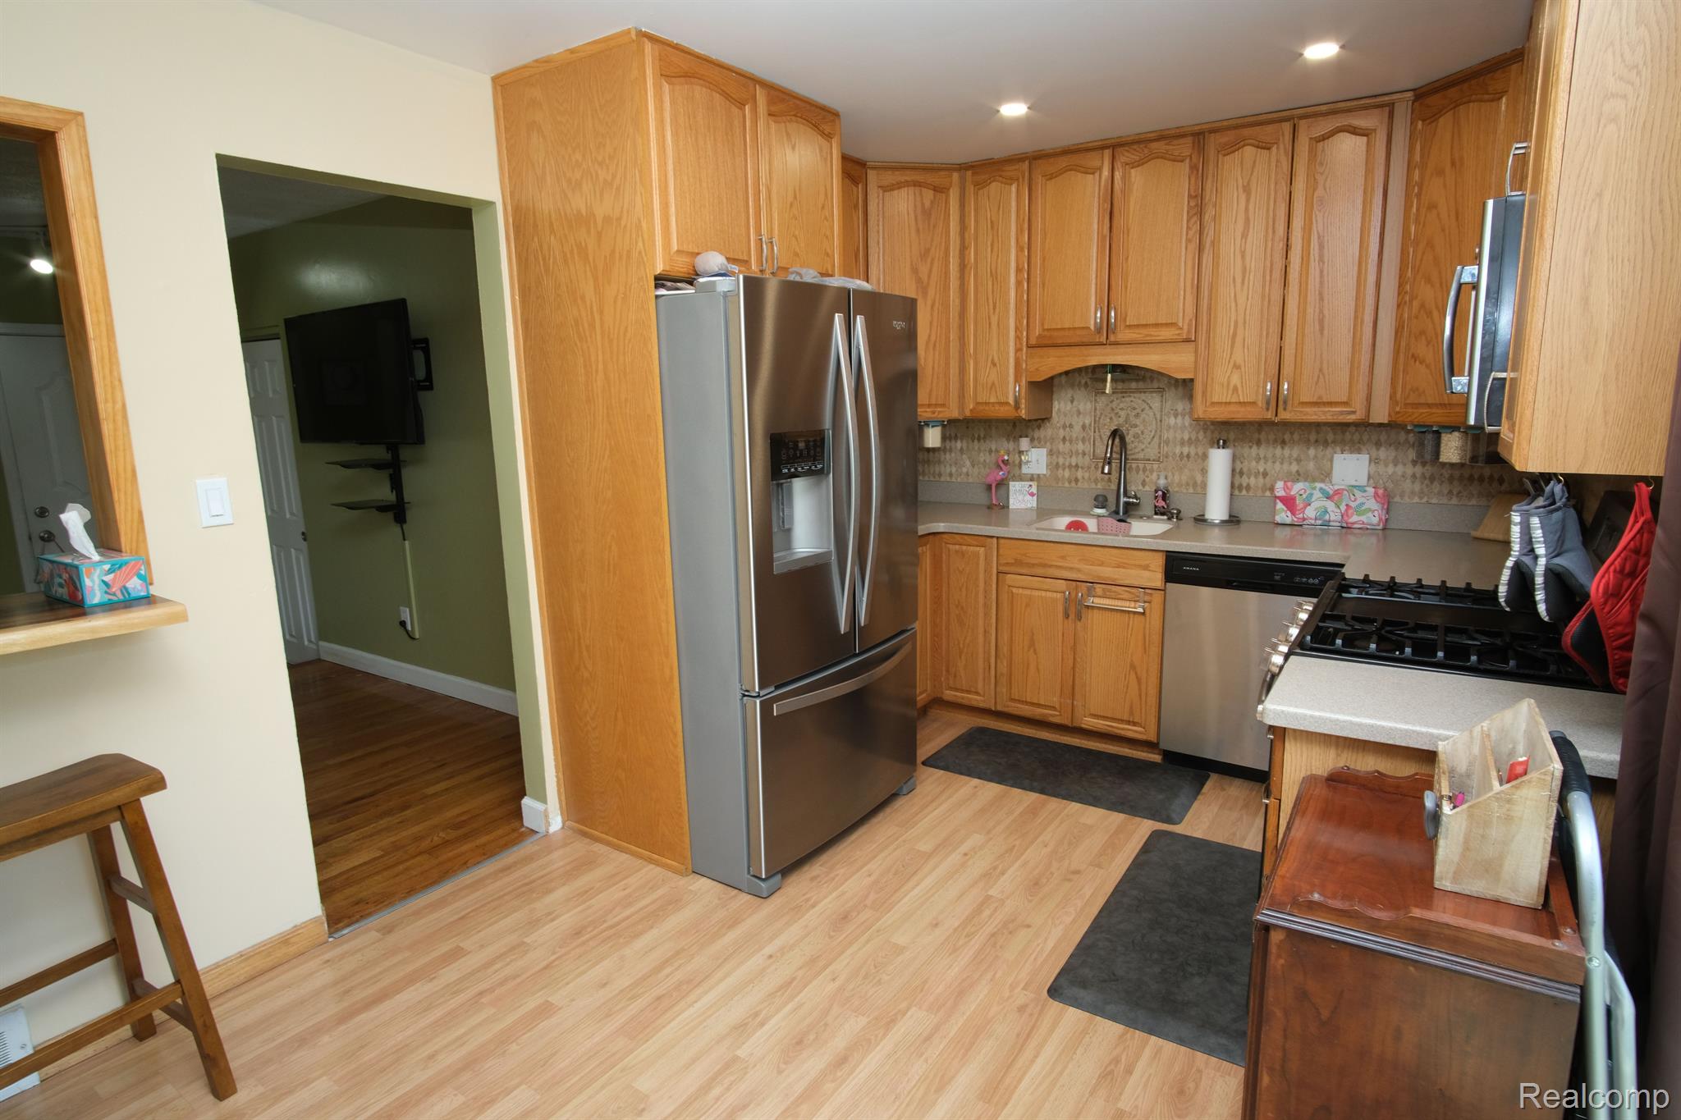
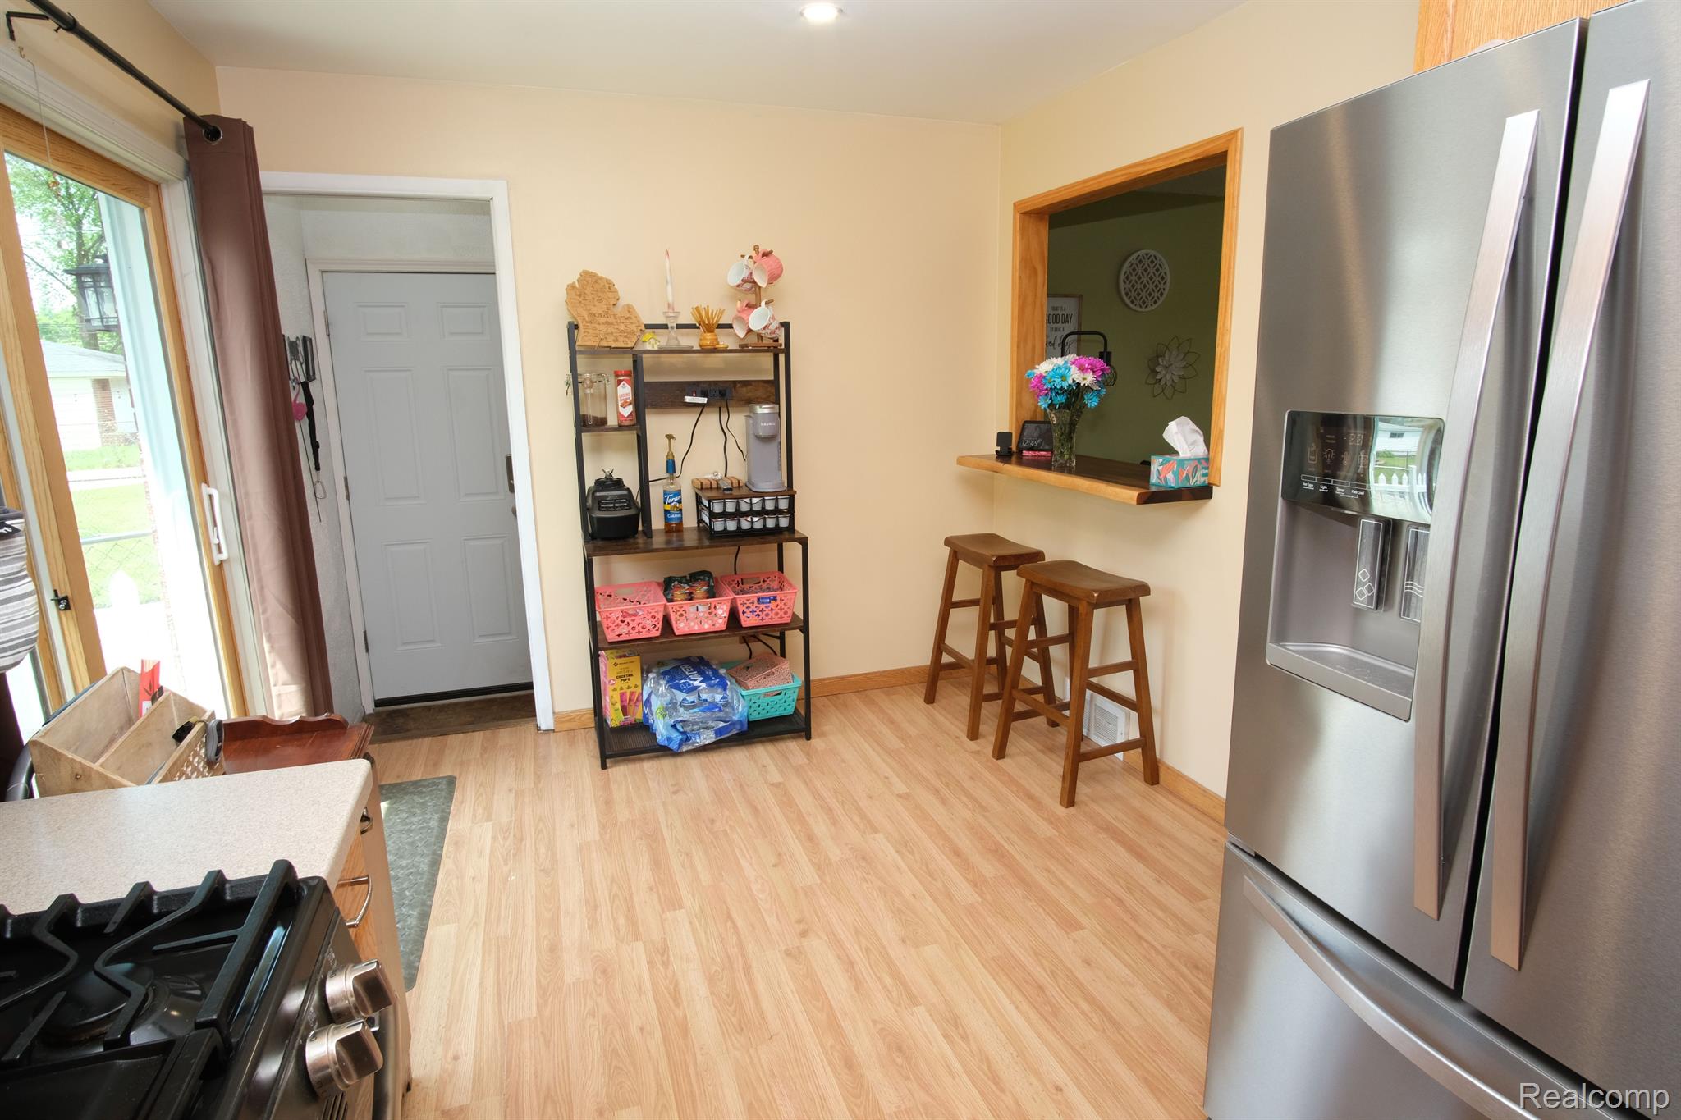
Kitchen with stainless steel refrigerator, black gas range, and a pass-through counter with stools.
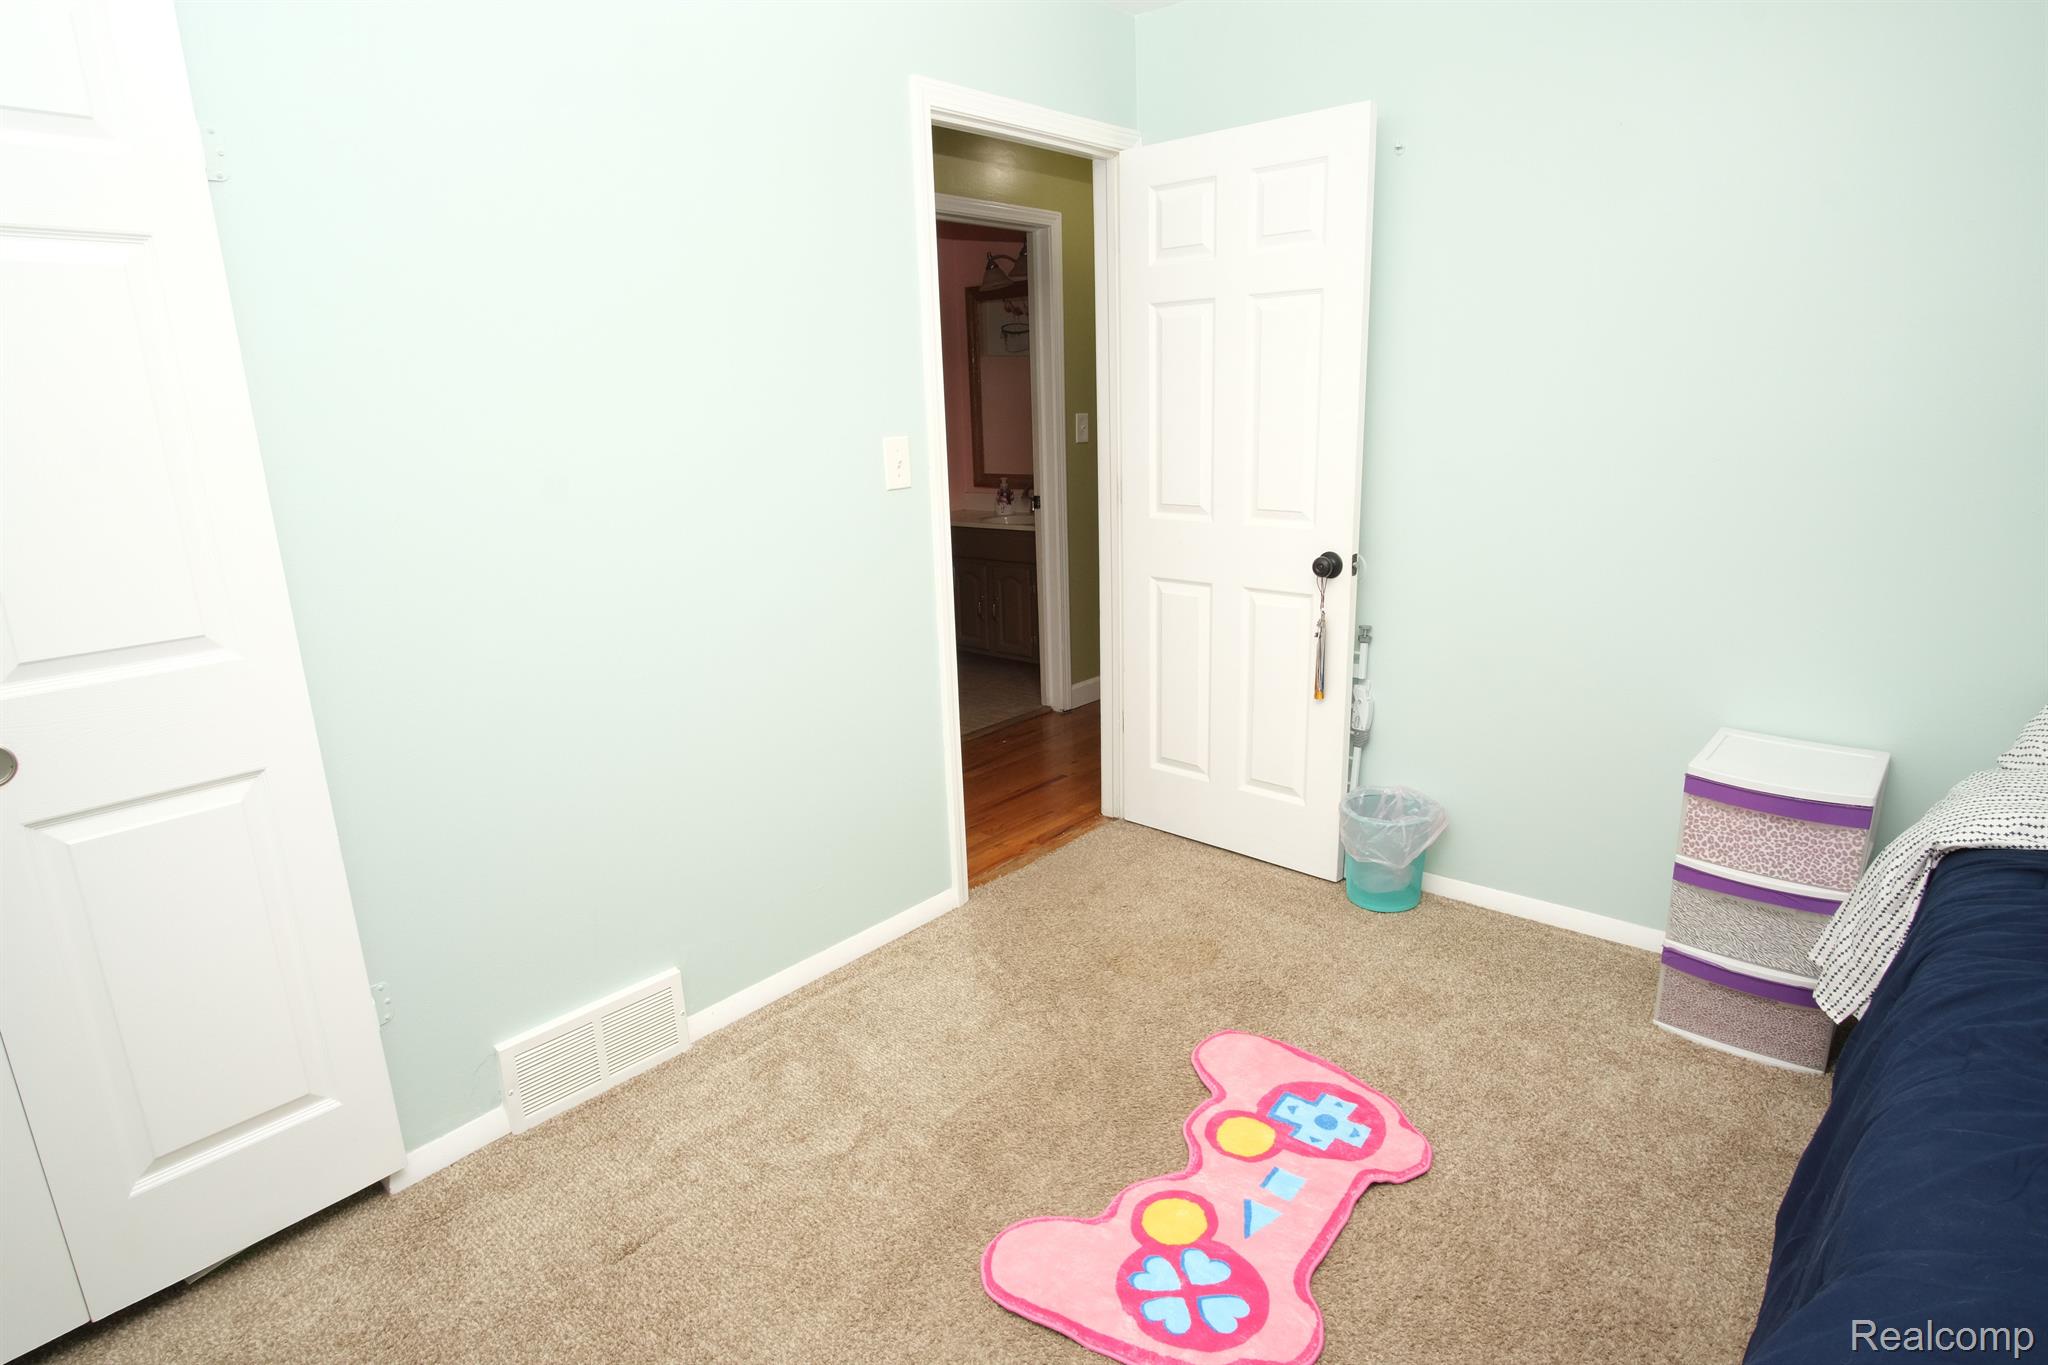
Bedroom with mint walls, beige carpet, and a pink butterfly-shaped rug by an open door.
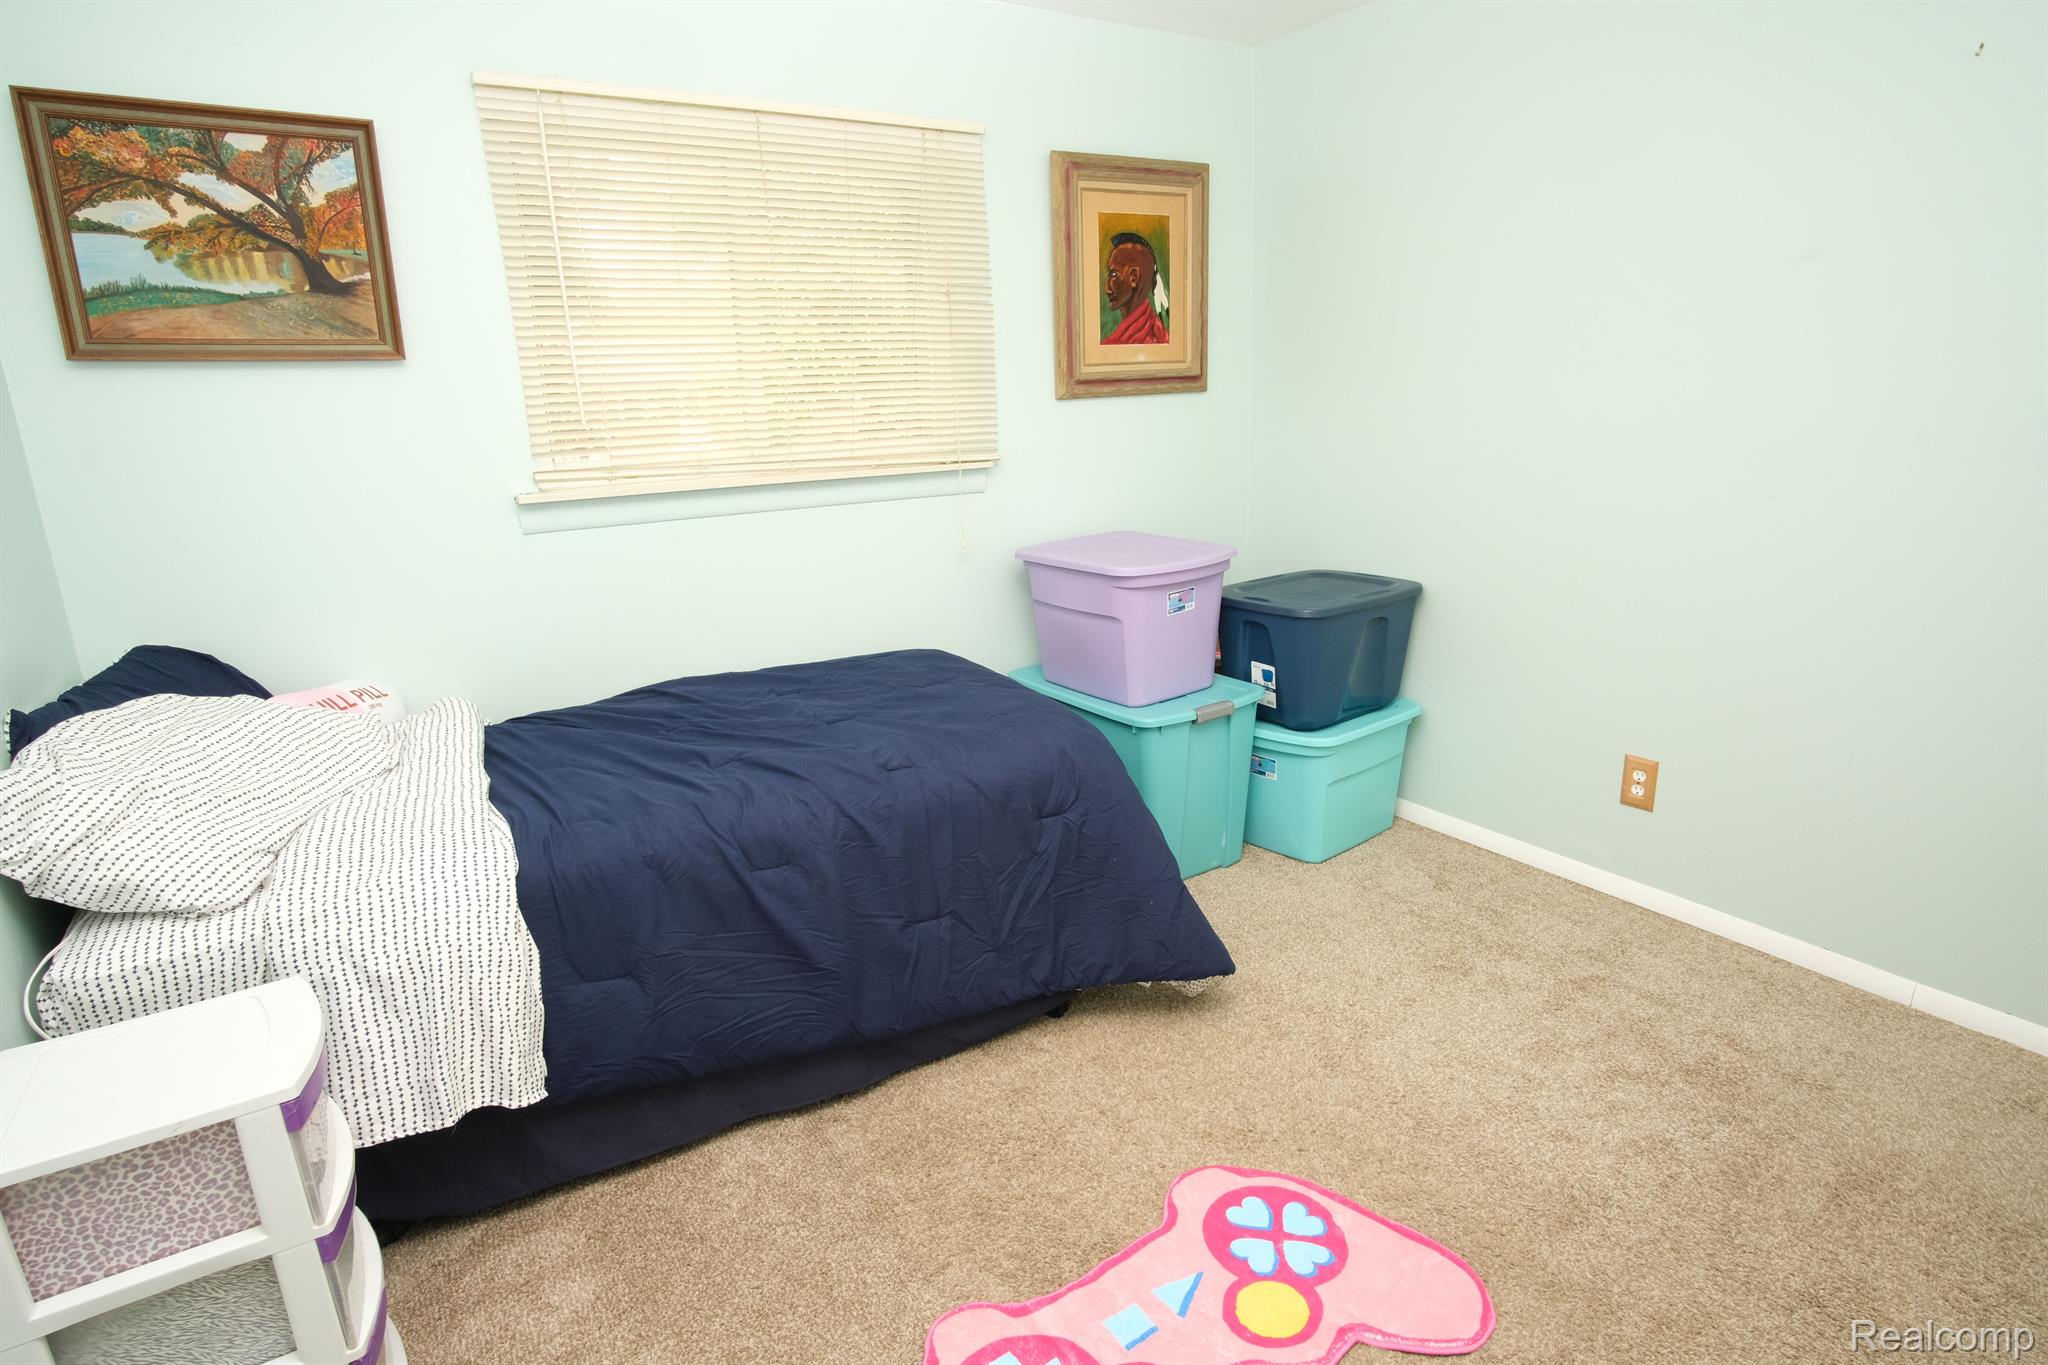
Bedroom with a low navy-covered bed, colorful storage bins, and a pink rug.
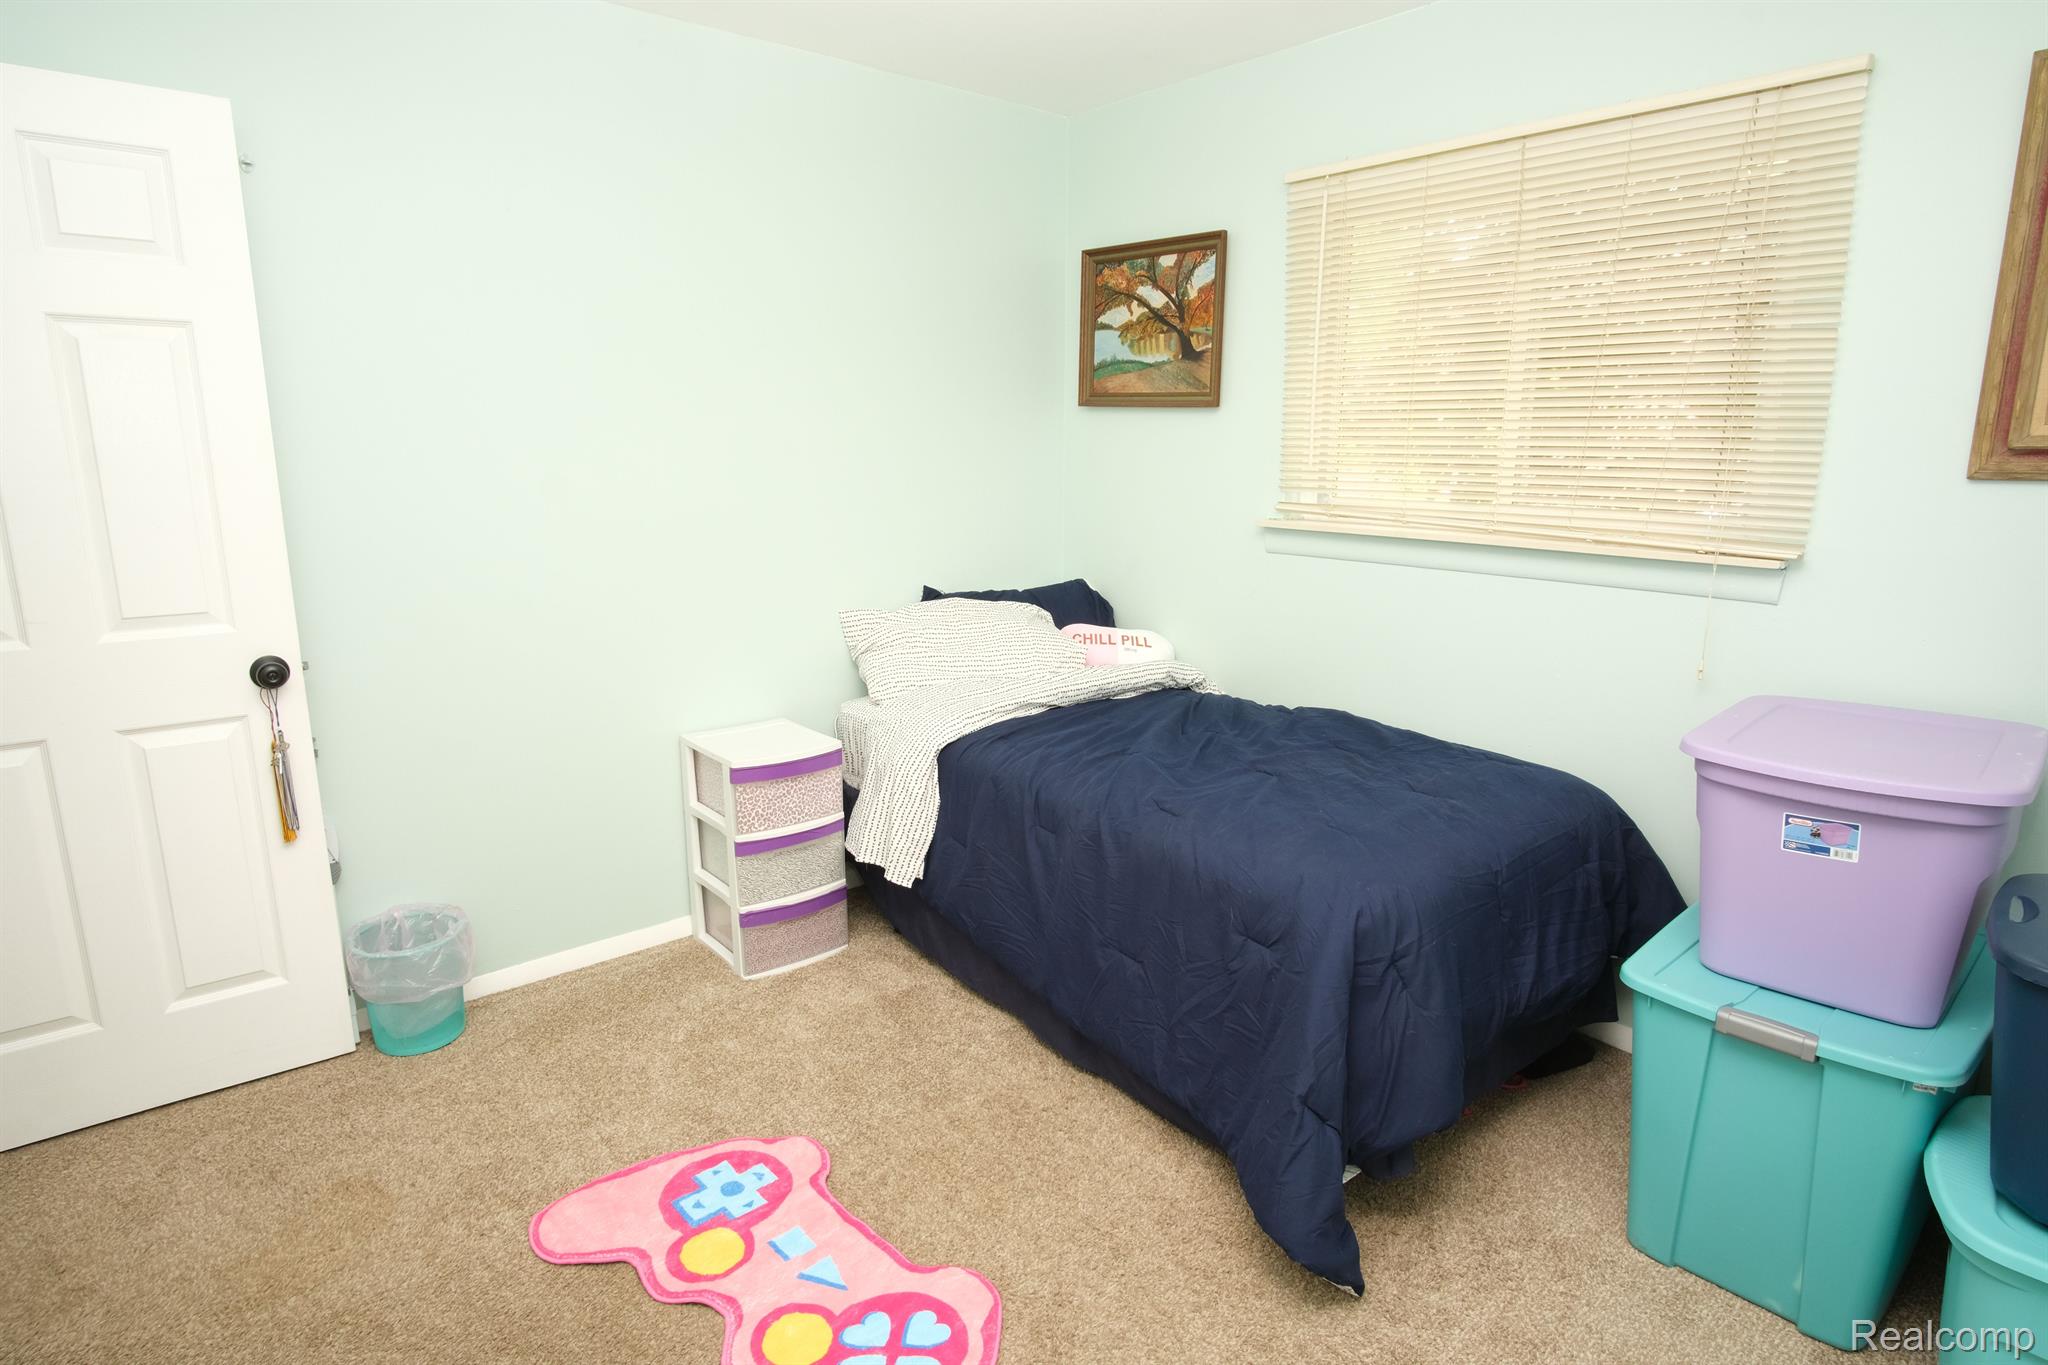
Small bedroom with a navy-covered bed, mint walls, and a pink game-controller-shaped rug.
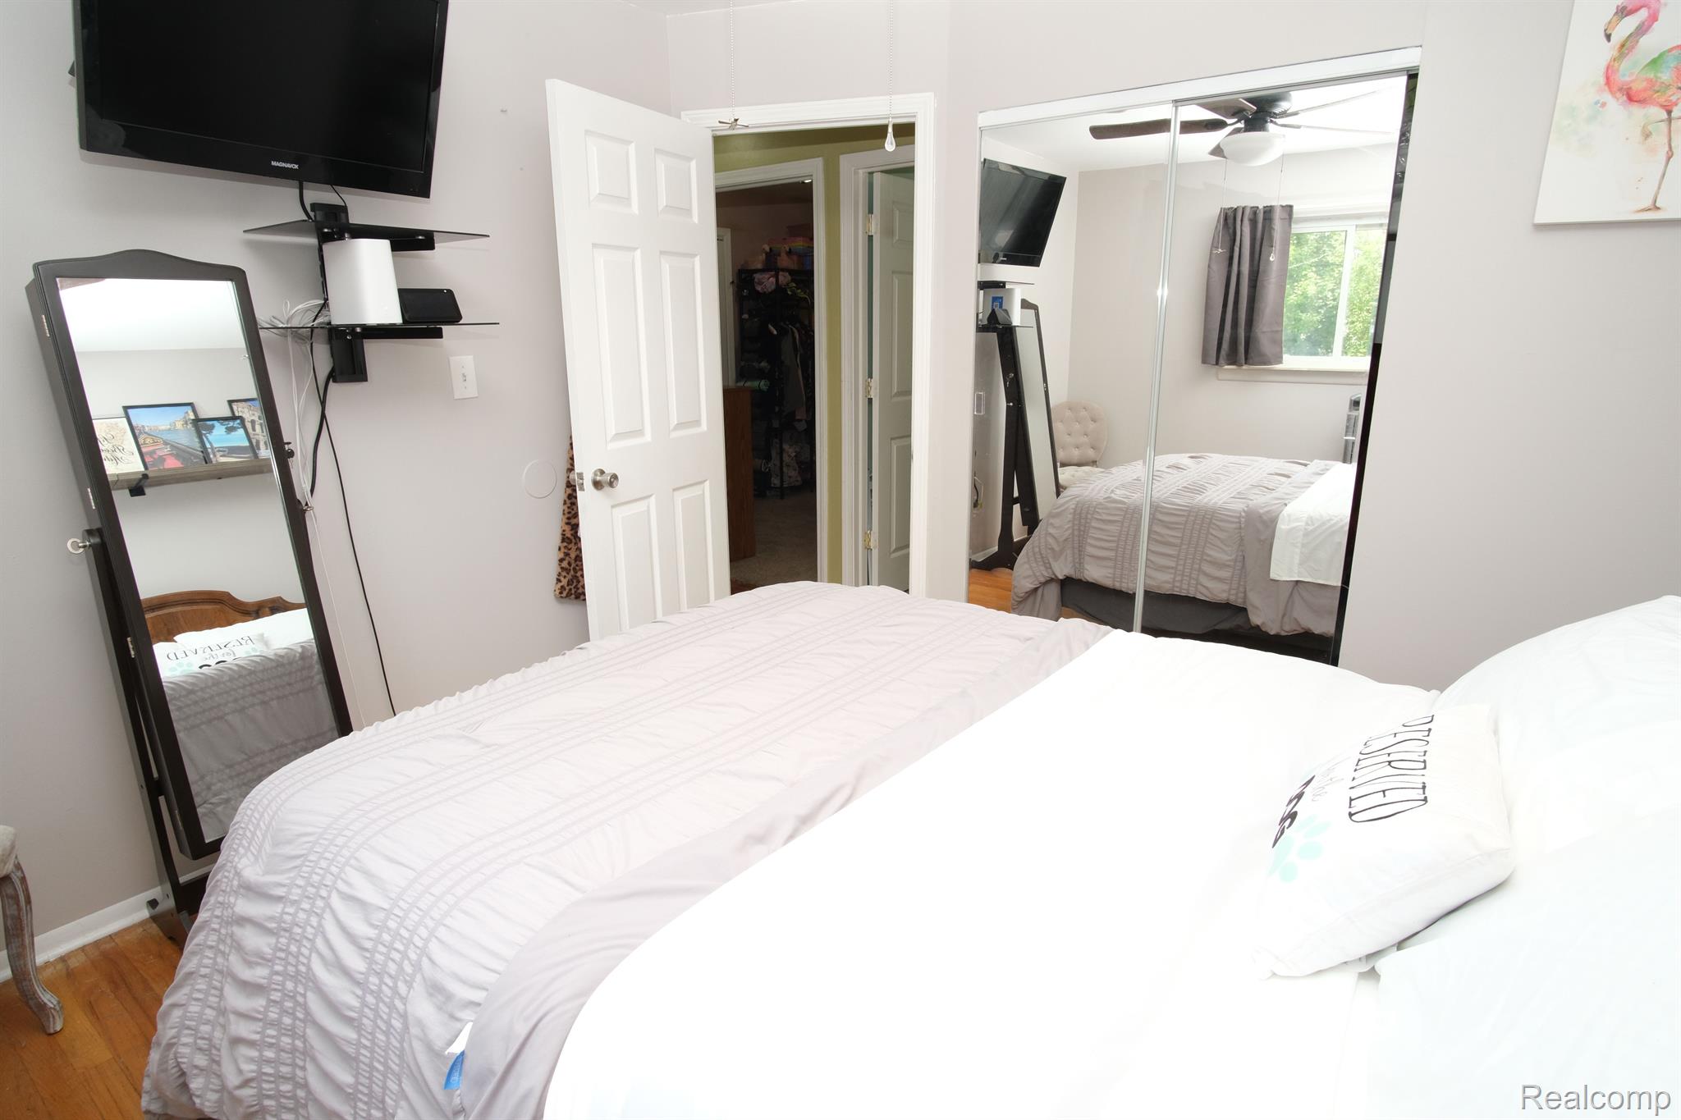
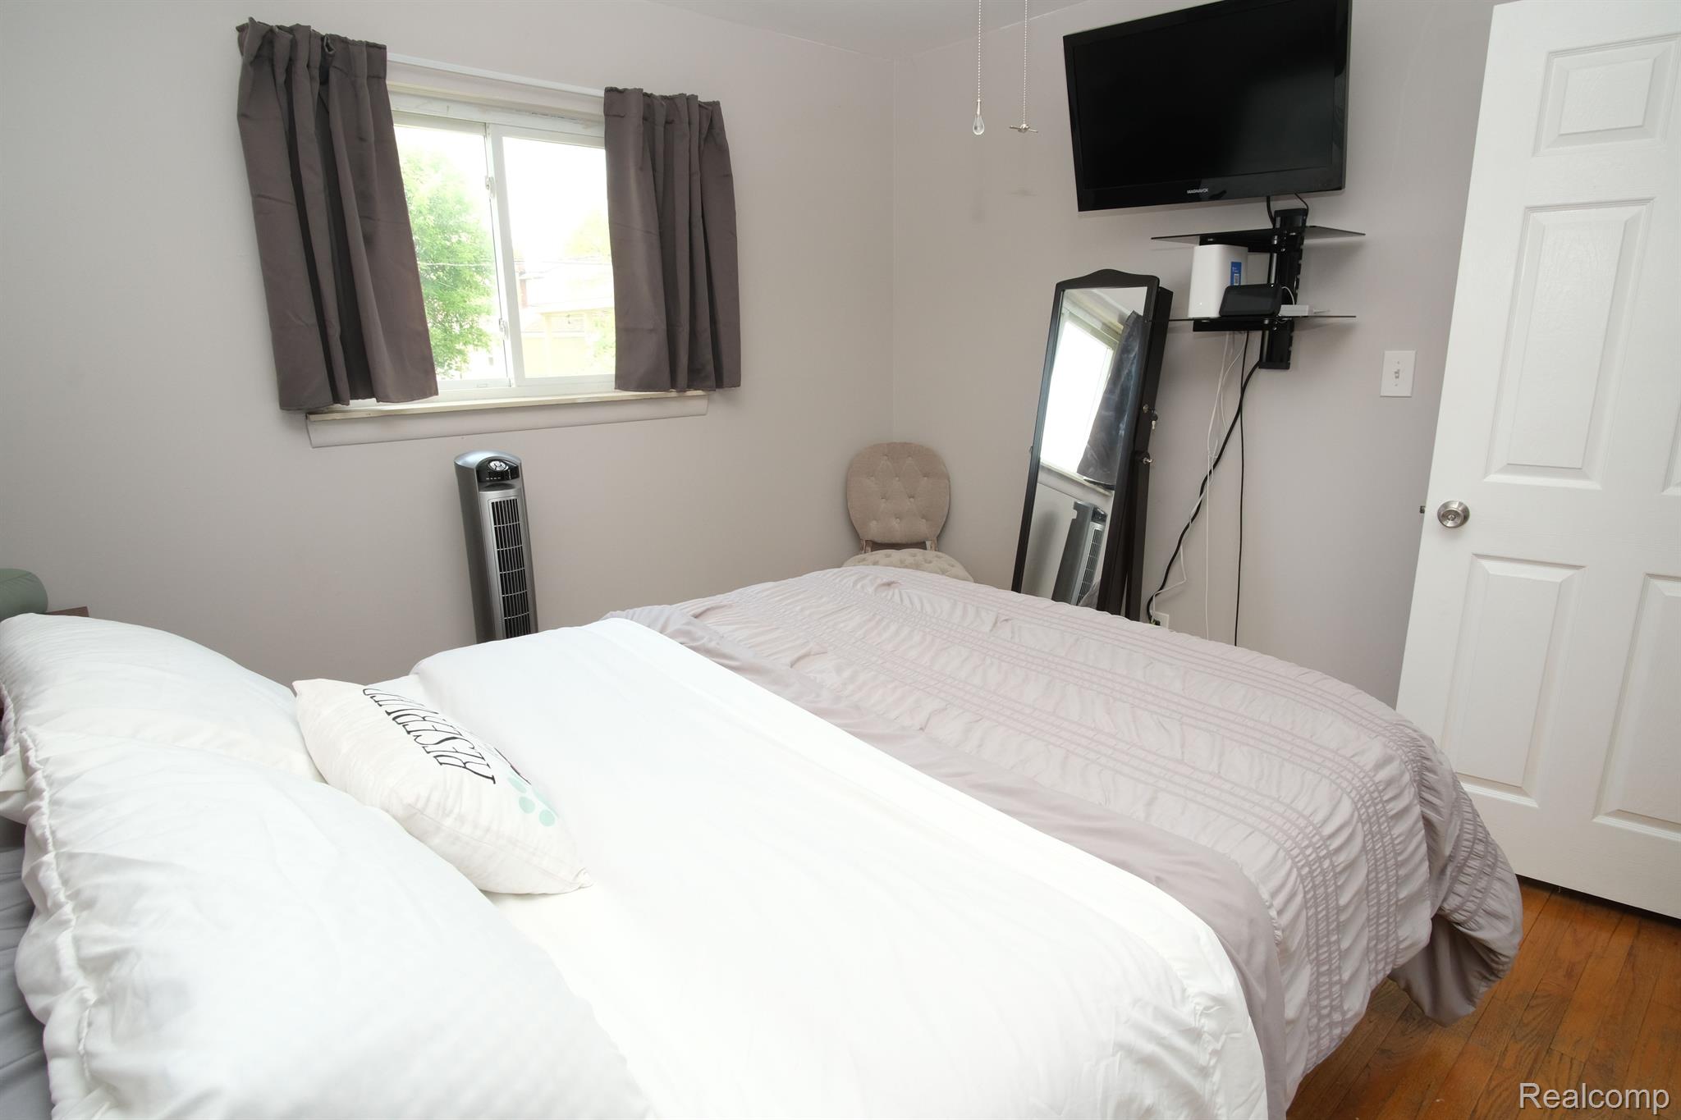
Bedroom with a large bed, mirrored closet doors, and hardwood flooring.
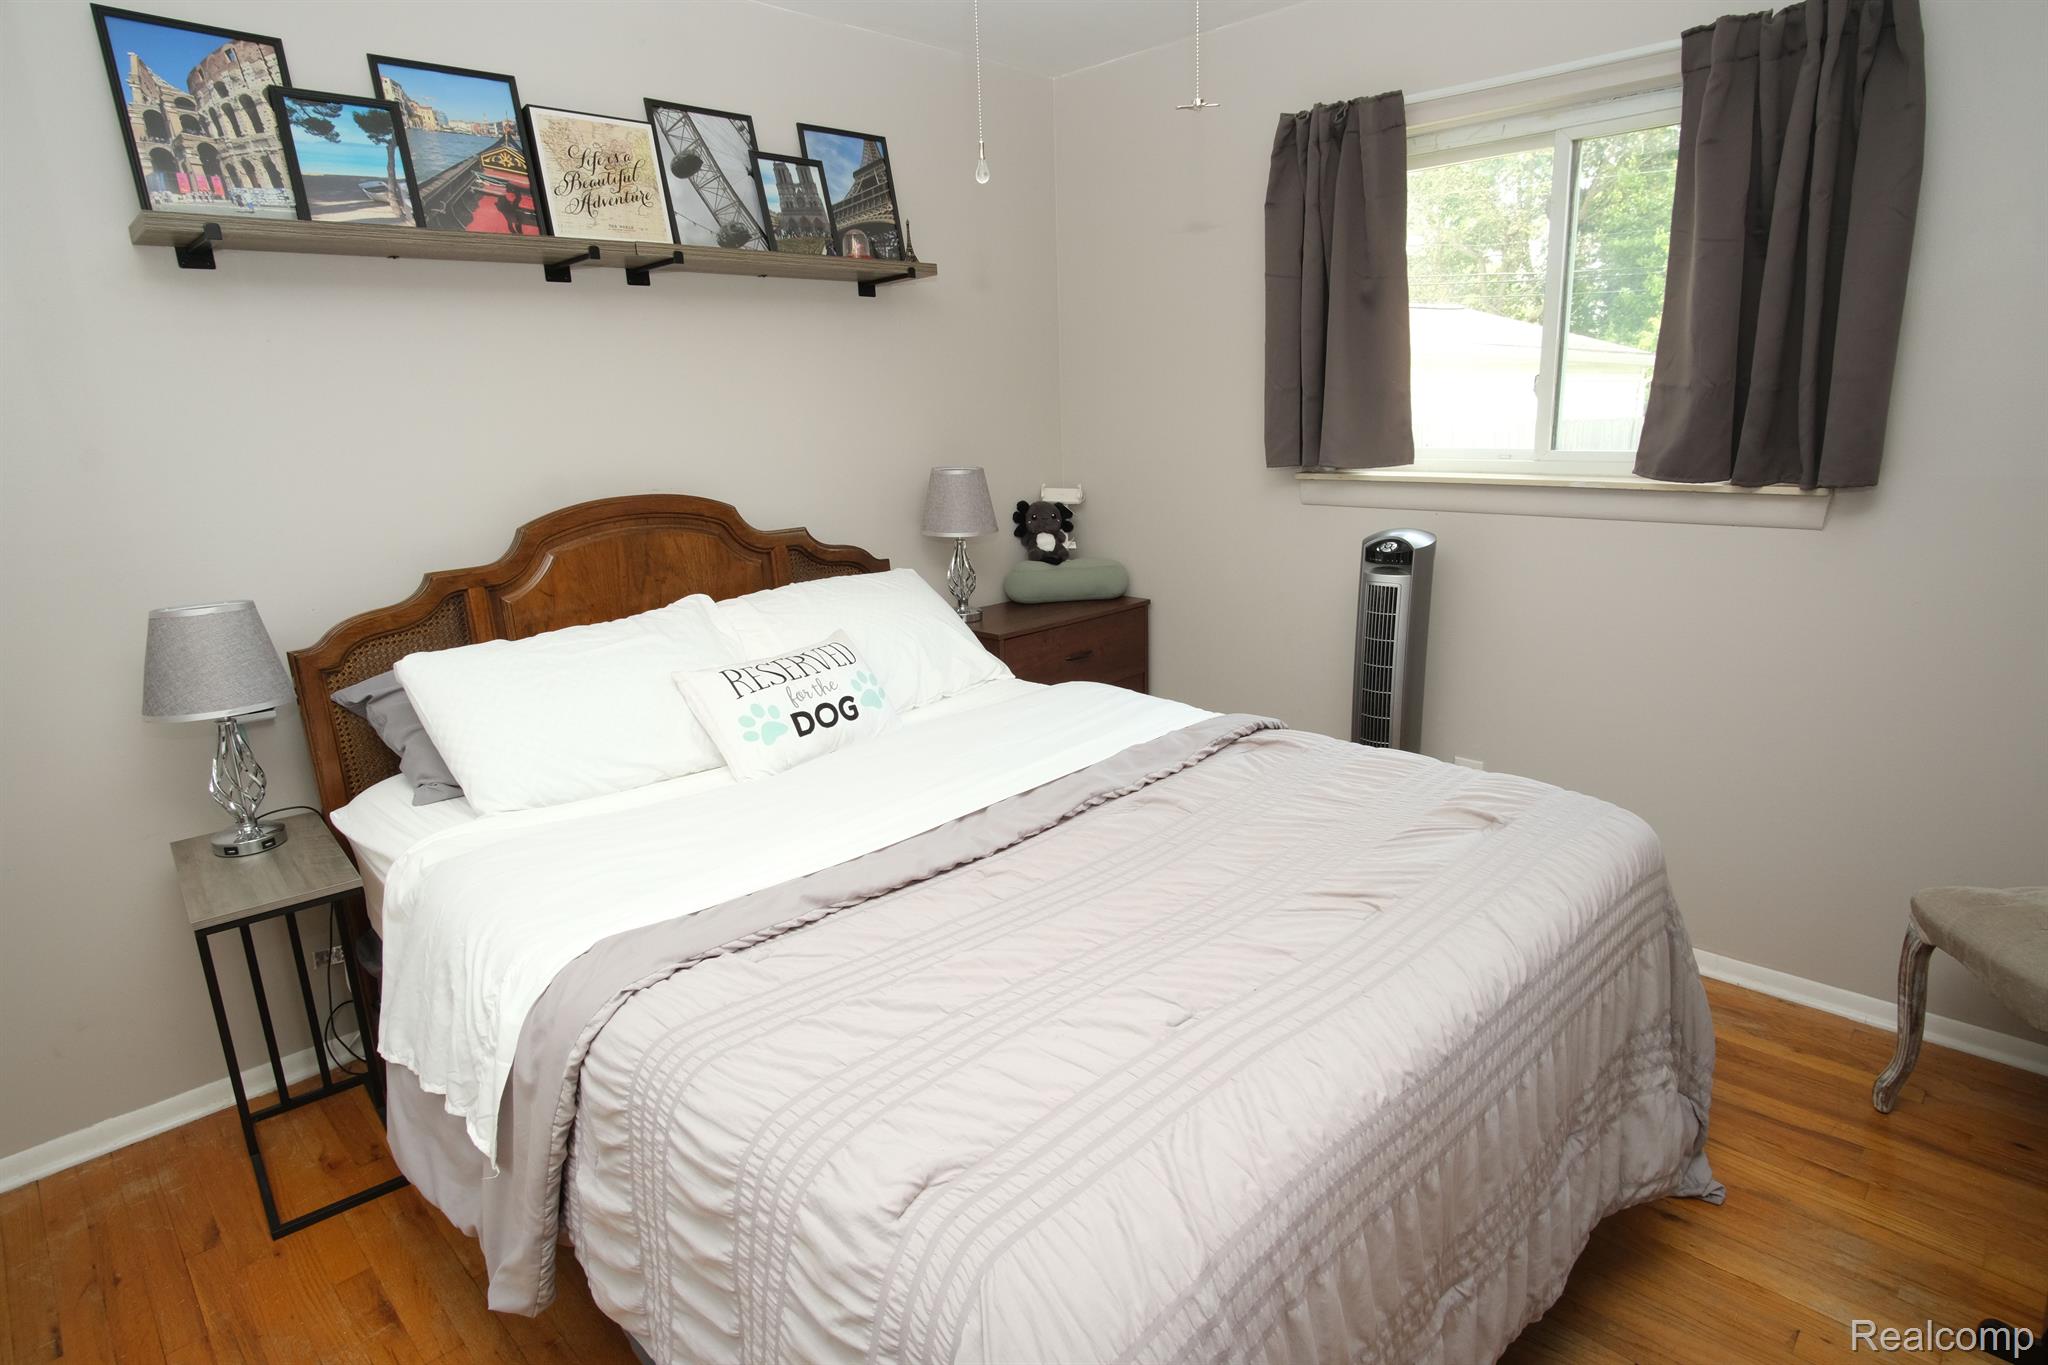
Furnished bedroom with a large white bed, ornate wooden headboard, hardwood floors, and framed pictures on a wall shelf.
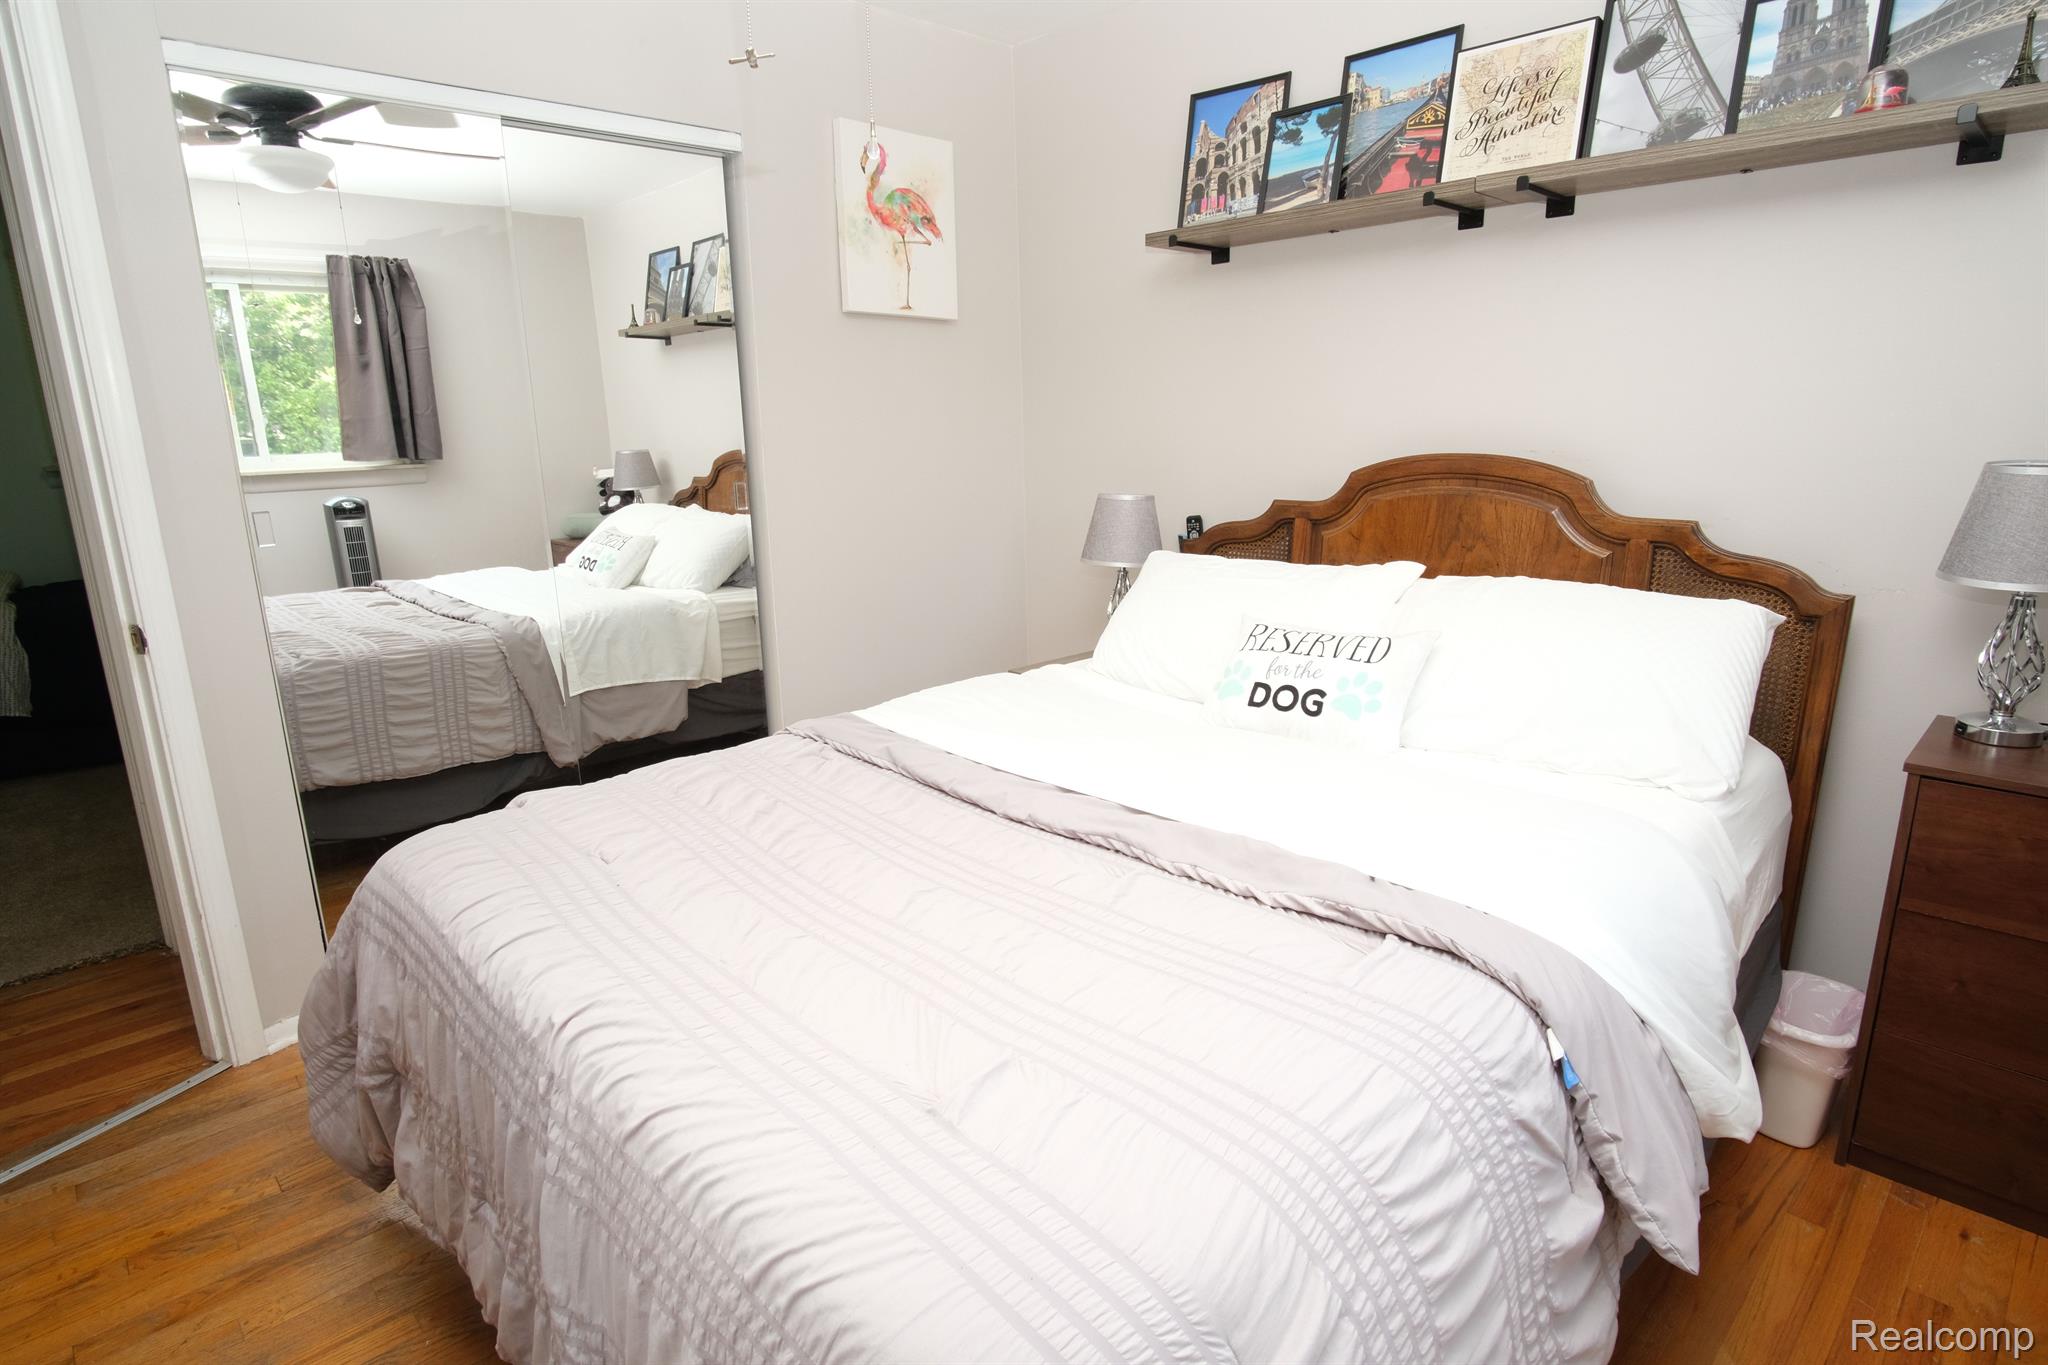
Bedroom with a large white bed, ornate wooden headboard, mirrored closet doors, and hardwood floors.
Bedroom with two beds, a curtained window, and a wall-mounted television.
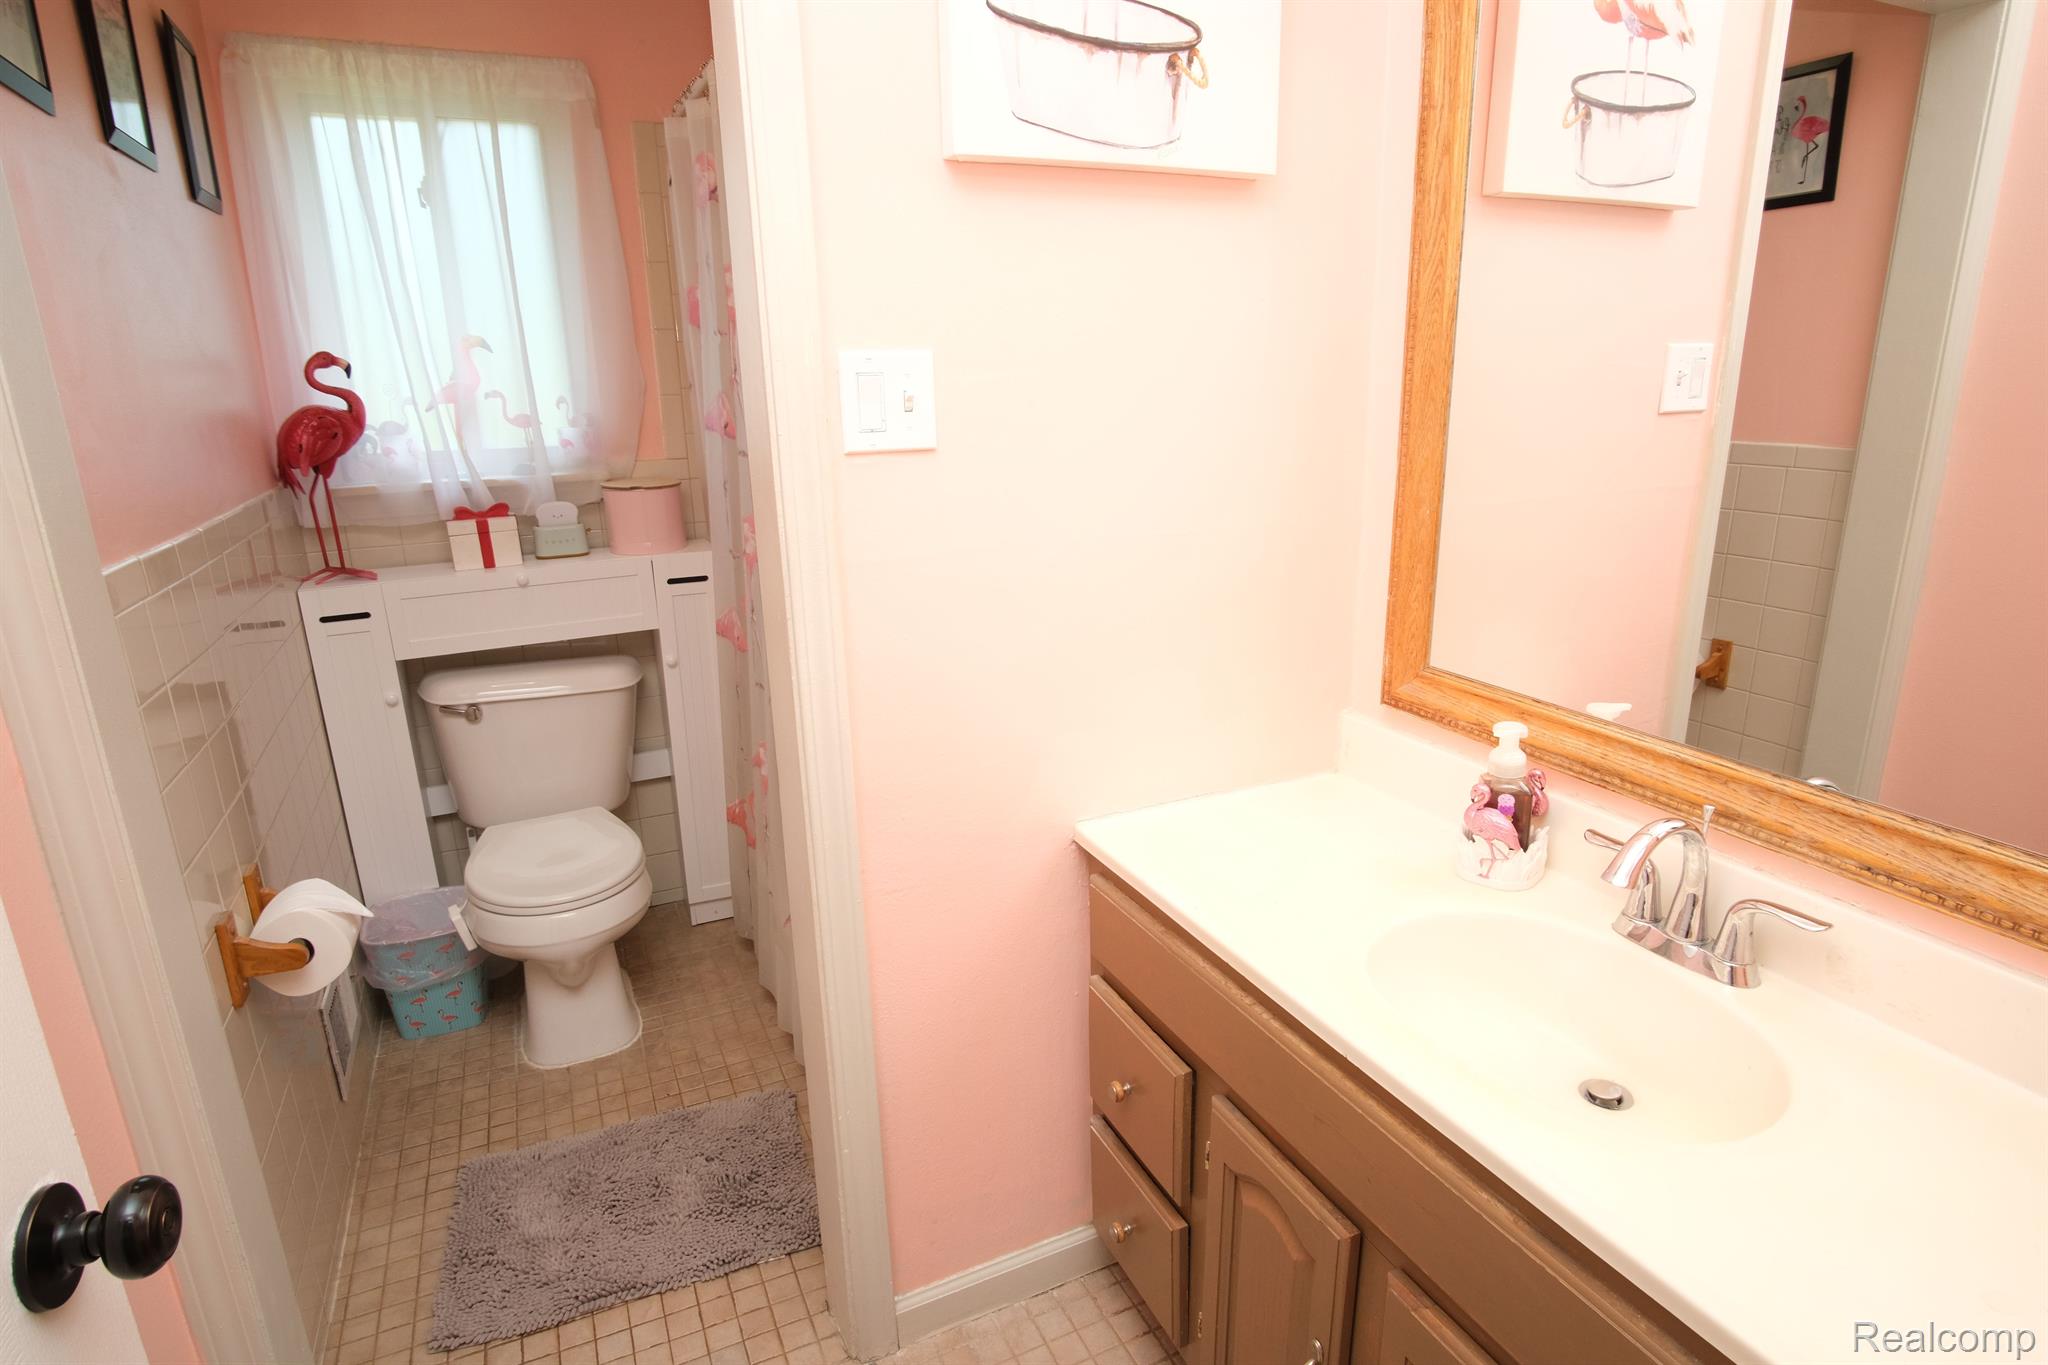
Pink bathroom with a flamingo-decorated toilet nook and long wood vanity with a large mirror.
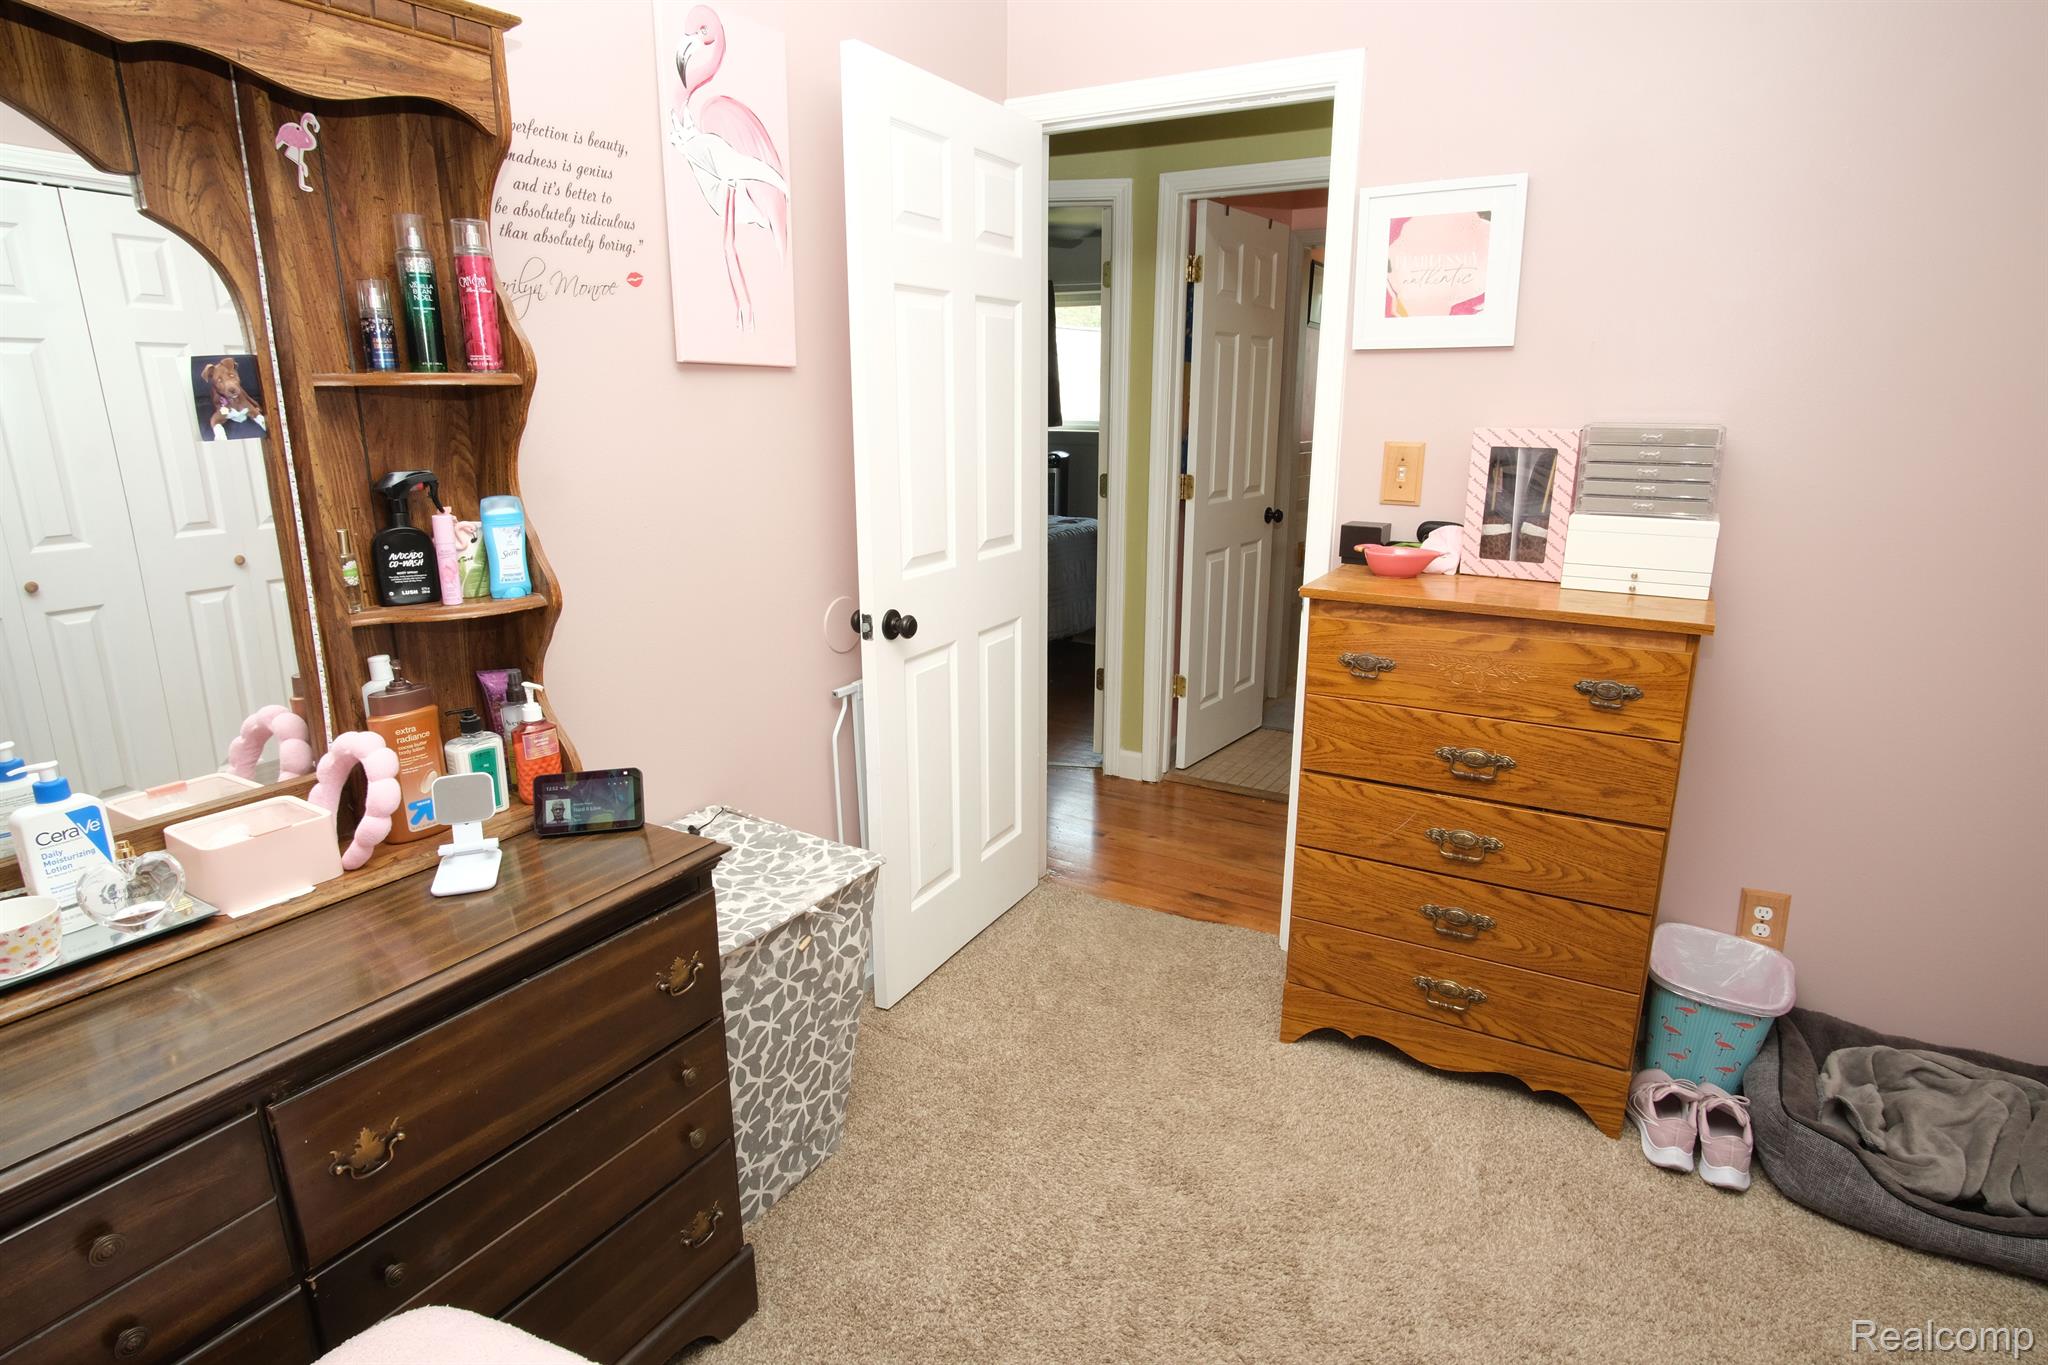
Pink bedroom with wooden dressers, flamingo artwork, and an open door to the hallway.
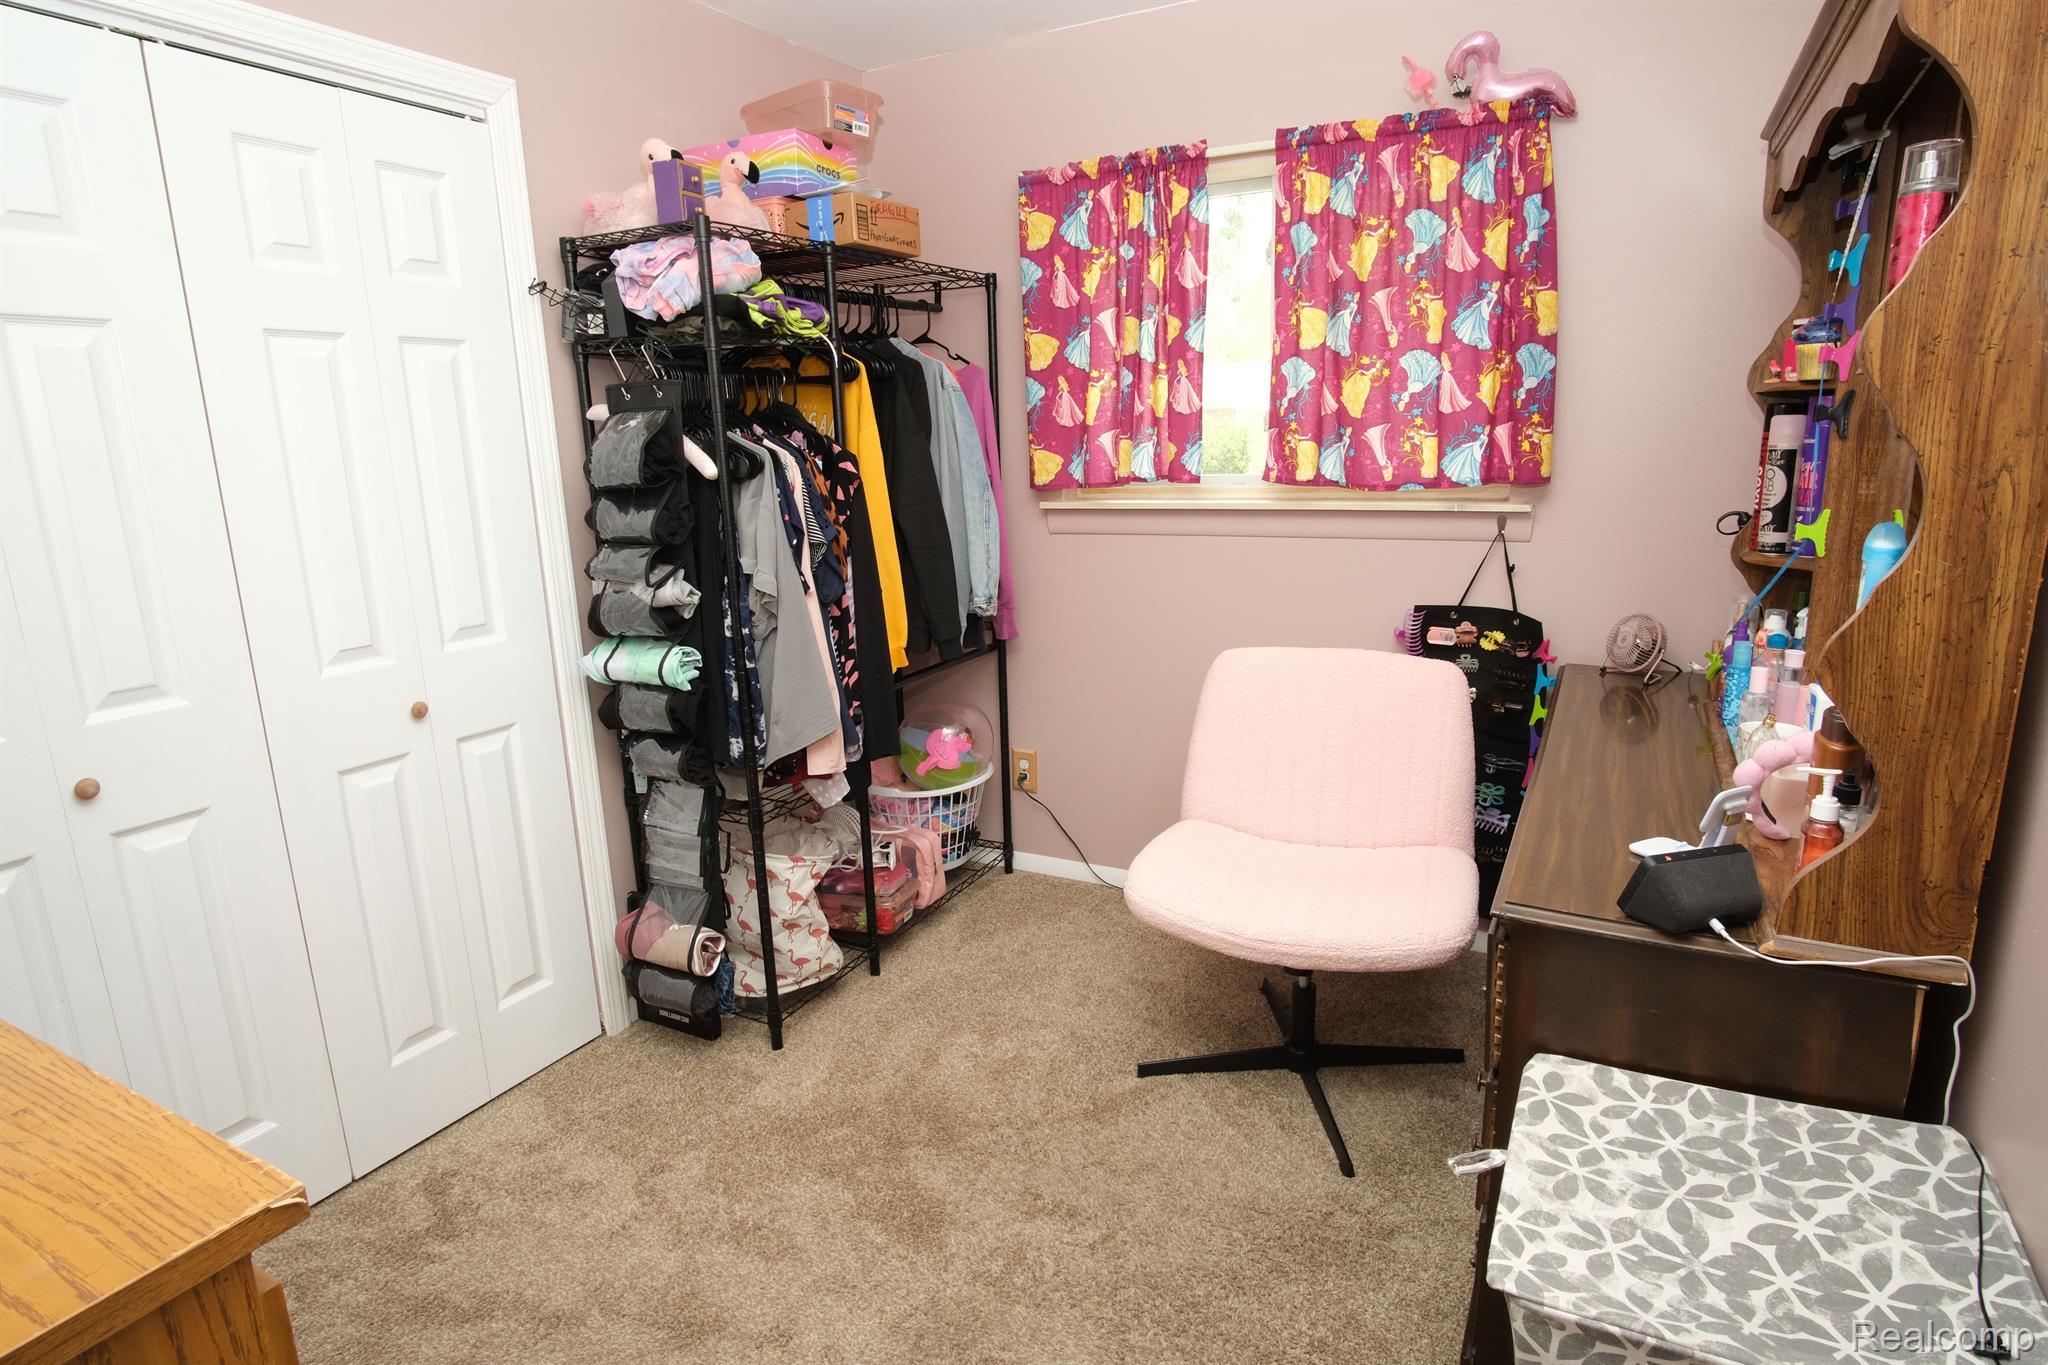
Bedroom with princess-print curtains, a pink chair, clothing racks, and a vanity.
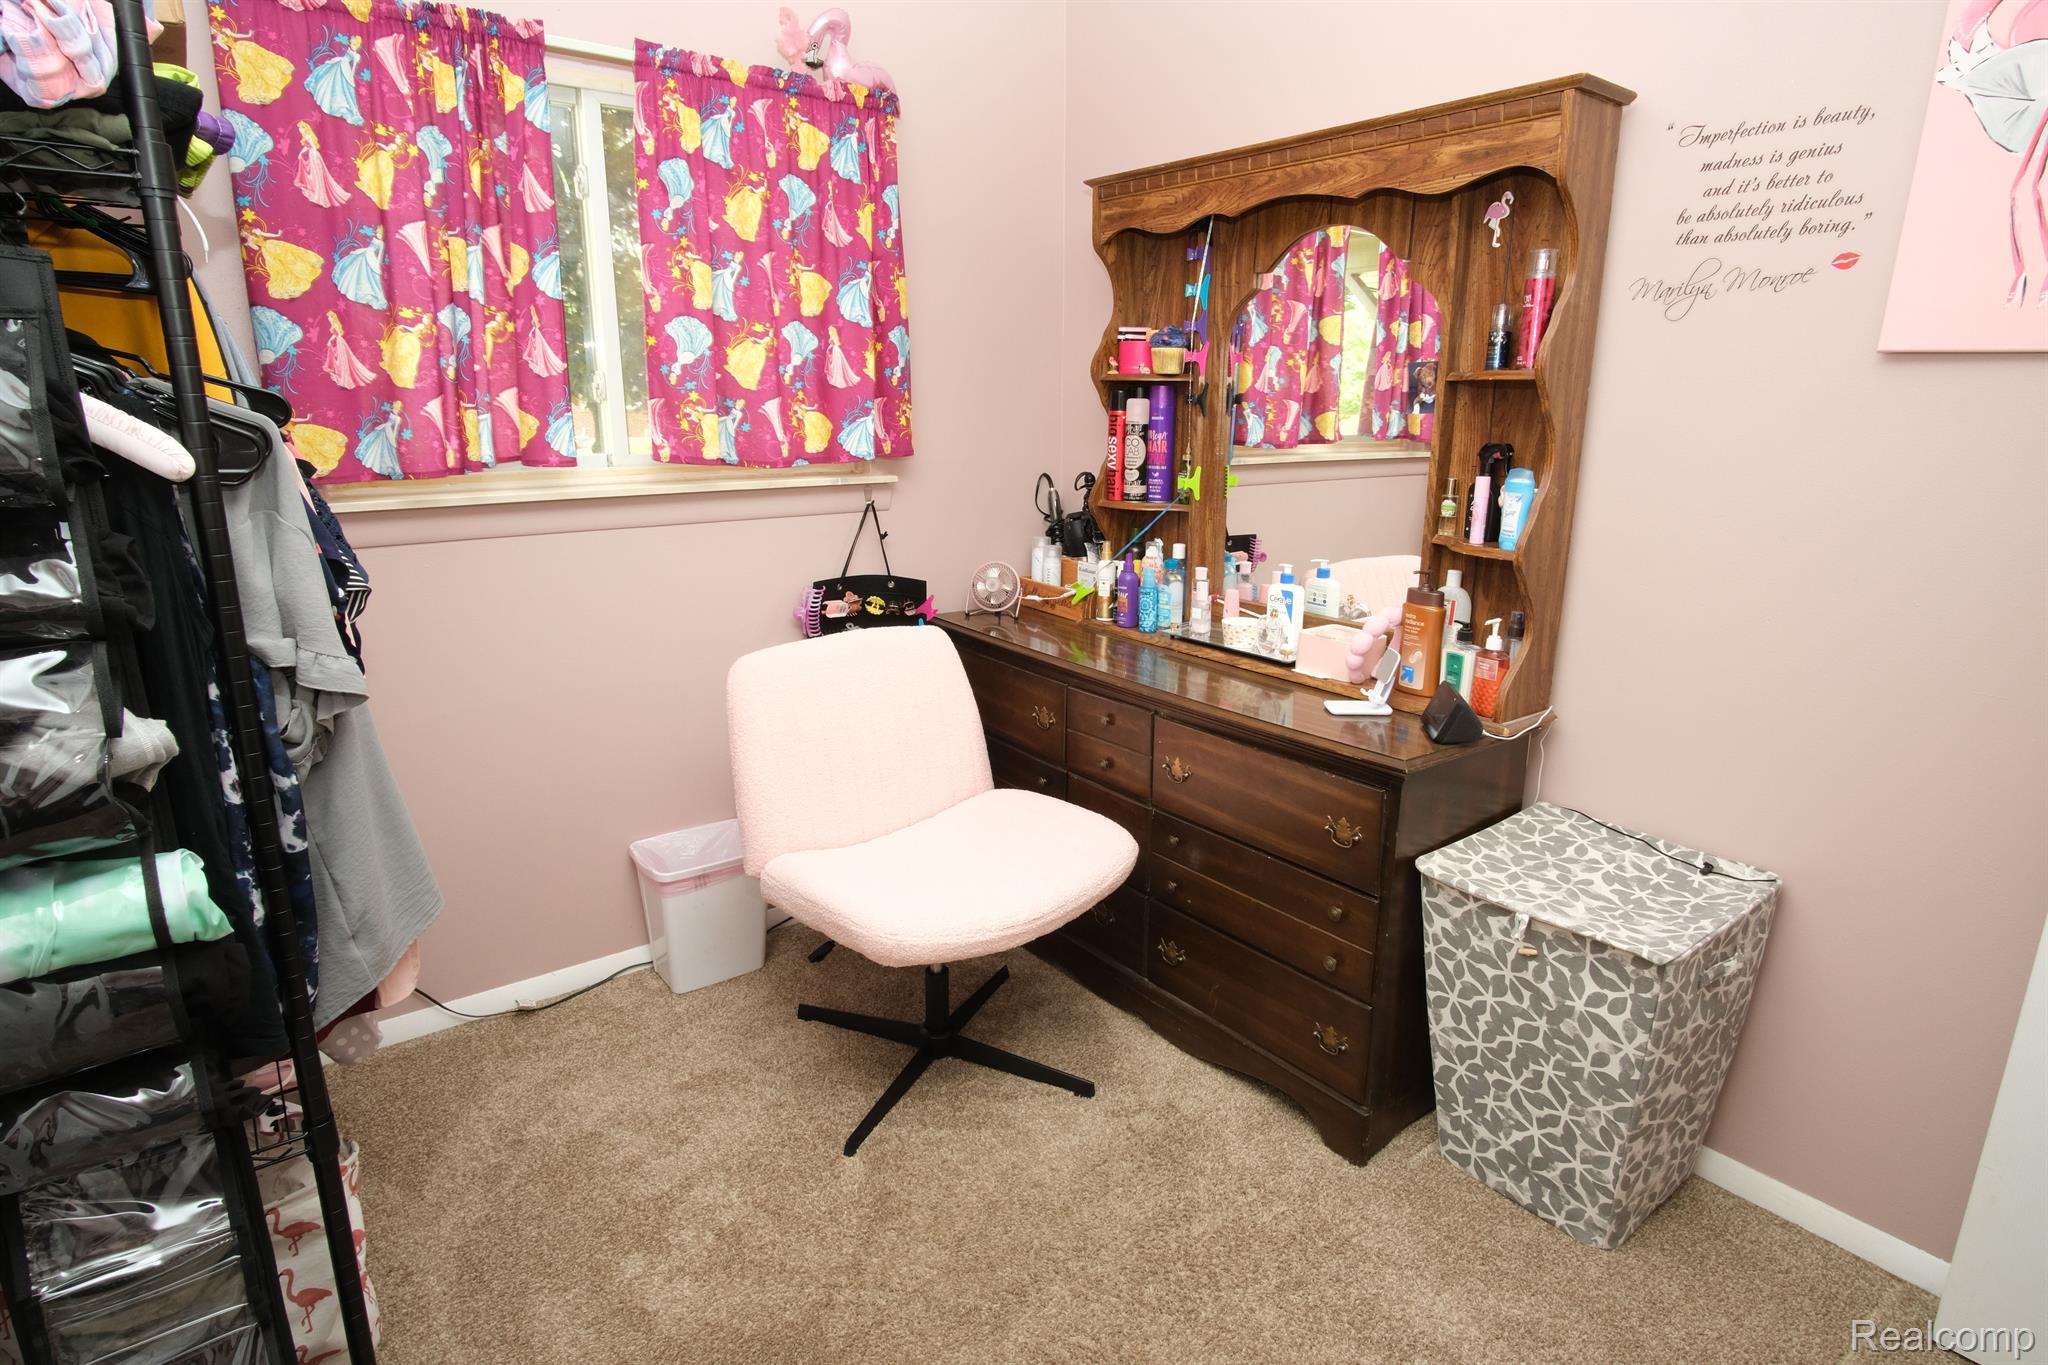
Bedroom dressing area with a dark wood vanity, pink chair, and colorful princess-print curtains.
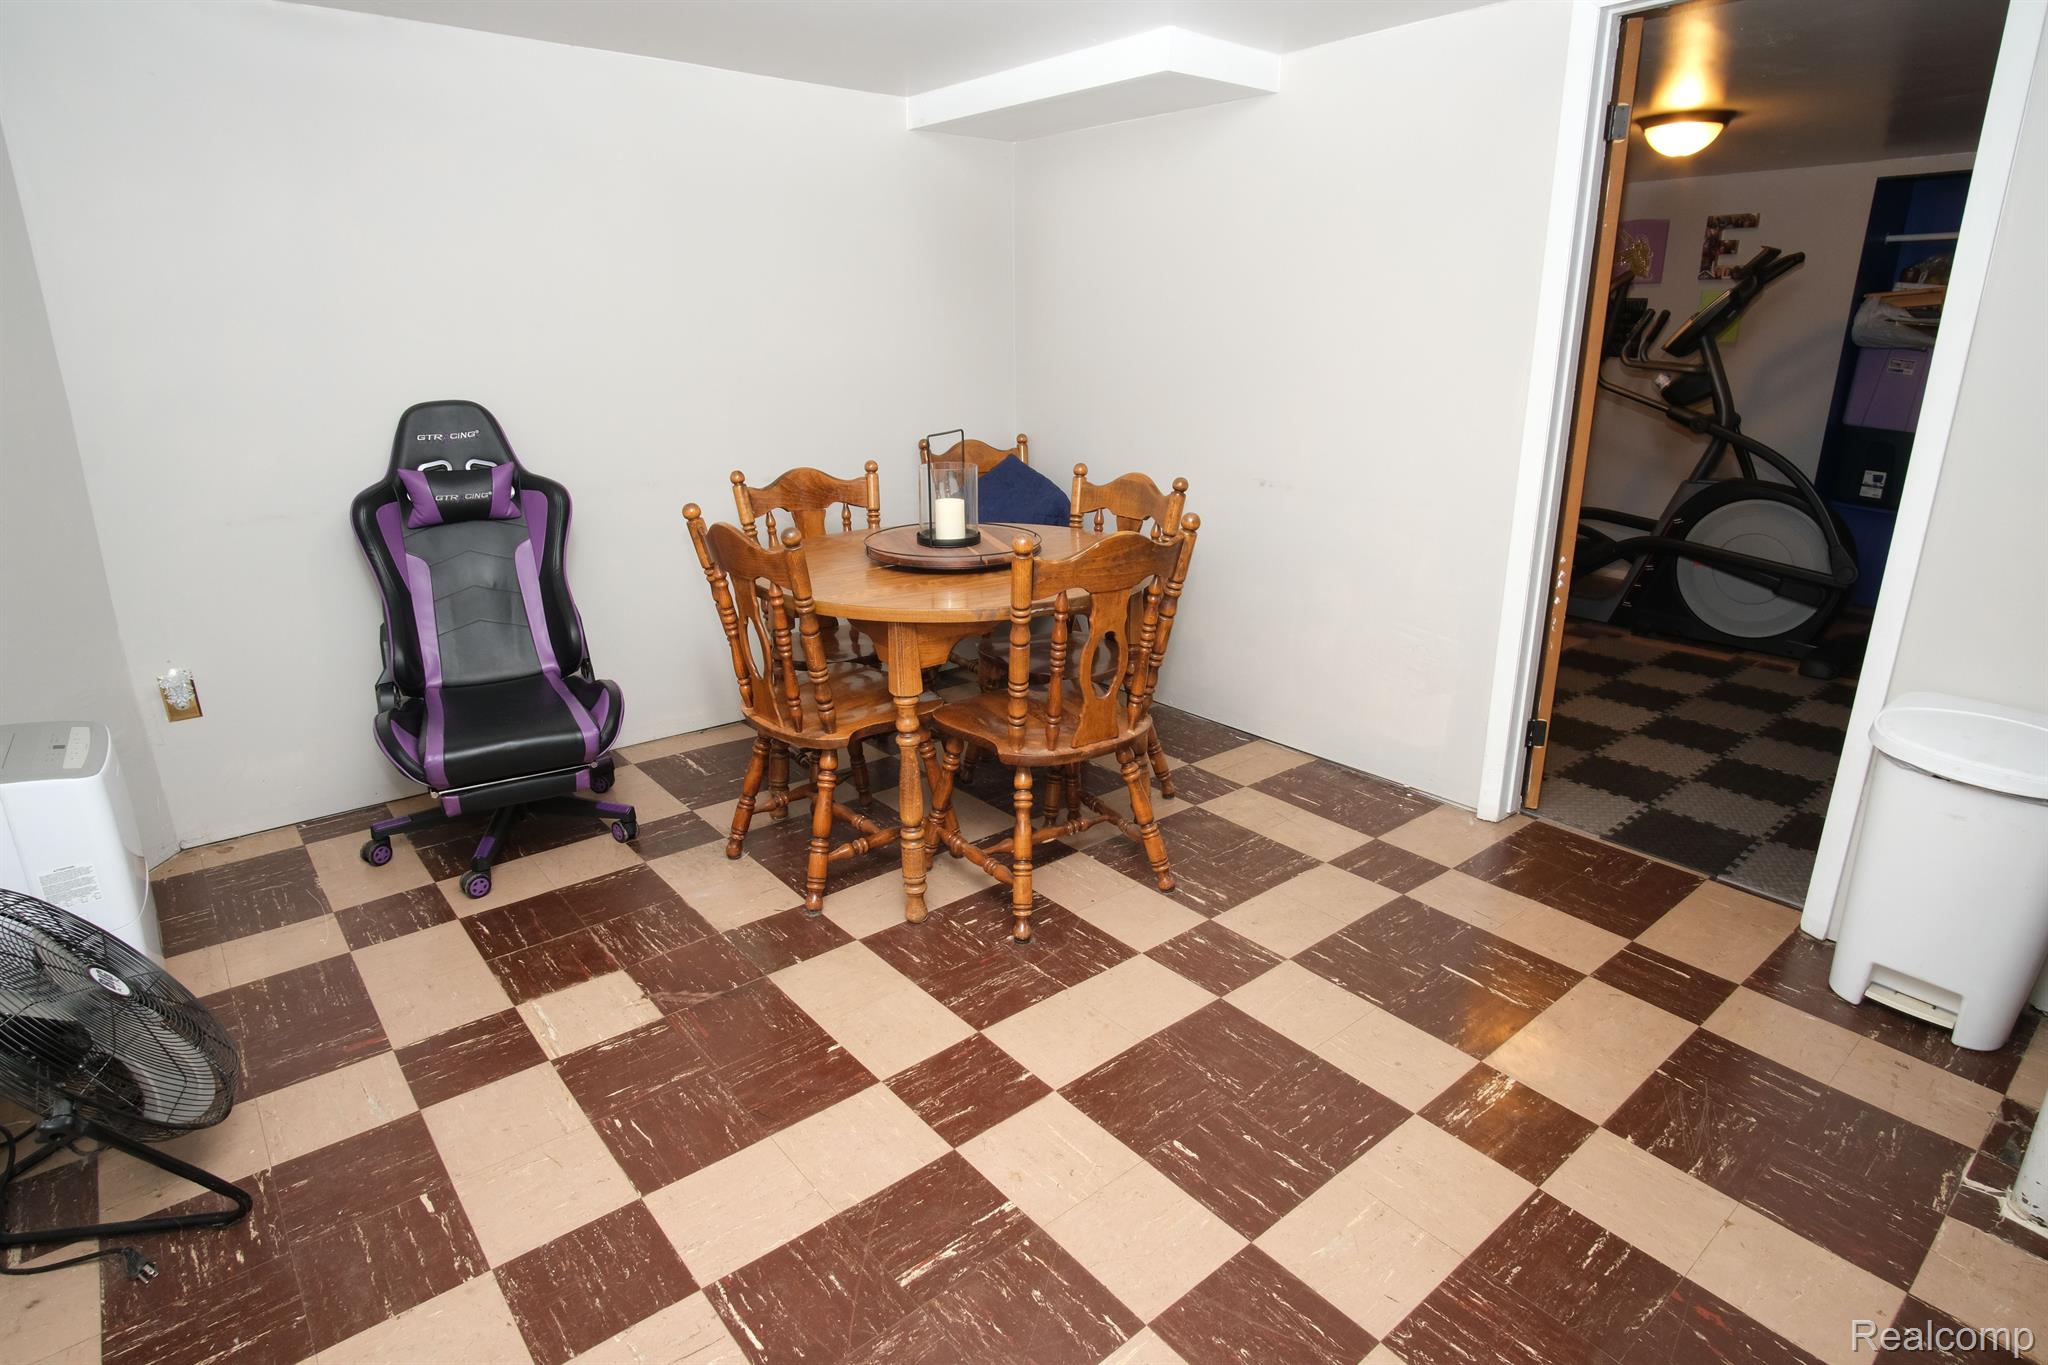
Checkerboard-tile room with a wooden dining set, gaming chair, and exercise equipment visible through the doorway.
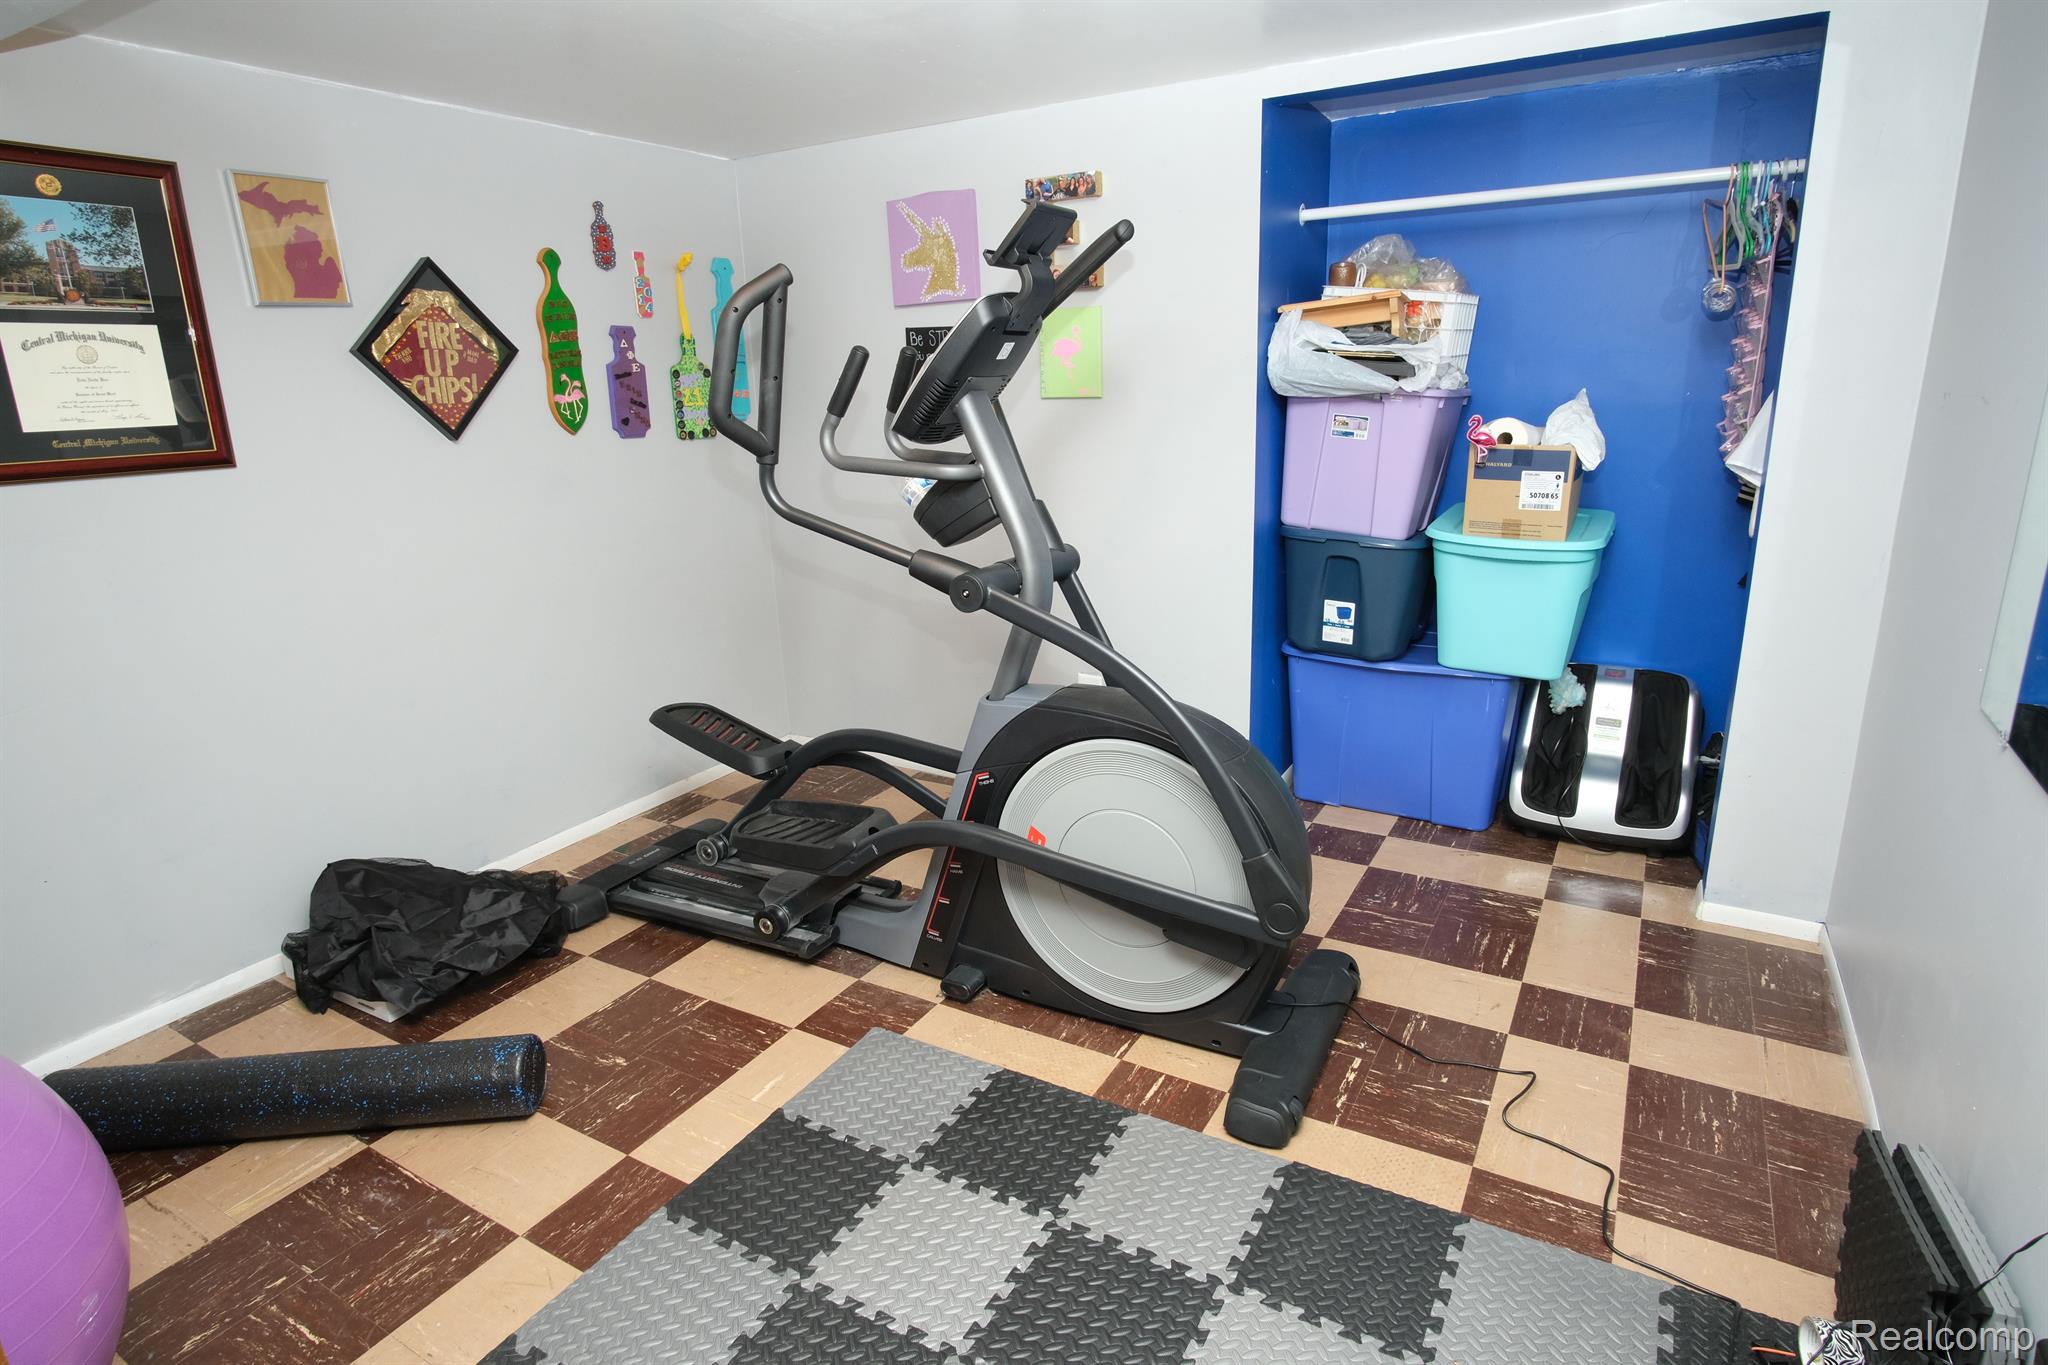
Home gym with an elliptical, treadmill, checkerboard floor, and blue storage closet.
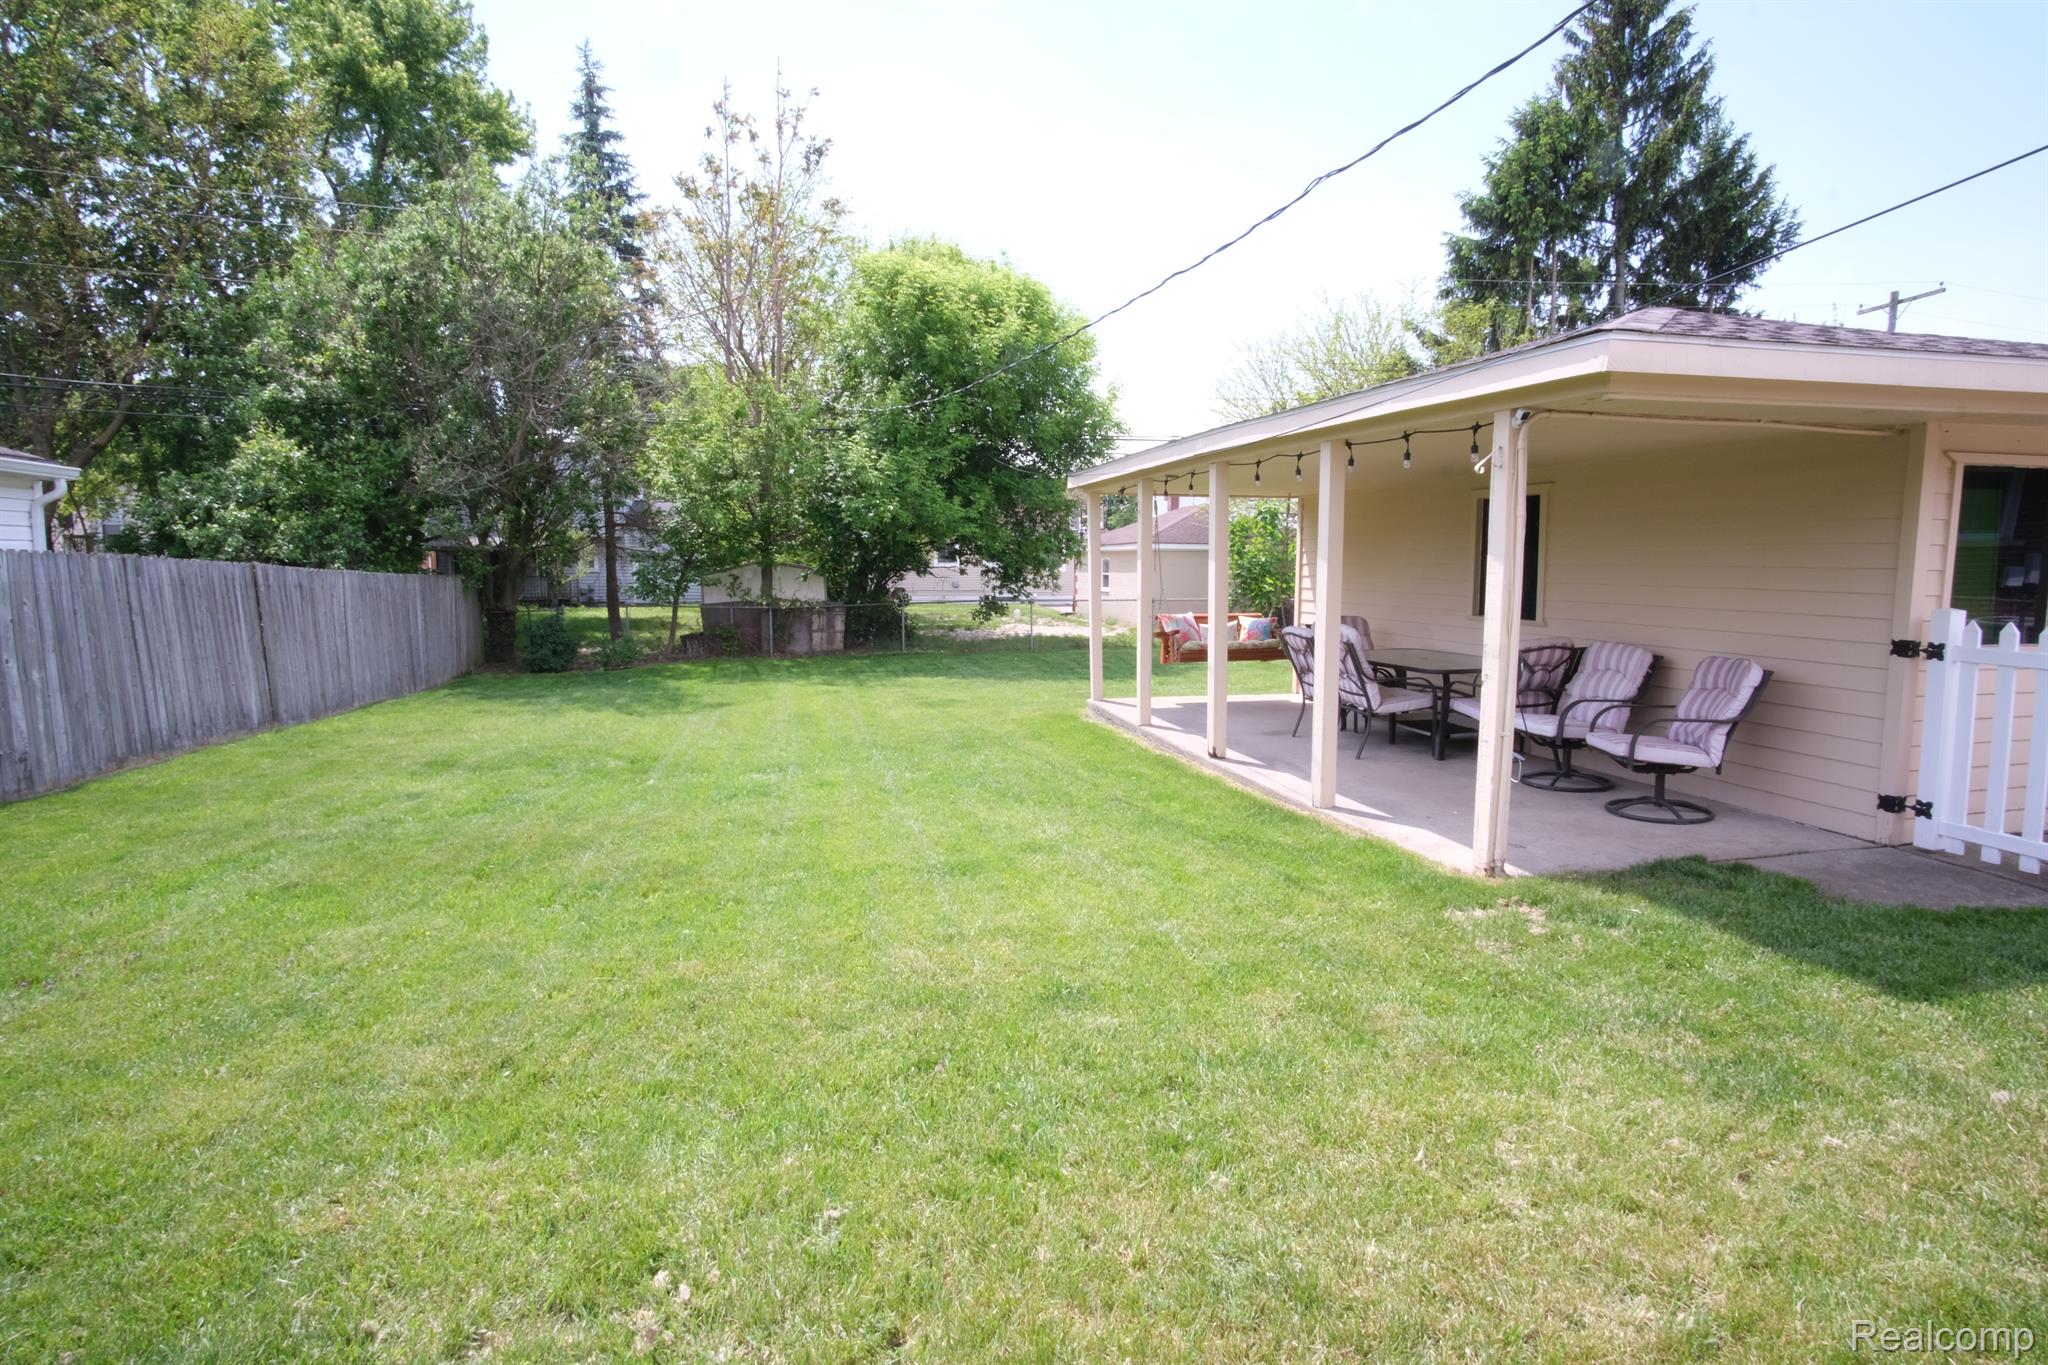
Backyard with a broad lawn and a covered patio furnished with cushioned chairs.
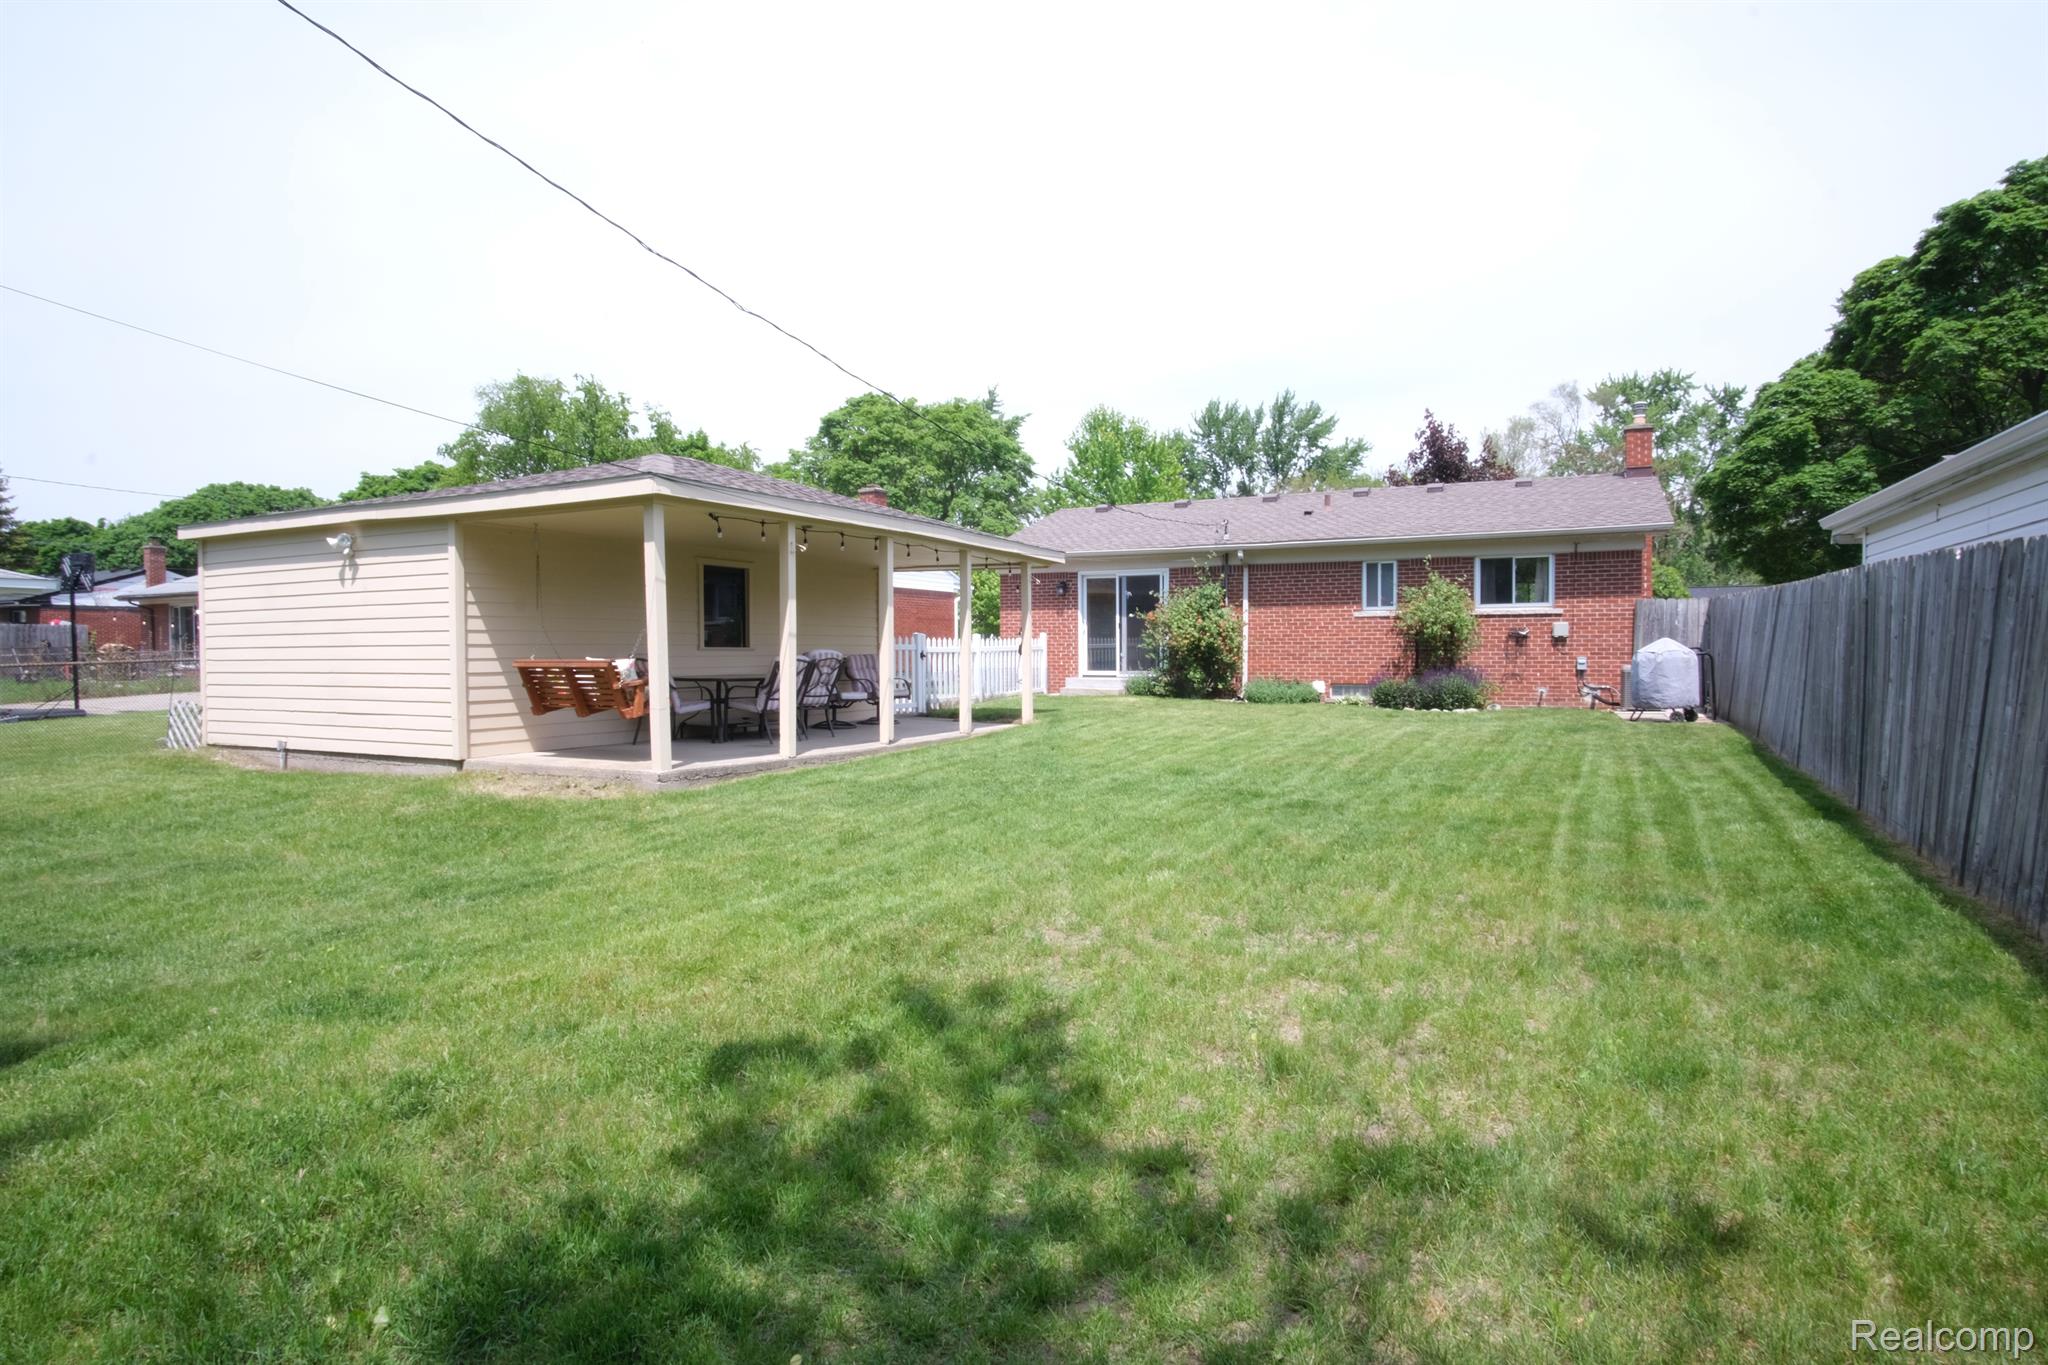
Brick home's backyard with a broad lawn and furnished covered patio.
SEE ALL PHOTOS
Single-story brick house with a covered entry, broad front lawn, and mature shade tree.
Single-story brick house with a covered porch, front lawn, and driveway leading to a detached garage.
Living room with polished hardwood floors, vertical blinds, and a wall-mounted television beside the front entry.
Living room with dark blue seating, hardwood floors, pale green walls, and a sliding glass door.
Living room with hardwood floors, navy seating, a wall-mounted TV, and a pass-through to the kitchen.
Furnished living room with hardwood floors, dark sofas, and white vertical blinds.
Kitchen with honey-colored wood cabinets, stainless steel appliances, and a patterned tile backsplash.
Kitchen with extensive wood cabinetry, stainless steel appliances, and a sliding glass door to the backyard.
Kitchen with stainless steel refrigerator, black gas range, and a pass-through counter with stools.
Bedroom with mint walls, beige carpet, and a pink butterfly-shaped rug by an open door.
Bedroom with a low navy-covered bed, colorful storage bins, and a pink rug.
Small bedroom with a navy-covered bed, mint walls, and a pink game-controller-shaped rug.
Bedroom with a large bed, mirrored closet doors, and hardwood flooring.
Furnished bedroom with a large white bed, ornate wooden headboard, hardwood floors, and framed pictures on a wall shelf.
Bedroom with a large white bed, ornate wooden headboard, mirrored closet doors, and hardwood floors.
Bedroom with two beds, a curtained window, and a wall-mounted television.
Pink bathroom with a flamingo-decorated toilet nook and long wood vanity with a large mirror.
Pink bedroom with wooden dressers, flamingo artwork, and an open door to the hallway.
Bedroom with princess-print curtains, a pink chair, clothing racks, and a vanity.
Bedroom dressing area with a dark wood vanity, pink chair, and colorful princess-print curtains.
Checkerboard-tile room with a wooden dining set, gaming chair, and exercise equipment visible through the doorway.
Home gym with an elliptical, treadmill, checkerboard floor, and blue storage closet.
Backyard with a broad lawn and a covered patio furnished with cushioned chairs.
Brick home's backyard with a broad lawn and furnished covered patio.
Sold

30537 Birchwood Street

30537 Birchwood Street, Westland City, MI 48186

$220,000
Charming 3 bedroom brick ranch with detached 1.5 car garage (electric opener) available in Westland! This incredible home has been wonderfully maintained and cared for, inside and out! Newer roof, (2024), sliding glass door (2021) and central air added (2021). This home has gorgeous hardwood floors in the living room, with a large picture window, allowing plenty of natural light, along with 3 nicely sized bedrooms and a large full bath. The kitchen is beautiful! Conveniently arranged, with designer touches including an upgraded tile backsplash, Corian countertops, recessed lighting, newer stainless appliances (all staying with the house), and a custom made live edge, breakfast counter. The newer glass sliding door opens out onto a huge, beautifully cared for backyard, and looks out onto the covered patio with swing. This outdoor haven is the perfect place to relax and unwind or to entertain. The fully fenced yard has a separate gated entrance for ease right off the back porch. The partially finished basement provides tons of possibilities as additional living space for entertaining. Enjoy the designated exercise space (elliptical machine stays), and appliances (less than 5 years old) remain with the home as well. The extras in this home make this truly move in ready! All of the expensive items have been updated and included! This home is in a quiet, beautiful, sought after neighborhood!

3
beds

1
bath

907 Sq.Ft. LIVING AREA

6,534 Sq.Ft. lot

Sean Mclaughlin

Sean Mclaughlin

Features & Amenities

Interior

  • total bedrooms3
  • Total bathroom1
  • full bathroom1
  • APPLIANCES Dishwasher, Dryer, Free-Standing Gas Range, Free-Standing Refrigerator, Microwave, Washer

Area & Lot

  • Status Sold
  • Date Sold June 21, 2024
  • Living Area907 Sq.Ft.
  • Lot Area6,534 Sq.Ft.
  • MLS® ID20240033138
  • TypeResidential
  • YEAR BUILT1962
  • Architecture StylesRanch
  • School DistrictWayneWestland

Exterior

  • STORIES1
  • Garage Space1.5
  • water SourceNone
  • PoolNone
  • parkingDetached
  • HEAT TYPEForced Air, Natural Gas
  • AIR CONDITIONINGCentral Air
  • sewerPublic Sewer

Financial

  • Sales Price$220,000
  • Real Estate Tax $2,735/yr

Work With Sean

Providing our clients what they need and what they didn’t know they needed at every turn, Let’s build a smart game plan for your next home, Work with Sean today!

Follow Me on Instagram