27621 Pembroke Street
Sold

27621 Pembroke Street

27621 Pembroke Street, Livonia, MI 48152

$325,000
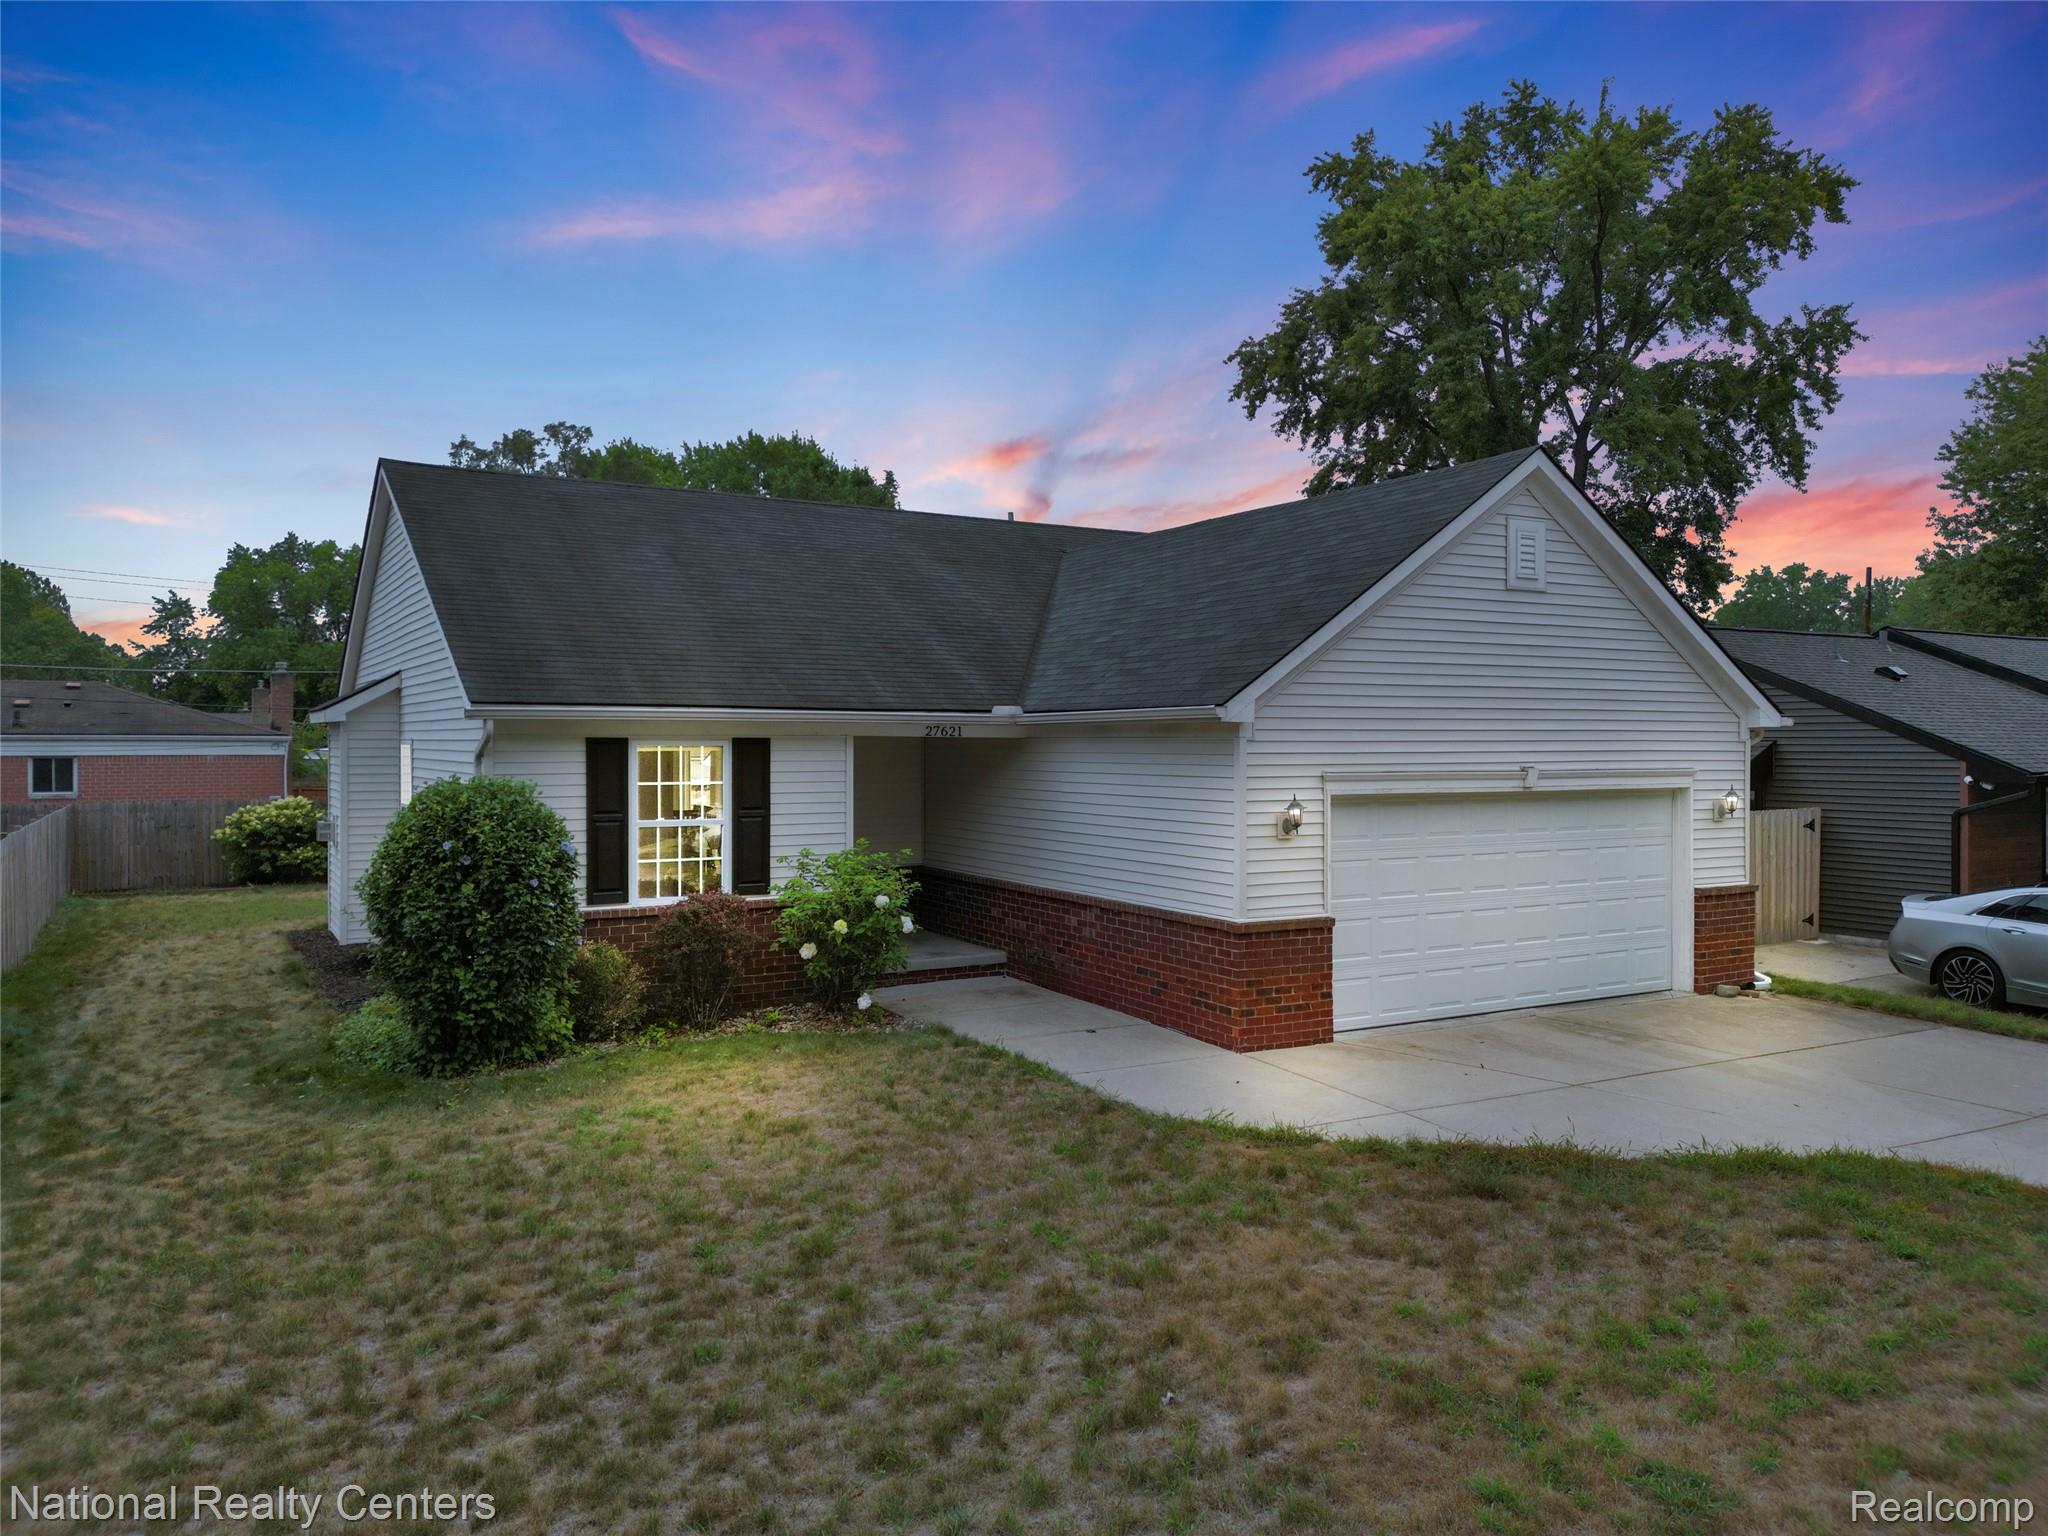
Move-in ready and beautifully maintained, this 2014-built ranch is ready to welcome you home! The spacious 3-bedroom layout features a warm Cherry Birch kitchen with granite countertops and stainless-steel appliances. The Family Room offers a cozy fireplace with Mantle, while the private primary suite includes its own bath. Newer vinyl flooring flows through the foyer, dining room, and kitchen, with plush carpeting in the bedrooms and family room. Ceramic tile completes all bathrooms. All appliances are included and stay with the home.

Quality details include Anderson Low-E windows and an egress basement window. Numerous updates include fresh paint, newer garage door, fencing, concrete driveway, flooring, and more. Simply move in, unpack, and enjoy!

3
beds

2
baths

1,310 Sq.Ft. LIVING AREA

6,534 Sq.Ft. lot

Sean Mclaughlin

Sean Mclaughlin

Features & Amenities

Interior

  • total bedrooms3
  • Total bathrooms2
  • full bathrooms2
  • Laundry room Electric Dryer Hookup, Laundry Room, Washer Hookup
  • Fireplace Family Room, Gas
  • APPLIANCES Dishwasher, Disposal, Dryer, Free Standing Gas Oven, Ice Maker, Microwave, Washer

Area & Lot

  • Status Sold
  • Date Sold September 25, 2026
  • Living Area1,310 Sq.Ft.
  • Lot Area6,534 Sq.Ft.
  • MLS® ID20261055788
  • TypeResidential
  • YEAR BUILT2014
  • Architecture StylesRanch
  • School DistrictClarenceville

Exterior

  • STORIES1
  • Garage Space2.0
  • water SourcePublic
  • utilitiesCable Available
  • PoolNone
  • roofAsphalt
  • parkingTwo Car Garage, Attached, Driveway, Electricityin Garage
  • HEAT TYPEForced Air, Natural Gas
  • AIR CONDITIONINGCentral Air
  • sewerPublic Sewer
  • SubstructureBasement, Poured, Sump Pump
  • other exterior FeaturesLighting

Financial

  • Sales Price$325,000
  • Real Estate Tax $6,226/yr

Work With Sean

Providing our clients what they need and what they didn’t know they needed at every turn, Let’s build a smart game plan for your next home, Work with Sean today!

Follow Me on Instagram